


27687 Results
Form:
photographs
photographs
Actions:
Reference number:
PH1985:0761
Description:
- A group of 178 gelatin silver prints acquired from Lucien Hervé in 1985 are of built works by Le Corbusier in France including: 124 photographs of Unité d'habitation, Marseille, 19 photographs of Maison A Jaoul and Maison B Jaoul, Neuilly-sur-Seine, 34 photographs of Villa Savoye, Poissy, and one photograph of a building, possibly by Fernand Pouillon, possibly located in France. The prints are of different sizes and show details and general views, predominantly exteriors of the buildings.
PH1985:0761
Description:
- A group of 178 gelatin silver prints acquired from Lucien Hervé in 1985 are of built works by Le Corbusier in France including: 124 photographs of Unité d'habitation, Marseille, 19 photographs of Maison A Jaoul and Maison B Jaoul, Neuilly-sur-Seine, 34 photographs of Villa Savoye, Poissy, and one photograph of a building, possibly by Fernand Pouillon, possibly located in France. The prints are of different sizes and show details and general views, predominantly exteriors of the buildings.
People:
Subject:
architecture
architecture
Date:
1947-1952
1947-1952
Title:
Partial view of the south façade of Unité d'habitation under construction, Marseille, France
Actions:
PH1985:0761
Description:
- A group of 178 gelatin silver prints acquired from Lucien Hervé in 1985 are of built works by Le Corbusier in France including: 124 photographs of Unité d'habitation, Marseille, 19 photographs of Maison A Jaoul and Maison B Jaoul, Neuilly-sur-Seine, 34 photographs of Villa Savoye, Poissy, and one photograph of a building, possibly by Fernand Pouillon, possibly located in France. The prints are of different sizes and show details and general views, predominantly exteriors of the buildings.
Partial view of the south façade of Unité d'habitation under construction, Marseille, France
Actions:
PH1985:0761
Description:
- A group of 178 gelatin silver prints acquired from Lucien Hervé in 1985 are of built works by Le Corbusier in France including: 124 photographs of Unité d'habitation, Marseille, 19 photographs of Maison A Jaoul and Maison B Jaoul, Neuilly-sur-Seine, 34 photographs of Villa Savoye, Poissy, and one photograph of a building, possibly by Fernand Pouillon, possibly located in France. The prints are of different sizes and show details and general views, predominantly exteriors of the buildings.
Form:
photographs
photographs
Date:
1947-1952
1947-1952
People:
Subject:
architecture
architecture
Form:
photographs
photographs
Actions:
Reference number:
PH1985:0762
Description:
- A group of 178 gelatin silver prints acquired from Lucien Hervé in 1985 are of built works by Le Corbusier in France including: 124 photographs of Unité d'habitation, Marseille, 19 photographs of Maison A Jaoul and Maison B Jaoul, Neuilly-sur-Seine, 34 photographs of Villa Savoye, Poissy, and one photograph of a building, possibly by Fernand Pouillon, possibly located in France. The prints are of different sizes and show details and general views, predominantly exteriors of the buildings.
PH1985:0762
Description:
- A group of 178 gelatin silver prints acquired from Lucien Hervé in 1985 are of built works by Le Corbusier in France including: 124 photographs of Unité d'habitation, Marseille, 19 photographs of Maison A Jaoul and Maison B Jaoul, Neuilly-sur-Seine, 34 photographs of Villa Savoye, Poissy, and one photograph of a building, possibly by Fernand Pouillon, possibly located in France. The prints are of different sizes and show details and general views, predominantly exteriors of the buildings.
People:
Subject:
architecture
architecture
Date:
1947-1952
1947-1952
Title:
Partial view of the west façade of Unité d'habitation under construction, Marseille, France
Actions:
PH1985:0762
Description:
- A group of 178 gelatin silver prints acquired from Lucien Hervé in 1985 are of built works by Le Corbusier in France including: 124 photographs of Unité d'habitation, Marseille, 19 photographs of Maison A Jaoul and Maison B Jaoul, Neuilly-sur-Seine, 34 photographs of Villa Savoye, Poissy, and one photograph of a building, possibly by Fernand Pouillon, possibly located in France. The prints are of different sizes and show details and general views, predominantly exteriors of the buildings.
Partial view of the west façade of Unité d'habitation under construction, Marseille, France
Actions:
PH1985:0762
Description:
- A group of 178 gelatin silver prints acquired from Lucien Hervé in 1985 are of built works by Le Corbusier in France including: 124 photographs of Unité d'habitation, Marseille, 19 photographs of Maison A Jaoul and Maison B Jaoul, Neuilly-sur-Seine, 34 photographs of Villa Savoye, Poissy, and one photograph of a building, possibly by Fernand Pouillon, possibly located in France. The prints are of different sizes and show details and general views, predominantly exteriors of the buildings.
Form:
photographs
photographs
Date:
1947-1952
1947-1952
People:
Subject:
architecture
architecture
Form:
photographs
photographs
Actions:
Reference number:
PH1985:0766
Description:
- A group of 178 gelatin silver prints acquired from Lucien Hervé in 1985 are of built works by Le Corbusier in France including: 124 photographs of Unité d'habitation, Marseille, 19 photographs of Maison A Jaoul and Maison B Jaoul, Neuilly-sur-Seine, 34 photographs of Villa Savoye, Poissy, and one photograph of a building, possibly by Fernand Pouillon, possibly located in France. The prints are of different sizes and show details and general views, predominantly exteriors of the buildings.
PH1985:0766
Description:
- A group of 178 gelatin silver prints acquired from Lucien Hervé in 1985 are of built works by Le Corbusier in France including: 124 photographs of Unité d'habitation, Marseille, 19 photographs of Maison A Jaoul and Maison B Jaoul, Neuilly-sur-Seine, 34 photographs of Villa Savoye, Poissy, and one photograph of a building, possibly by Fernand Pouillon, possibly located in France. The prints are of different sizes and show details and general views, predominantly exteriors of the buildings.
People:
Subject:
architecture
architecture
Date:
1947-1952
1947-1952
Title:
Partial view of the west façade of Unité d'habitation under construction, Marseille, France
Actions:
PH1985:0766
Description:
- A group of 178 gelatin silver prints acquired from Lucien Hervé in 1985 are of built works by Le Corbusier in France including: 124 photographs of Unité d'habitation, Marseille, 19 photographs of Maison A Jaoul and Maison B Jaoul, Neuilly-sur-Seine, 34 photographs of Villa Savoye, Poissy, and one photograph of a building, possibly by Fernand Pouillon, possibly located in France. The prints are of different sizes and show details and general views, predominantly exteriors of the buildings.
Partial view of the west façade of Unité d'habitation under construction, Marseille, France
Actions:
PH1985:0766
Description:
- A group of 178 gelatin silver prints acquired from Lucien Hervé in 1985 are of built works by Le Corbusier in France including: 124 photographs of Unité d'habitation, Marseille, 19 photographs of Maison A Jaoul and Maison B Jaoul, Neuilly-sur-Seine, 34 photographs of Villa Savoye, Poissy, and one photograph of a building, possibly by Fernand Pouillon, possibly located in France. The prints are of different sizes and show details and general views, predominantly exteriors of the buildings.
Form:
photographs
photographs
Date:
1947-1952
1947-1952
People:
Subject:
architecture
architecture
Form:
photographs
photographs
Actions:
Reference number:
PH1979:0071.02:017
PH1979:0071.02:017
People:
Subject:
engineering
engineering
Date:
1 February 1888
1 February 1888
Title:
View of the Forth Bridge under construction, Firth of Forth, Scotland, United Kingdom
Actions:
PH1979:0071.02:017
View of the Forth Bridge under construction, Firth of Forth, Scotland, United Kingdom
Actions:
PH1979:0071.02:017
Form:
photographs
photographs
Date:
1 February 1888
1 February 1888
People:
Subject:
engineering
engineering
Form:
drawings, textual records
drawings, textual records
Title:
Documentation and drawings for a construction permit, Plano Centre Ville de Montreuil, Montreuil
Documentation and drawings for a construction permit, Plano Centre Ville de Montreuil, Montreuil
Actions:
Reference number:
AP178.S1.1991.PR05.SS1.058
Description:
Original file title: Demande de permis de construire
AP178.S1.1991.PR05.SS1.058
Description:
Original file title: Demande de permis de construire
People:
Date:
1991
1991
Title:
Documentation and drawings for a construction permit, Plano Centre Ville de Montreuil, Montreuil
Actions:
AP178.S1.1991.PR05.SS1.058
Description:
Original file title: Demande de permis de construire
Documentation and drawings for a construction permit, Plano Centre Ville de Montreuil, Montreuil
Actions:
AP178.S1.1991.PR05.SS1.058
Description:
Original file title: Demande de permis de construire
Form:
drawings, textual records
drawings, textual records
Date:
1991
1991
People:
Form:
drawings, born digital
drawings, born digital
Title:
Drawings and documentation from Doka, a framework construction company, for Phaeno Science Centre
Drawings and documentation from Doka, a framework construction company, for Phaeno Science Centre
Actions:
Reference number:
AP195.S3.019
Description:
Original directory name: "doka-pla_ne". Most common file formats: Hewlett Packard Vector Graphic Plotter File, AutoCAD Drawing, Microsoft Outlook Email Message, Microsoft Word Document.
AP195.S3.019
Description:
Original directory name: "doka-pla_ne". Most common file formats: Hewlett Packard Vector Graphic Plotter File, AutoCAD Drawing, Microsoft Outlook Email Message, Microsoft Word Document.
People:
Date:
17 April 2002 - 28 January 2005
17 April 2002 - 28 January 2005
Title:
Drawings and documentation from Doka, a framework construction company, for Phaeno Science Centre
Actions:
AP195.S3.019
Description:
Original directory name: "doka-pla_ne". Most common file formats: Hewlett Packard Vector Graphic Plotter File, AutoCAD Drawing, Microsoft Outlook Email Message, Microsoft Word Document.
Drawings and documentation from Doka, a framework construction company, for Phaeno Science Centre
Actions:
AP195.S3.019
Description:
Original directory name: "doka-pla_ne". Most common file formats: Hewlett Packard Vector Graphic Plotter File, AutoCAD Drawing, Microsoft Outlook Email Message, Microsoft Word Document.
Form:
drawings, born digital
drawings, born digital
Date:
17 April 2002 - 28 January 2005
17 April 2002 - 28 January 2005
People:
Form:
drawings
drawings
Actions:
Reference number:
AP018.S1.1971.PR11.002
AP018.S1.1971.PR11.002
People:
Date:
circa 1979
circa 1979
Title:
Construction floor plans with furnishings, Art Gallery of Ontario, Furnishings and Equipment, Toronto
Actions:
AP018.S1.1971.PR11.002
Construction floor plans with furnishings, Art Gallery of Ontario, Furnishings and Equipment, Toronto
Actions:
AP018.S1.1971.PR11.002
Form:
drawings
drawings
Date:
circa 1979
circa 1979
People:
Form:
drawings
drawings
Actions:
Reference number:
AP018.S1.1971.PR11.003
AP018.S1.1971.PR11.003
People:
Date:
circa 1979
circa 1979
Title:
Construction floor plans with furnishings, Art Gallery of Ontario, Furnishings and Equipment, Toronto
Actions:
AP018.S1.1971.PR11.003
Construction floor plans with furnishings, Art Gallery of Ontario, Furnishings and Equipment, Toronto
Actions:
AP018.S1.1971.PR11.003
Form:
drawings
drawings
Date:
circa 1979
circa 1979
People:
Title:
Photocopie d'une traduction anglaise d'un manuscrit traitant de la construction de Chandigarh, Inde
Photocopie d'une traduction anglaise d'un manuscrit traitant de la construction de Chandigarh, Inde
Actions:
Reference number:
ARCH268383
Description:
Le document traite, entre autres, des sujets suivants : l'urbanisation, la division de la ville en secteurs, les voies de circulation, les matériaux de construction et les différents types de maisons, notamment les maisons en rangées. Le Corbusier est mentionné dans le tapuscrit.
ARCH268383
Description:
Le document traite, entre autres, des sujets suivants : l'urbanisation, la division de la ville en secteurs, les voies de circulation, les matériaux de construction et les différents types de maisons, notamment les maisons en rangées. Le Corbusier est mentionné dans le tapuscrit.
People:
Date:
s.d.
s.d.
Title:
Photocopie d'une traduction anglaise d'un manuscrit traitant de la construction de Chandigarh, Inde
Actions:
ARCH268383
Description:
Le document traite, entre autres, des sujets suivants : l'urbanisation, la division de la ville en secteurs, les voies de circulation, les matériaux de construction et les différents types de maisons, notamment les maisons en rangées. Le Corbusier est mentionné dans le tapuscrit.
Photocopie d'une traduction anglaise d'un manuscrit traitant de la construction de Chandigarh, Inde
Actions:
ARCH268383
Description:
Le document traite, entre autres, des sujets suivants : l'urbanisation, la division de la ville en secteurs, les voies de circulation, les matériaux de construction et les différents types de maisons, notamment les maisons en rangées. Le Corbusier est mentionné dans le tapuscrit.
Date:
s.d.
s.d.
People:
Form:
photographs
photographs
Actions:
Reference number:
PH2016:0092
PH2016:0092
People:
Date:
25 November 1957
25 November 1957
Title:
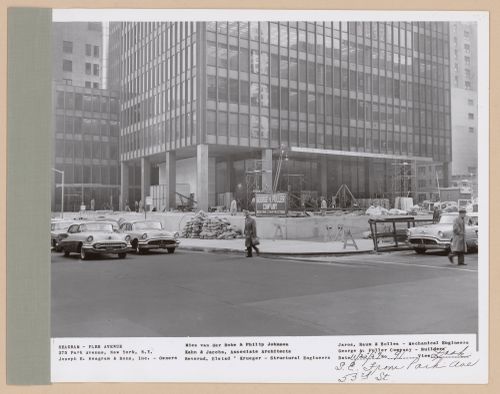
Seagram building under construction, looking south-east from Park and 53rd street
Actions:
PH2016:0092
Seagram building under construction, looking south-east from Park and 53rd street
Actions:
PH2016:0092
Form:
photographs
photographs
Date:
25 November 1957
25 November 1957
People:


