


3105 Results
Form:
books
books
Actions:
Holdings:
Description:
399 pages : color illustrations ; 34 cm
Description:
399 pages : color illustrations ; 34 cm
Author:
Subject:
- Biedermeier (Art) Europe, Central Exhibitions.,
- Art, European 19th century Exhibitions.,
- Biedermeier (Art) Europe centrale Expositions.,
- Art européen 19e siècle Expositions.,
- Art, European Europe, Central Exhibitions. 19th century.,
- Art, European,
- Biedermeier (Art),
- Biedermeier.,
- Central Europe,
- exhibition catalogs.,
- Exhibition catalogs,
- Catalogues d'exposition.
(See more)
Publication:
Milwaukee, Wis. : Milwaukee Art Museum ; Ostfildern, Germany : Hatje Cantz, [2006], ©2006
Milwaukee, Wis. : Milwaukee Art Museum ; Ostfildern, Germany : Hatje Cantz, [2006], ©2006
Title:
Biedermeier : the invention of simplicity / Hans Ottomeyer, Klaus Albrecht Schröder, and Laurie Winters ; contributions by Albrecht Pyritz [and others].
Actions:
Holdings:
Description:
399 pages : color illustrations ; 34 cm
Biedermeier : the invention of simplicity / Hans Ottomeyer, Klaus Albrecht Schröder, and Laurie Winters ; contributions by Albrecht Pyritz [and others].
Actions:
Holdings:
Description:
399 pages : color illustrations ; 34 cm
Form:
books
books
Publication:
Milwaukee, Wis. : Milwaukee Art Museum ; Ostfildern, Germany : Hatje Cantz, [2006], ©2006
Milwaukee, Wis. : Milwaukee Art Museum ; Ostfildern, Germany : Hatje Cantz, [2006], ©2006
Subject:
- Biedermeier (Art) Europe, Central Exhibitions.,
- Art, European 19th century Exhibitions.,
- Biedermeier (Art) Europe centrale Expositions.,
- Art européen 19e siècle Expositions.,
- Art, European Europe, Central Exhibitions. 19th century.,
- Art, European,
- Biedermeier (Art),
- Biedermeier.,
- Central Europe,
- exhibition catalogs.,
- Exhibition catalogs,
- Catalogues d'exposition.
(See more)
Form:
books
books
Title:
Gaudi of Barcelona / adapted from the Spanish text by Lluis Permanyer ; photographs Melba Levick.
Gaudi of Barcelona / adapted from the Spanish text by Lluis Permanyer ; photographs Melba Levick.
Actions:
Holdings:
Description:
187 pages : color illustrations ; 30 cm
Description:
187 pages : color illustrations ; 30 cm
Author:
Subject:
- Gaudí, Antoni, 1852-1926 Criticism and interpretation.,
- Gaudí, Antoni, 1852-1926,
- Gaudí, Antoni 1852-1926,
- Gaudí, Antoni.,
- Eclecticism in architecture Spain Barcelona.,
- Architecture Spain Barcelona History.,
- Éclectisme en architecture Espagne Barcelone.,
- Architecture Espagne Barcelone Histoire.,
- Architecture 20e siècle.,
- Buildings,
- Architecture, Modern,
- Architecture,
- Eclecticism in architecture,
- Architects Spain 19th century.,
- Architects Spain 20th century.,
- Barcelona (Spain) Buildings, structures, etc.,
- Spain Barcelona,
- Barcelona,
- Gaudí, Antoni 1852-1926 Criticism and interpretation,
- History,
- Criticism, interpretation, etc.
(See more)
Publication:
New York : Rizzoli, [1997]
New York : Rizzoli, [1997]
Title:
Gaudi of Barcelona / adapted from the Spanish text by Lluis Permanyer ; photographs Melba Levick.
Actions:
Holdings:
Description:
187 pages : color illustrations ; 30 cm
Gaudi of Barcelona / adapted from the Spanish text by Lluis Permanyer ; photographs Melba Levick.
Actions:
Holdings:
Description:
187 pages : color illustrations ; 30 cm
Form:
books
books
Publication:
New York : Rizzoli, [1997]
New York : Rizzoli, [1997]
Subject:
- Gaudí, Antoni, 1852-1926 Criticism and interpretation.,
- Gaudí, Antoni, 1852-1926,
- Gaudí, Antoni 1852-1926,
- Gaudí, Antoni.,
- Eclecticism in architecture Spain Barcelona.,
- Architecture Spain Barcelona History.,
- Éclectisme en architecture Espagne Barcelone.,
- Architecture Espagne Barcelone Histoire.,
- Architecture 20e siècle.,
- Buildings,
- Architecture, Modern,
- Architecture,
- Eclecticism in architecture,
- Architects Spain 19th century.,
- Architects Spain 20th century.,
- Barcelona (Spain) Buildings, structures, etc.,
- Spain Barcelona,
- Barcelona,
- Gaudí, Antoni 1852-1926 Criticism and interpretation,
- History,
- Criticism, interpretation, etc.
(See more)
Form:
books
books
Holdings:
Description:
93 pages : illustrations ; 21 cm
Description:
93 pages : illustrations ; 21 cm
Subject:
- Kahn, Louis I., 1901-1974 Philosophy.,
- Kahn, Louis I., 1901-1974 Philosophie.,
- Kahn, Louis I., 1901-1974,
- Kahn, Louis I. 1901-1974,
- Kahn, Louis I. (1901-1974) Entretiens.,
- Kahn, Louis I.,
- Architecture Philosophy.,
- Architecture, Modern 20th century.,
- Architecture, Modern.,
- Architecture Philosophie.,
- Architecture 20e siècle.,
- architectural theory.,
- Philosophy,
- Architekturtheorie,
- Architects United States 20th century.,
- Interviews.,
- Criticism, interpretation, etc.
(See more)
Publication:
Houston, Tex. : Architecture at Rice Publications ; [New York, N.Y.] : Princeton Architectural Press, ©1998.
Houston, Tex. : Architecture at Rice Publications ; [New York, N.Y.] : Princeton Architectural Press, ©1998.
Title:
Louis I. Kahn : conversations with students / [Dung Ngo, editor].
Actions:
Holdings:
Description:
93 pages : illustrations ; 21 cm
Louis I. Kahn : conversations with students / [Dung Ngo, editor].
Actions:
Holdings:
Description:
93 pages : illustrations ; 21 cm
Form:
books
books
Publication:
Houston, Tex. : Architecture at Rice Publications ; [New York, N.Y.] : Princeton Architectural Press, ©1998.
Houston, Tex. : Architecture at Rice Publications ; [New York, N.Y.] : Princeton Architectural Press, ©1998.
Subject:
- Kahn, Louis I., 1901-1974 Philosophy.,
- Kahn, Louis I., 1901-1974 Philosophie.,
- Kahn, Louis I., 1901-1974,
- Kahn, Louis I. 1901-1974,
- Kahn, Louis I. (1901-1974) Entretiens.,
- Kahn, Louis I.,
- Architecture Philosophy.,
- Architecture, Modern 20th century.,
- Architecture, Modern.,
- Architecture Philosophie.,
- Architecture 20e siècle.,
- architectural theory.,
- Philosophy,
- Architekturtheorie,
- Architects United States 20th century.,
- Interviews.,
- Criticism, interpretation, etc.
(See more)
Form:
books
books
Actions:
Price:
$123.00
(available to order)
Summary:
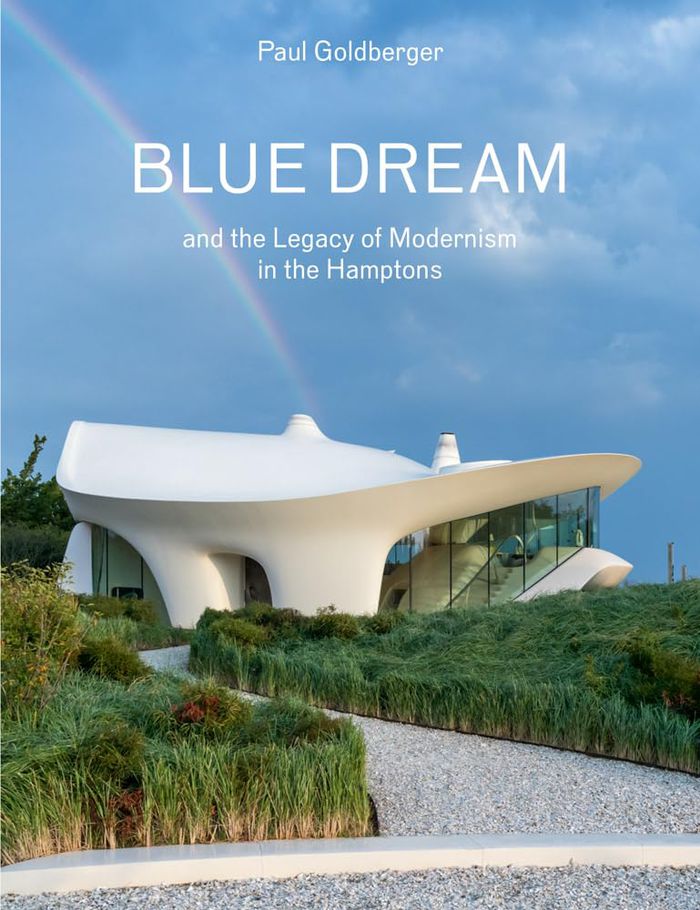
Architecture critic Paul Goldberger tells the story of an extraordinary house on the Atlantic Double Dunes in East Hampton-- ''Blue dream,'' the result of a collaboration between collectors Julie Reyes Taubman and Robert Taubman, architects Diller Scofidio + Renfro, builder Ed Bulgin, landscape architect Michael Boucher and designer Michael Lewis, who sought to renew the(...)
$123.00
(available to order)
Summary:
Architecture critic Paul Goldberger tells the story of an extraordinary house on the Atlantic Double Dunes in East Hampton-- ''Blue dream,'' the result of a collaboration between collectors Julie Reyes Taubman and Robert Taubman, architects Diller Scofidio + Renfro, builder Ed Bulgin, landscape architect Michael Boucher and designer Michael Lewis, who sought to renew the(...)
Title:
Blue dream and the legacy of modernism in the Hamptons. Diller + Scofidio + Renfro
Actions:
Price:
$123.00
(available to order)
Summary:
Architecture critic Paul Goldberger tells the story of an extraordinary house on the Atlantic Double Dunes in East Hampton-- ''Blue dream,'' the result of a collaboration between collectors Julie Reyes Taubman and Robert Taubman, architects Diller Scofidio + Renfro, builder Ed Bulgin, landscape architect Michael Boucher and designer Michael Lewis, who sought to renew the legacy of modernist architecture and art in the Hamptons. Goldberger offers insight into the complex process by which an architectural idea generated a work that stands as the most striking addition of our time to the roster of architecturally ambitious modernist houses on Long Island. As he notes, "There are relatively few books devoted to the architecture of a single house, but what is clear if you read any of them is that they are stories about clients as much as about architects." So it is with ''Blue dream.'' The Taubmans were inspired by the avant-garde spirit of artists and architects who settled and worked in the Hamptons and set out to create a house like no other, a house whose complex curving forms could only be built using the composite material used to make fighter jets. Iwan Baan's photographic portfolio documents ''Blue dream'' across four seasons. Goldberger’s text is illustrated with images of earlier modernist houses that inspired the project, as well as documentation of the design process involved in the making of ''Blue dream'' itself.
Blue dream and the legacy of modernism in the Hamptons. Diller + Scofidio + Renfro
Actions:
Price:
$123.00
(available to order)
Summary:
Architecture critic Paul Goldberger tells the story of an extraordinary house on the Atlantic Double Dunes in East Hampton-- ''Blue dream,'' the result of a collaboration between collectors Julie Reyes Taubman and Robert Taubman, architects Diller Scofidio + Renfro, builder Ed Bulgin, landscape architect Michael Boucher and designer Michael Lewis, who sought to renew the legacy of modernist architecture and art in the Hamptons. Goldberger offers insight into the complex process by which an architectural idea generated a work that stands as the most striking addition of our time to the roster of architecturally ambitious modernist houses on Long Island. As he notes, "There are relatively few books devoted to the architecture of a single house, but what is clear if you read any of them is that they are stories about clients as much as about architects." So it is with ''Blue dream.'' The Taubmans were inspired by the avant-garde spirit of artists and architects who settled and worked in the Hamptons and set out to create a house like no other, a house whose complex curving forms could only be built using the composite material used to make fighter jets. Iwan Baan's photographic portfolio documents ''Blue dream'' across four seasons. Goldberger’s text is illustrated with images of earlier modernist houses that inspired the project, as well as documentation of the design process involved in the making of ''Blue dream'' itself.
Form:
books
books
Publication:
September 2023
September 2023
Subject:
Architecture Monographs
Architecture Monographs
Form:
books
books
Actions:
Price:
$31.95
(available to order)
Summary:
The ugly buildings that characterize the modern landscape are inferior not only to the great cathedrals of medieval Europe and the temples of ancient Egypt and Greece, but even to lesser buildings of the more recent past. The great masterworks of our ancestors spoke to humanity’s higher nature. Architect Herbert Bangs reveals how today’s dysfunctional buildings bring out(...)
$31.95
(available to order)
Summary:
The ugly buildings that characterize the modern landscape are inferior not only to the great cathedrals of medieval Europe and the temples of ancient Egypt and Greece, but even to lesser buildings of the more recent past. The great masterworks of our ancestors spoke to humanity’s higher nature. Architect Herbert Bangs reveals how today’s dysfunctional buildings bring out(...)
Subject:
Commercial interiors, Building types
Commercial interiors, Building types
Publication:
January 2007, Rochester
January 2007, Rochester
Title:
The return of sacred architecture : the golden ratio and the end of modernism
Actions:
Price:
$31.95
(available to order)
Summary:
The ugly buildings that characterize the modern landscape are inferior not only to the great cathedrals of medieval Europe and the temples of ancient Egypt and Greece, but even to lesser buildings of the more recent past. The great masterworks of our ancestors spoke to humanity’s higher nature. Architect Herbert Bangs reveals how today’s dysfunctional buildings bring out the worst in humanity, reinforcing that which is most base within us. He shows how, through the ancient laws of proportion and number, architecture once expressed the harmonious relationship between man and the cosmos. In early times, the architect worked within a sacred and esoteric tradition of creating structures through which human beings could gain insight into the nature of the divine reality. Today, that tradition has been abandoned in favor of narrowly defined utilitarian principles of efficiency and economy. In The Return of Sacred Architecture, Bangs provides the key to freeing architecture from the crude functionality of the twentieth century: the architects of the modern human landscape must find the deep-felt connection to the cosmos that guided the inner lives of those who built the temples of the past. The form of their buildings will then reflect the sacred patterns of geometry and proportion and bring forth greater harmony in the world.
The return of sacred architecture : the golden ratio and the end of modernism
Actions:
Price:
$31.95
(available to order)
Summary:
The ugly buildings that characterize the modern landscape are inferior not only to the great cathedrals of medieval Europe and the temples of ancient Egypt and Greece, but even to lesser buildings of the more recent past. The great masterworks of our ancestors spoke to humanity’s higher nature. Architect Herbert Bangs reveals how today’s dysfunctional buildings bring out the worst in humanity, reinforcing that which is most base within us. He shows how, through the ancient laws of proportion and number, architecture once expressed the harmonious relationship between man and the cosmos. In early times, the architect worked within a sacred and esoteric tradition of creating structures through which human beings could gain insight into the nature of the divine reality. Today, that tradition has been abandoned in favor of narrowly defined utilitarian principles of efficiency and economy. In The Return of Sacred Architecture, Bangs provides the key to freeing architecture from the crude functionality of the twentieth century: the architects of the modern human landscape must find the deep-felt connection to the cosmos that guided the inner lives of those who built the temples of the past. The form of their buildings will then reflect the sacred patterns of geometry and proportion and bring forth greater harmony in the world.
Form:
books
books
Publication:
January 2007, Rochester
January 2007, Rochester
Subject:
Commercial interiors, Building types
Commercial interiors, Building types
Form:
books
books
Actions:
Holdings:
Description:
160 pages : illustrations (black and white, and colour) ; 28 cm
Description:
160 pages : illustrations (black and white, and colour) ; 28 cm
Title:
Richard Bryant / Martin Caiger-Smith ; Valeria Carullo.
Actions:
Holdings:
Description:
160 pages : illustrations (black and white, and colour) ; 28 cm
Richard Bryant / Martin Caiger-Smith ; Valeria Carullo.
Actions:
Holdings:
Description:
160 pages : illustrations (black and white, and colour) ; 28 cm
Form:
books
books
Publication:
London : Lund Humphries, 2025., ©2025
London : Lund Humphries, 2025., ©2025
Form:
books
books
Title:
Spectacular modernity : dictatorship, space and visuality in Venezuela, 1948-1958 / Lisa Blackmore.
Spectacular modernity : dictatorship, space and visuality in Venezuela, 1948-1958 / Lisa Blackmore.
Actions:
Holdings:
Description:
xii, 268 pages : illustrations ; 23 cm.
Description:
xii, 268 pages : illustrations ; 23 cm.
Subject:
- Dictatorship Social aspects Venezuela History 20th century.,
- Military government Social aspects Venezuela History 20th century.,
- Social change Venezuela History 20th century.,
- Modernism (Aesthetics) Political aspects Venezuela History 20th century.,
- Art Political aspects Venezuela History 20th century.,
- Architecture Political aspects Venezuela History 20th century.,
- Spectacular, The Political aspects Venezuela History 20th century.,
- Dictature Aspect social Venezuela Histoire 20e siècle.,
- Gouvernement militaire Aspect social Venezuela Histoire 20e siècle.,
- Modernisme (Esthétique) Aspect politique Venezuela Histoire 20e siècle.,
- Art Aspect politique Venezuela Histoire 20e siècle.,
- Architecture Aspect politique Venezuela Histoire 20e siècle.,
- Spectaculaire Aspect politique Venezuela Histoire 20e siècle.,
- HISTORY Latin America South America.,
- ARCHITECTURE Criticism.,
- ART Criticism & Theory.,
- Architecture Political aspects,
- Art Political aspects,
- Cultural policy,
- Politics and government,
- Social change,
- Architektur,
- Diktatur,
- Kulturpolitik,
- Landesentwicklung,
- Militärdiktatur,
- Moderne,
- Modernisierung,
- Propaganda,
- Visuelle Medien,
- Venezuela Cultural policy.,
- Venezuela Politics and government 1935-1958.,
- Venezuela Politique et gouvernement 1935-1958.,
- Venezuela,
- History
(See more)
Publication:
Pittsburgh, PA : University of Pittsburgh Press, [2017]
Pittsburgh, PA : University of Pittsburgh Press, [2017]
Title:
Spectacular modernity : dictatorship, space and visuality in Venezuela, 1948-1958 / Lisa Blackmore.
Actions:
Holdings:
Description:
xii, 268 pages : illustrations ; 23 cm.
Spectacular modernity : dictatorship, space and visuality in Venezuela, 1948-1958 / Lisa Blackmore.
Actions:
Holdings:
Description:
xii, 268 pages : illustrations ; 23 cm.
Form:
books
books
Publication:
Pittsburgh, PA : University of Pittsburgh Press, [2017]
Pittsburgh, PA : University of Pittsburgh Press, [2017]
Subject:
- Dictatorship Social aspects Venezuela History 20th century.,
- Military government Social aspects Venezuela History 20th century.,
- Social change Venezuela History 20th century.,
- Modernism (Aesthetics) Political aspects Venezuela History 20th century.,
- Art Political aspects Venezuela History 20th century.,
- Architecture Political aspects Venezuela History 20th century.,
- Spectacular, The Political aspects Venezuela History 20th century.,
- Dictature Aspect social Venezuela Histoire 20e siècle.,
- Gouvernement militaire Aspect social Venezuela Histoire 20e siècle.,
- Modernisme (Esthétique) Aspect politique Venezuela Histoire 20e siècle.,
- Art Aspect politique Venezuela Histoire 20e siècle.,
- Architecture Aspect politique Venezuela Histoire 20e siècle.,
- Spectaculaire Aspect politique Venezuela Histoire 20e siècle.,
- HISTORY Latin America South America.,
- ARCHITECTURE Criticism.,
- ART Criticism & Theory.,
- Architecture Political aspects,
- Art Political aspects,
- Cultural policy,
- Politics and government,
- Social change,
- Architektur,
- Diktatur,
- Kulturpolitik,
- Landesentwicklung,
- Militärdiktatur,
- Moderne,
- Modernisierung,
- Propaganda,
- Visuelle Medien,
- Venezuela Cultural policy.,
- Venezuela Politics and government 1935-1958.,
- Venezuela Politique et gouvernement 1935-1958.,
- Venezuela,
- History
(See more)
Form:
books
books
Actions:
Holdings:
Description:
527 pages : illustrations (some color), plans, portraits ; 31 cm
Description:
527 pages : illustrations (some color), plans, portraits ; 31 cm
Subject:
- Kohn Pedersen Fox (Firm),
- Kohn Pedersen Fox.,
- Architecture United States History 20th century.,
- Architecture United States History 21st century.,
- Architectural practice, International.,
- Public architecture.,
- Architecture États-Unis Histoire 20e siècle.,
- Architecture Pratique internationale.,
- Architecture publique.,
- Architecture,
- Arquitetura moderna (história) Século 20 Estados unidos.,
- Arquitetura moderna (história) Século 21 Estados unidos.,
- Arquitetura (projeto e construção),
- United States,
- Catalogues raisonnés.,
- History
(See more)
Publication:
New York : Rizzoli, 2002.
New York : Rizzoli, 2002.
Title:
Kohn Pedersen Fox : architecture and urbanism, 1993-2002 / edited by Ian Luna and Kenneth Powell ; essays by Carol H. Krinsky and Kenneth Powell ; introduction by Joseph Giovannini.
Actions:
Holdings:
Description:
527 pages : illustrations (some color), plans, portraits ; 31 cm
Kohn Pedersen Fox : architecture and urbanism, 1993-2002 / edited by Ian Luna and Kenneth Powell ; essays by Carol H. Krinsky and Kenneth Powell ; introduction by Joseph Giovannini.
Actions:
Holdings:
Description:
527 pages : illustrations (some color), plans, portraits ; 31 cm
Form:
books
books
Publication:
New York : Rizzoli, 2002.
New York : Rizzoli, 2002.
Subject:
- Kohn Pedersen Fox (Firm),
- Kohn Pedersen Fox.,
- Architecture United States History 20th century.,
- Architecture United States History 21st century.,
- Architectural practice, International.,
- Public architecture.,
- Architecture États-Unis Histoire 20e siècle.,
- Architecture Pratique internationale.,
- Architecture publique.,
- Architecture,
- Arquitetura moderna (história) Século 20 Estados unidos.,
- Arquitetura moderna (história) Século 21 Estados unidos.,
- Arquitetura (projeto e construção),
- United States,
- Catalogues raisonnés.,
- History
(See more)
Form:
books
books
Actions:
Holdings:
Description:
148 pages : illustrations (chiefly color) ; 31 cm
Description:
148 pages : illustrations (chiefly color) ; 31 cm
Author:
Subject:
- Helliwell, Bo, 1944-,
- Smith, Kim, 1953-,
- Helliwell + Smith, Blue Sky Architecture.,
- Architecture, Domestic British Columbia.,
- Architecture, Domestic British Columbia Designs and plans.,
- Modern movement (Architecture) British Columbia.,
- Modern movement (Architecture) British Columbia Designs and plans.,
- Architecture domestique Colombie-Britannique Dessins et plans.,
- Mouvement moderne (Architecture) Colombie-Britannique.,
- Mouvement moderne (Architecture) Colombie-Britannique Dessins et plans.,
- Architecture, Domestic,
- Modern movement (Architecture),
- Einfamilienhaus,
- Holzbau,
- Organische Architektur,
- Bauen am Wasser,
- Landschaftsgebundenes Bauen,
- British Columbia,
- Kanada,
- Architectural drawings
(See more)
Publication:
Mulgrave, Victoria, Australia : Images Publishing, 2013.
Mulgrave, Victoria, Australia : Images Publishing, 2013.
Title:
Blue sky living : the architecture of Helliwell + Smith / edited with an introduction by Trevor Boddy ; foreword by Ted Cullinan.
Actions:
Holdings:
Description:
148 pages : illustrations (chiefly color) ; 31 cm
Blue sky living : the architecture of Helliwell + Smith / edited with an introduction by Trevor Boddy ; foreword by Ted Cullinan.
Actions:
Holdings:
Description:
148 pages : illustrations (chiefly color) ; 31 cm
Form:
books
books
Publication:
Mulgrave, Victoria, Australia : Images Publishing, 2013.
Mulgrave, Victoria, Australia : Images Publishing, 2013.
Subject:
- Helliwell, Bo, 1944-,
- Smith, Kim, 1953-,
- Helliwell + Smith, Blue Sky Architecture.,
- Architecture, Domestic British Columbia.,
- Architecture, Domestic British Columbia Designs and plans.,
- Modern movement (Architecture) British Columbia.,
- Modern movement (Architecture) British Columbia Designs and plans.,
- Architecture domestique Colombie-Britannique Dessins et plans.,
- Mouvement moderne (Architecture) Colombie-Britannique.,
- Mouvement moderne (Architecture) Colombie-Britannique Dessins et plans.,
- Architecture, Domestic,
- Modern movement (Architecture),
- Einfamilienhaus,
- Holzbau,
- Organische Architektur,
- Bauen am Wasser,
- Landschaftsgebundenes Bauen,
- British Columbia,
- Kanada,
- Architectural drawings
(See more)
Form:
books
books
Actions:
Holdings:
Description:
1350 pages : illustrations ; 33 cm
Description:
1350 pages : illustrations ; 33 cm
Subject:
- Equerre.,
- Architecture, Modern 20th century Periodicals.,
- Modern movement (Architecture) Periodicals.,
- Architecture 20e siècle Périodiques.,
- Mouvement moderne (Architecture) Périodiques.,
- Architecture, Modern.,
- Modern movement (Architecture),
- Facsimiles (reproductions),
- Periodicals.
(See more)
Publication:
[Liège] : Éditions Fourre-Tout, 2012.
[Liège] : Éditions Fourre-Tout, 2012.
Title:
L'equerre : réédition intégrale = the complete edition, 1928-1939 / sous la direction de Sébastien Charlier.
Actions:
Holdings:
Description:
1350 pages : illustrations ; 33 cm
L'equerre : réédition intégrale = the complete edition, 1928-1939 / sous la direction de Sébastien Charlier.
Actions:
Holdings:
Description:
1350 pages : illustrations ; 33 cm
Form:
books
books
Publication:
[Liège] : Éditions Fourre-Tout, 2012.
[Liège] : Éditions Fourre-Tout, 2012.
Subject:
- Equerre.,
- Architecture, Modern 20th century Periodicals.,
- Modern movement (Architecture) Periodicals.,
- Architecture 20e siècle Périodiques.,
- Mouvement moderne (Architecture) Périodiques.,
- Architecture, Modern.,
- Modern movement (Architecture),
- Facsimiles (reproductions),
- Periodicals.
(See more)


