


2309 Results
Form:
books
books
Actions:
Price:
$220.00
(available in store)
Summary:
Coinciding with a major retrospective exhibition at MAXXI, Rome, ''Col tempo, 1956–2024'' provides a complete and long-awaited retrospective of the career of Guido Guidi, sequenced by the artist himself in his typically illuminating, associative style. The book begins with some of the earliest photographs Guidi made, aged fifteen, in the countryside around his home in(...)
$220.00
(available in store)
Summary:
Coinciding with a major retrospective exhibition at MAXXI, Rome, ''Col tempo, 1956–2024'' provides a complete and long-awaited retrospective of the career of Guido Guidi, sequenced by the artist himself in his typically illuminating, associative style. The book begins with some of the earliest photographs Guidi made, aged fifteen, in the countryside around his home in(...)
Title:
Guido Guidi: Col Tempo, 1956-2024
Actions:
Price:
$220.00
(available in store)
Summary:
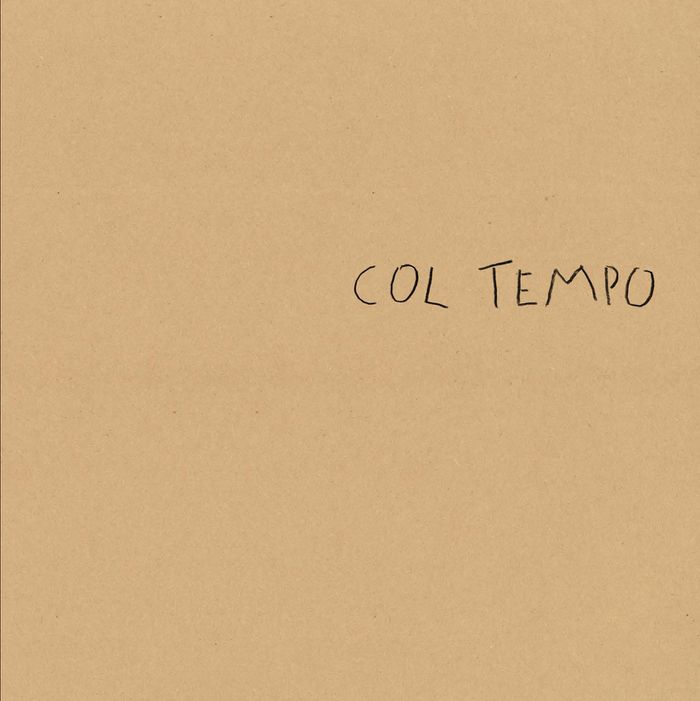
Coinciding with a major retrospective exhibition at MAXXI, Rome, ''Col tempo, 1956–2024'' provides a complete and long-awaited retrospective of the career of Guido Guidi, sequenced by the artist himself in his typically illuminating, associative style. The book begins with some of the earliest photographs Guidi made, aged fifteen, in the countryside around his home in Cesena in the Italian region of Romagna. The sequence that follows, covering almost seventy years, encompasses a wide range of styles, forms, and approaches as it traces the evolution of one of the most important voices in contemporary photography. It includes journeys to the USA, Russia, Turkey, and Portugal, and studies of the works of architects including Carlo Scarpa, Mies van der Rohe, and Le Corbusier. Consistently, though, it returns to the modest agricultural landscapes where Guidi was born and still lives and works today, among which he has developed the revelatory visual language for which he is celebrated as a modern master.
Guido Guidi: Col Tempo, 1956-2024
Actions:
Price:
$220.00
(available in store)
Summary:
Coinciding with a major retrospective exhibition at MAXXI, Rome, ''Col tempo, 1956–2024'' provides a complete and long-awaited retrospective of the career of Guido Guidi, sequenced by the artist himself in his typically illuminating, associative style. The book begins with some of the earliest photographs Guidi made, aged fifteen, in the countryside around his home in Cesena in the Italian region of Romagna. The sequence that follows, covering almost seventy years, encompasses a wide range of styles, forms, and approaches as it traces the evolution of one of the most important voices in contemporary photography. It includes journeys to the USA, Russia, Turkey, and Portugal, and studies of the works of architects including Carlo Scarpa, Mies van der Rohe, and Le Corbusier. Consistently, though, it returns to the modest agricultural landscapes where Guidi was born and still lives and works today, among which he has developed the revelatory visual language for which he is celebrated as a modern master.
Form:
books
books
Publication:
January 2025
January 2025
Subject:
Photography monographs
Photography monographs
Form:
books
books
Actions:
Price:
$26.95
(available to order)
Summary:
"Chicago's famous buildings - fifth edition", completely updated and revised, covers more than a decade of extraordinary new architecture and takes a fresh look back at the city's classical legacy of Adler, Sullivan, Burnham, Root, Wright, and Mies van der Rohe. The authors have added many new descriptions and images of the most important projects in Chicago since the(...)
$26.95
(available to order)
Summary:
"Chicago's famous buildings - fifth edition", completely updated and revised, covers more than a decade of extraordinary new architecture and takes a fresh look back at the city's classical legacy of Adler, Sullivan, Burnham, Root, Wright, and Mies van der Rohe. The authors have added many new descriptions and images of the most important projects in Chicago since the(...)
Title:
Chicago's famous buildings - fifth edition
Actions:
Price:
$26.95
(available to order)
Summary:
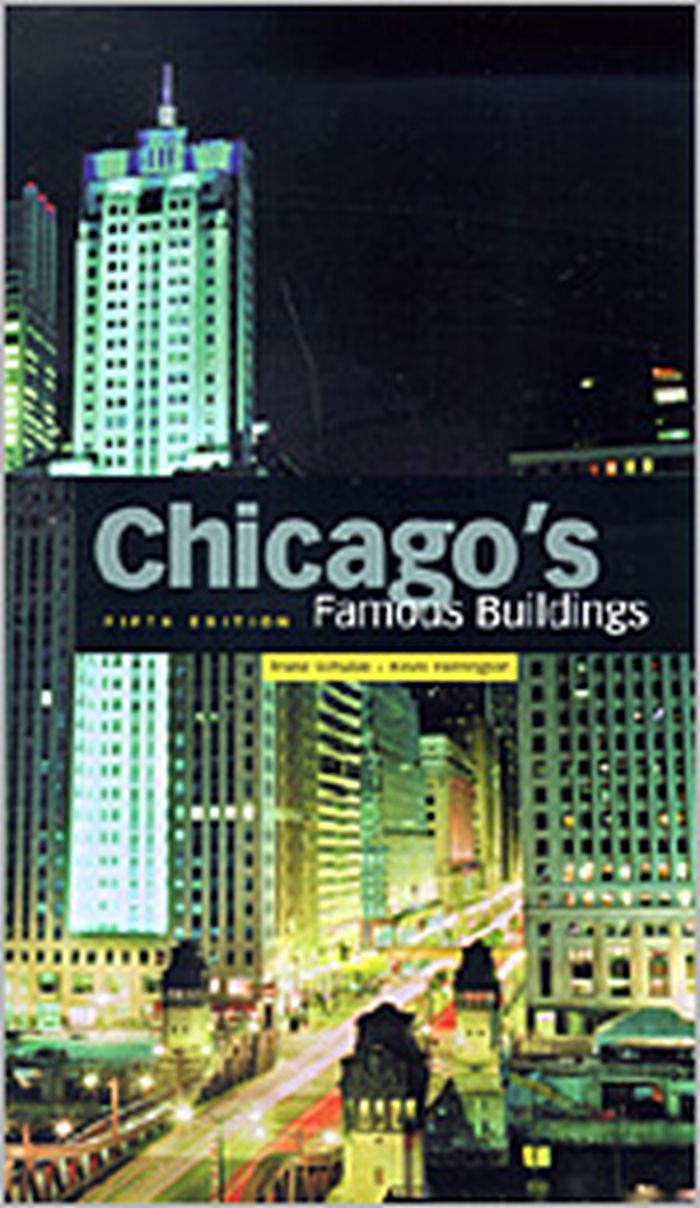
"Chicago's famous buildings - fifth edition", completely updated and revised, covers more than a decade of extraordinary new architecture and takes a fresh look back at the city's classical legacy of Adler, Sullivan, Burnham, Root, Wright, and Mies van der Rohe. The authors have added many new descriptions and images of the most important projects in Chicago since the fourth edition, including the massive reconstruction of Grant Park around Frank Gehry's Music Pavilion, and they cover as well the current status of older buildings--some destroyed, others, such as Burnham's Reliance Building, restored and brought back to life. This book also includes expanded sections on the city's future and the development of its diverse neighborhoods, presented with new maps to serve as an even more effective walking guide. A glossary of architectural terms, an extensive index, and more than sixty new photographs of both old and new buildings bring this guide completely up-to-date.
Chicago's famous buildings - fifth edition
Actions:
Price:
$26.95
(available to order)
Summary:
"Chicago's famous buildings - fifth edition", completely updated and revised, covers more than a decade of extraordinary new architecture and takes a fresh look back at the city's classical legacy of Adler, Sullivan, Burnham, Root, Wright, and Mies van der Rohe. The authors have added many new descriptions and images of the most important projects in Chicago since the fourth edition, including the massive reconstruction of Grant Park around Frank Gehry's Music Pavilion, and they cover as well the current status of older buildings--some destroyed, others, such as Burnham's Reliance Building, restored and brought back to life. This book also includes expanded sections on the city's future and the development of its diverse neighborhoods, presented with new maps to serve as an even more effective walking guide. A glossary of architectural terms, an extensive index, and more than sixty new photographs of both old and new buildings bring this guide completely up-to-date.
Form:
books
books
Publication:
November 2003, Chicago
November 2003, Chicago
Subject:
City Guides
City Guides
Form:
books
books
Actions:
Price:
$67.50
(available in store)
Summary:
Linoleum is a natural material with quite an eventful history of use since its invention in 1864 by the British entrepreneur Frederik Walton. Its first golden age was between 1900 and 1930, when numerous renowned designers - among them Josef Hoffmann or Bruno Paul -(...)
$67.50
(available in store)
Summary:
Linoleum is a natural material with quite an eventful history of use since its invention in 1864 by the British entrepreneur Frederik Walton. Its first golden age was between 1900 and 1930, when numerous renowned designers - among them Josef Hoffmann or Bruno Paul -(...)
Title:
Linoleum : history, design, archtiecture 1882 - 2000
Actions:
Price:
$67.50
(available in store)
Summary:
Linoleum is a natural material with quite an eventful history of use since its invention in 1864 by the British entrepreneur Frederik Walton. Its first golden age was between 1900 and 1930, when numerous renowned designers - among them Josef Hoffmann or Bruno Paul - designed both collections and patterns. Even Peter Behrens - before he became the "artistic counselor" to AEG in Berlin in 1908 - tried his hand at designing linoleum patterns, to the point of developing a complete "corporate design" from stationary to catalogs to exhibition architecture for the Anker- Linoleum-Werke at Delmenhorst. Bauhaus architects such as Bruno Taut or Mies van der Rohe used linoleum in housing projects as an inexpensive and hardwearing but also decorative floor-covering. This book is the first to present this historically and ecologically equally important material in its various guises. Experts in the field contributed essays about the history of linoleum, its "discovery" by modernist designers and architects and its renaissance in contemporary design and architecture.
Linoleum : history, design, archtiecture 1882 - 2000
Actions:
Price:
$67.50
(available in store)
Summary:
Linoleum is a natural material with quite an eventful history of use since its invention in 1864 by the British entrepreneur Frederik Walton. Its first golden age was between 1900 and 1930, when numerous renowned designers - among them Josef Hoffmann or Bruno Paul - designed both collections and patterns. Even Peter Behrens - before he became the "artistic counselor" to AEG in Berlin in 1908 - tried his hand at designing linoleum patterns, to the point of developing a complete "corporate design" from stationary to catalogs to exhibition architecture for the Anker- Linoleum-Werke at Delmenhorst. Bauhaus architects such as Bruno Taut or Mies van der Rohe used linoleum in housing projects as an inexpensive and hardwearing but also decorative floor-covering. This book is the first to present this historically and ecologically equally important material in its various guises. Experts in the field contributed essays about the history of linoleum, its "discovery" by modernist designers and architects and its renaissance in contemporary design and architecture.
Form:
books
books
Publication:
March 2001, Ostfilden
March 2001, Ostfilden
Subject:
Materials and Lighting
Materials and Lighting
Form:
books
books
Price:
$26.98
(available to order)
Summary:
Celebrating the ultimate masterpieces of modernist design, from the Arts and Crafts movement up to the twenty-first century, Total Design offers an intimate tour of houses conceived as complete works of art. Each of the spectacular houses making up Total Design demonstrates how an architect realized a unifying vision through all aspects of design—architecture, furniture,(...)
$26.98
(available to order)
Summary:
Celebrating the ultimate masterpieces of modernist design, from the Arts and Crafts movement up to the twenty-first century, Total Design offers an intimate tour of houses conceived as complete works of art. Each of the spectacular houses making up Total Design demonstrates how an architect realized a unifying vision through all aspects of design—architecture, furniture,(...)
Title:
Total design: architecture and interiors of iconic modern houses
Actions:
Price:
$26.98
(available to order)
Summary:
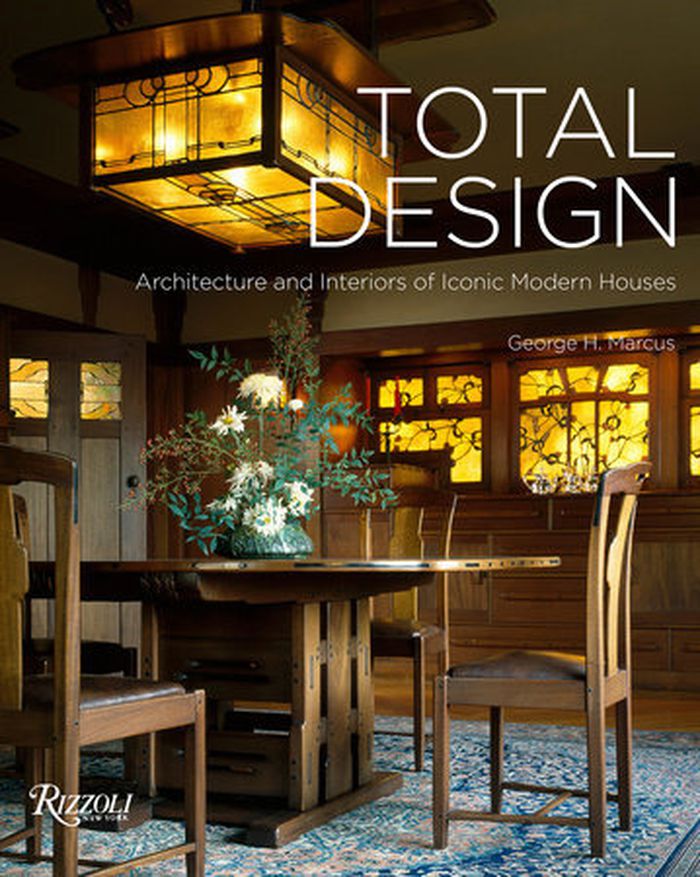
Celebrating the ultimate masterpieces of modernist design, from the Arts and Crafts movement up to the twenty-first century, Total Design offers an intimate tour of houses conceived as complete works of art. Each of the spectacular houses making up Total Design demonstrates how an architect realized a unifying vision through all aspects of design—architecture, furniture, fittings, decorative objects, color, and gardens. Presenting masterpieces of modern architecture conceived as complete works of art inside and out, author George H. Marcus, a veteran chronicler of modernist design, delivers a highly accessible tour of the creations of some of the twentieth century’s greatest architects and designers, including Frank Lloyd Wright, Mies van der Rohe, Alvar Aalto, Eero Saarinen, Charles Rennie Mackintosh, and Gio Ponti. Together these masterworks of design offer a stunning survey of the many modes of modernist design, from the inventive refinement of Pierre Chareau to the colorful Nordic forms of Finn Juhl to the twenty-first-century expressionism of Daniel Libeskind.
Total design: architecture and interiors of iconic modern houses
Actions:
Price:
$26.98
(available to order)
Summary:
Celebrating the ultimate masterpieces of modernist design, from the Arts and Crafts movement up to the twenty-first century, Total Design offers an intimate tour of houses conceived as complete works of art. Each of the spectacular houses making up Total Design demonstrates how an architect realized a unifying vision through all aspects of design—architecture, furniture, fittings, decorative objects, color, and gardens. Presenting masterpieces of modern architecture conceived as complete works of art inside and out, author George H. Marcus, a veteran chronicler of modernist design, delivers a highly accessible tour of the creations of some of the twentieth century’s greatest architects and designers, including Frank Lloyd Wright, Mies van der Rohe, Alvar Aalto, Eero Saarinen, Charles Rennie Mackintosh, and Gio Ponti. Together these masterworks of design offer a stunning survey of the many modes of modernist design, from the inventive refinement of Pierre Chareau to the colorful Nordic forms of Finn Juhl to the twenty-first-century expressionism of Daniel Libeskind.
Form:
books
books
Publication:
April 2020
April 2020
Subject:
Interior Design
Interior Design
Form:
books
books
Actions:
Price:
$58.00
(available to order)
Summary:
Partners in Design, which accompanies an exhibition opening at the Montreal Museum of Fine Arts in April 2016, chronicles their collaboration, placing it in the larger context of the avant-garde in New York—1930s salons where they mingled with Julien Levy, the gallerist who brought Surrealism to the United States, and Lincoln Kirstein, co-founder of the New York City(...)
$58.00
(available to order)
Summary:
Partners in Design, which accompanies an exhibition opening at the Montreal Museum of Fine Arts in April 2016, chronicles their collaboration, placing it in the larger context of the avant-garde in New York—1930s salons where they mingled with Julien Levy, the gallerist who brought Surrealism to the United States, and Lincoln Kirstein, co-founder of the New York City(...)
Title:
Partners in design: Alfred H. Barr Jr. and Philip Johnson
Actions:
Price:
$58.00
(available to order)
Summary:
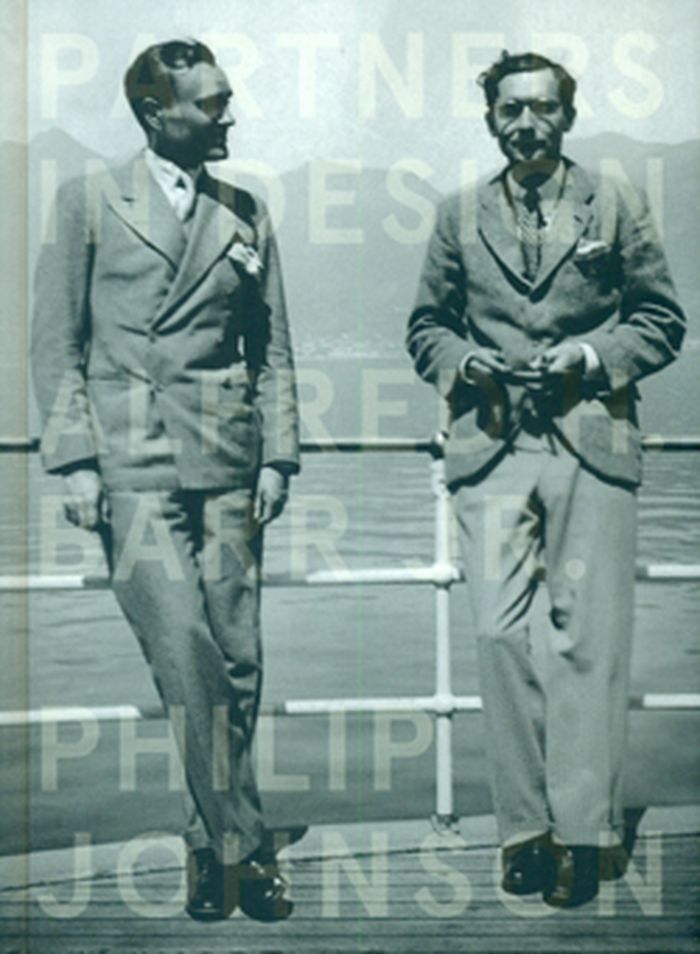
Partners in Design, which accompanies an exhibition opening at the Montreal Museum of Fine Arts in April 2016, chronicles their collaboration, placing it in the larger context of the avant-garde in New York—1930s salons where they mingled with Julien Levy, the gallerist who brought Surrealism to the United States, and Lincoln Kirstein, co-founder of the New York City Ballet; their work to help Bauhaus artists like Josef and Anni Albers escape Nazi Germany—and the dissemination of their ideas across the United States through MoMA’s traveling exhibition program. Illustrated with icons of modernist design, MoMA installation views, and previously unpublished images of the Barr and Johnson apartments—domestic laboratories for modernism, and in Johnson’s case, designed and furnished by Ludwig Mies van der Rohe—this fascinating study sheds new light on the introduction and success in North America of a new kind of modernism, thanks to the combined efforts of two uniquely discerning and influential individuals.
Partners in design: Alfred H. Barr Jr. and Philip Johnson
Actions:
Price:
$58.00
(available to order)
Summary:
Partners in Design, which accompanies an exhibition opening at the Montreal Museum of Fine Arts in April 2016, chronicles their collaboration, placing it in the larger context of the avant-garde in New York—1930s salons where they mingled with Julien Levy, the gallerist who brought Surrealism to the United States, and Lincoln Kirstein, co-founder of the New York City Ballet; their work to help Bauhaus artists like Josef and Anni Albers escape Nazi Germany—and the dissemination of their ideas across the United States through MoMA’s traveling exhibition program. Illustrated with icons of modernist design, MoMA installation views, and previously unpublished images of the Barr and Johnson apartments—domestic laboratories for modernism, and in Johnson’s case, designed and furnished by Ludwig Mies van der Rohe—this fascinating study sheds new light on the introduction and success in North America of a new kind of modernism, thanks to the combined efforts of two uniquely discerning and influential individuals.
Form:
books
books
Publication:
November 2015
November 2015
Subject:
Architecture Monographs
Architecture Monographs
Form:
books
books
Price:
$68.00
(available to order)
Summary:
This volume explores how leading architects of the twentieth century incorporated climate-mediating strategies into their designs, and shows how regional approaches to climate adaptability were essential to the development of modern architecture. Focusing on the period surrounding World War II—before fossil-fuel powered air-conditioning became widely available—Daniel(...)
$68.00
(available to order)
Summary:
This volume explores how leading architects of the twentieth century incorporated climate-mediating strategies into their designs, and shows how regional approaches to climate adaptability were essential to the development of modern architecture. Focusing on the period surrounding World War II—before fossil-fuel powered air-conditioning became widely available—Daniel(...)
Title:
Modern architecture and climate: Design before air conditioning
Actions:
Price:
$68.00
(available to order)
Summary:
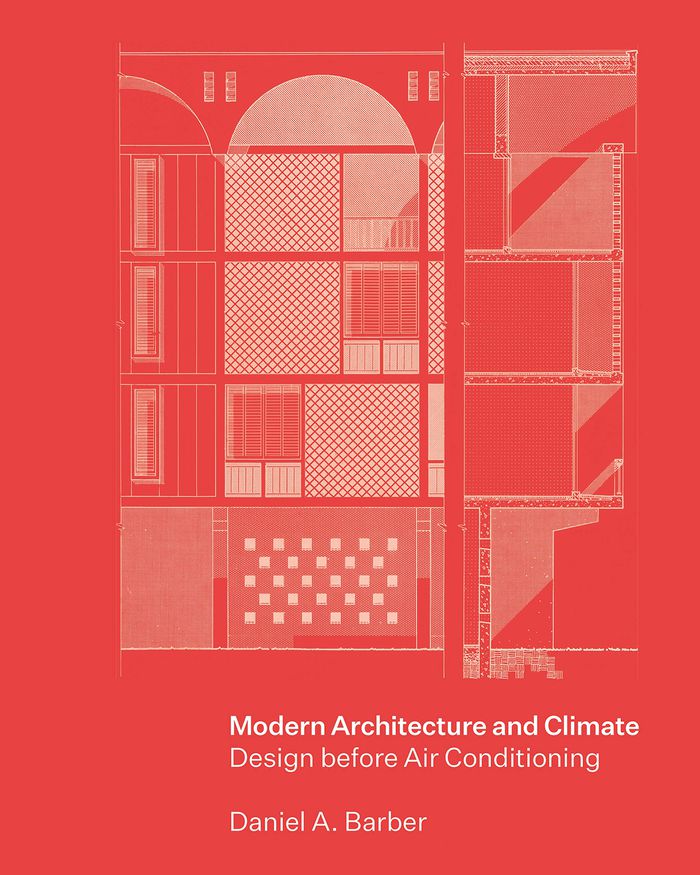
This volume explores how leading architects of the twentieth century incorporated climate-mediating strategies into their designs, and shows how regional approaches to climate adaptability were essential to the development of modern architecture. Focusing on the period surrounding World War II—before fossil-fuel powered air-conditioning became widely available—Daniel Barber brings to light a vibrant and dynamic architectural discussion involving design, materials, and shading systems as means of interior climate control. He looks at projects by well-known architects such as Richard Neutra, Le Corbusier, Lúcio Costa, Mies van der Rohe, and Skidmore, Owings, and Merrill, and the work of climate-focused architects such as MMM Roberto, Olgyay and Olgyay, and Cliff May. Drawing on the editorial projects of James Marston Fitch, Elizabeth Gordon, and others, he demonstrates how images and diagrams produced by architects helped conceptualize climate knowledge, alongside the work of meteorologists, physicists, engineers, and social scientists. Barber describes how this novel type of environmental media catalyzed new ways of thinking about climate and architectural design.
Modern architecture and climate: Design before air conditioning
Actions:
Price:
$68.00
(available to order)
Summary:
This volume explores how leading architects of the twentieth century incorporated climate-mediating strategies into their designs, and shows how regional approaches to climate adaptability were essential to the development of modern architecture. Focusing on the period surrounding World War II—before fossil-fuel powered air-conditioning became widely available—Daniel Barber brings to light a vibrant and dynamic architectural discussion involving design, materials, and shading systems as means of interior climate control. He looks at projects by well-known architects such as Richard Neutra, Le Corbusier, Lúcio Costa, Mies van der Rohe, and Skidmore, Owings, and Merrill, and the work of climate-focused architects such as MMM Roberto, Olgyay and Olgyay, and Cliff May. Drawing on the editorial projects of James Marston Fitch, Elizabeth Gordon, and others, he demonstrates how images and diagrams produced by architects helped conceptualize climate knowledge, alongside the work of meteorologists, physicists, engineers, and social scientists. Barber describes how this novel type of environmental media catalyzed new ways of thinking about climate and architectural design.
Form:
books
books
Publication:
April 2023
April 2023
Subject:
Architectural Theory
Architectural Theory
Form:
books
books
Title:
Skyroom: the journey of Brian and Marilyn MacKay-Lyons at Shobac, seaside village on the edge
Skyroom: the journey of Brian and Marilyn MacKay-Lyons at Shobac, seaside village on the edge
Actions:
Price:
$39.95
(available to order)
Summary:
In partnership with his wife Marilyn Mackay-Lyons and their family, architect Brian Mackay-Lyons has built a unique community over the granite ruins of a historic settlement on the fogbound coast of Nova Scotia. Among the structures at Shobac are homes, barns, studios, cottages, fishing shacks, a boathouse, even a schoolhouse, all designed in Mackay-Lyons's compelling(...)
$39.95
(available to order)
Summary:
In partnership with his wife Marilyn Mackay-Lyons and their family, architect Brian Mackay-Lyons has built a unique community over the granite ruins of a historic settlement on the fogbound coast of Nova Scotia. Among the structures at Shobac are homes, barns, studios, cottages, fishing shacks, a boathouse, even a schoolhouse, all designed in Mackay-Lyons's compelling(...)
Title:
Skyroom: the journey of Brian and Marilyn MacKay-Lyons at Shobac, seaside village on the edge
Actions:
Price:
$39.95
(available to order)
Summary:
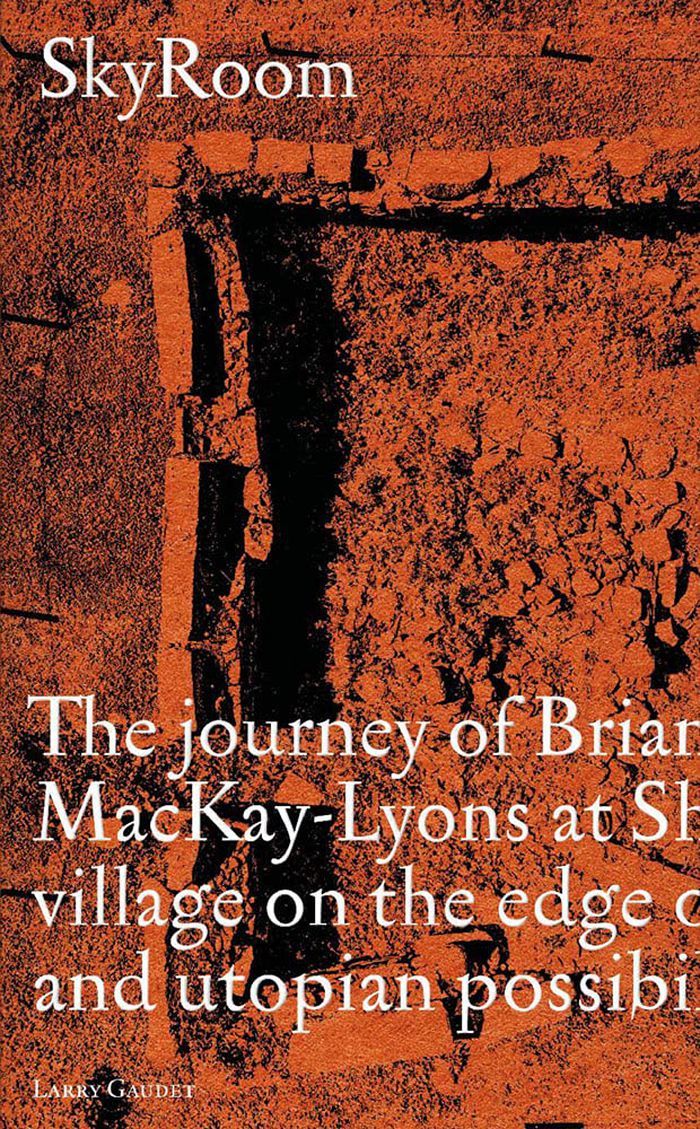
In partnership with his wife Marilyn Mackay-Lyons and their family, architect Brian Mackay-Lyons has built a unique community over the granite ruins of a historic settlement on the fogbound coast of Nova Scotia. Among the structures at Shobac are homes, barns, studios, cottages, fishing shacks, a boathouse, even a schoolhouse, all designed in Mackay-Lyons's compelling architectural language that fuses contemporary Modernism with Nova Scotia building traditions. SkyRoom is written in a new genre that Gaudet calls magic architectural realism, blending fact with historical fiction in presenting the lives of early inhabitants and visitors to the Shobac area, including Samuel de Champlain, a Mi'kmaq mystic, an Acadian carpenter and other lively characters whose ghostly presence swirl in the untold myths of this coastal Shangri-La. More provocatively, Gaudet orchestrates imaginary conversations between Mackay-Lyons and legendary figures in architecture - Frank Lloyd Wright, Mies Van Der Rohe, Louis Kahn, Charles Moore and others - all towards providing a novel perspective on what goes into building communities and homes worth living in.
Skyroom: the journey of Brian and Marilyn MacKay-Lyons at Shobac, seaside village on the edge
Actions:
Price:
$39.95
(available to order)
Summary:
In partnership with his wife Marilyn Mackay-Lyons and their family, architect Brian Mackay-Lyons has built a unique community over the granite ruins of a historic settlement on the fogbound coast of Nova Scotia. Among the structures at Shobac are homes, barns, studios, cottages, fishing shacks, a boathouse, even a schoolhouse, all designed in Mackay-Lyons's compelling architectural language that fuses contemporary Modernism with Nova Scotia building traditions. SkyRoom is written in a new genre that Gaudet calls magic architectural realism, blending fact with historical fiction in presenting the lives of early inhabitants and visitors to the Shobac area, including Samuel de Champlain, a Mi'kmaq mystic, an Acadian carpenter and other lively characters whose ghostly presence swirl in the untold myths of this coastal Shangri-La. More provocatively, Gaudet orchestrates imaginary conversations between Mackay-Lyons and legendary figures in architecture - Frank Lloyd Wright, Mies Van Der Rohe, Louis Kahn, Charles Moore and others - all towards providing a novel perspective on what goes into building communities and homes worth living in.
Form:
books
books
Publication:
December 2021
December 2021
Subject:
Canadian Architects
Canadian Architects
Form:
books
books
Actions:
Price:
$89.95
(available to order)
Summary:
This monograph surveys thirty of the most iconic buildings designed by Skidmore, Owings Merrill (SOM), the legendary American architecture firm, since its founding in 1936. Along with such architects as Ludwig Mies van der Rohe and Le Corbusier, SOM is largely credited with propagating the Internationalist style of architecture that filled the New York skyline with such(...)
$89.95
(available to order)
Summary:
This monograph surveys thirty of the most iconic buildings designed by Skidmore, Owings Merrill (SOM), the legendary American architecture firm, since its founding in 1936. Along with such architects as Ludwig Mies van der Rohe and Le Corbusier, SOM is largely credited with propagating the Internationalist style of architecture that filled the New York skyline with such(...)
Title:
Skidmore, Owings & Merrill : SOM since 1936
Actions:
Price:
$89.95
(available to order)
Summary:
This monograph surveys thirty of the most iconic buildings designed by Skidmore, Owings Merrill (SOM), the legendary American architecture firm, since its founding in 1936. Along with such architects as Ludwig Mies van der Rohe and Le Corbusier, SOM is largely credited with propagating the Internationalist style of architecture that filled the New York skyline with such mid-century masterworks as Lever House (1952) and Chase Manhattan Plaza (1961). Before the current age of the super skyscraper, SOM designed what was for almost thirty years the world's tallest building, Chicago's Sears Tower (1973), as well as the city's John Hancock Center (1970). With an essay by the American critic Nicholas Adams that contextualizes the importance of SOM's contribution to the globalization of architecture - and its participation in less emphatically vertical structures, such as the Albright-Knox Art Gallery in Buffalo (1962) and the l Hajj Terminal at King Abdul Aziz International Airport in Jeddah, Saudi Arabia (1981) - this title provides the first-ever independently authored overview on a firm that continues to make headlines to this day.
Skidmore, Owings & Merrill : SOM since 1936
Actions:
Price:
$89.95
(available to order)
Summary:
This monograph surveys thirty of the most iconic buildings designed by Skidmore, Owings Merrill (SOM), the legendary American architecture firm, since its founding in 1936. Along with such architects as Ludwig Mies van der Rohe and Le Corbusier, SOM is largely credited with propagating the Internationalist style of architecture that filled the New York skyline with such mid-century masterworks as Lever House (1952) and Chase Manhattan Plaza (1961). Before the current age of the super skyscraper, SOM designed what was for almost thirty years the world's tallest building, Chicago's Sears Tower (1973), as well as the city's John Hancock Center (1970). With an essay by the American critic Nicholas Adams that contextualizes the importance of SOM's contribution to the globalization of architecture - and its participation in less emphatically vertical structures, such as the Albright-Knox Art Gallery in Buffalo (1962) and the l Hajj Terminal at King Abdul Aziz International Airport in Jeddah, Saudi Arabia (1981) - this title provides the first-ever independently authored overview on a firm that continues to make headlines to this day.
Form:
books
books
Publication:
June 2007, Milan
June 2007, Milan
Subject:
Architecture Monographs
Architecture Monographs
Form:
books
books
Price:
$62.00
(available to order)
Summary:
"Architecture, film, and the in-between: spatio-cinematic betwixt" looks at the cinematic representation of architectural in-betweenness, as well as the in-between spaces within the architectural structure of films. As films seek to depict architecture in evolving, original ways, they can also expand betwixt areas, imbuing them with horror or fantasy. Spies can escape(...)
$62.00
(available to order)
Summary:
"Architecture, film, and the in-between: spatio-cinematic betwixt" looks at the cinematic representation of architectural in-betweenness, as well as the in-between spaces within the architectural structure of films. As films seek to depict architecture in evolving, original ways, they can also expand betwixt areas, imbuing them with horror or fantasy. Spies can escape(...)
Subject:
Architecture and Film, Set Design
Architecture and Film, Set Design
Publication:
September 2024
September 2024
Title:
Architecture, film, and the in-between: Spatio-cinematic between
Actions:
Price:
$62.00
(available to order)
Summary:
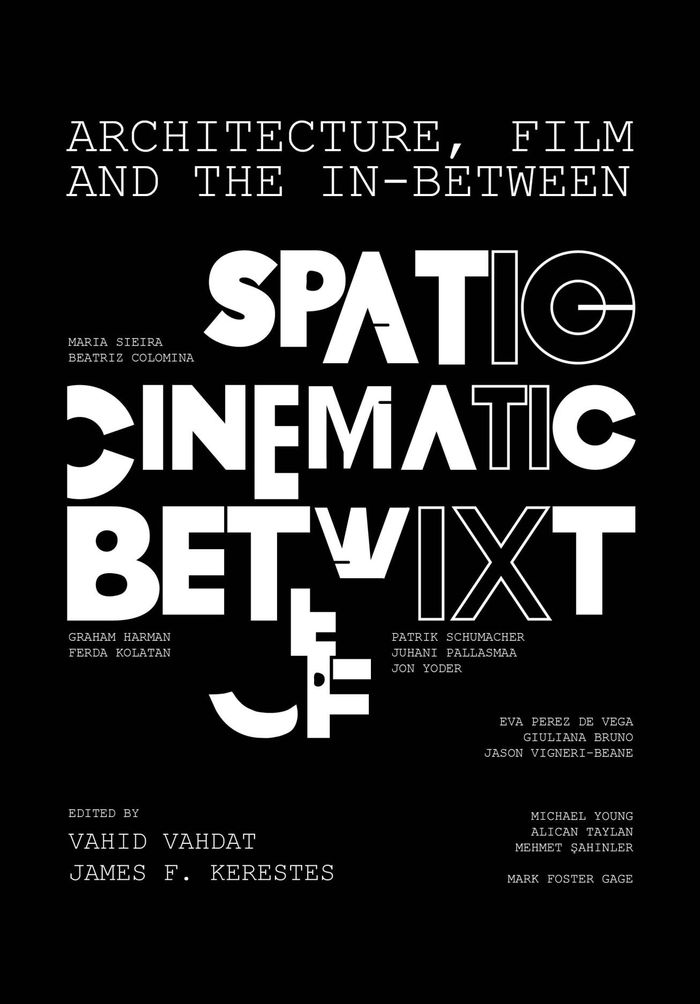
"Architecture, film, and the in-between: spatio-cinematic betwixt" looks at the cinematic representation of architectural in-betweenness, as well as the in-between spaces within the architectural structure of films. As films seek to depict architecture in evolving, original ways, they can also expand betwixt areas, imbuing them with horror or fantasy. Spies can escape inside unconvincingly stable ducts and children can slide through pipes with no discernible function. And just as subway routes and airplanes can stitch together two destinations, loopholes and magic architectural features can connect distinct realms via interstitial spaces. Contributors discuss a range of architects and filmmakers, including John Lautner, David Lynch, Christopher Nolan, Agnès Varda, and Mies van der Rohe, and take diverse approaches to the liminal space between architecture and film, touching on existential experience, post-phenomenological thinking, sociopolitical cinearchitecture, fictive ecologies, and more. Collecting essays by well-respected architects, thinkers, and philosophers—such as Juhani Pallasmaa, Beatriz Colomina, and Graham Harman—the book includes imagery and infographics that map filmic spaces, diagram narratives, and visualize the hidden spatial dimensions of movies.
Architecture, film, and the in-between: Spatio-cinematic between
Actions:
Price:
$62.00
(available to order)
Summary:
"Architecture, film, and the in-between: spatio-cinematic betwixt" looks at the cinematic representation of architectural in-betweenness, as well as the in-between spaces within the architectural structure of films. As films seek to depict architecture in evolving, original ways, they can also expand betwixt areas, imbuing them with horror or fantasy. Spies can escape inside unconvincingly stable ducts and children can slide through pipes with no discernible function. And just as subway routes and airplanes can stitch together two destinations, loopholes and magic architectural features can connect distinct realms via interstitial spaces. Contributors discuss a range of architects and filmmakers, including John Lautner, David Lynch, Christopher Nolan, Agnès Varda, and Mies van der Rohe, and take diverse approaches to the liminal space between architecture and film, touching on existential experience, post-phenomenological thinking, sociopolitical cinearchitecture, fictive ecologies, and more. Collecting essays by well-respected architects, thinkers, and philosophers—such as Juhani Pallasmaa, Beatriz Colomina, and Graham Harman—the book includes imagery and infographics that map filmic spaces, diagram narratives, and visualize the hidden spatial dimensions of movies.
Form:
books
books
Publication:
September 2024
September 2024
Subject:
Architecture and Film, Set Design
Architecture and Film, Set Design
Form:
books
books
Actions:
Price:
$76.00
(available to order)
Summary:
The first book to look back on Gautherot’s entire career, Marcel Gautherot: The Monograph takes readers through the architect and photographer’s time as an apprentice in Paris, where he attended evening classes and took an ardent interest in Esprit Nouveau and the Bauhaus, as well as their proponents, including Walter Gropius, Ludwig Mies van der Rohe, and Le Corbusier.(...)
$76.00
(available to order)
Summary:
The first book to look back on Gautherot’s entire career, Marcel Gautherot: The Monograph takes readers through the architect and photographer’s time as an apprentice in Paris, where he attended evening classes and took an ardent interest in Esprit Nouveau and the Bauhaus, as well as their proponents, including Walter Gropius, Ludwig Mies van der Rohe, and Le Corbusier.(...)
Title:
Marcel Gautherot: the monograph
Actions:
Price:
$76.00
(available to order)
Summary:
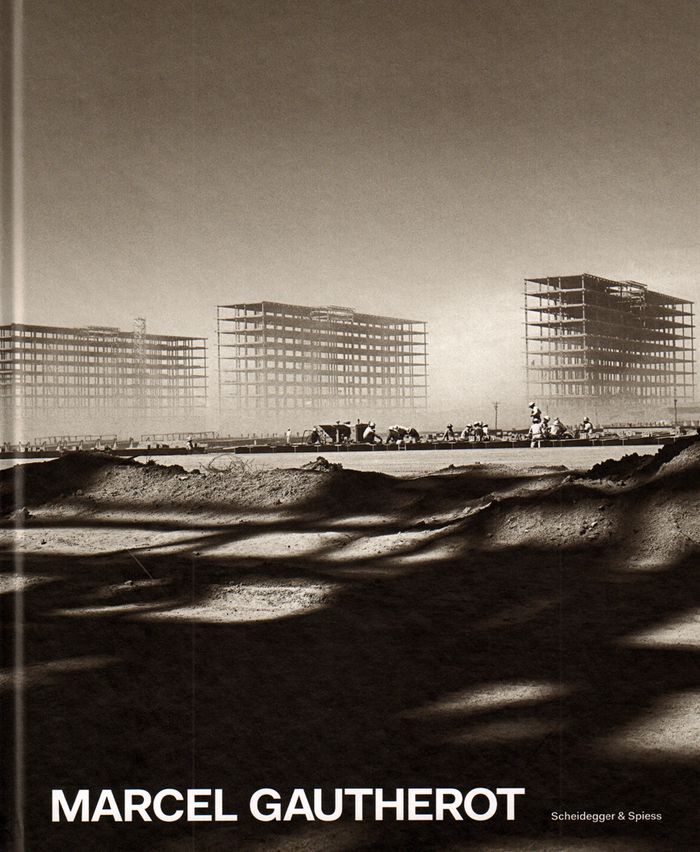
The first book to look back on Gautherot’s entire career, Marcel Gautherot: The Monograph takes readers through the architect and photographer’s time as an apprentice in Paris, where he attended evening classes and took an ardent interest in Esprit Nouveau and the Bauhaus, as well as their proponents, including Walter Gropius, Ludwig Mies van der Rohe, and Le Corbusier. In the 1930s, Gautherot abandoned his studies in architecture to follow his passion for photography. This led him to travel extensively, and he eventually came to live and work in the city of Rio de Janeiro, where he was welcomed by a circle of artists and intellectuals who became important figures in Brazilian culture, including the architects Oscar Niemeyer and Roberto Burle Marx. With 150 superbly reproduced photographs, the book also includes essays by art and photography historians Jacques Leenhardt, Michel Frizot, and Samuel Titan on Gautherot’s affinity for modern architecture and his contribution to the history of photography. It will make the perfect book to reintroduce this important Franco-Brazilian photographer.
Marcel Gautherot: the monograph
Actions:
Price:
$76.00
(available to order)
Summary:
The first book to look back on Gautherot’s entire career, Marcel Gautherot: The Monograph takes readers through the architect and photographer’s time as an apprentice in Paris, where he attended evening classes and took an ardent interest in Esprit Nouveau and the Bauhaus, as well as their proponents, including Walter Gropius, Ludwig Mies van der Rohe, and Le Corbusier. In the 1930s, Gautherot abandoned his studies in architecture to follow his passion for photography. This led him to travel extensively, and he eventually came to live and work in the city of Rio de Janeiro, where he was welcomed by a circle of artists and intellectuals who became important figures in Brazilian culture, including the architects Oscar Niemeyer and Roberto Burle Marx. With 150 superbly reproduced photographs, the book also includes essays by art and photography historians Jacques Leenhardt, Michel Frizot, and Samuel Titan on Gautherot’s affinity for modern architecture and his contribution to the history of photography. It will make the perfect book to reintroduce this important Franco-Brazilian photographer.
Form:
books
books
Publication:
November 2016
November 2016
Subject:
Photography monographs
Photography monographs


