


10008 Results
Reference number:
PHCON2002:0016:008
Description:
Binder documents exhibitions from 1991 to 1997 that included the work of Gordon Matta-Clark, along with exhibition reviews, photographs, and articles. A number of reviews are for the major 1992-1993 exhibition "Gordon Matta-Clark", organized by IVAM Centre Julio Gonzalez in Valencia, Spain, which traveled to London, United Kingdom, and Marseilles, France as well as the 1997 exhibition "Reorganizing Structure by Drawings Through It: Zeichnung bei Gordon Matta-Clark" organized by the Generali Foundation in Vienna, Austria at P.S. 1 Contemporary Art Center in New York City, the Museum of Contemporary Art in Barcelona, Spain and the Westfälisches Landesmuseum für Kunst und Kulturgeschichte in Münster, Germany. Also contained in the binder is correspondence and information relating to the Gordon Matta-Clark Trust, which awarded fellowships to artists. Binder contains photographs and textual records.
PHCON2002:0016:008
Description:
Binder documents exhibitions from 1991 to 1997 that included the work of Gordon Matta-Clark, along with exhibition reviews, photographs, and articles. A number of reviews are for the major 1992-1993 exhibition "Gordon Matta-Clark", organized by IVAM Centre Julio Gonzalez in Valencia, Spain, which traveled to London, United Kingdom, and Marseilles, France as well as the 1997 exhibition "Reorganizing Structure by Drawings Through It: Zeichnung bei Gordon Matta-Clark" organized by the Generali Foundation in Vienna, Austria at P.S. 1 Contemporary Art Center in New York City, the Museum of Contemporary Art in Barcelona, Spain and the Westfälisches Landesmuseum für Kunst und Kulturgeschichte in Münster, Germany. Also contained in the binder is correspondence and information relating to the Gordon Matta-Clark Trust, which awarded fellowships to artists. Binder contains photographs and textual records.
People:
Date:
1990-1997
1990-1997
Title:
Reviews, Announcements, Catalogues 1990-97
Actions:
PHCON2002:0016:008
Description:
Binder documents exhibitions from 1991 to 1997 that included the work of Gordon Matta-Clark, along with exhibition reviews, photographs, and articles. A number of reviews are for the major 1992-1993 exhibition "Gordon Matta-Clark", organized by IVAM Centre Julio Gonzalez in Valencia, Spain, which traveled to London, United Kingdom, and Marseilles, France as well as the 1997 exhibition "Reorganizing Structure by Drawings Through It: Zeichnung bei Gordon Matta-Clark" organized by the Generali Foundation in Vienna, Austria at P.S. 1 Contemporary Art Center in New York City, the Museum of Contemporary Art in Barcelona, Spain and the Westfälisches Landesmuseum für Kunst und Kulturgeschichte in Münster, Germany. Also contained in the binder is correspondence and information relating to the Gordon Matta-Clark Trust, which awarded fellowships to artists. Binder contains photographs and textual records.
Reviews, Announcements, Catalogues 1990-97
Actions:
PHCON2002:0016:008
Description:
Binder documents exhibitions from 1991 to 1997 that included the work of Gordon Matta-Clark, along with exhibition reviews, photographs, and articles. A number of reviews are for the major 1992-1993 exhibition "Gordon Matta-Clark", organized by IVAM Centre Julio Gonzalez in Valencia, Spain, which traveled to London, United Kingdom, and Marseilles, France as well as the 1997 exhibition "Reorganizing Structure by Drawings Through It: Zeichnung bei Gordon Matta-Clark" organized by the Generali Foundation in Vienna, Austria at P.S. 1 Contemporary Art Center in New York City, the Museum of Contemporary Art in Barcelona, Spain and the Westfälisches Landesmuseum für Kunst und Kulturgeschichte in Münster, Germany. Also contained in the binder is correspondence and information relating to the Gordon Matta-Clark Trust, which awarded fellowships to artists. Binder contains photographs and textual records.
Date:
1990-1997
1990-1997
People:
Form:
events
events
Actions:
Description:
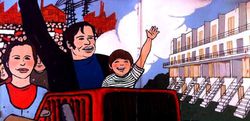
Evoking a provocation famously framed by Le Corbusier, “Architecture ou Révolution,” this conversation will situate the SAAL process in Portugal within international debates during the 1960s and 1970s on social housing and the architect’s social responsibility. Nuno Portas, Secretary of State for Housing and Urbanism of the government established after the 1974 Portuguese(...)
Evoking a provocation famously framed by Le Corbusier, “Architecture ou Révolution,” this conversation will situate the SAAL process in Portugal within international debates during the 1960s and 1970s on social housing and the architect’s social responsibility. Nuno Portas, Secretary of State for Housing and Urbanism of the government established after the 1974 Portuguese(...)
Location:
Paul-Desmarais Theatre
Paul-Desmarais Theatre
Date:
14 May 2015 , 6pm
14 May 2015 , 6pm
Title:
Architecture or Revolution? A Conversation with Nuno Portas and Nuno Grande
Actions:
Description:
Evoking a provocation famously framed by Le Corbusier, “Architecture ou Révolution,” this conversation will situate the SAAL process in Portugal within international debates during the 1960s and 1970s on social housing and the architect’s social responsibility. Nuno Portas, Secretary of State for Housing and Urbanism of the government established after the 1974 Portuguese(...)
Architecture or Revolution? A Conversation with Nuno Portas and Nuno Grande
Actions:
Description:
Evoking a provocation famously framed by Le Corbusier, “Architecture ou Révolution,” this conversation will situate the SAAL process in Portugal within international debates during the 1960s and 1970s on social housing and the architect’s social responsibility. Nuno Portas, Secretary of State for Housing and Urbanism of the government established after the 1974 Portuguese(...)
Form:
events
events
Date:
14 May 2015
6pm
14 May 2015
6pm
Location:
Paul-Desmarais Theatre
Paul-Desmarais Theatre
Form:
drawings
drawings
Actions:
Reference number:
ARCH274217
Description:
Includes a presentation book and unbound presentation drawings, including elevations, plans, sections, schemas and renderings. Contains as well a few maps. The book presented a few propositions and some of them are based on previous projects, like the public library in Usera, the general services building for the Universidad de Extremadura in Mérida and the administrative building for the Ministry of the Interior, in Madrid, Spain.
ARCH274217
Description:
Includes a presentation book and unbound presentation drawings, including elevations, plans, sections, schemas and renderings. Contains as well a few maps. The book presented a few propositions and some of them are based on previous projects, like the public library in Usera, the general services building for the Universidad de Extremadura in Mérida and the administrative building for the Ministry of the Interior, in Madrid, Spain.
People:
Date:
between 2003 and 2006
between 2003 and 2006
Title:
Portfolio containing presentation drawings for the project Laboratorios de ciencias moleculares para la Universidad de Puerto Rico, San Juan, Puerto Rico
Actions:
ARCH274217
Description:
Includes a presentation book and unbound presentation drawings, including elevations, plans, sections, schemas and renderings. Contains as well a few maps. The book presented a few propositions and some of them are based on previous projects, like the public library in Usera, the general services building for the Universidad de Extremadura in Mérida and the administrative building for the Ministry of the Interior, in Madrid, Spain.
Portfolio containing presentation drawings for the project Laboratorios de ciencias moleculares para la Universidad de Puerto Rico, San Juan, Puerto Rico
Actions:
ARCH274217
Description:
Includes a presentation book and unbound presentation drawings, including elevations, plans, sections, schemas and renderings. Contains as well a few maps. The book presented a few propositions and some of them are based on previous projects, like the public library in Usera, the general services building for the Universidad de Extremadura in Mérida and the administrative building for the Ministry of the Interior, in Madrid, Spain.
Form:
drawings
drawings
Date:
between 2003 and 2006
between 2003 and 2006
People:
Level of archival description:
Project
Project
Reference number:
AP178.S1.1992.PR01
Description:
This project series documents the Remodelação do Cinema Condes in Santiago de Compostela, Spain. While the records were held in the office’s archives this project was assigned the number 22/90. The office assigned the dates 1991-1992 to this project. The Cinema Condes was built between 1949 and 1951. At the beginning of the 1990s, the owners of the building wanted to add offices and stores while maintaining the cinema. The renovations to the cinema were part of an urban rehabilitation project for the Avenida da Liberdade. Siza did a preliminary study for these renovations. The project was not realized. Documenting this project are sketches, studies, and working drawings. Textual materials include project documentation. Photographic materials document the existing building, models and project site.
AP178.S1.1992.PR01
Description:
This project series documents the Remodelação do Cinema Condes in Santiago de Compostela, Spain. While the records were held in the office’s archives this project was assigned the number 22/90. The office assigned the dates 1991-1992 to this project. The Cinema Condes was built between 1949 and 1951. At the beginning of the 1990s, the owners of the building wanted to add offices and stores while maintaining the cinema. The renovations to the cinema were part of an urban rehabilitation project for the Avenida da Liberdade. Siza did a preliminary study for these renovations. The project was not realized. Documenting this project are sketches, studies, and working drawings. Textual materials include project documentation. Photographic materials document the existing building, models and project site.
People:
Date:
1991-2012
1991-2012
Title:
Remodelação do Cinema Condes [Remodelling of Cinema Condes], Lisbon, Portugal (1991-1992)
Actions:
AP178.S1.1992.PR01
Description:
This project series documents the Remodelação do Cinema Condes in Santiago de Compostela, Spain. While the records were held in the office’s archives this project was assigned the number 22/90. The office assigned the dates 1991-1992 to this project. The Cinema Condes was built between 1949 and 1951. At the beginning of the 1990s, the owners of the building wanted to add offices and stores while maintaining the cinema. The renovations to the cinema were part of an urban rehabilitation project for the Avenida da Liberdade. Siza did a preliminary study for these renovations. The project was not realized. Documenting this project are sketches, studies, and working drawings. Textual materials include project documentation. Photographic materials document the existing building, models and project site.
Remodelação do Cinema Condes [Remodelling of Cinema Condes], Lisbon, Portugal (1991-1992)
Actions:
AP178.S1.1992.PR01
Description:
This project series documents the Remodelação do Cinema Condes in Santiago de Compostela, Spain. While the records were held in the office’s archives this project was assigned the number 22/90. The office assigned the dates 1991-1992 to this project. The Cinema Condes was built between 1949 and 1951. At the beginning of the 1990s, the owners of the building wanted to add offices and stores while maintaining the cinema. The renovations to the cinema were part of an urban rehabilitation project for the Avenida da Liberdade. Siza did a preliminary study for these renovations. The project was not realized. Documenting this project are sketches, studies, and working drawings. Textual materials include project documentation. Photographic materials document the existing building, models and project site.
Level of archival description:
Project
Project
Date:
1991-2012
1991-2012
People:
Form:
drawings
drawings
Actions:
Reference number:
ARCH288570
Description:
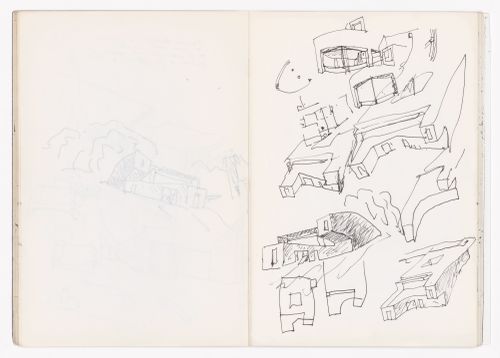
This sketchbook includes sketches for the Library of the University of Aveiro in Portugal, the Guardiola house in Puerto de Santa Maria, Spain, the Galeria Carvalho Araújo in Lisbon, the Vilanova de Arousa Sport complex, and for the Housing in Concepción Arenal in Cadiz. There is also mention of the Casa de Chá da Boa Nova and the Piscina das Marés, as well as sketches of lighting fixtures.
ARCH288570
Description:
This sketchbook includes sketches for the Library of the University of Aveiro in Portugal, the Guardiola house in Puerto de Santa Maria, Spain, the Galeria Carvalho Araújo in Lisbon, the Vilanova de Arousa Sport complex, and for the Housing in Concepción Arenal in Cadiz. There is also mention of the Casa de Chá da Boa Nova and the Piscina das Marés, as well as sketches of lighting fixtures.
People:
Date:
April 1989
April 1989
Title:
Sketchbook 286: Candeeiros Rua- Sevilha - Aveiro Gimn.. - Casa Cadiz
Actions:
ARCH288570
Description:
This sketchbook includes sketches for the Library of the University of Aveiro in Portugal, the Guardiola house in Puerto de Santa Maria, Spain, the Galeria Carvalho Araújo in Lisbon, the Vilanova de Arousa Sport complex, and for the Housing in Concepción Arenal in Cadiz. There is also mention of the Casa de Chá da Boa Nova and the Piscina das Marés, as well as sketches of lighting fixtures.
Sketchbook 286: Candeeiros Rua- Sevilha - Aveiro Gimn.. - Casa Cadiz
Actions:
ARCH288570
Description:
This sketchbook includes sketches for the Library of the University of Aveiro in Portugal, the Guardiola house in Puerto de Santa Maria, Spain, the Galeria Carvalho Araújo in Lisbon, the Vilanova de Arousa Sport complex, and for the Housing in Concepción Arenal in Cadiz. There is also mention of the Casa de Chá da Boa Nova and the Piscina das Marés, as well as sketches of lighting fixtures.
Form:
drawings
drawings
Date:
April 1989
April 1989
People:
Form:
drawings
drawings
Reference number:
AP178.S2.1989.004
Description:
This sketchbook includes sketches for the Library of the University of Aveiro in Portugal, the Guardiola house in Puerto de Santa Maria, Spain, the Galeria Carvalho Araújo in Lisbon, the Vilanova de Arousa Sport complex, and for the Housing in Concepción Arenal in Cadiz. There is also mention of the Casa de Chá da Boa Nova and the Piscina de Marés, as well as sketches of lighting fixtures.
AP178.S2.1989.004
Description:
This sketchbook includes sketches for the Library of the University of Aveiro in Portugal, the Guardiola house in Puerto de Santa Maria, Spain, the Galeria Carvalho Araújo in Lisbon, the Vilanova de Arousa Sport complex, and for the Housing in Concepción Arenal in Cadiz. There is also mention of the Casa de Chá da Boa Nova and the Piscina de Marés, as well as sketches of lighting fixtures.
People:
Date:
April 1989
April 1989
Title:
Sketchbook 286: Candeeiros Rua- Sevilha - Aveiro Gimn.. - Casa Cadiz
Actions:
AP178.S2.1989.004
Description:
This sketchbook includes sketches for the Library of the University of Aveiro in Portugal, the Guardiola house in Puerto de Santa Maria, Spain, the Galeria Carvalho Araújo in Lisbon, the Vilanova de Arousa Sport complex, and for the Housing in Concepción Arenal in Cadiz. There is also mention of the Casa de Chá da Boa Nova and the Piscina de Marés, as well as sketches of lighting fixtures.
Sketchbook 286: Candeeiros Rua- Sevilha - Aveiro Gimn.. - Casa Cadiz
Actions:
AP178.S2.1989.004
Description:
This sketchbook includes sketches for the Library of the University of Aveiro in Portugal, the Guardiola house in Puerto de Santa Maria, Spain, the Galeria Carvalho Araújo in Lisbon, the Vilanova de Arousa Sport complex, and for the Housing in Concepción Arenal in Cadiz. There is also mention of the Casa de Chá da Boa Nova and the Piscina de Marés, as well as sketches of lighting fixtures.
Form:
drawings
drawings
Date:
April 1989
April 1989
People:
Form:
research
research
Title:
Visiting Scholars 2010
Visiting Scholars 2010
Actions:
Description:
Nicholas Adams, Vassar College, Poughkeepsie, United States Topic: Being Modern, Being Swedish: Gunnar Asplund’s Law Court Extension, Göteborg (1934-1938) Frederick Bohrer, Hood College, Frederick, United States Topic: Photography, Architecture, Archaeology: The Image as Object Enrico Chapel, École nationale supérieure d’architecture de Toulouse, France Topic: Le(...)
Nicholas Adams, Vassar College, Poughkeepsie, United States Topic: Being Modern, Being Swedish: Gunnar Asplund’s Law Court Extension, Göteborg (1934-1938) Frederick Bohrer, Hood College, Frederick, United States Topic: Photography, Architecture, Archaeology: The Image as Object Enrico Chapel, École nationale supérieure d’architecture de Toulouse, France Topic: Le(...)
Date:
9 March 2010 to 15 August 2010
9 March 2010 to 15 August 2010
Title:
Visiting Scholars 2010
Actions:
Description:
Nicholas Adams, Vassar College, Poughkeepsie, United States Topic: Being Modern, Being Swedish: Gunnar Asplund’s Law Court Extension, Göteborg (1934-1938) Frederick Bohrer, Hood College, Frederick, United States Topic: Photography, Architecture, Archaeology: The Image as Object Enrico Chapel, École nationale supérieure d’architecture de Toulouse, France Topic: Le(...)
Visiting Scholars 2010
Actions:
Description:
Nicholas Adams, Vassar College, Poughkeepsie, United States Topic: Being Modern, Being Swedish: Gunnar Asplund’s Law Court Extension, Göteborg (1934-1938) Frederick Bohrer, Hood College, Frederick, United States Topic: Photography, Architecture, Archaeology: The Image as Object Enrico Chapel, École nationale supérieure d’architecture de Toulouse, France Topic: Le(...)
Form:
research
research
Date:
9 March 2010 to
15 August 2010
9 March 2010 to
15 August 2010
Form:
works of art
works of art
Reference number:
DR1988:0437:015
Description:
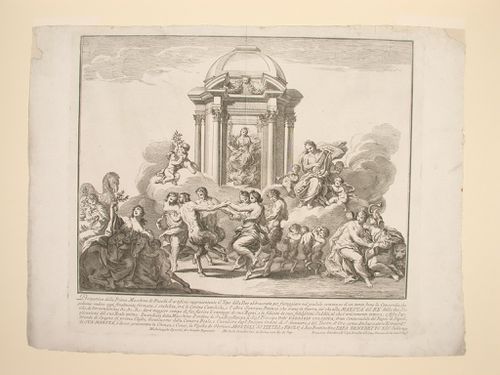
- This etching for a fireworks construction or macchina in the form of a small single-storey tempietto is dedicated to peace. The tempietto is raised up on clouds and surrounded by various mythological figures including satyrs, and other animals such as a camel and a horse. The four women at the lower left and lower right might represent the four continents.
DR1988:0437:015
Description:
- This etching for a fireworks construction or macchina in the form of a small single-storey tempietto is dedicated to peace. The tempietto is raised up on clouds and surrounded by various mythological figures including satyrs, and other animals such as a camel and a horse. The four women at the lower left and lower right might represent the four continents.
People:
Subject:
temporary architecture
temporary architecture
Date:
printed 1749
printed 1749
Title:
Etching of Specchi's design for the "prima macchina" of 1749
Actions:
DR1988:0437:015
Description:
- This etching for a fireworks construction or macchina in the form of a small single-storey tempietto is dedicated to peace. The tempietto is raised up on clouds and surrounded by various mythological figures including satyrs, and other animals such as a camel and a horse. The four women at the lower left and lower right might represent the four continents.
Etching of Specchi's design for the "prima macchina" of 1749
Actions:
DR1988:0437:015
Description:
- This etching for a fireworks construction or macchina in the form of a small single-storey tempietto is dedicated to peace. The tempietto is raised up on clouds and surrounded by various mythological figures including satyrs, and other animals such as a camel and a horse. The four women at the lower left and lower right might represent the four continents.
Form:
works of art
works of art
Date:
printed 1749
printed 1749
People:
Subject:
temporary architecture
temporary architecture
Form:
textual records
textual records
Actions:
Reference number:
ARCH278467
Description:
File's title: A&H 2004 B.1. Conferencias/charlas (administración invitaciones) List of conferences, talks and/or seminars: - College of architecture and landscape architecture (Tucson, Arizona, United States); - Otis College of Art and Design (Los Angeles, California, United States); - 40th International Alvar Aalto Design Seminar (Helsinki, Finland); - Curso de Verano de Arquitectura (Almería, Spain); - III Encuentro de Arquitectura, Urbanismo y Paisajismo tropical (San José, Costa Rica); - La Ciudad Azul, Instituto de Arquitectura tropical (San José, Costa Rica). The documents are in English and Spanish.
ARCH278467
Description:
File's title: A&H 2004 B.1. Conferencias/charlas (administración invitaciones) List of conferences, talks and/or seminars: - College of architecture and landscape architecture (Tucson, Arizona, United States); - Otis College of Art and Design (Los Angeles, California, United States); - 40th International Alvar Aalto Design Seminar (Helsinki, Finland); - Curso de Verano de Arquitectura (Almería, Spain); - III Encuentro de Arquitectura, Urbanismo y Paisajismo tropical (San José, Costa Rica); - La Ciudad Azul, Instituto de Arquitectura tropical (San José, Costa Rica). The documents are in English and Spanish.
People:
Date:
2003-2004, 2006
2003-2004, 2006
Title:
Mostly correspondence regarding conferences, talks and seminars given by Abalos & Herreros
Actions:
ARCH278467
Description:
File's title: A&H 2004 B.1. Conferencias/charlas (administración invitaciones) List of conferences, talks and/or seminars: - College of architecture and landscape architecture (Tucson, Arizona, United States); - Otis College of Art and Design (Los Angeles, California, United States); - 40th International Alvar Aalto Design Seminar (Helsinki, Finland); - Curso de Verano de Arquitectura (Almería, Spain); - III Encuentro de Arquitectura, Urbanismo y Paisajismo tropical (San José, Costa Rica); - La Ciudad Azul, Instituto de Arquitectura tropical (San José, Costa Rica). The documents are in English and Spanish.
Mostly correspondence regarding conferences, talks and seminars given by Abalos & Herreros
Actions:
ARCH278467
Description:
File's title: A&H 2004 B.1. Conferencias/charlas (administración invitaciones) List of conferences, talks and/or seminars: - College of architecture and landscape architecture (Tucson, Arizona, United States); - Otis College of Art and Design (Los Angeles, California, United States); - 40th International Alvar Aalto Design Seminar (Helsinki, Finland); - Curso de Verano de Arquitectura (Almería, Spain); - III Encuentro de Arquitectura, Urbanismo y Paisajismo tropical (San José, Costa Rica); - La Ciudad Azul, Instituto de Arquitectura tropical (San José, Costa Rica). The documents are in English and Spanish.
Form:
textual records
textual records
Date:
2003-2004, 2006
2003-2004, 2006
People:
Form:
drawings
drawings
Actions:
Reference number:
ARCH288571
Description:
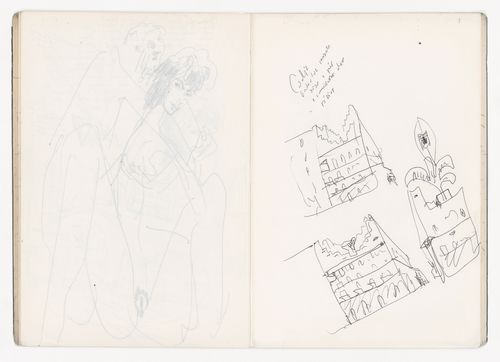
This sketchbook includes sketches for the reconstruction of Portal di Riquer in Alcoy, Spain, and for the reconstruction of the Chiado. It also contains sketches of a garden in Seville, people, and furniture, as well as notes for the Housing in Concepción Arenal in Cadiz, Guardiola house in Puerto de Santa Maria, Santo Domingo de Bonaval Park in Santiago de Compostela, Vilanova de Arousa Sport complex, and Olympic Village Meteorological Centre and MOPU delegation headquarters in Barcelona.
ARCH288571
Description:
This sketchbook includes sketches for the reconstruction of Portal di Riquer in Alcoy, Spain, and for the reconstruction of the Chiado. It also contains sketches of a garden in Seville, people, and furniture, as well as notes for the Housing in Concepción Arenal in Cadiz, Guardiola house in Puerto de Santa Maria, Santo Domingo de Bonaval Park in Santiago de Compostela, Vilanova de Arousa Sport complex, and Olympic Village Meteorological Centre and MOPU delegation headquarters in Barcelona.
People:
Date:
August 1989
August 1989
Title:
Sketchbook 292: Texto Baixa - Fac. Arq.ra Jardins-Madrid- Museu Porto II-Cadiz I -Sevilha Jardim Sicilia-Alcoy
Actions:
ARCH288571
Description:
This sketchbook includes sketches for the reconstruction of Portal di Riquer in Alcoy, Spain, and for the reconstruction of the Chiado. It also contains sketches of a garden in Seville, people, and furniture, as well as notes for the Housing in Concepción Arenal in Cadiz, Guardiola house in Puerto de Santa Maria, Santo Domingo de Bonaval Park in Santiago de Compostela, Vilanova de Arousa Sport complex, and Olympic Village Meteorological Centre and MOPU delegation headquarters in Barcelona.
Sketchbook 292: Texto Baixa - Fac. Arq.ra Jardins-Madrid- Museu Porto II-Cadiz I -Sevilha Jardim Sicilia-Alcoy
Actions:
ARCH288571
Description:
This sketchbook includes sketches for the reconstruction of Portal di Riquer in Alcoy, Spain, and for the reconstruction of the Chiado. It also contains sketches of a garden in Seville, people, and furniture, as well as notes for the Housing in Concepción Arenal in Cadiz, Guardiola house in Puerto de Santa Maria, Santo Domingo de Bonaval Park in Santiago de Compostela, Vilanova de Arousa Sport complex, and Olympic Village Meteorological Centre and MOPU delegation headquarters in Barcelona.
Form:
drawings
drawings
Date:
August 1989
August 1989
People:


