


7520 Results
Form:
drawings
drawings
Actions:
Reference number:
ARCH285656
Description:
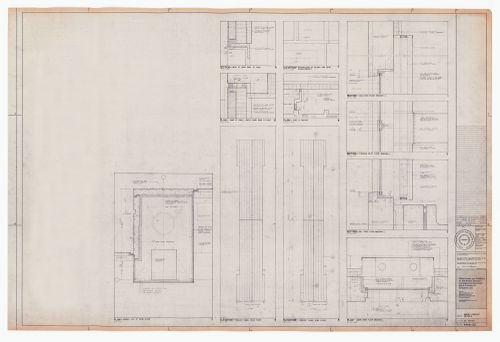
Drawing numbered 6408-122
ARCH285656
Description:
Drawing numbered 6408-122
People:
Date:
1966-1968
1966-1968
Title:
Miscellaneous details for construction for The Robert Simpson Company Limited Downtown Store, Office Tower and Additions, Toronto
Actions:
ARCH285656
Description:
Drawing numbered 6408-122
Miscellaneous details for construction for The Robert Simpson Company Limited Downtown Store, Office Tower and Additions, Toronto
Actions:
ARCH285656
Description:
Drawing numbered 6408-122
Form:
drawings
drawings
Date:
1966-1968
1966-1968
People:
Form:
textual records
textual records
Actions:
Reference number:
ARCH257522
ARCH257522
People:
Date:
1987-1988
1987-1988
Form:
textual records
textual records
Date:
1987-1988
1987-1988
People:
Form:
drawings
drawings
Actions:
Reference number:
AP056.S1.1993.PR07.006
AP056.S1.1993.PR07.006
People:
Date:
1993
1993
Form:
drawings
drawings
Date:
1993
1993
People:
Form:
textual records
textual records
Actions:
Reference number:
AP018.S1.1983.PR07.008
AP018.S1.1983.PR07.008
People:
Date:
1983-1984
1983-1984
Title:
Contract data for 8318 and 8319, Toronto International Airport, Alterations to Terminals One and Two, Mississauga, Ontario
Actions:
AP018.S1.1983.PR07.008
Contract data for 8318 and 8319, Toronto International Airport, Alterations to Terminals One and Two, Mississauga, Ontario
Actions:
AP018.S1.1983.PR07.008
Form:
textual records
textual records
Date:
1983-1984
1983-1984
People:
Form:
drawings
drawings
Actions:
Reference number:
AP018.S1.1972.PR08.032
AP018.S1.1972.PR08.032
People:
Date:
1976
1976
Title:
Construction floor plans and details for SI no. 20, Art Gallery of Ontario, Stage II Expansion, Toronto
Actions:
AP018.S1.1972.PR08.032
Construction floor plans and details for SI no. 20, Art Gallery of Ontario, Stage II Expansion, Toronto
Actions:
AP018.S1.1972.PR08.032
Form:
drawings
drawings
Date:
1976
1976
People:
Form:
drawings
drawings
Actions:
Reference number:
AP018.S1.1969.PR04.013
AP018.S1.1969.PR04.013
People:
Date:
circa 1969
circa 1969
Title:
Presentation boards of site plan, floor plans, and sections, Art Gallery of Ontario, The Master Plan, Toronto
Actions:
AP018.S1.1969.PR04.013
Presentation boards of site plan, floor plans, and sections, Art Gallery of Ontario, The Master Plan, Toronto
Actions:
AP018.S1.1969.PR04.013
Form:
drawings
drawings
Date:
circa 1969
circa 1969
People:
Form:
drawings
drawings

Actions:
Reference number:
ARCH285578
ARCH285578
People:
Date:
1971
1971
Form:
drawings
drawings
Date:
1971
1971
People:
Form:
drawings
drawings

Actions:
Reference number:
ARCH285581
ARCH285581
People:
Date:
1971
1971
Form:
drawings
drawings
Date:
1971
1971
People:
Form:
drawings
drawings

Actions:
Reference number:
ARCH285583
ARCH285583
People:
Date:
1971
1971
Form:
drawings
drawings
Date:
1971
1971
People:
Form:
drawings
drawings

Actions:
Reference number:
ARCH285584
ARCH285584
People:
Date:
1971
1971
Form:
drawings
drawings
Date:
1971
1971
People:


