


16284 Results
Level of archival description:
Project
Project
Actions:
Reference number:
AP164.S1.2004.D1
Description:
The project series documents the competition entry for the facade renovation of Saint Georges Center, Geneva, Switzerland. The firm identified the project as number 179. Documenting the project are reference materials, design development drawings, correspondence and a study.
AP164.S1.2004.D1
Description:
The project series documents the competition entry for the facade renovation of Saint Georges Center, Geneva, Switzerland. The firm identified the project as number 179. Documenting the project are reference materials, design development drawings, correspondence and a study.
People:
Date:
circa 2002-2004
circa 2002-2004
Title:
Renovación de la fachada del Saint Georges Center, Geneva, Switzerland (2004)
Actions:
AP164.S1.2004.D1
Description:
The project series documents the competition entry for the facade renovation of Saint Georges Center, Geneva, Switzerland. The firm identified the project as number 179. Documenting the project are reference materials, design development drawings, correspondence and a study.
Renovación de la fachada del Saint Georges Center, Geneva, Switzerland (2004)
Actions:
AP164.S1.2004.D1
Description:
The project series documents the competition entry for the facade renovation of Saint Georges Center, Geneva, Switzerland. The firm identified the project as number 179. Documenting the project are reference materials, design development drawings, correspondence and a study.
Level of archival description:
Project
Project
Date:
circa 2002-2004
circa 2002-2004
People:
Form:
events
events
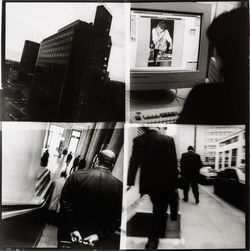
Title:
Talking Pictures
Talking Pictures
Actions:
Description:
Sophie Dars and Carlo Menon, Stefano Graziani, and Yasufumi Nakamori present strategies for reimagining and employing visual formats such as the photo essay, the photo novel, and the photo exhibition. The event takes place in the framework of an ongoing CCA research project on the relationship between architecture and photography funded by The Andrew W. Mellon(...)
Sophie Dars and Carlo Menon, Stefano Graziani, and Yasufumi Nakamori present strategies for reimagining and employing visual formats such as the photo essay, the photo novel, and the photo exhibition. The event takes place in the framework of an ongoing CCA research project on the relationship between architecture and photography funded by The Andrew W. Mellon(...)
Date:
13 October 2016, 6pm
13 October 2016, 6pm
Title:
Talking Pictures
Actions:
Description:
Sophie Dars and Carlo Menon, Stefano Graziani, and Yasufumi Nakamori present strategies for reimagining and employing visual formats such as the photo essay, the photo novel, and the photo exhibition. The event takes place in the framework of an ongoing CCA research project on the relationship between architecture and photography funded by The Andrew W. Mellon(...)
Talking Pictures
Actions:
Description:
Sophie Dars and Carlo Menon, Stefano Graziani, and Yasufumi Nakamori present strategies for reimagining and employing visual formats such as the photo essay, the photo novel, and the photo exhibition. The event takes place in the framework of an ongoing CCA research project on the relationship between architecture and photography funded by The Andrew W. Mellon(...)
Form:
events
events
Date:
13 October 2016
6pm
13 October 2016
6pm
Level of archival description:
Series
Series
Actions:
Reference number:
AP144.S7
Description:
Series contains miscellaneous artefacts, building material samples, and miscellaneous model parts. Materials include custom-made project name stamps that were used on drawings and documents. Model components included are for Olympia (AP144.S2.D83), with some possibly for Generator (AP144.S2.D100) and Fun Palace (AP144.S2.D46). Some building material samples may also have been intended as components for various models. Other, possibly personal artefacts include a compass, a measuring tape with loupe, and a yo-yo. Also includes commercially pre-packaged scale model pieces. Of interest is a building material sample, possibly for New Aviary (AP144.S2.D31).
AP144.S7
Description:
Series contains miscellaneous artefacts, building material samples, and miscellaneous model parts. Materials include custom-made project name stamps that were used on drawings and documents. Model components included are for Olympia (AP144.S2.D83), with some possibly for Generator (AP144.S2.D100) and Fun Palace (AP144.S2.D46). Some building material samples may also have been intended as components for various models. Other, possibly personal artefacts include a compass, a measuring tape with loupe, and a yo-yo. Also includes commercially pre-packaged scale model pieces. Of interest is a building material sample, possibly for New Aviary (AP144.S2.D31).
People:
Date:
1973, 1974, 1978
1973, 1974, 1978
Title:
Models, Samples and Artefacts
Actions:
AP144.S7
Description:
Series contains miscellaneous artefacts, building material samples, and miscellaneous model parts. Materials include custom-made project name stamps that were used on drawings and documents. Model components included are for Olympia (AP144.S2.D83), with some possibly for Generator (AP144.S2.D100) and Fun Palace (AP144.S2.D46). Some building material samples may also have been intended as components for various models. Other, possibly personal artefacts include a compass, a measuring tape with loupe, and a yo-yo. Also includes commercially pre-packaged scale model pieces. Of interest is a building material sample, possibly for New Aviary (AP144.S2.D31).
Models, Samples and Artefacts
Actions:
AP144.S7
Description:
Series contains miscellaneous artefacts, building material samples, and miscellaneous model parts. Materials include custom-made project name stamps that were used on drawings and documents. Model components included are for Olympia (AP144.S2.D83), with some possibly for Generator (AP144.S2.D100) and Fun Palace (AP144.S2.D46). Some building material samples may also have been intended as components for various models. Other, possibly personal artefacts include a compass, a measuring tape with loupe, and a yo-yo. Also includes commercially pre-packaged scale model pieces. Of interest is a building material sample, possibly for New Aviary (AP144.S2.D31).
Level of archival description:
Series
Series
Date:
1973, 1974, 1978
1973, 1974, 1978
People:
Form:
textual records
textual records
Actions:
Reference number:
ARCH257211
Description:
Offer of Services and Permanent Files: York University expression of interest in campus concept plan, Maritime Museum of British Columbia (Victoria), Ontario Hydro Building proposal, Architects / Engineers questionaire, memo on filing Prblic Relations material, slides of models and projects (including Napp Laboratories, Calfornia Plaza, Air Defense Command, amongst others)
ARCH257211
Description:
Offer of Services and Permanent Files: York University expression of interest in campus concept plan, Maritime Museum of British Columbia (Victoria), Ontario Hydro Building proposal, Architects / Engineers questionaire, memo on filing Prblic Relations material, slides of models and projects (including Napp Laboratories, Calfornia Plaza, Air Defense Command, amongst others)
People:
Date:
1986-1990
1986-1990
Title:
Offer of Services and permanent files for various projects
Actions:
ARCH257211
Description:
Offer of Services and Permanent Files: York University expression of interest in campus concept plan, Maritime Museum of British Columbia (Victoria), Ontario Hydro Building proposal, Architects / Engineers questionaire, memo on filing Prblic Relations material, slides of models and projects (including Napp Laboratories, Calfornia Plaza, Air Defense Command, amongst others)
Offer of Services and permanent files for various projects
Actions:
ARCH257211
Description:
Offer of Services and Permanent Files: York University expression of interest in campus concept plan, Maritime Museum of British Columbia (Victoria), Ontario Hydro Building proposal, Architects / Engineers questionaire, memo on filing Prblic Relations material, slides of models and projects (including Napp Laboratories, Calfornia Plaza, Air Defense Command, amongst others)
Form:
textual records
textual records
Date:
1986-1990
1986-1990
People:
Level of archival description:
Project
Project
Reference number:
AP032.S2.SS3.D14
Description:
This project series documents the Oakland Alameda County Coliseum Sports Complex, circa 1993. The project records consist of drawings, photographs, and textual records. The textual records, which date from 1968 – 1993, include correspondence and publicity materials.
AP032.S2.SS3.D14
Description:
This project series documents the Oakland Alameda County Coliseum Sports Complex, circa 1993. The project records consist of drawings, photographs, and textual records. The textual records, which date from 1968 – 1993, include correspondence and publicity materials.
People:
Date:
[1993]
[1993]
Title:
Oakland Alameda County Coliseum Sports Complex
Actions:
AP032.S2.SS3.D14
Description:
This project series documents the Oakland Alameda County Coliseum Sports Complex, circa 1993. The project records consist of drawings, photographs, and textual records. The textual records, which date from 1968 – 1993, include correspondence and publicity materials.
Oakland Alameda County Coliseum Sports Complex
Actions:
AP032.S2.SS3.D14
Description:
This project series documents the Oakland Alameda County Coliseum Sports Complex, circa 1993. The project records consist of drawings, photographs, and textual records. The textual records, which date from 1968 – 1993, include correspondence and publicity materials.
Level of archival description:
File 14
File 14
Date:
[1993]
[1993]
People:
Level of archival description:
Series
Series
Title:
Professional papers
Professional papers
Reference number:
AP206.S3
Description:
The Professional papers series, circa 1950-2008, records the professional activities of Aditya Prakash throughout his career up until his death in 2008. His work in architecture, art, photography, academia and theatre are documented through textual records, drawings, photographic materials, ephemera, books, serials and sound recordings. The earliest materials in this series show Prakash’s interest in architectural photography early in his career through photographs, slides, and negatives taken by him. These materials, dating from before 1970, show most prominently his projects, people, villages and cityscapes. Materials dating from after 1968 show Prakash’s move into academia and his solo architectural career. During this time, the records document Prakash’s research interests on subjects such as urbanization, Chandigarh, the Modular and the environment, through drawings, newspaper articles, government and committee reports, correspondence and presentation materials. Likewise, his teaching is recorded through overhead transparencies, drawings and notes. The series also shows Prakash’s involvement in the professional community, including event photographs, correspondence and records documenting conferences, events and his discussion group Our Get Togethers. Correspondence with architect Charles Correa and frequent letters between Prakash and writer Mulk Raj Anand are of note here. Apart from his architectural career, Prakash’s work as a modern artist is well recorded through drawings, sketchbooks, and photographic reproductions of his art, mostly dating from after 1980. His interest in art as well as his community involvement are documented through exhibition ephemera, correspondence, and exhibition reviews and writings on his artwork. His role as the president of the Lalit Kala Akademi is also documented through publications, event photographs and correspondence. Finally, Prakash’s involvement in theatre, specifically with his amateur theatre troop Abhinet, is captured through scripts, photographs of performances and play reviews.
AP206.S3
Description:
The Professional papers series, circa 1950-2008, records the professional activities of Aditya Prakash throughout his career up until his death in 2008. His work in architecture, art, photography, academia and theatre are documented through textual records, drawings, photographic materials, ephemera, books, serials and sound recordings. The earliest materials in this series show Prakash’s interest in architectural photography early in his career through photographs, slides, and negatives taken by him. These materials, dating from before 1970, show most prominently his projects, people, villages and cityscapes. Materials dating from after 1968 show Prakash’s move into academia and his solo architectural career. During this time, the records document Prakash’s research interests on subjects such as urbanization, Chandigarh, the Modular and the environment, through drawings, newspaper articles, government and committee reports, correspondence and presentation materials. Likewise, his teaching is recorded through overhead transparencies, drawings and notes. The series also shows Prakash’s involvement in the professional community, including event photographs, correspondence and records documenting conferences, events and his discussion group Our Get Togethers. Correspondence with architect Charles Correa and frequent letters between Prakash and writer Mulk Raj Anand are of note here. Apart from his architectural career, Prakash’s work as a modern artist is well recorded through drawings, sketchbooks, and photographic reproductions of his art, mostly dating from after 1980. His interest in art as well as his community involvement are documented through exhibition ephemera, correspondence, and exhibition reviews and writings on his artwork. His role as the president of the Lalit Kala Akademi is also documented through publications, event photographs and correspondence. Finally, Prakash’s involvement in theatre, specifically with his amateur theatre troop Abhinet, is captured through scripts, photographs of performances and play reviews.
People:
Date:
circa 1950-2008
circa 1950-2008
Title:
Professional papers
Actions:
AP206.S3
Description:
The Professional papers series, circa 1950-2008, records the professional activities of Aditya Prakash throughout his career up until his death in 2008. His work in architecture, art, photography, academia and theatre are documented through textual records, drawings, photographic materials, ephemera, books, serials and sound recordings. The earliest materials in this series show Prakash’s interest in architectural photography early in his career through photographs, slides, and negatives taken by him. These materials, dating from before 1970, show most prominently his projects, people, villages and cityscapes. Materials dating from after 1968 show Prakash’s move into academia and his solo architectural career. During this time, the records document Prakash’s research interests on subjects such as urbanization, Chandigarh, the Modular and the environment, through drawings, newspaper articles, government and committee reports, correspondence and presentation materials. Likewise, his teaching is recorded through overhead transparencies, drawings and notes. The series also shows Prakash’s involvement in the professional community, including event photographs, correspondence and records documenting conferences, events and his discussion group Our Get Togethers. Correspondence with architect Charles Correa and frequent letters between Prakash and writer Mulk Raj Anand are of note here. Apart from his architectural career, Prakash’s work as a modern artist is well recorded through drawings, sketchbooks, and photographic reproductions of his art, mostly dating from after 1980. His interest in art as well as his community involvement are documented through exhibition ephemera, correspondence, and exhibition reviews and writings on his artwork. His role as the president of the Lalit Kala Akademi is also documented through publications, event photographs and correspondence. Finally, Prakash’s involvement in theatre, specifically with his amateur theatre troop Abhinet, is captured through scripts, photographs of performances and play reviews.
Professional papers
Actions:
AP206.S3
Description:
The Professional papers series, circa 1950-2008, records the professional activities of Aditya Prakash throughout his career up until his death in 2008. His work in architecture, art, photography, academia and theatre are documented through textual records, drawings, photographic materials, ephemera, books, serials and sound recordings. The earliest materials in this series show Prakash’s interest in architectural photography early in his career through photographs, slides, and negatives taken by him. These materials, dating from before 1970, show most prominently his projects, people, villages and cityscapes. Materials dating from after 1968 show Prakash’s move into academia and his solo architectural career. During this time, the records document Prakash’s research interests on subjects such as urbanization, Chandigarh, the Modular and the environment, through drawings, newspaper articles, government and committee reports, correspondence and presentation materials. Likewise, his teaching is recorded through overhead transparencies, drawings and notes. The series also shows Prakash’s involvement in the professional community, including event photographs, correspondence and records documenting conferences, events and his discussion group Our Get Togethers. Correspondence with architect Charles Correa and frequent letters between Prakash and writer Mulk Raj Anand are of note here. Apart from his architectural career, Prakash’s work as a modern artist is well recorded through drawings, sketchbooks, and photographic reproductions of his art, mostly dating from after 1980. His interest in art as well as his community involvement are documented through exhibition ephemera, correspondence, and exhibition reviews and writings on his artwork. His role as the president of the Lalit Kala Akademi is also documented through publications, event photographs and correspondence. Finally, Prakash’s involvement in theatre, specifically with his amateur theatre troop Abhinet, is captured through scripts, photographs of performances and play reviews.
Level of archival description:
Series
Series
Date:
circa 1950-2008
circa 1950-2008
People:
Level of archival description:
Project
Project
Reference number:
AP140.S2.SS1.D38
Description:
File documents an unexecuted project for a Civic Centre in Derby, England, United Kingdom. Material in this file was produced between 1970 and 1978. The publications drawings appeared in periodicals, books and catalogues from 1970 onwards. According to Girouard, Leon Krier produced the post-competition publication drawings for the Derby Civic Centre in 1970 (Girouard, p. 190). File contains publication drawings, photographic materials and textual records.
AP140.S2.SS1.D38
Description:
File documents an unexecuted project for a Civic Centre in Derby, England, United Kingdom. Material in this file was produced between 1970 and 1978. The publications drawings appeared in periodicals, books and catalogues from 1970 onwards. According to Girouard, Leon Krier produced the post-competition publication drawings for the Derby Civic Centre in 1970 (Girouard, p. 190). File contains publication drawings, photographic materials and textual records.
People:
Date:
1970-1978
1970-1978
Title:
Derby Civic Centre Competition, Derby, England, United Kingdom
Actions:
AP140.S2.SS1.D38
Description:
File documents an unexecuted project for a Civic Centre in Derby, England, United Kingdom. Material in this file was produced between 1970 and 1978. The publications drawings appeared in periodicals, books and catalogues from 1970 onwards. According to Girouard, Leon Krier produced the post-competition publication drawings for the Derby Civic Centre in 1970 (Girouard, p. 190). File contains publication drawings, photographic materials and textual records.
Derby Civic Centre Competition, Derby, England, United Kingdom
Actions:
AP140.S2.SS1.D38
Description:
File documents an unexecuted project for a Civic Centre in Derby, England, United Kingdom. Material in this file was produced between 1970 and 1978. The publications drawings appeared in periodicals, books and catalogues from 1970 onwards. According to Girouard, Leon Krier produced the post-competition publication drawings for the Derby Civic Centre in 1970 (Girouard, p. 190). File contains publication drawings, photographic materials and textual records.
Level of archival description:
File 38
File 38
Date:
1970-1978
1970-1978
People:
Level of archival description:
Sub-series
Sub-series
Actions:
Reference number:
AP116.S3.SS19
Description:
Sub-series documents the planning and content of Forget Fuller? Everything You Wanted to Know About Fuller but Were Afraid to Ask, issue 17 of ANY magazine (January). Sub-series is arranged into five files, by object type. Material in sub-series was produced between 1996 and 1997. Sub-series contains drafts, research materials, documents relating to publicity, articles, illustrations, an audiocassette and copies of the issue.
AP116.S3.SS19
Description:
Sub-series documents the planning and content of Forget Fuller? Everything You Wanted to Know About Fuller but Were Afraid to Ask, issue 17 of ANY magazine (January). Sub-series is arranged into five files, by object type. Material in sub-series was produced between 1996 and 1997. Sub-series contains drafts, research materials, documents relating to publicity, articles, illustrations, an audiocassette and copies of the issue.
People:
Date:
1996-1997
1996-1997
Title:
Forget Fuller?: Everything You Wanted to Know About Fuller But Were Afraid to Ask
Actions:
AP116.S3.SS19
Description:
Sub-series documents the planning and content of Forget Fuller? Everything You Wanted to Know About Fuller but Were Afraid to Ask, issue 17 of ANY magazine (January). Sub-series is arranged into five files, by object type. Material in sub-series was produced between 1996 and 1997. Sub-series contains drafts, research materials, documents relating to publicity, articles, illustrations, an audiocassette and copies of the issue.
Forget Fuller?: Everything You Wanted to Know About Fuller But Were Afraid to Ask
Actions:
AP116.S3.SS19
Description:
Sub-series documents the planning and content of Forget Fuller? Everything You Wanted to Know About Fuller but Were Afraid to Ask, issue 17 of ANY magazine (January). Sub-series is arranged into five files, by object type. Material in sub-series was produced between 1996 and 1997. Sub-series contains drafts, research materials, documents relating to publicity, articles, illustrations, an audiocassette and copies of the issue.
Level of archival description:
Sub-series 19
Sub-series 19
Date:
1996-1997
1996-1997
People:
Level of archival description:
Project
Project
Reference number:
AP140.S2.SS1.D45
Description:
File documents an unexecuted infill project for a hotel in Meineke Strasse, Berlin, Germany. Material in this file was produced between 1975 and 1979. File contains mainly design development drawings showing alternative schemes for plans and elevations as well as presentation drawings produced for publication purposes. File also contains photographic materials and textual records including several conceptual and design development drawings, photographs, photomontages and clippings.
AP140.S2.SS1.D45
Description:
File documents an unexecuted infill project for a hotel in Meineke Strasse, Berlin, Germany. Material in this file was produced between 1975 and 1979. File contains mainly design development drawings showing alternative schemes for plans and elevations as well as presentation drawings produced for publication purposes. File also contains photographic materials and textual records including several conceptual and design development drawings, photographs, photomontages and clippings.
People:
Date:
1975-1979
1975-1979
Title:
Hotel in Meineke Strasse, Berlin, Germany
Actions:
AP140.S2.SS1.D45
Description:
File documents an unexecuted infill project for a hotel in Meineke Strasse, Berlin, Germany. Material in this file was produced between 1975 and 1979. File contains mainly design development drawings showing alternative schemes for plans and elevations as well as presentation drawings produced for publication purposes. File also contains photographic materials and textual records including several conceptual and design development drawings, photographs, photomontages and clippings.
Hotel in Meineke Strasse, Berlin, Germany
Actions:
AP140.S2.SS1.D45
Description:
File documents an unexecuted infill project for a hotel in Meineke Strasse, Berlin, Germany. Material in this file was produced between 1975 and 1979. File contains mainly design development drawings showing alternative schemes for plans and elevations as well as presentation drawings produced for publication purposes. File also contains photographic materials and textual records including several conceptual and design development drawings, photographs, photomontages and clippings.
Level of archival description:
File 45
File 45
Date:
1975-1979
1975-1979
People:
Level of archival description:
Series
Series
Title:
Research files
Research files
Reference number:
AP197.S2
Description:
This series consists of research materials, 1958-2016, that Frampton was either interested in or may have used to develop his works and teachings. Materials consist of articles, student essays, biographies, chronologies of architectural movements, maps, curriculum vitaes, and journal, newspaper and magazine clippings. Reprographic copies of architectural drawings as well as prints, photographs, negatives, and slides that depict the built projects of various architects are also included in this series. Research materials consist of writings by or about various architects and theorists such as: Mario Botta; Charles Correa; Alan Colquhoun; Marco Frascari;Ignacio de Sola-Morales; O.M. Ungers; James Stirling; Fumihiko Maki; Le Corbusier; Tadao Ando; Alvaro Siza; Peter Eisenman; Frank Lloyd Wright; Alvar Aalto; Hannah Arendt; Walter Benjamin; H.P. Berlage; Mario Botta; Louis Kahn; Mies dan ver Rohe; Jørn Utzon; August Perret; and Louis Sullivan. The subjects explored in these texts are diverse and include: various architectural styles; architecture education; meaning in architecture, philosophy; film; art; music; mathematics; ecology; landscapes/gardens; and housing and urbanism.
AP197.S2
Description:
This series consists of research materials, 1958-2016, that Frampton was either interested in or may have used to develop his works and teachings. Materials consist of articles, student essays, biographies, chronologies of architectural movements, maps, curriculum vitaes, and journal, newspaper and magazine clippings. Reprographic copies of architectural drawings as well as prints, photographs, negatives, and slides that depict the built projects of various architects are also included in this series. Research materials consist of writings by or about various architects and theorists such as: Mario Botta; Charles Correa; Alan Colquhoun; Marco Frascari;Ignacio de Sola-Morales; O.M. Ungers; James Stirling; Fumihiko Maki; Le Corbusier; Tadao Ando; Alvaro Siza; Peter Eisenman; Frank Lloyd Wright; Alvar Aalto; Hannah Arendt; Walter Benjamin; H.P. Berlage; Mario Botta; Louis Kahn; Mies dan ver Rohe; Jørn Utzon; August Perret; and Louis Sullivan. The subjects explored in these texts are diverse and include: various architectural styles; architecture education; meaning in architecture, philosophy; film; art; music; mathematics; ecology; landscapes/gardens; and housing and urbanism.
People:
Date:
1958-2016
1958-2016
Title:
Research files
Actions:
AP197.S2
Description:
This series consists of research materials, 1958-2016, that Frampton was either interested in or may have used to develop his works and teachings. Materials consist of articles, student essays, biographies, chronologies of architectural movements, maps, curriculum vitaes, and journal, newspaper and magazine clippings. Reprographic copies of architectural drawings as well as prints, photographs, negatives, and slides that depict the built projects of various architects are also included in this series. Research materials consist of writings by or about various architects and theorists such as: Mario Botta; Charles Correa; Alan Colquhoun; Marco Frascari;Ignacio de Sola-Morales; O.M. Ungers; James Stirling; Fumihiko Maki; Le Corbusier; Tadao Ando; Alvaro Siza; Peter Eisenman; Frank Lloyd Wright; Alvar Aalto; Hannah Arendt; Walter Benjamin; H.P. Berlage; Mario Botta; Louis Kahn; Mies dan ver Rohe; Jørn Utzon; August Perret; and Louis Sullivan. The subjects explored in these texts are diverse and include: various architectural styles; architecture education; meaning in architecture, philosophy; film; art; music; mathematics; ecology; landscapes/gardens; and housing and urbanism.
Research files
Actions:
AP197.S2
Description:
This series consists of research materials, 1958-2016, that Frampton was either interested in or may have used to develop his works and teachings. Materials consist of articles, student essays, biographies, chronologies of architectural movements, maps, curriculum vitaes, and journal, newspaper and magazine clippings. Reprographic copies of architectural drawings as well as prints, photographs, negatives, and slides that depict the built projects of various architects are also included in this series. Research materials consist of writings by or about various architects and theorists such as: Mario Botta; Charles Correa; Alan Colquhoun; Marco Frascari;Ignacio de Sola-Morales; O.M. Ungers; James Stirling; Fumihiko Maki; Le Corbusier; Tadao Ando; Alvaro Siza; Peter Eisenman; Frank Lloyd Wright; Alvar Aalto; Hannah Arendt; Walter Benjamin; H.P. Berlage; Mario Botta; Louis Kahn; Mies dan ver Rohe; Jørn Utzon; August Perret; and Louis Sullivan. The subjects explored in these texts are diverse and include: various architectural styles; architecture education; meaning in architecture, philosophy; film; art; music; mathematics; ecology; landscapes/gardens; and housing and urbanism.
Level of archival description:
Series
Series
Date:
1958-2016
1958-2016
People:


