


3105 Results
Form:
books
books
Actions:
Holdings:
Description:
xv, 297 pages : illustrations ; 26 cm
Description:
xv, 297 pages : illustrations ; 26 cm
Subject:
- Nationalism and art Europe History 19th century.,
- Nationalism and art Europe History 20th century.,
- Nationalisme et art Europe Histoire 19e siècle.,
- Nationalisme et art Europe Histoire 20e siècle.,
- Nationalism and art,
- Fin de siècle,
- Kunst,
- Nationalbewusstsein,
- Nationale identiteit.,
- Nationalisme et art Europe 19e siècle.,
- Nationalisme et art Europe 20e siècle.,
- Europe,
- Europa,
- History
(See more)
Publication:
Cambridge ; New York : Cambridge University Press, 2003.
Cambridge ; New York : Cambridge University Press, 2003.
Title:
Art, culture, and national identity in fin-de-siècle Europe / edited by Michelle Facos, Sharon L. Hirsh.
Actions:
Holdings:
Description:
xv, 297 pages : illustrations ; 26 cm
Art, culture, and national identity in fin-de-siècle Europe / edited by Michelle Facos, Sharon L. Hirsh.
Actions:
Holdings:
Description:
xv, 297 pages : illustrations ; 26 cm
Form:
books
books
Publication:
Cambridge ; New York : Cambridge University Press, 2003.
Cambridge ; New York : Cambridge University Press, 2003.
Subject:
- Nationalism and art Europe History 19th century.,
- Nationalism and art Europe History 20th century.,
- Nationalisme et art Europe Histoire 19e siècle.,
- Nationalisme et art Europe Histoire 20e siècle.,
- Nationalism and art,
- Fin de siècle,
- Kunst,
- Nationalbewusstsein,
- Nationale identiteit.,
- Nationalisme et art Europe 19e siècle.,
- Nationalisme et art Europe 20e siècle.,
- Europe,
- Europa,
- History
(See more)
Form:
books
books
Holdings:
Description:
80 pages : illustrations (chiefly color), plans ; 21 cm.
Description:
80 pages : illustrations (chiefly color), plans ; 21 cm.
Subject:
- Binning, B. C., 1909-1976 Dwellings.,
- Binning, B. C., 1909-1976.,
- Architecture, Domestic British Columbia Vancouver.,
- Architect-designed houses British Columbia Vancouver Designs and plans.,
- Maisons conçues par des architectes Colombie-Britannique Vancouver Dessins et plans.,
- Architect-designed houses.,
- Architecture, Domestic.,
- Dwellings.,
- British Columbia Vancouver.,
- architectural drawings (visual works),
- Architectural drawings.,
- Dessins d'architecture.
(See more)
Publication:
[Novato, CA] : ORO Editions, [2017], ©2017
[Novato, CA] : ORO Editions, [2017], ©2017
Title:
Binning House / Matthew Soules ; photography by Michael Perlmutter.
Actions:
Holdings:
Description:
80 pages : illustrations (chiefly color), plans ; 21 cm.
Binning House / Matthew Soules ; photography by Michael Perlmutter.
Actions:
Holdings:
Description:
80 pages : illustrations (chiefly color), plans ; 21 cm.
Form:
books
books
Publication:
[Novato, CA] : ORO Editions, [2017], ©2017
[Novato, CA] : ORO Editions, [2017], ©2017
Subject:
- Binning, B. C., 1909-1976 Dwellings.,
- Binning, B. C., 1909-1976.,
- Architecture, Domestic British Columbia Vancouver.,
- Architect-designed houses British Columbia Vancouver Designs and plans.,
- Maisons conçues par des architectes Colombie-Britannique Vancouver Dessins et plans.,
- Architect-designed houses.,
- Architecture, Domestic.,
- Dwellings.,
- British Columbia Vancouver.,
- architectural drawings (visual works),
- Architectural drawings.,
- Dessins d'architecture.
(See more)
Form:
books
books
Actions:
Holdings:
Description:
168 pages : illustrations (chiefly color), maps, plans ; 27 cm
Description:
168 pages : illustrations (chiefly color), maps, plans ; 27 cm
Author:
Subject:
- Bauhaus History Catalogs.,
- Bauhaus History.,
- Bauhaus,
- Architecture Germany Dessau (Dessau) History Catalogs.,
- Architectural photography Germany Dessau (Dessau) Catalogs.,
- Architecture Germany Dessau (Dessau) History Pictorial works Catalogs.,
- Architecture, Modern 20th century Catalogs.,
- Architecture 20e siècle Catalogues.,
- Architecture History Germany Catalogs.,
- Architectural photography Germany Catalogs.,
- Architecture History Germany Pictorial works.,
- Architecture, Modern Catalogs. 20th century.,
- Buildings,
- Architectural photography,
- Architecture,
- Architecture, Modern,
- Dessau (Dessau, Germany) Buildings, structures, etc.,
- Germany Dessau (Dessau),
- Catalog,
- illustrated books.,
- catalogs (documents),
- Illustrated works,
- Catalogs,
- History,
- Ouvrages illustrés.,
- Catalogues.
(See more)
Publication:
Munich : HIRMER, [2019], ©2019
Munich : HIRMER, [2019], ©2019
Title:
Bauhaus Dessau architecture / edited by Bauhaus Dessau Foundation ; author, Florian Strob ; photographer, Thomas Meyer ; translation from the German, Bram Opstelten.
Actions:
Holdings:
Description:
168 pages : illustrations (chiefly color), maps, plans ; 27 cm
Bauhaus Dessau architecture / edited by Bauhaus Dessau Foundation ; author, Florian Strob ; photographer, Thomas Meyer ; translation from the German, Bram Opstelten.
Actions:
Holdings:
Description:
168 pages : illustrations (chiefly color), maps, plans ; 27 cm
Form:
books
books
Publication:
Munich : HIRMER, [2019], ©2019
Munich : HIRMER, [2019], ©2019
Subject:
- Bauhaus History Catalogs.,
- Bauhaus History.,
- Bauhaus,
- Architecture Germany Dessau (Dessau) History Catalogs.,
- Architectural photography Germany Dessau (Dessau) Catalogs.,
- Architecture Germany Dessau (Dessau) History Pictorial works Catalogs.,
- Architecture, Modern 20th century Catalogs.,
- Architecture 20e siècle Catalogues.,
- Architecture History Germany Catalogs.,
- Architectural photography Germany Catalogs.,
- Architecture History Germany Pictorial works.,
- Architecture, Modern Catalogs. 20th century.,
- Buildings,
- Architectural photography,
- Architecture,
- Architecture, Modern,
- Dessau (Dessau, Germany) Buildings, structures, etc.,
- Germany Dessau (Dessau),
- Catalog,
- illustrated books.,
- catalogs (documents),
- Illustrated works,
- Catalogs,
- History,
- Ouvrages illustrés.,
- Catalogues.
(See more)
Form:
books
books
Actions:
Holdings:
Description:
191 pages : illustrations (some color) ; 26 cm
Description:
191 pages : illustrations (some color) ; 26 cm
Author:
Subject:
- Architecture United States History 20th century Exhibitions.,
- Architecture United States History 21st century Exhibitions.,
- Regionalism in architecture United States Exhibitions.,
- Architecture United States 21st century Exhibitions.,
- Architecture États-Unis Histoire 20e siècle Expositions.,
- Architecture États-Unis 21e siècle Expositions.,
- Régionalisme en architecture États-Unis Expositions.,
- Architecture,
- Regionalism in architecture,
- Architecture États-Unis 20e siècle Catalogues d'exposition.,
- Architecture États-Unis 21e siècle Catalogues d'exposition.,
- Régionalisme (architecture) États-Unis Catalogues d'exposition.,
- United States,
- Exhibition catalogues.,
- Exhibition catalogs.,
- History
(See more)
Publication:
New York : Monacelli Press, 2004.
New York : Monacelli Press, 2004.
Title:
Whereabouts : new architecture with local identities / Susanna Sirefman ; foreword by George Ranalli ; essay by Michael Sorkin.
Actions:
Holdings:
Description:
191 pages : illustrations (some color) ; 26 cm
Whereabouts : new architecture with local identities / Susanna Sirefman ; foreword by George Ranalli ; essay by Michael Sorkin.
Actions:
Holdings:
Description:
191 pages : illustrations (some color) ; 26 cm
Form:
books
books
Publication:
New York : Monacelli Press, 2004.
New York : Monacelli Press, 2004.
Subject:
- Architecture United States History 20th century Exhibitions.,
- Architecture United States History 21st century Exhibitions.,
- Regionalism in architecture United States Exhibitions.,
- Architecture United States 21st century Exhibitions.,
- Architecture États-Unis Histoire 20e siècle Expositions.,
- Architecture États-Unis 21e siècle Expositions.,
- Régionalisme en architecture États-Unis Expositions.,
- Architecture,
- Regionalism in architecture,
- Architecture États-Unis 20e siècle Catalogues d'exposition.,
- Architecture États-Unis 21e siècle Catalogues d'exposition.,
- Régionalisme (architecture) États-Unis Catalogues d'exposition.,
- United States,
- Exhibition catalogues.,
- Exhibition catalogs.,
- History
(See more)
Form:
books
books
Title:
From cliché to archetype / Marshall McLuhan with Wilfred Watson ; edited by W. Terrence Gordon.
From cliché to archetype / Marshall McLuhan with Wilfred Watson ; edited by W. Terrence Gordon.
Actions:
Holdings:
Description:
x, 171 pages, xvii : illustrations ; 20 cm
Description:
x, 171 pages, xvii : illustrations ; 20 cm
Author:
Subject:
Publication:
Berkeley, Calif. : Gingko Press, [2011]
Berkeley, Calif. : Gingko Press, [2011]
Title:
From cliché to archetype / Marshall McLuhan with Wilfred Watson ; edited by W. Terrence Gordon.
Actions:
Holdings:
Description:
x, 171 pages, xvii : illustrations ; 20 cm
From cliché to archetype / Marshall McLuhan with Wilfred Watson ; edited by W. Terrence Gordon.
Actions:
Holdings:
Description:
x, 171 pages, xvii : illustrations ; 20 cm
Form:
books
books
Publication:
Berkeley, Calif. : Gingko Press, [2011]
Berkeley, Calif. : Gingko Press, [2011]
Form:
books
books
Actions:
Price:
$99.95
(available to order)
Summary:
Eliot Noyes (1910–77) was a remarkable figure in twentieth-century design. An architect who began his career working in the office of Walter Gropius and Marcel Breuer, he went on to become the first Director of the Industrial Design department at MoMA in the 1940s. From the late 1950s until his death in 1977 he was Consulting Director of Design for IBM, Mobil Oil,(...)
$99.95
(available to order)
Summary:
Eliot Noyes (1910–77) was a remarkable figure in twentieth-century design. An architect who began his career working in the office of Walter Gropius and Marcel Breuer, he went on to become the first Director of the Industrial Design department at MoMA in the 1940s. From the late 1950s until his death in 1977 he was Consulting Director of Design for IBM, Mobil Oil,(...)
Title:
Eliot Noyes : a pioneer of design and architecture in the age of American modernism
Actions:
Price:
$99.95
(available to order)
Summary:
Eliot Noyes (1910–77) was a remarkable figure in twentieth-century design. An architect who began his career working in the office of Walter Gropius and Marcel Breuer, he went on to become the first Director of the Industrial Design department at MoMA in the 1940s. From the late 1950s until his death in 1977 he was Consulting Director of Design for IBM, Mobil Oil, Westinghouse and Cummins Engine Company, and was responsible for bringing about a change in the way that these corporations, and others that followed, were to think about design and its impact on business. He enlisted pioneering designers, notably Charles Eames, Paul Rand, Ivan Chermayeff and Tom Geismar, to help him bring about innovative architectural, graphic and industrial design. He was personally responsible for the design of some notable twentieth-century classics, such as IBM’s Selectric typewriter and Mobil Oil’s service stations and petrol pumps. His own work includes architectural projects, such as the award-winning Noyes' family residence in Connecticut. This monograph traces the life of this unique architect, designer and businessman who devoted a great deal of his career to encouraging large American businesses to respect and develop policies that were rich in cultural expression. The author has had extended access to the Noyes' archive of personal as well as business projects, materials and letters, and he has carried out extended interviews with a great deal of Noyes' acquaintances and relations. His comprehensive and lively text is accompanied by archival and new colour photography, drawings, plans and a diverse range of documentary material, much of which is previously unpublished.
Eliot Noyes : a pioneer of design and architecture in the age of American modernism
Actions:
Price:
$99.95
(available to order)
Summary:
Eliot Noyes (1910–77) was a remarkable figure in twentieth-century design. An architect who began his career working in the office of Walter Gropius and Marcel Breuer, he went on to become the first Director of the Industrial Design department at MoMA in the 1940s. From the late 1950s until his death in 1977 he was Consulting Director of Design for IBM, Mobil Oil, Westinghouse and Cummins Engine Company, and was responsible for bringing about a change in the way that these corporations, and others that followed, were to think about design and its impact on business. He enlisted pioneering designers, notably Charles Eames, Paul Rand, Ivan Chermayeff and Tom Geismar, to help him bring about innovative architectural, graphic and industrial design. He was personally responsible for the design of some notable twentieth-century classics, such as IBM’s Selectric typewriter and Mobil Oil’s service stations and petrol pumps. His own work includes architectural projects, such as the award-winning Noyes' family residence in Connecticut. This monograph traces the life of this unique architect, designer and businessman who devoted a great deal of his career to encouraging large American businesses to respect and develop policies that were rich in cultural expression. The author has had extended access to the Noyes' archive of personal as well as business projects, materials and letters, and he has carried out extended interviews with a great deal of Noyes' acquaintances and relations. His comprehensive and lively text is accompanied by archival and new colour photography, drawings, plans and a diverse range of documentary material, much of which is previously unpublished.
Form:
books
books
Publication:
October 2006, London, New York
October 2006, London, New York
Subject:
Design Monographs
Design Monographs
Form:
books
books
Actions:
Price:
$16.95
(available to order)
Summary:
Essays by Vladimir Slapeta, Janos Bonta, John Macsai and Olgierd Czerner.
$16.95
(available to order)
Summary:
Essays by Vladimir Slapeta, Janos Bonta, John Macsai and Olgierd Czerner.
Title:
East European modernism : architecture in Czechoslovakia, Hungary, and Poland between the wars, 1919-1939
Actions:
Price:
$16.95
(available to order)
Summary:
Essays by Vladimir Slapeta, Janos Bonta, John Macsai and Olgierd Czerner.
East European modernism : architecture in Czechoslovakia, Hungary, and Poland between the wars, 1919-1939
Actions:
Price:
$16.95
(available to order)
Summary:
Essays by Vladimir Slapeta, Janos Bonta, John Macsai and Olgierd Czerner.
Form:
books
books
Publication:
October 1996, New York
October 1996, New York
Subject:
sale books
sale books
Form:
books
books
Title:
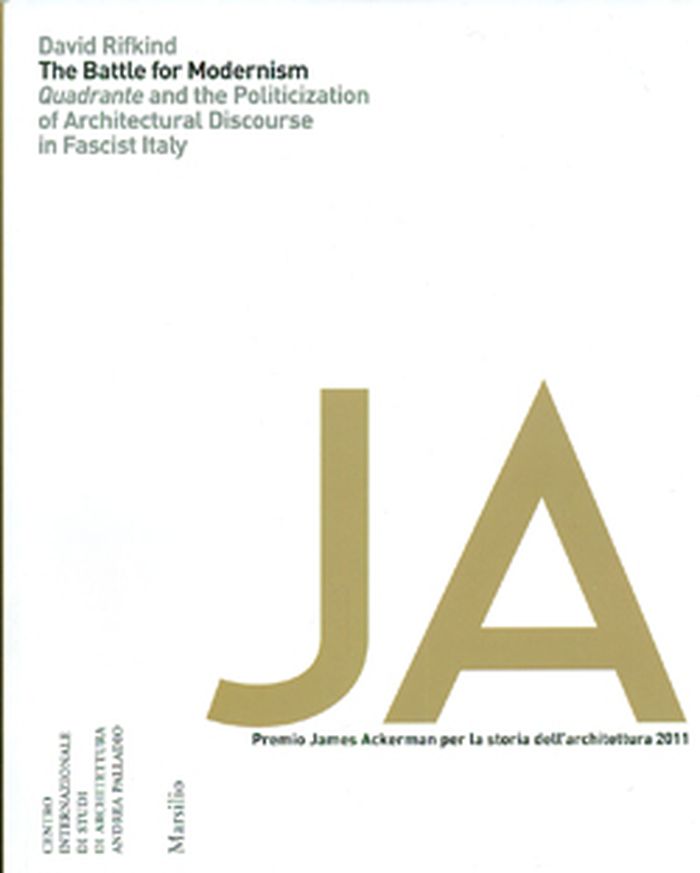
The battle for modernism: Quadrante and the politicization of architecture discourse in facist Italy
The battle for modernism: Quadrante and the politicization of architecture discourse in facist Italy
Actions:
Price:
$51.00
(available to order)
Summary:
The other side of twentieth-century architectural history in Italy and Europe. Quadrante rallied supporters and organized the most prominent practitioners and benefactors of Italian rationalism into a coherent movement that advanced the cause of specific currents of modern architecture in interwar Italy. Through a detailed study of Quadrante and its circle of architects,(...)
$51.00
(available to order)
Summary:
The other side of twentieth-century architectural history in Italy and Europe. Quadrante rallied supporters and organized the most prominent practitioners and benefactors of Italian rationalism into a coherent movement that advanced the cause of specific currents of modern architecture in interwar Italy. Through a detailed study of Quadrante and its circle of architects,(...)
Title:
The battle for modernism: Quadrante and the politicization of architecture discourse in facist Italy
Actions:
Price:
$51.00
(available to order)
Summary:
The other side of twentieth-century architectural history in Italy and Europe. Quadrante rallied supporters and organized the most prominent practitioners and benefactors of Italian rationalism into a coherent movement that advanced the cause of specific currents of modern architecture in interwar Italy. Through a detailed study of Quadrante and its circle of architects, critics, artists, and patrons, the book investigates the relationship between modern architecture and fascist political practices in Italy during Benito Mussolini's regime (1922-1943).
The battle for modernism: Quadrante and the politicization of architecture discourse in facist Italy
Actions:
Price:
$51.00
(available to order)
Summary:
The other side of twentieth-century architectural history in Italy and Europe. Quadrante rallied supporters and organized the most prominent practitioners and benefactors of Italian rationalism into a coherent movement that advanced the cause of specific currents of modern architecture in interwar Italy. Through a detailed study of Quadrante and its circle of architects, critics, artists, and patrons, the book investigates the relationship between modern architecture and fascist political practices in Italy during Benito Mussolini's regime (1922-1943).
Form:
books
books
Publication:
April 2013
April 2013
Subject:
Architectural Theory
Architectural Theory
Form:
books
books
Actions:
Holdings:
Description:
202 pages : illustrations ; 32 cm
Description:
202 pages : illustrations ; 32 cm
Subject:
- Gifford, Horace, 1932-1992 Criticism and interpretation.,
- Gifford, Horace Criticism and interpretation.,
- Gifford, Horace, 1932-1992,
- Seaside architecture New York (State) Fire Island (Island) History 20th century.,
- Seaside architecture New York (State) History Fire Island (Island) 20th century.,
- Architecture and Planning.,
- Seaside architecture,
- New York (State) Fire Island (Island),
- Biographies.,
- Criticism, interpretation, etc.,
- History
(See more)
Publication:
New York, NY : Metropolis Books, [2013]
New York, NY : Metropolis Books, [2013]
Title:
Fire Island modernist : Horace Gifford and the architecture of seduction / Christopher Bascom Rawlins ; Foreword by Alastair Gordon.
Actions:
Holdings:
Description:
202 pages : illustrations ; 32 cm
Fire Island modernist : Horace Gifford and the architecture of seduction / Christopher Bascom Rawlins ; Foreword by Alastair Gordon.
Actions:
Holdings:
Description:
202 pages : illustrations ; 32 cm
Form:
books
books
Publication:
New York, NY : Metropolis Books, [2013]
New York, NY : Metropolis Books, [2013]
Subject:
- Gifford, Horace, 1932-1992 Criticism and interpretation.,
- Gifford, Horace Criticism and interpretation.,
- Gifford, Horace, 1932-1992,
- Seaside architecture New York (State) Fire Island (Island) History 20th century.,
- Seaside architecture New York (State) History Fire Island (Island) 20th century.,
- Architecture and Planning.,
- Seaside architecture,
- New York (State) Fire Island (Island),
- Biographies.,
- Criticism, interpretation, etc.,
- History
(See more)
Form:
books
books
Actions:
Holdings:
Description:
xvii, 446 pages : illustrations, maps ; 29 cm
Description:
xvii, 446 pages : illustrations, maps ; 29 cm
Subject:
Publication:
Princeton, New Jersey : Princeton University Press, [2016]
Princeton, New Jersey : Princeton University Press, [2016]
Title:
The urbanism of Frank Lloyd Wright / Neil Levine.
Actions:
Holdings:
Description:
xvii, 446 pages : illustrations, maps ; 29 cm
The urbanism of Frank Lloyd Wright / Neil Levine.
Actions:
Holdings:
Description:
xvii, 446 pages : illustrations, maps ; 29 cm
Form:
books
books
Publication:
Princeton, New Jersey : Princeton University Press, [2016]
Princeton, New Jersey : Princeton University Press, [2016]


