


10008 Results
Level of archival description:
Sub-series
Sub-series
Title:
Dead projects
Dead projects
Actions:
Reference number:
AP140.S2.SS2
Description:
Sub-series documents "dead projects", by the successive firms of Stirling and Gowan; James Stirling and Partner; James Stirling, Michael Wilford, and Associates; and Michael Wilford and Partners. These projects are those which did not lead to commissions, or the production of drawings, but were preliminary contacts or negotiations between clients and competition organizers and the architectural firms. Most of these projects were for locations in the United States, but also include locations in the United Kingdom, Germany, Australia, Italy, Spain, Portugal, Iran, France, Netherlands, Saudi Arabia, the Soviet Union, Canada, Austria and Switzerland. Material in this sub-series was produced between 1963 and probably 2002. Sub-series contains textual records, such as notes, proposals, correspondence with clients or consultants, reports, building programs, contracts or agreements. It also contains maps of sites and cadastral plans used as reference, and site plans.
AP140.S2.SS2
Description:
Sub-series documents "dead projects", by the successive firms of Stirling and Gowan; James Stirling and Partner; James Stirling, Michael Wilford, and Associates; and Michael Wilford and Partners. These projects are those which did not lead to commissions, or the production of drawings, but were preliminary contacts or negotiations between clients and competition organizers and the architectural firms. Most of these projects were for locations in the United States, but also include locations in the United Kingdom, Germany, Australia, Italy, Spain, Portugal, Iran, France, Netherlands, Saudi Arabia, the Soviet Union, Canada, Austria and Switzerland. Material in this sub-series was produced between 1963 and probably 2002. Sub-series contains textual records, such as notes, proposals, correspondence with clients or consultants, reports, building programs, contracts or agreements. It also contains maps of sites and cadastral plans used as reference, and site plans.
People:
Date:
circa 1963-2002
circa 1963-2002
Title:
Dead projects
Actions:
AP140.S2.SS2
Description:
Sub-series documents "dead projects", by the successive firms of Stirling and Gowan; James Stirling and Partner; James Stirling, Michael Wilford, and Associates; and Michael Wilford and Partners. These projects are those which did not lead to commissions, or the production of drawings, but were preliminary contacts or negotiations between clients and competition organizers and the architectural firms. Most of these projects were for locations in the United States, but also include locations in the United Kingdom, Germany, Australia, Italy, Spain, Portugal, Iran, France, Netherlands, Saudi Arabia, the Soviet Union, Canada, Austria and Switzerland. Material in this sub-series was produced between 1963 and probably 2002. Sub-series contains textual records, such as notes, proposals, correspondence with clients or consultants, reports, building programs, contracts or agreements. It also contains maps of sites and cadastral plans used as reference, and site plans.
Dead projects
Actions:
AP140.S2.SS2
Description:
Sub-series documents "dead projects", by the successive firms of Stirling and Gowan; James Stirling and Partner; James Stirling, Michael Wilford, and Associates; and Michael Wilford and Partners. These projects are those which did not lead to commissions, or the production of drawings, but were preliminary contacts or negotiations between clients and competition organizers and the architectural firms. Most of these projects were for locations in the United States, but also include locations in the United Kingdom, Germany, Australia, Italy, Spain, Portugal, Iran, France, Netherlands, Saudi Arabia, the Soviet Union, Canada, Austria and Switzerland. Material in this sub-series was produced between 1963 and probably 2002. Sub-series contains textual records, such as notes, proposals, correspondence with clients or consultants, reports, building programs, contracts or agreements. It also contains maps of sites and cadastral plans used as reference, and site plans.
Level of archival description:
Sub-Series 2
Sub-Series 2
Date:
circa 1963-2002
circa 1963-2002
People:
Form:
events
events
Title:
Learning from... Madrid
Learning from... Madrid
Actions:
Description:
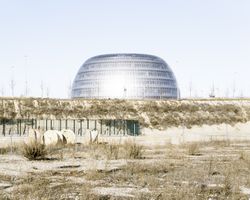
In the aftermath of the global economic crisis, Spain is now paying for its lack of urban policy, particularly in the construction industry. The credit crunch curbed the frenzy of construction and left behind a vast territory of incomplete urban spaces. Architect, editor, and architectural curator Javier Arpa Fernández presents a lecture reflecting on how alternative(...)
In the aftermath of the global economic crisis, Spain is now paying for its lack of urban policy, particularly in the construction industry. The credit crunch curbed the frenzy of construction and left behind a vast territory of incomplete urban spaces. Architect, editor, and architectural curator Javier Arpa Fernández presents a lecture reflecting on how alternative(...)
Location:
Paul-Desmarais Theatre
Paul-Desmarais Theatre
Date:
4 December 2014 , 6pm
4 December 2014 , 6pm
Title:
Learning from... Madrid
Actions:
Description:
In the aftermath of the global economic crisis, Spain is now paying for its lack of urban policy, particularly in the construction industry. The credit crunch curbed the frenzy of construction and left behind a vast territory of incomplete urban spaces. Architect, editor, and architectural curator Javier Arpa Fernández presents a lecture reflecting on how alternative(...)
Learning from... Madrid
Actions:
Description:
In the aftermath of the global economic crisis, Spain is now paying for its lack of urban policy, particularly in the construction industry. The credit crunch curbed the frenzy of construction and left behind a vast territory of incomplete urban spaces. Architect, editor, and architectural curator Javier Arpa Fernández presents a lecture reflecting on how alternative(...)
Form:
events
events
Date:
4 December 2014
6pm
4 December 2014
6pm
Location:
Paul-Desmarais Theatre
Paul-Desmarais Theatre
Form:
works of art
works of art

Reference number:
DR1988:0437:016
DR1988:0437:016
People:
Subject:
temporary architecture
temporary architecture
Date:
printed 1749
printed 1749
Form:
works of art
works of art
Date:
printed 1749
printed 1749
People:
Subject:
temporary architecture
temporary architecture
Form:
drawings
drawings
Reference number:
AP178.S2.1989.010
Description:
This sketchbook includes sketches for the reconstruction of Portal di Riquer in Alcoy, Spain, and for the reconstruction of the Chiado. It also contains sketches of a garden in Seville, people, and furniture, as well as notes for the Housing in Concepción Arenal in Cadiz, Guardiola house in Puerto de Santa Maria, Santo Domingo de Bonaval Park in Santiago de Compostela, Vilanova de Arousa Sport complex, and Olympic Village Meteorological Centre and MOPU delegation headquarters in Barcelona.
AP178.S2.1989.010
Description:
This sketchbook includes sketches for the reconstruction of Portal di Riquer in Alcoy, Spain, and for the reconstruction of the Chiado. It also contains sketches of a garden in Seville, people, and furniture, as well as notes for the Housing in Concepción Arenal in Cadiz, Guardiola house in Puerto de Santa Maria, Santo Domingo de Bonaval Park in Santiago de Compostela, Vilanova de Arousa Sport complex, and Olympic Village Meteorological Centre and MOPU delegation headquarters in Barcelona.
People:
Date:
August 1989
August 1989
Title:
Sketchbook 292: Texto Baixa - Fac. Arq.ra Jardins-Madrid- Museu Porto II-Cadiz I -Sevilha Jardim Sicilia-Alcoy
Actions:
AP178.S2.1989.010
Description:
This sketchbook includes sketches for the reconstruction of Portal di Riquer in Alcoy, Spain, and for the reconstruction of the Chiado. It also contains sketches of a garden in Seville, people, and furniture, as well as notes for the Housing in Concepción Arenal in Cadiz, Guardiola house in Puerto de Santa Maria, Santo Domingo de Bonaval Park in Santiago de Compostela, Vilanova de Arousa Sport complex, and Olympic Village Meteorological Centre and MOPU delegation headquarters in Barcelona.
Sketchbook 292: Texto Baixa - Fac. Arq.ra Jardins-Madrid- Museu Porto II-Cadiz I -Sevilha Jardim Sicilia-Alcoy
Actions:
AP178.S2.1989.010
Description:
This sketchbook includes sketches for the reconstruction of Portal di Riquer in Alcoy, Spain, and for the reconstruction of the Chiado. It also contains sketches of a garden in Seville, people, and furniture, as well as notes for the Housing in Concepción Arenal in Cadiz, Guardiola house in Puerto de Santa Maria, Santo Domingo de Bonaval Park in Santiago de Compostela, Vilanova de Arousa Sport complex, and Olympic Village Meteorological Centre and MOPU delegation headquarters in Barcelona.
Form:
drawings
drawings
Date:
August 1989
August 1989
People:
Form:
works of art
works of art
Reference number:
DR1988:0437:011
DR1988:0437:011
People:
Subject:
temporary architecture
temporary architecture
Date:
printed 1745
printed 1745
Form:
works of art
works of art
Date:
printed 1745
printed 1745
People:
Subject:
temporary architecture
temporary architecture
Level of archival description:
Sub-series
Sub-series
Title:
Miscellaneous Publications
Miscellaneous Publications
Actions:
Reference number:
AP116.S5.SS8
Description:
Sub-series contains 2 issues of Pasajes de arquitectura y critica, a Spanish architecture magazine containing articles by Stan Allen and Manuel De Landa previously published in English in Any Magazine 23. Material in sub-series produced in 2001.
AP116.S5.SS8
Description:
Sub-series contains 2 issues of Pasajes de arquitectura y critica, a Spanish architecture magazine containing articles by Stan Allen and Manuel De Landa previously published in English in Any Magazine 23. Material in sub-series produced in 2001.
People:
Date:
2001
2001
Title:
Miscellaneous Publications
Actions:
AP116.S5.SS8
Description:
Sub-series contains 2 issues of Pasajes de arquitectura y critica, a Spanish architecture magazine containing articles by Stan Allen and Manuel De Landa previously published in English in Any Magazine 23. Material in sub-series produced in 2001.
Miscellaneous Publications
Actions:
AP116.S5.SS8
Description:
Sub-series contains 2 issues of Pasajes de arquitectura y critica, a Spanish architecture magazine containing articles by Stan Allen and Manuel De Landa previously published in English in Any Magazine 23. Material in sub-series produced in 2001.
Level of archival description:
Sub-series 8
Sub-series 8
Date:
2001
2001
People:
Form:
works of art
works of art
Reference number:
DR1988:0437:010
Description:
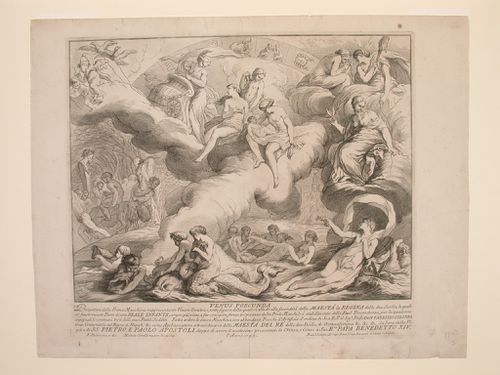
- This etching for a painted backdrop for a fireworks display includes Venus with her son, the three Fates, and other mythological figures. The signs of the zodiac are present in the background.
DR1988:0437:010
Description:
- This etching for a painted backdrop for a fireworks display includes Venus with her son, the three Fates, and other mythological figures. The signs of the zodiac are present in the background.
People:
Subject:
temporary architecture
temporary architecture
Date:
printed 1743
printed 1743
Title:
Etching of Hutin's design for the "prima macchina" of 1743
Actions:
DR1988:0437:010
Description:
- This etching for a painted backdrop for a fireworks display includes Venus with her son, the three Fates, and other mythological figures. The signs of the zodiac are present in the background.
Etching of Hutin's design for the "prima macchina" of 1743
Actions:
DR1988:0437:010
Description:
- This etching for a painted backdrop for a fireworks display includes Venus with her son, the three Fates, and other mythological figures. The signs of the zodiac are present in the background.
Form:
works of art
works of art
Date:
printed 1743
printed 1743
People:
Subject:
temporary architecture
temporary architecture
Form:
works of art
works of art
Reference number:
DR1988:0437:013
Description:
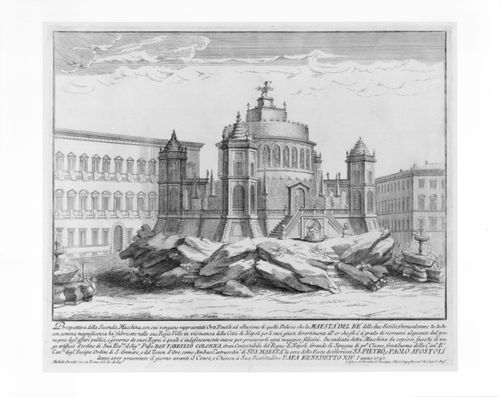
- This etching for a fireworks construction or macchina in front of the Palazzo Farnese includes the two fountains in the piazza. The macchina is a centrally-planned structure with a tower at each corner. The walls of the structure appear to be partially constructed of topiary.
DR1988:0437:013
Description:
- This etching for a fireworks construction or macchina in front of the Palazzo Farnese includes the two fountains in the piazza. The macchina is a centrally-planned structure with a tower at each corner. The walls of the structure appear to be partially constructed of topiary.
People:
Subject:
temporary architecture
temporary architecture
Date:
printed 1747
printed 1747
Title:
Etching of the design for the "seconda macchina" of 1747
Actions:
DR1988:0437:013
Description:
- This etching for a fireworks construction or macchina in front of the Palazzo Farnese includes the two fountains in the piazza. The macchina is a centrally-planned structure with a tower at each corner. The walls of the structure appear to be partially constructed of topiary.
Etching of the design for the "seconda macchina" of 1747
Actions:
DR1988:0437:013
Description:
- This etching for a fireworks construction or macchina in front of the Palazzo Farnese includes the two fountains in the piazza. The macchina is a centrally-planned structure with a tower at each corner. The walls of the structure appear to be partially constructed of topiary.
Form:
works of art
works of art
Date:
printed 1747
printed 1747
People:
Subject:
temporary architecture
temporary architecture
Form:
photographs
photographs
Reference number:
AP140.S2.SS7.D2.P6
Description:
views of projects by James Stirling including his thesis project; Poole College of Further Education Competition; and Sheffield University Competition; projects by the firm Stirling and Gowan including Churchill College, University of Cambridge Competition; Leicester University Engineering Building; School Assembly Hall, Brunswick Park Primary School; and Housing redevelopment in Avenham, Preston; and a project by the firm James Stirling (Firm), Students' residences, University of St. Andrews; also included are views of buildings in Spain, France, Ireland and the United States taken by James Stirling.
AP140.S2.SS7.D2.P6
Description:
views of projects by James Stirling including his thesis project; Poole College of Further Education Competition; and Sheffield University Competition; projects by the firm Stirling and Gowan including Churchill College, University of Cambridge Competition; Leicester University Engineering Building; School Assembly Hall, Brunswick Park Primary School; and Housing redevelopment in Avenham, Preston; and a project by the firm James Stirling (Firm), Students' residences, University of St. Andrews; also included are views of buildings in Spain, France, Ireland and the United States taken by James Stirling.
People:
Title:
Views of projects by James Stirling
Actions:
AP140.S2.SS7.D2.P6
Description:
views of projects by James Stirling including his thesis project; Poole College of Further Education Competition; and Sheffield University Competition; projects by the firm Stirling and Gowan including Churchill College, University of Cambridge Competition; Leicester University Engineering Building; School Assembly Hall, Brunswick Park Primary School; and Housing redevelopment in Avenham, Preston; and a project by the firm James Stirling (Firm), Students' residences, University of St. Andrews; also included are views of buildings in Spain, France, Ireland and the United States taken by James Stirling.
Views of projects by James Stirling
Actions:
AP140.S2.SS7.D2.P6
Description:
views of projects by James Stirling including his thesis project; Poole College of Further Education Competition; and Sheffield University Competition; projects by the firm Stirling and Gowan including Churchill College, University of Cambridge Competition; Leicester University Engineering Building; School Assembly Hall, Brunswick Park Primary School; and Housing redevelopment in Avenham, Preston; and a project by the firm James Stirling (Firm), Students' residences, University of St. Andrews; also included are views of buildings in Spain, France, Ireland and the United States taken by James Stirling.
Form:
photographs
photographs
People:
Reference number:
PHCON2002:0016:009
Description:
Binder documents exhibitions from 1998 to 2000 that included the work of Gordon Matta-Clark, along with exhibition reviews, photographs, and articles. Additional documentation of the 1997 exhibition "Reorganizing Structure by Drawings Through It: Zeichnung bei Gordon Matta-Clark" organized by the Generali Foundation in Vienna, Austria at P.S. 1 Contemporary Art Center in New York City, the Museum of Contemporary Art in Barcelona, Spain and the Westfälisches Landesmuseum für Kunst und Kulturgeschichte in Münster, Germany, is found in this binder. Binder contains photographs and textual records.
PHCON2002:0016:009
Description:
Binder documents exhibitions from 1998 to 2000 that included the work of Gordon Matta-Clark, along with exhibition reviews, photographs, and articles. Additional documentation of the 1997 exhibition "Reorganizing Structure by Drawings Through It: Zeichnung bei Gordon Matta-Clark" organized by the Generali Foundation in Vienna, Austria at P.S. 1 Contemporary Art Center in New York City, the Museum of Contemporary Art in Barcelona, Spain and the Westfälisches Landesmuseum für Kunst und Kulturgeschichte in Münster, Germany, is found in this binder. Binder contains photographs and textual records.
People:
Date:
1998-2000
1998-2000
Title:
Reviews, Announcements, Catalogues 1998-2000
Actions:
PHCON2002:0016:009
Description:
Binder documents exhibitions from 1998 to 2000 that included the work of Gordon Matta-Clark, along with exhibition reviews, photographs, and articles. Additional documentation of the 1997 exhibition "Reorganizing Structure by Drawings Through It: Zeichnung bei Gordon Matta-Clark" organized by the Generali Foundation in Vienna, Austria at P.S. 1 Contemporary Art Center in New York City, the Museum of Contemporary Art in Barcelona, Spain and the Westfälisches Landesmuseum für Kunst und Kulturgeschichte in Münster, Germany, is found in this binder. Binder contains photographs and textual records.
Reviews, Announcements, Catalogues 1998-2000
Actions:
PHCON2002:0016:009
Description:
Binder documents exhibitions from 1998 to 2000 that included the work of Gordon Matta-Clark, along with exhibition reviews, photographs, and articles. Additional documentation of the 1997 exhibition "Reorganizing Structure by Drawings Through It: Zeichnung bei Gordon Matta-Clark" organized by the Generali Foundation in Vienna, Austria at P.S. 1 Contemporary Art Center in New York City, the Museum of Contemporary Art in Barcelona, Spain and the Westfälisches Landesmuseum für Kunst und Kulturgeschichte in Münster, Germany, is found in this binder. Binder contains photographs and textual records.
Date:
1998-2000
1998-2000
People:


