


23964 Results
Form:
photographs
photographs
Title:
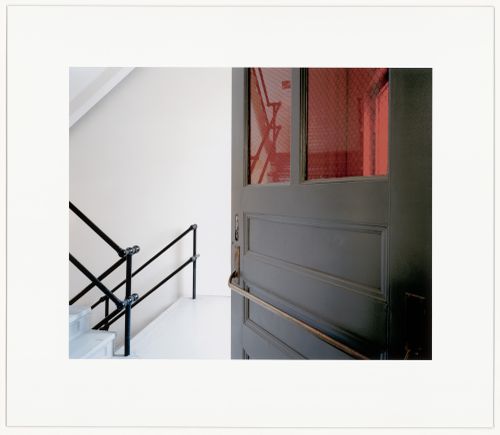
The Disappearance of Darkness Series: Entrance to Cutting Rooms, Building 10, Kodak Canada, Toronto
The Disappearance of Darkness Series: Entrance to Cutting Rooms, Building 10, Kodak Canada, Toronto
Actions:
Reference number:
PH2007:0035
PH2007:0035
People:
Date:
2006
2006
Title:
The Disappearance of Darkness Series: Entrance to Cutting Rooms, Building 10, Kodak Canada, Toronto
Actions:
PH2007:0035
The Disappearance of Darkness Series: Entrance to Cutting Rooms, Building 10, Kodak Canada, Toronto
Actions:
PH2007:0035
Form:
photographs
photographs
Date:
2006
2006
People:
Form:
drawings
drawings
Actions:
Reference number:
ARCH3356
ARCH3356
People:
Date:
1922-1923
1922-1923
Form:
drawings
drawings
Date:
1922-1923
1922-1923
People:
Form:
drawings
drawings
Actions:
Reference number:
ARCH3357
ARCH3357
People:
Date:
1922-1923
1922-1923
Title:
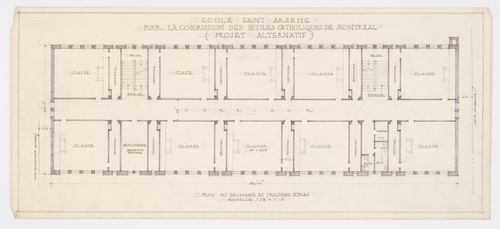
Plan des deuxième et troisième étages, École Saint-Arsène, Montréal, Canada
Actions:
ARCH3357
Plan des deuxième et troisième étages, École Saint-Arsène, Montréal, Canada
Actions:
ARCH3357
Form:
drawings
drawings
Date:
1922-1923
1922-1923
People:
Form:
photographs
photographs
Actions:
Reference number:
ARCH3477
ARCH3477
People:
Date:
ca. 1925
ca. 1925
Form:
photographs
photographs
Date:
ca. 1925
ca. 1925
People:
Form:
photographs
photographs

Actions:
Reference number:
ARCH4373
ARCH4373
People:
Date:
circa 1930
circa 1930
Form:
photographs
photographs
Date:
circa 1930
circa 1930
People:
Form:
photographs
photographs
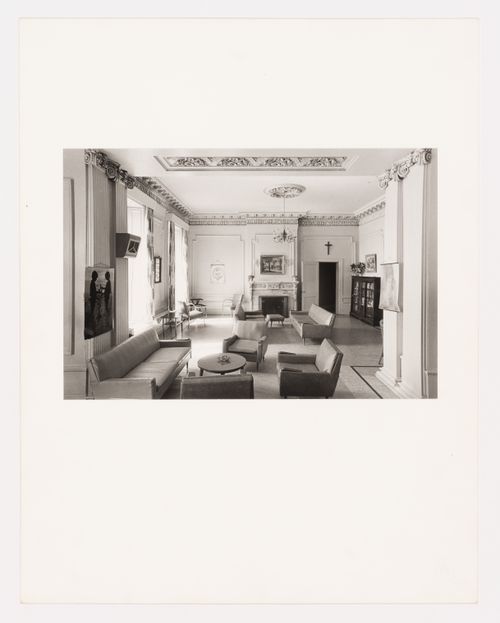
Title:
Interior view of the reception room in the east part of Shaughnessy House, Montréal, Québec, Canada
Interior view of the reception room in the east part of Shaughnessy House, Montréal, Québec, Canada
Actions:
Reference number:
PH1974:0004:006
PH1974:0004:006
People:
Subject:
architecture
architecture
Date:
May 1973
May 1973
Title:
Interior view of the reception room in the east part of Shaughnessy House, Montréal, Québec, Canada
Actions:
PH1974:0004:006
Interior view of the reception room in the east part of Shaughnessy House, Montréal, Québec, Canada
Actions:
PH1974:0004:006
Form:
photographs
photographs
Date:
May 1973
May 1973
People:
Subject:
architecture
architecture
Form:
photographs
photographs
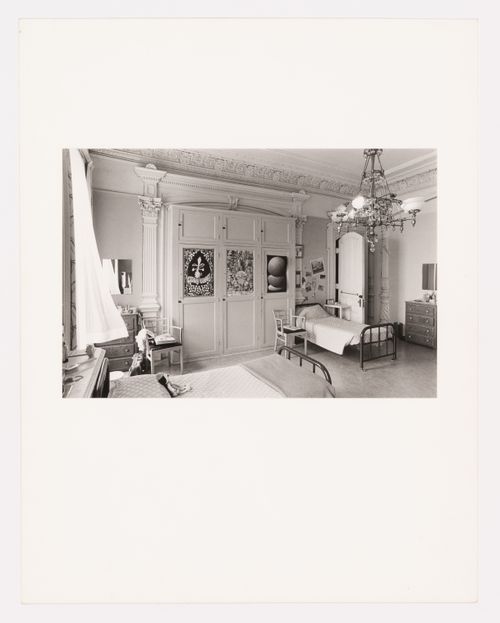
Title:
Interior view of the front room in the west part of Shaughnessy House, Montréal, Québec, Canada
Interior view of the front room in the west part of Shaughnessy House, Montréal, Québec, Canada
Actions:
Reference number:
PH1974:0004:007
PH1974:0004:007
People:
Subject:
architecture
architecture
Date:
May 1973
May 1973
Title:
Interior view of the front room in the west part of Shaughnessy House, Montréal, Québec, Canada
Actions:
PH1974:0004:007
Interior view of the front room in the west part of Shaughnessy House, Montréal, Québec, Canada
Actions:
PH1974:0004:007
Form:
photographs
photographs
Date:
May 1973
May 1973
People:
Subject:
architecture
architecture
Form:
photographs
photographs
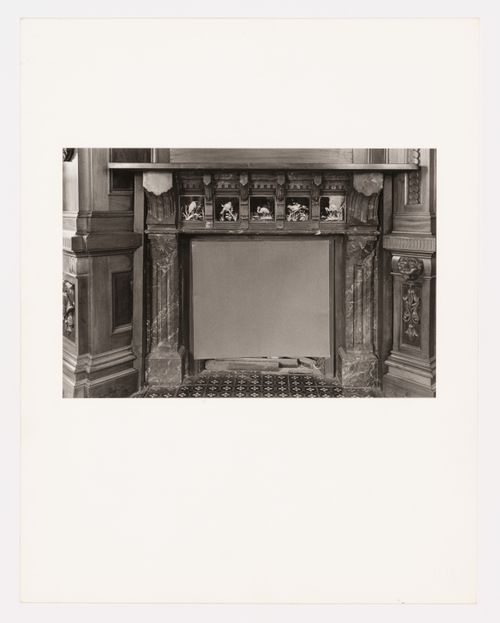
Title:
Interior view of the marble fireplace in the tea room, Shaughnessy House, Montréal, Québec, Canada
Interior view of the marble fireplace in the tea room, Shaughnessy House, Montréal, Québec, Canada
Actions:
Reference number:
PH1974:0004:021
PH1974:0004:021
People:
Subject:
architecture
architecture
Date:
May 1973
May 1973
Title:
Interior view of the marble fireplace in the tea room, Shaughnessy House, Montréal, Québec, Canada
Actions:
PH1974:0004:021
Interior view of the marble fireplace in the tea room, Shaughnessy House, Montréal, Québec, Canada
Actions:
PH1974:0004:021
Form:
photographs
photographs
Date:
May 1973
May 1973
People:
Subject:
architecture
architecture
Form:
photographs
photographs
![View of sugar shack showing a man standing in front of open door, Québec [?], Canada](/img-collection/NsO86hbEycVAh4LJH8T_FYnR7Ew=/500x512/12371.jpg)
Actions:
Reference number:
PH1978:0306
PH1978:0306
People:
Subject:
architecture, portrait
architecture, portrait
Date:
between circa 1880 and circa 1940
between circa 1880 and circa 1940
Title:
View of sugar shack showing a man standing in front of open door, Québec [?], Canada
Actions:
PH1978:0306
View of sugar shack showing a man standing in front of open door, Québec [?], Canada
Actions:
PH1978:0306
Form:
photographs
photographs
Date:
between circa 1880 and circa 1940
between circa 1880 and circa 1940
People:
Subject:
architecture, portrait
architecture, portrait
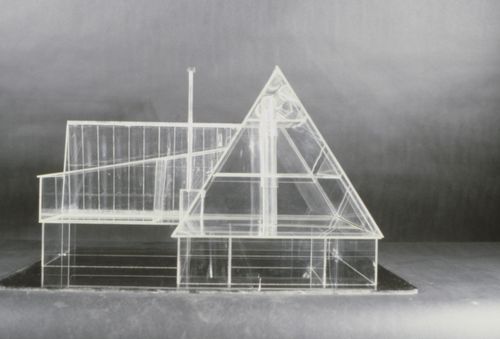
Actions:
Reference number:
ARCH252610
ARCH252610
People:
Date:
février 1979
février 1979
Title:
Vue d'une maquette, Maison du docteur Simon Richer, Nominingue, Québec, Canada
Actions:
ARCH252610
Vue d'une maquette, Maison du docteur Simon Richer, Nominingue, Québec, Canada
Actions:
ARCH252610
Date:
février 1979
février 1979
People:


