


8579 Results
Level of archival description:
Project
Project
Actions:
Reference number:
AP018.S1.1975.PR05
Description:
This project series documents the site development for the Etobicoke General Hospital in Etobicoke, Ontario from 1975-1978. The office identified the project number as 7510. Along with his firm, John C. Parkin began the design and construction of the Etobicoke General Hospital in 1966. Following this date, he completed numerous additional projects for the site. This project documents the development of the land around the hospital following its construction. Work included excavations, paving, landscaping, and parking studies, among others. The project is recorded through drawings and textual records dating from 1975-1978. The majority of drawings are reprographic copies of site plans. Textual records include tender documents, supplementary instructions, correspondence, meeting minutes and reports, inspection reports, change orders, certificates of payment, interoffice letters, and consultancy records. File AP018.S1.1975.PR05.005 includes an index to the textual records, which was created by the office.
AP018.S1.1975.PR05
Description:
This project series documents the site development for the Etobicoke General Hospital in Etobicoke, Ontario from 1975-1978. The office identified the project number as 7510. Along with his firm, John C. Parkin began the design and construction of the Etobicoke General Hospital in 1966. Following this date, he completed numerous additional projects for the site. This project documents the development of the land around the hospital following its construction. Work included excavations, paving, landscaping, and parking studies, among others. The project is recorded through drawings and textual records dating from 1975-1978. The majority of drawings are reprographic copies of site plans. Textual records include tender documents, supplementary instructions, correspondence, meeting minutes and reports, inspection reports, change orders, certificates of payment, interoffice letters, and consultancy records. File AP018.S1.1975.PR05.005 includes an index to the textual records, which was created by the office.
People:
Date:
1975-1978
1975-1978
Title:
Etobicoke General Hospital, Site Development, Etobicoke, Ontario (1975-1978)
Actions:
AP018.S1.1975.PR05
Description:
This project series documents the site development for the Etobicoke General Hospital in Etobicoke, Ontario from 1975-1978. The office identified the project number as 7510. Along with his firm, John C. Parkin began the design and construction of the Etobicoke General Hospital in 1966. Following this date, he completed numerous additional projects for the site. This project documents the development of the land around the hospital following its construction. Work included excavations, paving, landscaping, and parking studies, among others. The project is recorded through drawings and textual records dating from 1975-1978. The majority of drawings are reprographic copies of site plans. Textual records include tender documents, supplementary instructions, correspondence, meeting minutes and reports, inspection reports, change orders, certificates of payment, interoffice letters, and consultancy records. File AP018.S1.1975.PR05.005 includes an index to the textual records, which was created by the office.
Etobicoke General Hospital, Site Development, Etobicoke, Ontario (1975-1978)
Actions:
AP018.S1.1975.PR05
Description:
This project series documents the site development for the Etobicoke General Hospital in Etobicoke, Ontario from 1975-1978. The office identified the project number as 7510. Along with his firm, John C. Parkin began the design and construction of the Etobicoke General Hospital in 1966. Following this date, he completed numerous additional projects for the site. This project documents the development of the land around the hospital following its construction. Work included excavations, paving, landscaping, and parking studies, among others. The project is recorded through drawings and textual records dating from 1975-1978. The majority of drawings are reprographic copies of site plans. Textual records include tender documents, supplementary instructions, correspondence, meeting minutes and reports, inspection reports, change orders, certificates of payment, interoffice letters, and consultancy records. File AP018.S1.1975.PR05.005 includes an index to the textual records, which was created by the office.
Level of archival description:
Project
Project
Date:
1975-1978
1975-1978
People:
Level of archival description:
Project
Project
Actions:
Reference number:
AP018.S1.1968.PR04
Description:
This project series documents the plant expansion program for the IBM plant in North York, Ontario from 1969-1970. The office identified the project number as 68040. This project consisted of proposed expansions to the IBM plant located at 844 Don Mills Road, which was built in 1951 and formerly served as their head office. The expansion program proposed four stages of construction, broken into alphabetized lots to divide the work. The construction was to consist of work on underground utilities, the building of each lot, and changes to the roads surrounding the plant. At the same time, Parkin Architects Planners was building IBM's new headquarters on the same property (see project series AP018.S1.1965.PR03 described in this fonds). The project is recorded through reprographic copies of drawings dating from 1969-1970, which consist of construction drawings and as built drawings.
AP018.S1.1968.PR04
Description:
This project series documents the plant expansion program for the IBM plant in North York, Ontario from 1969-1970. The office identified the project number as 68040. This project consisted of proposed expansions to the IBM plant located at 844 Don Mills Road, which was built in 1951 and formerly served as their head office. The expansion program proposed four stages of construction, broken into alphabetized lots to divide the work. The construction was to consist of work on underground utilities, the building of each lot, and changes to the roads surrounding the plant. At the same time, Parkin Architects Planners was building IBM's new headquarters on the same property (see project series AP018.S1.1965.PR03 described in this fonds). The project is recorded through reprographic copies of drawings dating from 1969-1970, which consist of construction drawings and as built drawings.
People:
Date:
1969-1970
1969-1970
Title:
IBM Plant Expansion Program, North York, Ontario (1968-1970)
Actions:
AP018.S1.1968.PR04
Description:
This project series documents the plant expansion program for the IBM plant in North York, Ontario from 1969-1970. The office identified the project number as 68040. This project consisted of proposed expansions to the IBM plant located at 844 Don Mills Road, which was built in 1951 and formerly served as their head office. The expansion program proposed four stages of construction, broken into alphabetized lots to divide the work. The construction was to consist of work on underground utilities, the building of each lot, and changes to the roads surrounding the plant. At the same time, Parkin Architects Planners was building IBM's new headquarters on the same property (see project series AP018.S1.1965.PR03 described in this fonds). The project is recorded through reprographic copies of drawings dating from 1969-1970, which consist of construction drawings and as built drawings.
IBM Plant Expansion Program, North York, Ontario (1968-1970)
Actions:
AP018.S1.1968.PR04
Description:
This project series documents the plant expansion program for the IBM plant in North York, Ontario from 1969-1970. The office identified the project number as 68040. This project consisted of proposed expansions to the IBM plant located at 844 Don Mills Road, which was built in 1951 and formerly served as their head office. The expansion program proposed four stages of construction, broken into alphabetized lots to divide the work. The construction was to consist of work on underground utilities, the building of each lot, and changes to the roads surrounding the plant. At the same time, Parkin Architects Planners was building IBM's new headquarters on the same property (see project series AP018.S1.1965.PR03 described in this fonds). The project is recorded through reprographic copies of drawings dating from 1969-1970, which consist of construction drawings and as built drawings.
Level of archival description:
Project
Project
Date:
1969-1970
1969-1970
People:
Form:
photographs
photographs
Actions:
Reference number:
PH1989:0012:059
Description:
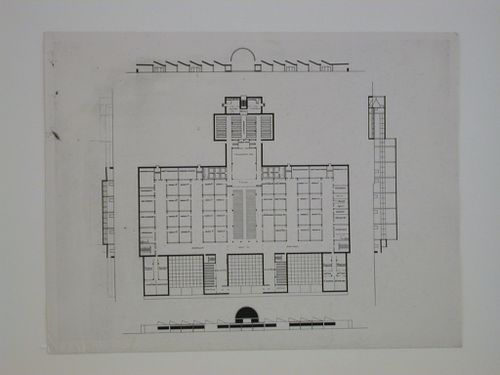
- Space functions within the school which are inscribed on the plan include: book depositary, cafeteria, chemical laboratory, chemistry auditorium, classrooms 1-16, cloakrooms, drawing class, employees kitchen, geography class, german language, gymnasium, komsomol "Young Communists League", library, manager, mathematics class, metalworkshops, museum, native language, natural science auditorium, natural science study, natural science study, natural sciences, office, pantry, physics auditorium, physics laboratory, porter's room, processing, recreation, sewing, singing class, social science class, spare auditoriums, sport, stage, teachers lounges, vestibules, and workers' committee room.
PH1989:0012:059
Description:
- Space functions within the school which are inscribed on the plan include: book depositary, cafeteria, chemical laboratory, chemistry auditorium, classrooms 1-16, cloakrooms, drawing class, employees kitchen, geography class, german language, gymnasium, komsomol "Young Communists League", library, manager, mathematics class, metalworkshops, museum, native language, natural science auditorium, natural science study, natural science study, natural sciences, office, pantry, physics auditorium, physics laboratory, porter's room, processing, recreation, sewing, singing class, social science class, spare auditoriums, sport, stage, teachers lounges, vestibules, and workers' committee room.
People:
Subject:
architecture
architecture
Date:
1926-1928 or later
1926-1928 or later
Title:
Photograph of plans and sections for an experimental design for a single-storey school, Soviet Union (now in Russia)
Actions:
PH1989:0012:059
Description:
- Space functions within the school which are inscribed on the plan include: book depositary, cafeteria, chemical laboratory, chemistry auditorium, classrooms 1-16, cloakrooms, drawing class, employees kitchen, geography class, german language, gymnasium, komsomol "Young Communists League", library, manager, mathematics class, metalworkshops, museum, native language, natural science auditorium, natural science study, natural science study, natural sciences, office, pantry, physics auditorium, physics laboratory, porter's room, processing, recreation, sewing, singing class, social science class, spare auditoriums, sport, stage, teachers lounges, vestibules, and workers' committee room.
Photograph of plans and sections for an experimental design for a single-storey school, Soviet Union (now in Russia)
Actions:
PH1989:0012:059
Description:
- Space functions within the school which are inscribed on the plan include: book depositary, cafeteria, chemical laboratory, chemistry auditorium, classrooms 1-16, cloakrooms, drawing class, employees kitchen, geography class, german language, gymnasium, komsomol "Young Communists League", library, manager, mathematics class, metalworkshops, museum, native language, natural science auditorium, natural science study, natural science study, natural sciences, office, pantry, physics auditorium, physics laboratory, porter's room, processing, recreation, sewing, singing class, social science class, spare auditoriums, sport, stage, teachers lounges, vestibules, and workers' committee room.
Form:
photographs
photographs
Date:
1926-1928 or later
1926-1928 or later
People:
Subject:
architecture
architecture
Form:
textual records
textual records
Title:
Office records of contacts and employees, correspondence, and correspondence file regarding projects
Office records of contacts and employees, correspondence, and correspondence file regarding projects
Actions:
Reference number:
ARCH273725
Description:
6 files- office records of contacts and employees, Joan Stanley Baker, Allan Bell and Charlotte Gobeil, primarily correspondence; Arthur Erickson Atelier, correspondence file regarding projects in the Middle East; letters of support and verification from Arthur Erickson, Arthur Erickson Architectural Corporation, Vancouver, British Columbia; correspondence regaring the Beijing Opera House design competition and architect Paul Andreu. Also contains Certificates of Practice (2002-2005), Architectural Institute of British Columbia.
ARCH273725
Description:
6 files- office records of contacts and employees, Joan Stanley Baker, Allan Bell and Charlotte Gobeil, primarily correspondence; Arthur Erickson Atelier, correspondence file regarding projects in the Middle East; letters of support and verification from Arthur Erickson, Arthur Erickson Architectural Corporation, Vancouver, British Columbia; correspondence regaring the Beijing Opera House design competition and architect Paul Andreu. Also contains Certificates of Practice (2002-2005), Architectural Institute of British Columbia.
People:
Date:
1993-2004
1993-2004
Title:
Office records of contacts and employees, correspondence, and correspondence file regarding projects
Actions:
ARCH273725
Description:
6 files- office records of contacts and employees, Joan Stanley Baker, Allan Bell and Charlotte Gobeil, primarily correspondence; Arthur Erickson Atelier, correspondence file regarding projects in the Middle East; letters of support and verification from Arthur Erickson, Arthur Erickson Architectural Corporation, Vancouver, British Columbia; correspondence regaring the Beijing Opera House design competition and architect Paul Andreu. Also contains Certificates of Practice (2002-2005), Architectural Institute of British Columbia.
Office records of contacts and employees, correspondence, and correspondence file regarding projects
Actions:
ARCH273725
Description:
6 files- office records of contacts and employees, Joan Stanley Baker, Allan Bell and Charlotte Gobeil, primarily correspondence; Arthur Erickson Atelier, correspondence file regarding projects in the Middle East; letters of support and verification from Arthur Erickson, Arthur Erickson Architectural Corporation, Vancouver, British Columbia; correspondence regaring the Beijing Opera House design competition and architect Paul Andreu. Also contains Certificates of Practice (2002-2005), Architectural Institute of British Columbia.
Form:
textual records
textual records
Date:
1993-2004
1993-2004
People:
Form:
graphic materials
graphic materials
Reference number:
ARCH252104
Description:
Various posters advertising IAUS' educational programming, publications and exhibitions: Architecture in Japan, May 26 to June 23 1984 (application form included) IAUS Catalogue 7, Five Houses: Gwathmey Siegel Architects (order form) Architectural Education: Alternatives The High School Architecture Studio Office for Metropolitan Architecture: Toward a modern (re)construction of the European city: Four Housing Projects/ recent projects by Rem Koolhaas and Elia Zenghelis, March 12-May 28, 1982
ARCH252104
Description:
Various posters advertising IAUS' educational programming, publications and exhibitions: Architecture in Japan, May 26 to June 23 1984 (application form included) IAUS Catalogue 7, Five Houses: Gwathmey Siegel Architects (order form) Architectural Education: Alternatives The High School Architecture Studio Office for Metropolitan Architecture: Toward a modern (re)construction of the European city: Four Housing Projects/ recent projects by Rem Koolhaas and Elia Zenghelis, March 12-May 28, 1982
People:
Date:
1982
1982
Title:
Various posters advertising IAUS' educational programming
Actions:
ARCH252104
Description:
Various posters advertising IAUS' educational programming, publications and exhibitions: Architecture in Japan, May 26 to June 23 1984 (application form included) IAUS Catalogue 7, Five Houses: Gwathmey Siegel Architects (order form) Architectural Education: Alternatives The High School Architecture Studio Office for Metropolitan Architecture: Toward a modern (re)construction of the European city: Four Housing Projects/ recent projects by Rem Koolhaas and Elia Zenghelis, March 12-May 28, 1982
Various posters advertising IAUS' educational programming
Actions:
ARCH252104
Description:
Various posters advertising IAUS' educational programming, publications and exhibitions: Architecture in Japan, May 26 to June 23 1984 (application form included) IAUS Catalogue 7, Five Houses: Gwathmey Siegel Architects (order form) Architectural Education: Alternatives The High School Architecture Studio Office for Metropolitan Architecture: Toward a modern (re)construction of the European city: Four Housing Projects/ recent projects by Rem Koolhaas and Elia Zenghelis, March 12-May 28, 1982
Form:
graphic materials
graphic materials
Date:
1982
1982
People:
Form:
textual records
textual records
Actions:
Reference number:
ARCH260072
Description:
Proposals: Guaranty Trust Computer Centre, Toronto; New Massey Hall study; Arts and Sciences Technology Centre (with D. Jensen Associates); SANCST Science Halls; Maryland Science Centre; Museum of Toronto study; New National Gallery of Canada competition with David, Boulva, Cleve Associated Architects; Rideau Hall. Including textual documents concerning proposals for Detroit Institute of Arts; York University Building and Campus Common proposal (1987); project file of descriptions from Los Angeles office
ARCH260072
Description:
Proposals: Guaranty Trust Computer Centre, Toronto; New Massey Hall study; Arts and Sciences Technology Centre (with D. Jensen Associates); SANCST Science Halls; Maryland Science Centre; Museum of Toronto study; New National Gallery of Canada competition with David, Boulva, Cleve Associated Architects; Rideau Hall. Including textual documents concerning proposals for Detroit Institute of Arts; York University Building and Campus Common proposal (1987); project file of descriptions from Los Angeles office
People:
Date:
1986-1988
1986-1988
Title:
Proposals for various projects
Actions:
ARCH260072
Description:
Proposals: Guaranty Trust Computer Centre, Toronto; New Massey Hall study; Arts and Sciences Technology Centre (with D. Jensen Associates); SANCST Science Halls; Maryland Science Centre; Museum of Toronto study; New National Gallery of Canada competition with David, Boulva, Cleve Associated Architects; Rideau Hall. Including textual documents concerning proposals for Detroit Institute of Arts; York University Building and Campus Common proposal (1987); project file of descriptions from Los Angeles office
Proposals for various projects
Actions:
ARCH260072
Description:
Proposals: Guaranty Trust Computer Centre, Toronto; New Massey Hall study; Arts and Sciences Technology Centre (with D. Jensen Associates); SANCST Science Halls; Maryland Science Centre; Museum of Toronto study; New National Gallery of Canada competition with David, Boulva, Cleve Associated Architects; Rideau Hall. Including textual documents concerning proposals for Detroit Institute of Arts; York University Building and Campus Common proposal (1987); project file of descriptions from Los Angeles office
Form:
textual records
textual records
Date:
1986-1988
1986-1988
People:
Form:
photographs
Quantity:
21 photograph(s)
photographs
Quantity:
21 photograph(s)
Reference number:
ARCH280881
Description:
Group consists of photographs of various public buildings in Chandigarh, India. There are photographs of the healthcare buildings including the Medical Research Institute (Post Graduate Institute for Medical Research) in sector 12 and the Dispensary in sector 40. There are also photographs of the Architects' Office in sector 19, the Main Bus Terminus in sector 17, the Chandigarh Club in sector 1 and the Boating Club in sector 1.
ARCH280881
Description:
Group consists of photographs of various public buildings in Chandigarh, India. There are photographs of the healthcare buildings including the Medical Research Institute (Post Graduate Institute for Medical Research) in sector 12 and the Dispensary in sector 40. There are also photographs of the Architects' Office in sector 19, the Main Bus Terminus in sector 17, the Chandigarh Club in sector 1 and the Boating Club in sector 1.
People:
Date:
between 1953 and 1965
between 1953 and 1965
Title:
Photographs of miscellaneous buildings in Chandigarh, India
Actions:
ARCH280881
Description:
Group consists of photographs of various public buildings in Chandigarh, India. There are photographs of the healthcare buildings including the Medical Research Institute (Post Graduate Institute for Medical Research) in sector 12 and the Dispensary in sector 40. There are also photographs of the Architects' Office in sector 19, the Main Bus Terminus in sector 17, the Chandigarh Club in sector 1 and the Boating Club in sector 1.
Photographs of miscellaneous buildings in Chandigarh, India
Actions:
ARCH280881
Description:
Group consists of photographs of various public buildings in Chandigarh, India. There are photographs of the healthcare buildings including the Medical Research Institute (Post Graduate Institute for Medical Research) in sector 12 and the Dispensary in sector 40. There are also photographs of the Architects' Office in sector 19, the Main Bus Terminus in sector 17, the Chandigarh Club in sector 1 and the Boating Club in sector 1.
Form:
photographs
Quantity:
21 photograph(s)
photographs
Quantity:
21 photograph(s)
Date:
between 1953 and 1965
between 1953 and 1965
People:
Level of archival description:
Project
Project
Reference number:
AP178.S1.1970.PR02
Description:
This project series documents the Cooperativa Unicoope Domus / Boavista in Porto, Portugal. While the records were held in the office’s archives this project was assigned the number 2/70. The office assigned the date 1970 to this project. Documenting this project are sketches, studies, working drawings, and details. Textual material includes project documentation, meeting reports, and correspondence. The photographic materials show the interior.
AP178.S1.1970.PR02
Description:
This project series documents the Cooperativa Unicoope Domus / Boavista in Porto, Portugal. While the records were held in the office’s archives this project was assigned the number 2/70. The office assigned the date 1970 to this project. Documenting this project are sketches, studies, working drawings, and details. Textual material includes project documentation, meeting reports, and correspondence. The photographic materials show the interior.
People:
Date:
1970-1972
1970-1972
Title:
Cooperativa Unicoope Domus / Boavista [Unicoope Domus co-operative], Porto, Portugal (1970)
Actions:
AP178.S1.1970.PR02
Description:
This project series documents the Cooperativa Unicoope Domus / Boavista in Porto, Portugal. While the records were held in the office’s archives this project was assigned the number 2/70. The office assigned the date 1970 to this project. Documenting this project are sketches, studies, working drawings, and details. Textual material includes project documentation, meeting reports, and correspondence. The photographic materials show the interior.
Cooperativa Unicoope Domus / Boavista [Unicoope Domus co-operative], Porto, Portugal (1970)
Actions:
AP178.S1.1970.PR02
Description:
This project series documents the Cooperativa Unicoope Domus / Boavista in Porto, Portugal. While the records were held in the office’s archives this project was assigned the number 2/70. The office assigned the date 1970 to this project. Documenting this project are sketches, studies, working drawings, and details. Textual material includes project documentation, meeting reports, and correspondence. The photographic materials show the interior.
Level of archival description:
Project
Project
Date:
1970-1972
1970-1972
People:
Level of archival description:
Project
Project
Actions:
Reference number:
AP137.D27
Description:
File documents a proposal to be located to the west of Place Bonaventure, Montréal, Québec. The scheme involved a glass and steel, residential-office tower of about 86 storeys with commercial outlets below ground and with connections to the existing underground pedestrian system. File contains sketches, design development drawings and presentation drawings, b / w photographic negatives, consultant and reference drawings.
AP137.D27
Description:
File documents a proposal to be located to the west of Place Bonaventure, Montréal, Québec. The scheme involved a glass and steel, residential-office tower of about 86 storeys with commercial outlets below ground and with connections to the existing underground pedestrian system. File contains sketches, design development drawings and presentation drawings, b / w photographic negatives, consultant and reference drawings.
People:
Date:
1964-1967
1964-1967
Title:
Place Bonaventure Phase II Development
Actions:
AP137.D27
Description:
File documents a proposal to be located to the west of Place Bonaventure, Montréal, Québec. The scheme involved a glass and steel, residential-office tower of about 86 storeys with commercial outlets below ground and with connections to the existing underground pedestrian system. File contains sketches, design development drawings and presentation drawings, b / w photographic negatives, consultant and reference drawings.
Place Bonaventure Phase II Development
Actions:
AP137.D27
Description:
File documents a proposal to be located to the west of Place Bonaventure, Montréal, Québec. The scheme involved a glass and steel, residential-office tower of about 86 storeys with commercial outlets below ground and with connections to the existing underground pedestrian system. File contains sketches, design development drawings and presentation drawings, b / w photographic negatives, consultant and reference drawings.
Level of archival description:
File 27
File 27
Date:
1964-1967
1964-1967
People:
Level of archival description:
Project
Project
Actions:
Reference number:
AP142.S1.D146
Description:
File documents an unexecuted project for an office building for Gruppo Ferruzzi-Montedison in Milan, Italy. Material in this file was produced between 1987 and 1989. File contains reference drawings, conceptual drawings, design development drawings and presentation drawings. File also contains textual records, including correspondence, a quantity survey, calculations, clippings, sketches, drawings, an aerial view, site images, and photographic material.
AP142.S1.D146
Description:
File documents an unexecuted project for an office building for Gruppo Ferruzzi-Montedison in Milan, Italy. Material in this file was produced between 1987 and 1989. File contains reference drawings, conceptual drawings, design development drawings and presentation drawings. File also contains textual records, including correspondence, a quantity survey, calculations, clippings, sketches, drawings, an aerial view, site images, and photographic material.
People:
Date:
1987-1989
1987-1989
Title:
Palazzo per uffici "Polo Linate" per Gruppo Ferruzzi-Montedison
Actions:
AP142.S1.D146
Description:
File documents an unexecuted project for an office building for Gruppo Ferruzzi-Montedison in Milan, Italy. Material in this file was produced between 1987 and 1989. File contains reference drawings, conceptual drawings, design development drawings and presentation drawings. File also contains textual records, including correspondence, a quantity survey, calculations, clippings, sketches, drawings, an aerial view, site images, and photographic material.
Palazzo per uffici "Polo Linate" per Gruppo Ferruzzi-Montedison
Actions:
AP142.S1.D146
Description:
File documents an unexecuted project for an office building for Gruppo Ferruzzi-Montedison in Milan, Italy. Material in this file was produced between 1987 and 1989. File contains reference drawings, conceptual drawings, design development drawings and presentation drawings. File also contains textual records, including correspondence, a quantity survey, calculations, clippings, sketches, drawings, an aerial view, site images, and photographic material.
Level of archival description:
File 146
File 146
Date:
1987-1989
1987-1989
People:


