


2493 Results
Form:
books
books
Actions:
Holdings:
Description:
575 pages : illustrations (chiefly color), plans, maps ; 30 cm
Description:
575 pages : illustrations (chiefly color), plans, maps ; 30 cm
Author:
Subject:
- Art, Assyro-Babylonian Exhibitions.,
- 20.13 art exhibitions.,
- 15.75 history of Asia.,
- Arte asirio-babilónico Exposiciones,
- Antiquities,
- Art, Assyro-Babylonian,
- Civilization,
- Literature,
- Babylon (Extinct city) Exhibitions.,
- Babylonia Antiquities Exhibitions.,
- Babylonia History Exhibitions.,
- Iraq Civilization To 634 Exhibitions.,
- Babylon (Extinct city) In literature Exhibitions.,
- Babylone (Ville ancienne) Expositions.,
- Irak Civilisation Jusqu'à 634 Expositions.,
- Babylone (Ville ancienne) Dans la littérature Expositions.,
- Iraq,
- Iraq Babylon (Extinct city),
- Middle East Babylonia,
- Babylon.,
- Babylonia.,
- Ancient history - Archaeology - Decorative arts - Mesopotamia - Near East,
- Exhibition catalogues.,
- Exhibition catalogs.,
- exhibition catalogs.,
- History,
- Catalogues d'exposition.
(See more)
Publication:
Paris : Hazan : Musée du Louvre, ©2008.
Paris : Hazan : Musée du Louvre, ©2008.
Title:
Babylone / sous la direction de Béatrice André-Salvini.
Actions:
Holdings:
Description:
575 pages : illustrations (chiefly color), plans, maps ; 30 cm
Babylone / sous la direction de Béatrice André-Salvini.
Actions:
Holdings:
Description:
575 pages : illustrations (chiefly color), plans, maps ; 30 cm
Form:
books
books
Publication:
Paris : Hazan : Musée du Louvre, ©2008.
Paris : Hazan : Musée du Louvre, ©2008.
Subject:
- Art, Assyro-Babylonian Exhibitions.,
- 20.13 art exhibitions.,
- 15.75 history of Asia.,
- Arte asirio-babilónico Exposiciones,
- Antiquities,
- Art, Assyro-Babylonian,
- Civilization,
- Literature,
- Babylon (Extinct city) Exhibitions.,
- Babylonia Antiquities Exhibitions.,
- Babylonia History Exhibitions.,
- Iraq Civilization To 634 Exhibitions.,
- Babylon (Extinct city) In literature Exhibitions.,
- Babylone (Ville ancienne) Expositions.,
- Irak Civilisation Jusqu'à 634 Expositions.,
- Babylone (Ville ancienne) Dans la littérature Expositions.,
- Iraq,
- Iraq Babylon (Extinct city),
- Middle East Babylonia,
- Babylon.,
- Babylonia.,
- Ancient history - Archaeology - Decorative arts - Mesopotamia - Near East,
- Exhibition catalogues.,
- Exhibition catalogs.,
- exhibition catalogs.,
- History,
- Catalogues d'exposition.
(See more)
Form:
books
books
Actions:
Holdings:
Description:
172 pages ; 22 cm
Description:
172 pages ; 22 cm
Author:
Subject:
- Urban policy Soviet Union.,
- Cities and towns Soviet Union.,
- Politique urbaine URSS.,
- Villes URSS.,
- Cities and towns,
- Urban policy,
- community development.,
- urban area.,
- trend.,
- urban population.,
- social structure.,
- living conditions.,
- ecology.,
- legal aspect.,
- urban planning.,
- développement communautaire.,
- zone urbaine.,
- tendance.,
- population urbaine.,
- structure sociale.,
- conditions de vie.,
- écologie.,
- aspect juridique.,
- aménagement urbain.,
- desarrollo de la comunidad.,
- zona urbana.,
- tendencia.,
- población urbana.,
- estructura social.,
- condiciones de vida.,
- ecología.,
- aspecto jurídico.,
- planificación urbana.,
- Soviet Union,
- USSR.,
- URSS.,
- reference.,
- référence bibliographique.,
- referencia.
(See more)
Publication:
Leningrad : "Nauka, " Leningradskoe otd-nie, 1982.
Leningrad : "Nauka, " Leningradskoe otd-nie, 1982.
Title:
Город - проблемы социального развития / ред. А.В. Дмитриев и М.Н. Межевич. Gorod--problemy sot︠s︡ialʹnogo razvitii︠a︡ / pod redakt︠s︡ieĭ A.V. Dmitrieva i M.N. Mezhevicha.
Actions:
Holdings:
Description:
172 pages ; 22 cm
Город - проблемы социального развития / ред. А.В. Дмитриев и М.Н. Межевич. Gorod--problemy sot︠s︡ialʹnogo razvitii︠a︡ / pod redakt︠s︡ieĭ A.V. Dmitrieva i M.N. Mezhevicha.
Actions:
Holdings:
Description:
172 pages ; 22 cm
Form:
books
books
Publication:
Leningrad : "Nauka, " Leningradskoe otd-nie, 1982.
Leningrad : "Nauka, " Leningradskoe otd-nie, 1982.
Subject:
- Urban policy Soviet Union.,
- Cities and towns Soviet Union.,
- Politique urbaine URSS.,
- Villes URSS.,
- Cities and towns,
- Urban policy,
- community development.,
- urban area.,
- trend.,
- urban population.,
- social structure.,
- living conditions.,
- ecology.,
- legal aspect.,
- urban planning.,
- développement communautaire.,
- zone urbaine.,
- tendance.,
- population urbaine.,
- structure sociale.,
- conditions de vie.,
- écologie.,
- aspect juridique.,
- aménagement urbain.,
- desarrollo de la comunidad.,
- zona urbana.,
- tendencia.,
- población urbana.,
- estructura social.,
- condiciones de vida.,
- ecología.,
- aspecto jurídico.,
- planificación urbana.,
- Soviet Union,
- USSR.,
- URSS.,
- reference.,
- référence bibliographique.,
- referencia.
(See more)
Form:
books
books
Price:
$85.00
(available to order)
Summary:
La ville a offert de multiples visages depuis son apparition en Mésopotamie et dans la vallée de l'Indus, voici environ 10 000 ans, et héberge aujourd'hui la moitié de l'humanité. L'appréhension du milieu urbain fut toutefois progressive et plurielle. Les quelque 200 cartes de la collection exceptionnelle de la Royal Geographical Society nous montrent comment l'homme a(...)
$85.00
(available to order)
Summary:
La ville a offert de multiples visages depuis son apparition en Mésopotamie et dans la vallée de l'Indus, voici environ 10 000 ans, et héberge aujourd'hui la moitié de l'humanité. L'appréhension du milieu urbain fut toutefois progressive et plurielle. Les quelque 200 cartes de la collection exceptionnelle de la Royal Geographical Society nous montrent comment l'homme a(...)
Title:
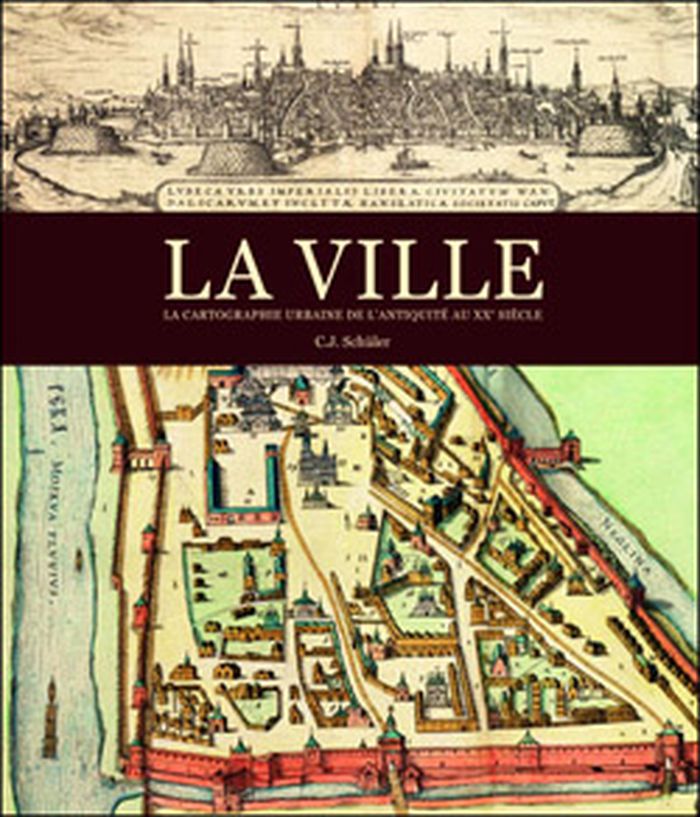
La ville: la cartographie urbaine de l'antiquité au XXe siècle
Actions:
Price:
$85.00
(available to order)
Summary:
La ville a offert de multiples visages depuis son apparition en Mésopotamie et dans la vallée de l'Indus, voici environ 10 000 ans, et héberge aujourd'hui la moitié de l'humanité. L'appréhension du milieu urbain fut toutefois progressive et plurielle. Les quelque 200 cartes de la collection exceptionnelle de la Royal Geographical Society nous montrent comment l'homme a imaginé, puis dessiné la ville. Par les tablettes en terre cuite des Babyloniens aux plans très précis du milieu du XXe siècle, en passant par les peintures et les enluminures médiévales, ce livre nous entraîne dans les cités, les bourgs et les métropoles de différentes époques.
La ville: la cartographie urbaine de l'antiquité au XXe siècle
Actions:
Price:
$85.00
(available to order)
Summary:
La ville a offert de multiples visages depuis son apparition en Mésopotamie et dans la vallée de l'Indus, voici environ 10 000 ans, et héberge aujourd'hui la moitié de l'humanité. L'appréhension du milieu urbain fut toutefois progressive et plurielle. Les quelque 200 cartes de la collection exceptionnelle de la Royal Geographical Society nous montrent comment l'homme a imaginé, puis dessiné la ville. Par les tablettes en terre cuite des Babyloniens aux plans très précis du milieu du XXe siècle, en passant par les peintures et les enluminures médiévales, ce livre nous entraîne dans les cités, les bourgs et les métropoles de différentes époques.
Form:
books
books
Publication:
September 2012
September 2012
Subject:
Architectural Plans and Cartography
Architectural Plans and Cartography
Form:
books
books
Actions:
Holdings:
Description:
304 pages : illustrations, maps ; 27 cm
Description:
304 pages : illustrations, maps ; 27 cm
Subject:
- Urban beautification France Le Havre History 18th century.,
- City planning France Le Havre History 18th century.,
- Civic improvement France Le Havre History 18th century.,
- Villes Aménagement et assainissement France Le Havre Histoire 18e siècle.,
- Buildings.,
- City planning.,
- Civic improvement.,
- Urban beautification.,
- Le Havre (France) Buildings, structures, etc.,
- France Le Havre.,
- History.
(See more)
Publication:
Mont-Saint-Aignan : Presses universitaires de Rouen et du Havre, [2013], ©2013
Mont-Saint-Aignan : Presses universitaires de Rouen et du Havre, [2013], ©2013
Title:
Les embellissements du Havre au XVIIIe siècle : projets, réalisations, 1719-1830 / Aline Lemonnier-Mercier.
Actions:
Holdings:
Description:
304 pages : illustrations, maps ; 27 cm
Les embellissements du Havre au XVIIIe siècle : projets, réalisations, 1719-1830 / Aline Lemonnier-Mercier.
Actions:
Holdings:
Description:
304 pages : illustrations, maps ; 27 cm
Form:
books
books
Publication:
Mont-Saint-Aignan : Presses universitaires de Rouen et du Havre, [2013], ©2013
Mont-Saint-Aignan : Presses universitaires de Rouen et du Havre, [2013], ©2013
Subject:
- Urban beautification France Le Havre History 18th century.,
- City planning France Le Havre History 18th century.,
- Civic improvement France Le Havre History 18th century.,
- Villes Aménagement et assainissement France Le Havre Histoire 18e siècle.,
- Buildings.,
- City planning.,
- Civic improvement.,
- Urban beautification.,
- Le Havre (France) Buildings, structures, etc.,
- France Le Havre.,
- History.
(See more)
Form:
books
books
Actions:
Holdings:
Description:
2 preliminary leaves 34 plates including plans 77 x 56 cm
Description:
2 preliminary leaves 34 plates including plans 77 x 56 cm
Title:
Le porte antiche e moderne del recinto di Roma, con le mura prospetti e piante geometriche disegnate ed incise dall'architetto Luigi Rossini Ravennate.
Actions:
Holdings:
Description:
2 preliminary leaves 34 plates including plans 77 x 56 cm
Le porte antiche e moderne del recinto di Roma, con le mura prospetti e piante geometriche disegnate ed incise dall'architetto Luigi Rossini Ravennate.
Actions:
Holdings:
Description:
2 preliminary leaves 34 plates including plans 77 x 56 cm
Form:
books
books
Publication:
Roma, Scudellari, 1829.
Roma, Scudellari, 1829.
Form:
books
books
Actions:
Holdings:
Description:
1 volume (unpaged) : color illustrations, plans ; 24 cm
Description:
1 volume (unpaged) : color illustrations, plans ; 24 cm
Subject:
- Architecture 21st century.,
- Buildings, Temporary.,
- Ephemeral art.,
- Public architecture.,
- Space (Architecture),
- Architectural design.,
- Architecture 21e siècle.,
- Constructions provisoires.,
- Architecture publique.,
- Espace (Architecture),
- Design architectural.,
- Architecture and Planning.,
- Architecture.,
- Fliegende Bauten,
- Mikroarchitektur
(See more)
Publication:
Barcelona, Spain : Promopress, 2016., ©2016
Barcelona, Spain : Promopress, 2016., ©2016
Title:
Ephemeral architecture : 100 projects, 1000 ideas / Àlex S. Vidiella, ed.
Actions:
Holdings:
Description:
1 volume (unpaged) : color illustrations, plans ; 24 cm
Ephemeral architecture : 100 projects, 1000 ideas / Àlex S. Vidiella, ed.
Actions:
Holdings:
Description:
1 volume (unpaged) : color illustrations, plans ; 24 cm
Form:
books
books
Publication:
Barcelona, Spain : Promopress, 2016., ©2016
Barcelona, Spain : Promopress, 2016., ©2016
Subject:
- Architecture 21st century.,
- Buildings, Temporary.,
- Ephemeral art.,
- Public architecture.,
- Space (Architecture),
- Architectural design.,
- Architecture 21e siècle.,
- Constructions provisoires.,
- Architecture publique.,
- Espace (Architecture),
- Design architectural.,
- Architecture and Planning.,
- Architecture.,
- Fliegende Bauten,
- Mikroarchitektur
(See more)
Form:
books
books
Actions:
Holdings:
Description:
131 pages : illustrations (chiefly color) ; 22 x 25 cm
Description:
131 pages : illustrations (chiefly color) ; 22 x 25 cm
Subject:
- Gropius, Walter, 1883-1969.,
- City halls Germany Designs and plans.,
- Public buildings Germany Halla an der Saale Designs and plans.,
- Architecture Competitions Germany.,
- Architectural models Germany History 20th century.,
- Hôtels de ville Allemagne Dessins et plans.,
- Modèles architecturaux Allemagne Histoire 20e siècle.,
- Architectural models.,
- Architecture Competitions.,
- City halls.,
- Public buildings.,
- Germany.,
- Architecture; Walter Gropius; Halle (Saale),
- Exhibition catalogues.,
- Exhibition catalogs.,
- Architectural drawings.,
- History.
(See more)
Publication:
Halle : Stiftung Moritzburg, Kunstmuseum des Landes Sachsen-Anhalt, 2011.
Halle : Stiftung Moritzburg, Kunstmuseum des Landes Sachsen-Anhalt, 2011.
Title:
Eine Stadtkrone für Halle Saale : Walter Gropius im Wettbewerb / herausgegeben von Christine Fuhrmann und Leonhard Helten für die Stiftung Moritzburg und das Bauhaus-Archiv/Museum für Gestaltung, Berlin ; [Katalogtexte: Christine Fuhrmann].
Actions:
Holdings:
Description:
131 pages : illustrations (chiefly color) ; 22 x 25 cm
Eine Stadtkrone für Halle Saale : Walter Gropius im Wettbewerb / herausgegeben von Christine Fuhrmann und Leonhard Helten für die Stiftung Moritzburg und das Bauhaus-Archiv/Museum für Gestaltung, Berlin ; [Katalogtexte: Christine Fuhrmann].
Actions:
Holdings:
Description:
131 pages : illustrations (chiefly color) ; 22 x 25 cm
Form:
books
books
Publication:
Halle : Stiftung Moritzburg, Kunstmuseum des Landes Sachsen-Anhalt, 2011.
Halle : Stiftung Moritzburg, Kunstmuseum des Landes Sachsen-Anhalt, 2011.
Subject:
- Gropius, Walter, 1883-1969.,
- City halls Germany Designs and plans.,
- Public buildings Germany Halla an der Saale Designs and plans.,
- Architecture Competitions Germany.,
- Architectural models Germany History 20th century.,
- Hôtels de ville Allemagne Dessins et plans.,
- Modèles architecturaux Allemagne Histoire 20e siècle.,
- Architectural models.,
- Architecture Competitions.,
- City halls.,
- Public buildings.,
- Germany.,
- Architecture; Walter Gropius; Halle (Saale),
- Exhibition catalogues.,
- Exhibition catalogs.,
- Architectural drawings.,
- History.
(See more)
Form:
books
books
Actions:
Holdings:
Description:
x, 390 pages ; 25 cm
Description:
x, 390 pages ; 25 cm
Subject:
- Urban economics.,
- Marxian economics.,
- Cities and towns United States.,
- Urban geography United States.,
- Économie urbaine.,
- Économie marxiste.,
- Géographie urbaine États-Unis.,
- Villes États-Unis.,
- Urban geography,
- Cities and towns,
- Großstadt,
- Marxismus,
- Stadtplanung,
- Stadtökonomie,
- Theorie,
- Wirtschaftstheorie,
- Kongress,
- Aufsatzsammlung,
- Grossstadt.,
- United States,
- USA,
- United States Urban regions Economic conditions, 1969-1974,
- Kongress Washington (DC) 1981.,
- Conference Papers (document genres),
- proceedings (reports),
- Conference papers and proceedings,
- Actes de congrès.
(See more)
Publication:
New York : Oxford University Press, 1984.
New York : Oxford University Press, 1984.
Title:
Marxism and the metropolis : new perspectives in urban political economy / edited by William K. Tabb and Larry Sawers.
Actions:
Holdings:
Description:
x, 390 pages ; 25 cm
Marxism and the metropolis : new perspectives in urban political economy / edited by William K. Tabb and Larry Sawers.
Actions:
Holdings:
Description:
x, 390 pages ; 25 cm
Form:
books
books
Publication:
New York : Oxford University Press, 1984.
New York : Oxford University Press, 1984.
Subject:
- Urban economics.,
- Marxian economics.,
- Cities and towns United States.,
- Urban geography United States.,
- Économie urbaine.,
- Économie marxiste.,
- Géographie urbaine États-Unis.,
- Villes États-Unis.,
- Urban geography,
- Cities and towns,
- Großstadt,
- Marxismus,
- Stadtplanung,
- Stadtökonomie,
- Theorie,
- Wirtschaftstheorie,
- Kongress,
- Aufsatzsammlung,
- Grossstadt.,
- United States,
- USA,
- United States Urban regions Economic conditions, 1969-1974,
- Kongress Washington (DC) 1981.,
- Conference Papers (document genres),
- proceedings (reports),
- Conference papers and proceedings,
- Actes de congrès.
(See more)
Form:
books
books
Actions:
Holdings:
Description:
175 pages : illustrations, cartes ; 22 cm
Description:
175 pages : illustrations, cartes ; 22 cm
Subject:
Publication:
[Montréal, Québec] : Écosociété, [2025]
[Montréal, Québec] : Écosociété, [2025]
Title:
On n'a que du beau! : le marché, ingrédient d'une société heureuse / Olivier Razemon.
Actions:
Holdings:
Description:
175 pages : illustrations, cartes ; 22 cm
On n'a que du beau! : le marché, ingrédient d'une société heureuse / Olivier Razemon.
Actions:
Holdings:
Description:
175 pages : illustrations, cartes ; 22 cm
Form:
books
books
Publication:
[Montréal, Québec] : Écosociété, [2025]
[Montréal, Québec] : Écosociété, [2025]
Form:
books
books
Actions:
Price:
$34.95
(available to order)
Summary:
Le palais des Beaux-Arts de Lille conserve depuis 1987 dans ses collections un ensemble de quinze maquettes historiques des villes fortifiées ayant assuré la défense du nord de la France face aux Pays-Bas espagnols à partir du règne de Louis XIV. La collection des plans-reliefs a été créée en 1668 par Louvois, ministre de la guerre de Louis XIV. Outils employés pour la(...)
$34.95
(available to order)
Summary:
Le palais des Beaux-Arts de Lille conserve depuis 1987 dans ses collections un ensemble de quinze maquettes historiques des villes fortifiées ayant assuré la défense du nord de la France face aux Pays-Bas espagnols à partir du règne de Louis XIV. La collection des plans-reliefs a été créée en 1668 par Louvois, ministre de la guerre de Louis XIV. Outils employés pour la(...)
Title:
Les plans en relief : des places fortes du nord
Actions:
Price:
$34.95
(available to order)
Summary:
Le palais des Beaux-Arts de Lille conserve depuis 1987 dans ses collections un ensemble de quinze maquettes historiques des villes fortifiées ayant assuré la défense du nord de la France face aux Pays-Bas espagnols à partir du règne de Louis XIV. La collection des plans-reliefs a été créée en 1668 par Louvois, ministre de la guerre de Louis XIV. Outils employés pour la conception de nouvelles fortifications, puis œuvres de prestige servant la glorification de la puissance des souverains, ces plans-reliefs, chefs-d'œuvre de miniaturisation, offrent le témoignage de plus de deux siècles d'histoire de la fortification bastionnée, de la guerre de siège et de la constitution du territoire, de Louis XIV au XIXe siècle. Ils constituent une source documentaire unique pour l'histoire de la fortification, de l'urbanisme, de l'architecture et du paysage des anciens Pays-Bas français.
Les plans en relief : des places fortes du nord
Actions:
Price:
$34.95
(available to order)
Summary:
Le palais des Beaux-Arts de Lille conserve depuis 1987 dans ses collections un ensemble de quinze maquettes historiques des villes fortifiées ayant assuré la défense du nord de la France face aux Pays-Bas espagnols à partir du règne de Louis XIV. La collection des plans-reliefs a été créée en 1668 par Louvois, ministre de la guerre de Louis XIV. Outils employés pour la conception de nouvelles fortifications, puis œuvres de prestige servant la glorification de la puissance des souverains, ces plans-reliefs, chefs-d'œuvre de miniaturisation, offrent le témoignage de plus de deux siècles d'histoire de la fortification bastionnée, de la guerre de siège et de la constitution du territoire, de Louis XIV au XIXe siècle. Ils constituent une source documentaire unique pour l'histoire de la fortification, de l'urbanisme, de l'architecture et du paysage des anciens Pays-Bas français.
Form:
books
books
Publication:
December 2006, Paris / Lille
December 2006, Paris / Lille
Subject:
Treatises
Treatises


