


7747 Results
Form:
drawings, textual records
drawings, textual records
Actions:
Reference number:
AP018.S1.1978.PR07.005
AP018.S1.1978.PR07.005
People:
Date:
1978
1978
Title:
Predesign programme (working file Warren), National Gallery of Canada, Extended Site Study, Ottawa, Ontario
Actions:
AP018.S1.1978.PR07.005
Predesign programme (working file Warren), National Gallery of Canada, Extended Site Study, Ottawa, Ontario
Actions:
AP018.S1.1978.PR07.005
Form:
drawings, textual records
drawings, textual records
Date:
1978
1978
People:
Form:
drawings, textual records
drawings, textual records
Title:
Tender correspondence, Office Building, 1500 Don Mills Road, Signs and Graphics, North York, Ontario
Tender correspondence, Office Building, 1500 Don Mills Road, Signs and Graphics, North York, Ontario
Actions:
Reference number:
AP018.S1.1978.PR17.002
AP018.S1.1978.PR17.002
People:
Date:
1979
1979
Title:
Tender correspondence, Office Building, 1500 Don Mills Road, Signs and Graphics, North York, Ontario
Actions:
AP018.S1.1978.PR17.002
Tender correspondence, Office Building, 1500 Don Mills Road, Signs and Graphics, North York, Ontario
Actions:
AP018.S1.1978.PR17.002
Form:
drawings, textual records
drawings, textual records
Date:
1979
1979
People:
Form:
drawings, textual records
drawings, textual records
Title:
Conference reports, Office Building, 1500 Don Mills Road, Signs and Graphics, North York, Ontario
Conference reports, Office Building, 1500 Don Mills Road, Signs and Graphics, North York, Ontario
Actions:
Reference number:
AP018.S1.1978.PR17.007
AP018.S1.1978.PR17.007
People:
Date:
1978
1978
Title:
Conference reports, Office Building, 1500 Don Mills Road, Signs and Graphics, North York, Ontario
Actions:
AP018.S1.1978.PR17.007
Conference reports, Office Building, 1500 Don Mills Road, Signs and Graphics, North York, Ontario
Actions:
AP018.S1.1978.PR17.007
Form:
drawings, textual records
drawings, textual records
Date:
1978
1978
People:
Level of archival description:
Project
Project
Actions:
Reference number:
AP018.S1.1981.PR25
Description:
This project series documents the alterations and improvements to spaces within the Bank of Montreal Central Computer Complex Two in Scarborough, Ontario from 1981-1982. The office identified the project number as 8130. The project is recorded through drawings and textual records consisting of a tender package and detail records dating from 1981-1982.
AP018.S1.1981.PR25
Description:
This project series documents the alterations and improvements to spaces within the Bank of Montreal Central Computer Complex Two in Scarborough, Ontario from 1981-1982. The office identified the project number as 8130. The project is recorded through drawings and textual records consisting of a tender package and detail records dating from 1981-1982.
People:
Date:
1981-1982
1981-1982
Title:
Bank of Montreal Central Computer Complex Two, 415 HZ UPS Alterations and Improvements, Scarborough, Ontario (1981-1982)
Actions:
AP018.S1.1981.PR25
Description:
This project series documents the alterations and improvements to spaces within the Bank of Montreal Central Computer Complex Two in Scarborough, Ontario from 1981-1982. The office identified the project number as 8130. The project is recorded through drawings and textual records consisting of a tender package and detail records dating from 1981-1982.
Bank of Montreal Central Computer Complex Two, 415 HZ UPS Alterations and Improvements, Scarborough, Ontario (1981-1982)
Actions:
AP018.S1.1981.PR25
Description:
This project series documents the alterations and improvements to spaces within the Bank of Montreal Central Computer Complex Two in Scarborough, Ontario from 1981-1982. The office identified the project number as 8130. The project is recorded through drawings and textual records consisting of a tender package and detail records dating from 1981-1982.
Level of archival description:
Project
Project
Date:
1981-1982
1981-1982
People:
Form:
drawings
drawings
Actions:
Reference number:
AP018.S1.1969.PR04.018
AP018.S1.1969.PR04.018
People:
Date:
1969-1971
1969-1971
Title:
Presentation boards of a section and map of Toronto, Art Gallery of Ontario, The Master Plan, Toronto
Actions:
AP018.S1.1969.PR04.018
Presentation boards of a section and map of Toronto, Art Gallery of Ontario, The Master Plan, Toronto
Actions:
AP018.S1.1969.PR04.018
Form:
drawings
drawings
Date:
1969-1971
1969-1971
People:
Form:
photographs
photographs
Actions:
Reference number:
PH2025:0002:034
Description:
PH2025:0002:034
Description:
People:
Date:
1984
1984
Title:
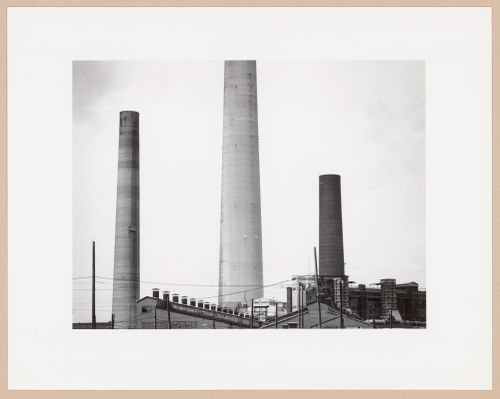
The Inco stacks, Inco Mines, Sudbury, Ontario, from the series The Forms of Canadian Industrial Architecture
Actions:
PH2025:0002:034
Description:
The Inco stacks, Inco Mines, Sudbury, Ontario, from the series The Forms of Canadian Industrial Architecture
Actions:
PH2025:0002:034
Description:
Form:
photographs
photographs
Date:
1984
1984
People:
Form:
photographs
photographs
Actions:
Reference number:
PH1995:0088:009
PH1995:0088:009
People:
Subject:
architecture
architecture
Date:
1987
1987
Title:
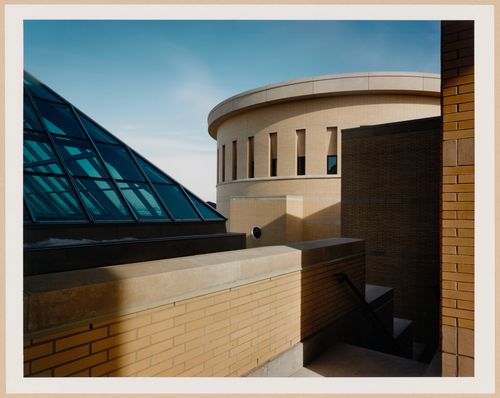
View of the roof deck looking east to the Council Chamber, Mississauga Civic Centre, Mississauga, Ontario
Actions:
PH1995:0088:009
View of the roof deck looking east to the Council Chamber, Mississauga Civic Centre, Mississauga, Ontario
Actions:
PH1995:0088:009
Form:
photographs
photographs
Date:
1987
1987
People:
Subject:
architecture
architecture
Form:
drawings
drawings
Reference number:
ARCH20874
ARCH20874
People:
Date:
1906-1912
1906-1912
Form:
drawings
drawings
Date:
1906-1912
1906-1912
People:
Form:
drawings
drawings
Actions:
Reference number:
AP018.S1.1969.PR04.015
AP018.S1.1969.PR04.015
People:
Date:
circa 1969
circa 1969
Title:
Presentation boards of sections, floor plan and perspective, Art Gallery of Ontario, The Master Plan, Toronto
Actions:
AP018.S1.1969.PR04.015
Presentation boards of sections, floor plan and perspective, Art Gallery of Ontario, The Master Plan, Toronto
Actions:
AP018.S1.1969.PR04.015
Form:
drawings
drawings
Date:
circa 1969
circa 1969
People:
Form:
drawings
drawings
Actions:
Reference number:
AP056.S1.1995.PR03.001
AP056.S1.1995.PR03.001
People:
Date:
1995
1995
Title:
Site plans and surveys, University of Waterloo Centre for Environmental Sciences and Engineering Competition, Waterloo, Ontario
Actions:
AP056.S1.1995.PR03.001
Site plans and surveys, University of Waterloo Centre for Environmental Sciences and Engineering Competition, Waterloo, Ontario
Actions:
AP056.S1.1995.PR03.001
Form:
drawings
drawings
Date:
1995
1995
People:


