


17855 Results
Form:
photographs
photographs
Actions:
Reference number:
PH1981:0352
PH1981:0352
People:
Date:
published 1856
published 1856
Title:
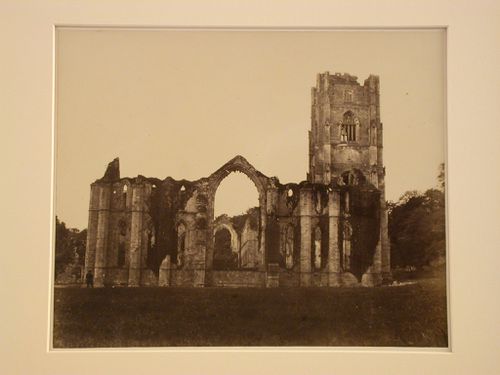
Fountains Abbey, view of façade, tower, and part of interior, North Yorkshire, England
Actions:
PH1981:0352
Fountains Abbey, view of façade, tower, and part of interior, North Yorkshire, England
Actions:
PH1981:0352
Form:
photographs
photographs
Date:
published 1856
published 1856
People:
Form:
photographs
photographs
Actions:
Reference number:
PH1981:0353
PH1981:0353
People:
Date:
published 1856
published 1856
Title:
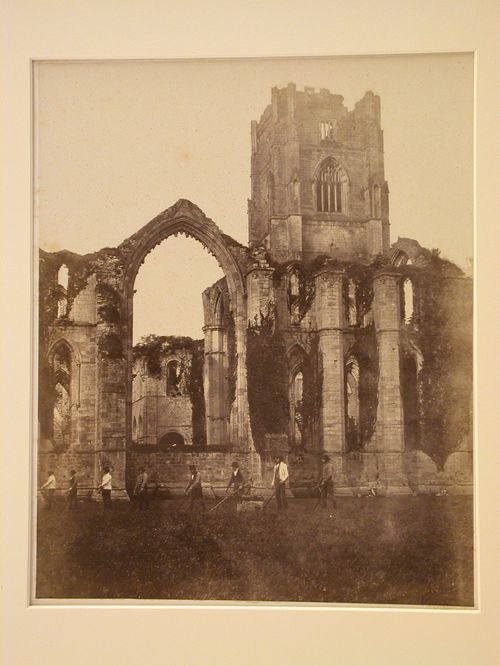
View of ruined nave and tower with figures, Fountains Abbey, North Yorkshire, England
Actions:
PH1981:0353
View of ruined nave and tower with figures, Fountains Abbey, North Yorkshire, England
Actions:
PH1981:0353
Form:
photographs
photographs
Date:
published 1856
published 1856
People:
Form:
drawings
drawings
Actions:
Reference number:
DR1995:0160:025
DR1995:0160:025
People:
Date:
1955 or 1956
1955 or 1956
Title:
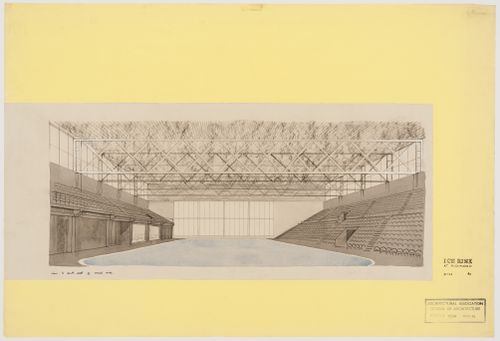
Interior perspective for an ice rink at Richmond, Richmond upon Thames, London, England
Actions:
DR1995:0160:025
Interior perspective for an ice rink at Richmond, Richmond upon Thames, London, England
Actions:
DR1995:0160:025
Form:
drawings
drawings
Date:
1955 or 1956
1955 or 1956
People:
Form:
photographs
photographs
Actions:
Reference number:
AP140.S2.SS1.D11.P1.10
AP140.S2.SS1.D11.P1.10
People:
Date:
1956 or after
1956 or after
Title:
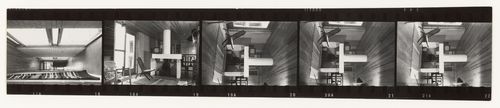
Views of living room and hallway, House near Cowes, Isle of Wight, England
Actions:
AP140.S2.SS1.D11.P1.10
Views of living room and hallway, House near Cowes, Isle of Wight, England
Actions:
AP140.S2.SS1.D11.P1.10
Form:
photographs
photographs
Date:
1956 or after
1956 or after
People:
Form:
drawings
drawings
Actions:
Reference number:
DR2001:0011:003:016
DR2001:0011:003:016
People:
Subject:
architecture
architecture
Date:
1956-1957
1956-1957
Title:
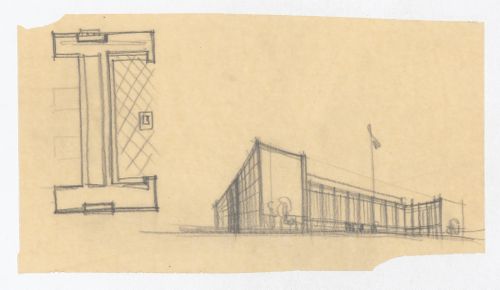
Plan and perspective of an early scheme, United States Chancellery Building, London, England
Actions:
DR2001:0011:003:016
Plan and perspective of an early scheme, United States Chancellery Building, London, England
Actions:
DR2001:0011:003:016
Form:
drawings
drawings
Date:
1956-1957
1956-1957
People:
Subject:
architecture
architecture
Form:
drawings
drawings

Actions:
Reference number:
AP140.S2.SS1.D6.P2.3
AP140.S2.SS1.D6.P2.3
People:
Date:
1953 or 1955
1953 or 1955
Title:
House in North London, Mill Hill, London, England: photograph of plans and sections
Actions:
AP140.S2.SS1.D6.P2.3
House in North London, Mill Hill, London, England: photograph of plans and sections
Actions:
AP140.S2.SS1.D6.P2.3
Form:
drawings
drawings
Date:
1953 or 1955
1953 or 1955
People:
Form:
drawings
drawings
Actions:
Reference number:
AP140.S2.SS1.D10.P2.4
AP140.S2.SS1.D10.P2.4
People:
Date:
between 1955 and 1958
between 1955 and 1958
Title:
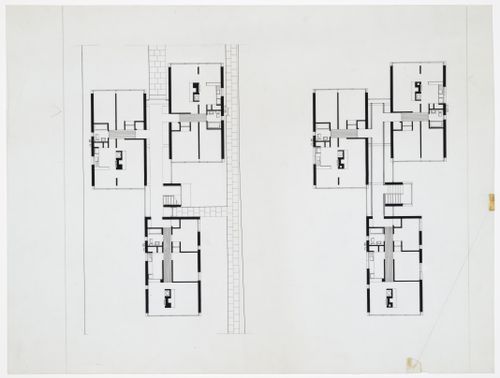
Plan for the three-storey block of flats, Ham Common Flats, London, England
Actions:
AP140.S2.SS1.D10.P2.4
Plan for the three-storey block of flats, Ham Common Flats, London, England
Actions:
AP140.S2.SS1.D10.P2.4
Form:
drawings
drawings
Date:
between 1955 and 1958
between 1955 and 1958
People:
Form:
drawings
drawings
Actions:
Reference number:
AP140.S2.SS1.D10.P2.5
AP140.S2.SS1.D10.P2.5
People:
Date:
between 1955 and 1958
between 1955 and 1958
Title:
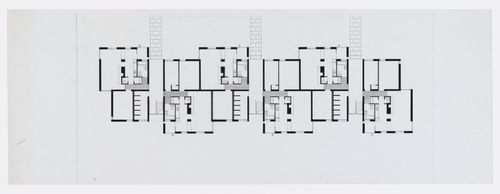
Ham Common Flats, London, England: Plan for the two-storey block of flats
Actions:
AP140.S2.SS1.D10.P2.5
Ham Common Flats, London, England: Plan for the two-storey block of flats
Actions:
AP140.S2.SS1.D10.P2.5
Form:
drawings
drawings
Date:
between 1955 and 1958
between 1955 and 1958
People:
Form:
drawings
drawings
Actions:
Reference number:
AP140.S2.SS1.D10.P2.6
AP140.S2.SS1.D10.P2.6
People:
Date:
between 1955 and 1958
between 1955 and 1958
Title:
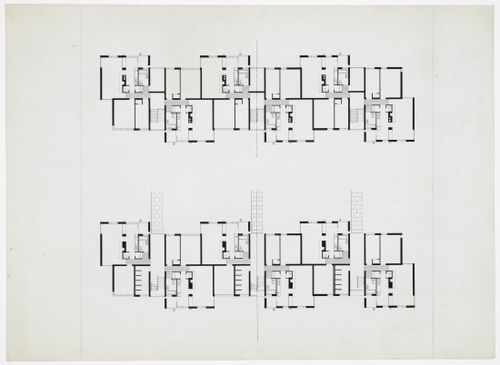
Plan for the two-storey block of flats, Ham Common Flats, London, England
Actions:
AP140.S2.SS1.D10.P2.6
Plan for the two-storey block of flats, Ham Common Flats, London, England
Actions:
AP140.S2.SS1.D10.P2.6
Form:
drawings
drawings
Date:
between 1955 and 1958
between 1955 and 1958
People:
Form:
photographs
photographs
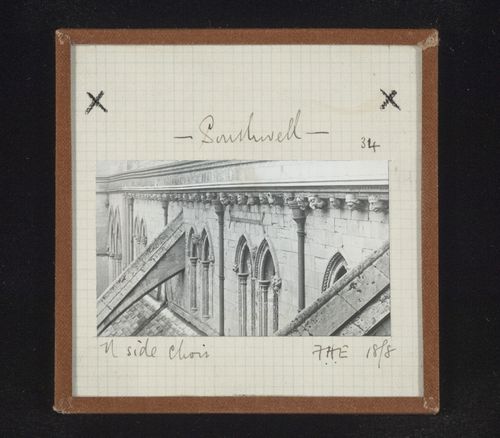
Title:
Exterior view of north side of choir of Southwell Minster, Southwell, Nottinghamshire, England
Exterior view of north side of choir of Southwell Minster, Southwell, Nottinghamshire, England
Actions:
Reference number:
PH1979:0625:074
PH1979:0625:074
People:
Date:
1898
1898
Title:
Exterior view of north side of choir of Southwell Minster, Southwell, Nottinghamshire, England
Actions:
PH1979:0625:074
Exterior view of north side of choir of Southwell Minster, Southwell, Nottinghamshire, England
Actions:
PH1979:0625:074
Form:
photographs
photographs
Date:
1898
1898
People:


