


18450 Results
Form:
drawings
drawings
Actions:
Reference number:
DR2012:0012:030
DR2012:0012:030
People:
Date:
circa 1965
circa 1965
Title:
Design development drawings for a project titled "Centroparc", Longueuil, Québec
Actions:
DR2012:0012:030
Design development drawings for a project titled "Centroparc", Longueuil, Québec
Actions:
DR2012:0012:030
Form:
drawings
drawings
Date:
circa 1965
circa 1965
People:
Form:
photographs
photographs
Actions:
Reference number:
PH1988:0256
PH1988:0256
People:
Subject:
architecture, landscape architecture
architecture, landscape architecture
Date:
1986
1986
Form:
photographs
photographs
Date:
1986
1986
People:
Subject:
architecture, landscape architecture
architecture, landscape architecture
Form:
drawings
drawings
Actions:
Reference number:
ARCH280908
ARCH280908
People:
Date:
ca. 1971
ca. 1971
Form:
drawings
drawings
Date:
ca. 1971
ca. 1971
People:
Form:
drawings
drawings
Actions:
Reference number:
AP046.S1.1983.PR01.008
Description:
This file includes early plans for CCA temporary location.
AP046.S1.1983.PR01.008
Description:
This file includes early plans for CCA temporary location.
People:
Date:
1981, 1982
1981, 1982
Title:
Temporary accommodation at St. Catherine and McKay, Canadian Centre for Architecture, Montréal, Québec
Actions:
AP046.S1.1983.PR01.008
Description:
This file includes early plans for CCA temporary location.
Temporary accommodation at St. Catherine and McKay, Canadian Centre for Architecture, Montréal, Québec
Actions:
AP046.S1.1983.PR01.008
Description:
This file includes early plans for CCA temporary location.
Form:
drawings
drawings
Date:
1981, 1982
1981, 1982
People:
Form:
drawings
drawings
Actions:
Reference number:
AP046.S1.1983.PR01.068
Description:
This file contains two identical sketches for the CCA building and garden.
AP046.S1.1983.PR01.068
Description:
This file contains two identical sketches for the CCA building and garden.
People:
Date:
1983-1989
1983-1989
Title:
Simplified sketch for building exterior and garden, Canadian Centre for Architecture, Montréal, Québec
Actions:
AP046.S1.1983.PR01.068
Description:
This file contains two identical sketches for the CCA building and garden.
Simplified sketch for building exterior and garden, Canadian Centre for Architecture, Montréal, Québec
Actions:
AP046.S1.1983.PR01.068
Description:
This file contains two identical sketches for the CCA building and garden.
Form:
drawings
drawings
Date:
1983-1989
1983-1989
People:
Form:
drawings
drawings
Actions:
Reference number:
AP046.S1.1983.PR01.089
Description:
This file includes floor plan and furniture sketches of Shaughnessy House.
AP046.S1.1983.PR01.089
Description:
This file includes floor plan and furniture sketches of Shaughnessy House.
People:
Date:
circa 1988-1989
circa 1988-1989
Title:
Various sketches and research for Shaughnessy House, Canadian Centre for Architecture, Montréal, Québec
Actions:
AP046.S1.1983.PR01.089
Description:
This file includes floor plan and furniture sketches of Shaughnessy House.
Various sketches and research for Shaughnessy House, Canadian Centre for Architecture, Montréal, Québec
Actions:
AP046.S1.1983.PR01.089
Description:
This file includes floor plan and furniture sketches of Shaughnessy House.
Form:
drawings
drawings
Date:
circa 1988-1989
circa 1988-1989
People:
Form:
drawings
drawings
Actions:
Reference number:
AP046.S1.1983.PR01.337
Description:
This file includes CCA level plans, elevations and sections. Original title includes the names Laville/ Regnier [sic].
AP046.S1.1983.PR01.337
Description:
This file includes CCA level plans, elevations and sections. Original title includes the names Laville/ Regnier [sic].
People:
Date:
May 22, 1985
May 22, 1985
Title:
Set of plans sent to urban planners, Canadian Centre for Architecture, Montréal, Québec
Actions:
AP046.S1.1983.PR01.337
Description:
This file includes CCA level plans, elevations and sections. Original title includes the names Laville/ Regnier [sic].
Set of plans sent to urban planners, Canadian Centre for Architecture, Montréal, Québec
Actions:
AP046.S1.1983.PR01.337
Description:
This file includes CCA level plans, elevations and sections. Original title includes the names Laville/ Regnier [sic].
Form:
drawings
drawings
Date:
May 22, 1985
May 22, 1985
People:
Form:
drawings
drawings
Actions:
Reference number:
AP046.S1.1983.PR01.338
Description:
This file includes CCA level plans, elevations and sections.
AP046.S1.1983.PR01.338
Description:
This file includes CCA level plans, elevations and sections.
People:
Date:
May 17, 1985
May 17, 1985
Title:
Set of plans sent to cultural affairs, Canadian Centre for Architecture, Montréal, Québec
Actions:
AP046.S1.1983.PR01.338
Description:
This file includes CCA level plans, elevations and sections.
Set of plans sent to cultural affairs, Canadian Centre for Architecture, Montréal, Québec
Actions:
AP046.S1.1983.PR01.338
Description:
This file includes CCA level plans, elevations and sections.
Form:
drawings
drawings
Date:
May 17, 1985
May 17, 1985
People:
Form:
photographs
photographs
Actions:
Reference number:
PH1987:1187
PH1987:1187
People:
Subject:
architecture
architecture
Date:
1986
1986
Title:
View of a wayside cross with a farmhouse on the right, Beauceville, Québec
Actions:
PH1987:1187
View of a wayside cross with a farmhouse on the right, Beauceville, Québec
Actions:
PH1987:1187
Form:
photographs
photographs
Date:
1986
1986
People:
Subject:
architecture
architecture
Form:
photographs
photographs
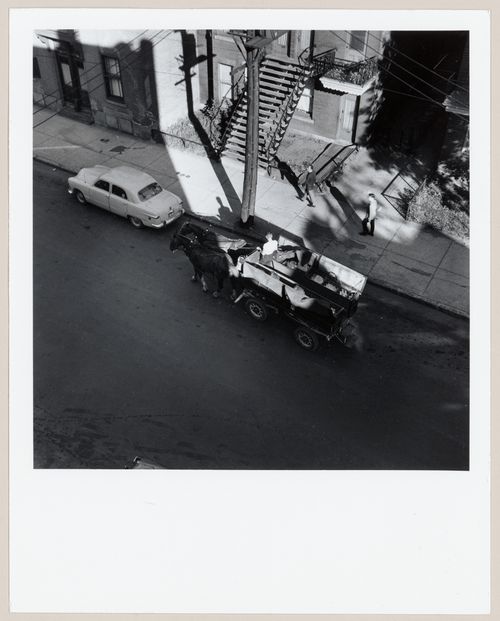
Actions:
Reference number:
PH1980:0449
Description:
- The constructed alternate title is the title that appeared on the label copy in the CCA exhibition "Parcours de photographes visiteurs au Québec: Sipprell, Moser, Volkerding et Kawamata" (see exhibition file "Four Photographers Visit Québec").
PH1980:0449
Description:
- The constructed alternate title is the title that appeared on the label copy in the CCA exhibition "Parcours de photographes visiteurs au Québec: Sipprell, Moser, Volkerding et Kawamata" (see exhibition file "Four Photographers Visit Québec").
People:
Subject:
architecture
architecture
Date:
1950
1950
Title:
La livraison du lait en voiture hippomobile, rue Tupper, Montréal, Québec
Actions:
PH1980:0449
Description:
- The constructed alternate title is the title that appeared on the label copy in the CCA exhibition "Parcours de photographes visiteurs au Québec: Sipprell, Moser, Volkerding et Kawamata" (see exhibition file "Four Photographers Visit Québec").
La livraison du lait en voiture hippomobile, rue Tupper, Montréal, Québec
Actions:
PH1980:0449
Description:
- The constructed alternate title is the title that appeared on the label copy in the CCA exhibition "Parcours de photographes visiteurs au Québec: Sipprell, Moser, Volkerding et Kawamata" (see exhibition file "Four Photographers Visit Québec").
Form:
photographs
photographs
Date:
1950
1950
People:
Subject:
architecture
architecture


