


16284 Results
Form:
drawings, born digital
drawings, born digital
Actions:
Reference number:
AP195.S1.012
Description:
Directory chiefly contains file plotter files and PDF plans for a CD Booklet. There is also a small body of material that was not used in the final drawing set. Original directory name: "13-FINAL_DWGS_COLLATE". Most common file formats: Hewlett Packard Vector Graphic Plotter File, Acrobat PDF, Adobe Illustrator, Plain Text File.
AP195.S1.012
Description:
Directory chiefly contains file plotter files and PDF plans for a CD Booklet. There is also a small body of material that was not used in the final drawing set. Original directory name: "13-FINAL_DWGS_COLLATE". Most common file formats: Hewlett Packard Vector Graphic Plotter File, Acrobat PDF, Adobe Illustrator, Plain Text File.
People:
Date:
15 June 2001 - 14 July 2006
15 June 2001 - 14 July 2006
Title:
Final plans and unidentified plotter files for Phaeno Science Centre
Actions:
AP195.S1.012
Description:
Directory chiefly contains file plotter files and PDF plans for a CD Booklet. There is also a small body of material that was not used in the final drawing set. Original directory name: "13-FINAL_DWGS_COLLATE". Most common file formats: Hewlett Packard Vector Graphic Plotter File, Acrobat PDF, Adobe Illustrator, Plain Text File.
Final plans and unidentified plotter files for Phaeno Science Centre
Actions:
AP195.S1.012
Description:
Directory chiefly contains file plotter files and PDF plans for a CD Booklet. There is also a small body of material that was not used in the final drawing set. Original directory name: "13-FINAL_DWGS_COLLATE". Most common file formats: Hewlett Packard Vector Graphic Plotter File, Acrobat PDF, Adobe Illustrator, Plain Text File.
Form:
drawings, born digital
drawings, born digital
Date:
15 June 2001 - 14 July 2006
15 June 2001 - 14 July 2006
People:
Level of archival description:
Project
Project
Reference number:
AP140.S2.SS1.D84
Description:
File documents an unsuccessful competition entry for the West Ferry Riverside Park residential development on Canary Wharf, in London, England, United Kingdom. Material in this file was produced between 1986 and 1990. File contains a few reference drawings, and several design development drawings and presentation drawings. Photographic materials include aerial views by Aero Industrial Photographic and views of a model by John Donat Photography. File also contains textual records.
AP140.S2.SS1.D84
Description:
File documents an unsuccessful competition entry for the West Ferry Riverside Park residential development on Canary Wharf, in London, England, United Kingdom. Material in this file was produced between 1986 and 1990. File contains a few reference drawings, and several design development drawings and presentation drawings. Photographic materials include aerial views by Aero Industrial Photographic and views of a model by John Donat Photography. File also contains textual records.
People:
Date:
1986-1990
1986-1990
Title:
West Ferry Riverside Park, Canary Wharf, Competition, London, England, United Kingdom
Actions:
AP140.S2.SS1.D84
Description:
File documents an unsuccessful competition entry for the West Ferry Riverside Park residential development on Canary Wharf, in London, England, United Kingdom. Material in this file was produced between 1986 and 1990. File contains a few reference drawings, and several design development drawings and presentation drawings. Photographic materials include aerial views by Aero Industrial Photographic and views of a model by John Donat Photography. File also contains textual records.
West Ferry Riverside Park, Canary Wharf, Competition, London, England, United Kingdom
Actions:
AP140.S2.SS1.D84
Description:
File documents an unsuccessful competition entry for the West Ferry Riverside Park residential development on Canary Wharf, in London, England, United Kingdom. Material in this file was produced between 1986 and 1990. File contains a few reference drawings, and several design development drawings and presentation drawings. Photographic materials include aerial views by Aero Industrial Photographic and views of a model by John Donat Photography. File also contains textual records.
Level of archival description:
File 84
File 84
Date:
1986-1990
1986-1990
People:
Level of archival description:
Project
Project
Actions:
Reference number:
AP140.S2.SS1.D94
Description:
File documents an unexecuted project for the Poplar Dock Exhibition Centre in London, England, United Kingdom. The proposal includes the adaptive reuse of an existing office building. Material in this file was produced between 1989 and 1991. File contains a few reference and conceptual drawings, several design development drawings as well as presentation drawings. Photographic materials include views of a presentation model by John Donat Photography. File also contains textual records.
AP140.S2.SS1.D94
Description:
File documents an unexecuted project for the Poplar Dock Exhibition Centre in London, England, United Kingdom. The proposal includes the adaptive reuse of an existing office building. Material in this file was produced between 1989 and 1991. File contains a few reference and conceptual drawings, several design development drawings as well as presentation drawings. Photographic materials include views of a presentation model by John Donat Photography. File also contains textual records.
People:
Date:
1989-1991
1989-1991
Title:
Poplar Dock Exhibition Centre, London, England, United Kingdom
Actions:
AP140.S2.SS1.D94
Description:
File documents an unexecuted project for the Poplar Dock Exhibition Centre in London, England, United Kingdom. The proposal includes the adaptive reuse of an existing office building. Material in this file was produced between 1989 and 1991. File contains a few reference and conceptual drawings, several design development drawings as well as presentation drawings. Photographic materials include views of a presentation model by John Donat Photography. File also contains textual records.
Poplar Dock Exhibition Centre, London, England, United Kingdom
Actions:
AP140.S2.SS1.D94
Description:
File documents an unexecuted project for the Poplar Dock Exhibition Centre in London, England, United Kingdom. The proposal includes the adaptive reuse of an existing office building. Material in this file was produced between 1989 and 1991. File contains a few reference and conceptual drawings, several design development drawings as well as presentation drawings. Photographic materials include views of a presentation model by John Donat Photography. File also contains textual records.
Level of archival description:
File 94
File 94
Date:
1989-1991
1989-1991
People:
Level of archival description:
Project
Project
Title:
Sawaber Housing Development
Sawaber Housing Development
Actions:
Reference number:
AP022.S1.1977.PR03
Description:
File documents a medium-density housing development consisting of 900 dwelling units, shops, schools, public gardens, recreation facilities and mosques on a 70-acre site (not built), Kuwait City, Kuwait. File contains drawings (negatives), textual records and photographic materials.
AP022.S1.1977.PR03
Description:
File documents a medium-density housing development consisting of 900 dwelling units, shops, schools, public gardens, recreation facilities and mosques on a 70-acre site (not built), Kuwait City, Kuwait. File contains drawings (negatives), textual records and photographic materials.
People:
Date:
1977
1977
Title:
Sawaber Housing Development
Actions:
AP022.S1.1977.PR03
Description:
File documents a medium-density housing development consisting of 900 dwelling units, shops, schools, public gardens, recreation facilities and mosques on a 70-acre site (not built), Kuwait City, Kuwait. File contains drawings (negatives), textual records and photographic materials.
Sawaber Housing Development
Actions:
AP022.S1.1977.PR03
Description:
File documents a medium-density housing development consisting of 900 dwelling units, shops, schools, public gardens, recreation facilities and mosques on a 70-acre site (not built), Kuwait City, Kuwait. File contains drawings (negatives), textual records and photographic materials.
Level of archival description:
Project
Project
Date:
1977
1977
People:
Form:
drawings
drawings
Title:
Studies and plans for the installation of work at the Canadian Pavilion at the 7th Venice Biennale
Studies and plans for the installation of work at the Canadian Pavilion at the 7th Venice Biennale
Actions:
Reference number:
DR2012:0012:007
Description:
Consists of studies and plans for the installation of work at the Canadian Pavilion for the Venice Biennale of Architecture, 1986 and 2000. Also included are two sketches labelled "Barracks reduced, Kafka - 21/8/94" and "Construction study, Kafka - 21/8/94". Material was originally housed in a tube labelled "Canadian Pavilion Venice Biennale 2000".
DR2012:0012:007
Description:
Consists of studies and plans for the installation of work at the Canadian Pavilion for the Venice Biennale of Architecture, 1986 and 2000. Also included are two sketches labelled "Barracks reduced, Kafka - 21/8/94" and "Construction study, Kafka - 21/8/94". Material was originally housed in a tube labelled "Canadian Pavilion Venice Biennale 2000".
People:
Date:
circa 2000
circa 2000
Title:
Studies and plans for the installation of work at the Canadian Pavilion at the 7th Venice Biennale
Actions:
DR2012:0012:007
Description:
Consists of studies and plans for the installation of work at the Canadian Pavilion for the Venice Biennale of Architecture, 1986 and 2000. Also included are two sketches labelled "Barracks reduced, Kafka - 21/8/94" and "Construction study, Kafka - 21/8/94". Material was originally housed in a tube labelled "Canadian Pavilion Venice Biennale 2000".
Studies and plans for the installation of work at the Canadian Pavilion at the 7th Venice Biennale
Actions:
DR2012:0012:007
Description:
Consists of studies and plans for the installation of work at the Canadian Pavilion for the Venice Biennale of Architecture, 1986 and 2000. Also included are two sketches labelled "Barracks reduced, Kafka - 21/8/94" and "Construction study, Kafka - 21/8/94". Material was originally housed in a tube labelled "Canadian Pavilion Venice Biennale 2000".
Form:
drawings
drawings
Date:
circa 2000
circa 2000
People:
Level of archival description:
Project
Project
Reference number:
AP140.S2.SS1.D56
Description:
File documents a successful competition entry and an executed project for a renovation and addition to the Rice School of Architecture, located in Anderson Hall, on the campus of Rice University in Houston, Texas, United States. Material in this file was produced between 1979 and 1982. File contains reference material and conceptual drawings, a large number of design development drawings for alternative schemes and several presentation drawings, including many produced for publication purposes. File also contains photographic materials, including views of building by photographers Paul Hester, Henry Bowles and F.W. Seiders, as well as textual records.
AP140.S2.SS1.D56
Description:
File documents a successful competition entry and an executed project for a renovation and addition to the Rice School of Architecture, located in Anderson Hall, on the campus of Rice University in Houston, Texas, United States. Material in this file was produced between 1979 and 1982. File contains reference material and conceptual drawings, a large number of design development drawings for alternative schemes and several presentation drawings, including many produced for publication purposes. File also contains photographic materials, including views of building by photographers Paul Hester, Henry Bowles and F.W. Seiders, as well as textual records.
People:
Date:
1979-1982
1979-1982
Title:
School of Architecture Addition, Rice University, Competition and Construction, Houston, Texas, United States
Actions:
AP140.S2.SS1.D56
Description:
File documents a successful competition entry and an executed project for a renovation and addition to the Rice School of Architecture, located in Anderson Hall, on the campus of Rice University in Houston, Texas, United States. Material in this file was produced between 1979 and 1982. File contains reference material and conceptual drawings, a large number of design development drawings for alternative schemes and several presentation drawings, including many produced for publication purposes. File also contains photographic materials, including views of building by photographers Paul Hester, Henry Bowles and F.W. Seiders, as well as textual records.
School of Architecture Addition, Rice University, Competition and Construction, Houston, Texas, United States
Actions:
AP140.S2.SS1.D56
Description:
File documents a successful competition entry and an executed project for a renovation and addition to the Rice School of Architecture, located in Anderson Hall, on the campus of Rice University in Houston, Texas, United States. Material in this file was produced between 1979 and 1982. File contains reference material and conceptual drawings, a large number of design development drawings for alternative schemes and several presentation drawings, including many produced for publication purposes. File also contains photographic materials, including views of building by photographers Paul Hester, Henry Bowles and F.W. Seiders, as well as textual records.
Level of archival description:
File 56
File 56
Date:
1979-1982
1979-1982
People:
Level of archival description:
Project
Project
Actions:
Reference number:
AP018.S1.1985.PR01
Description:
This project series documents additions made to the office building and its cafeteria for Safeco Insurance Company of America in Mississauga, Ontario from 1985-1987. The office identified the project number as 85003. Beginning in 1973, Parkin Architects Planners began work on the construction of the Safeco office building. This project consisted of additions made to the original building and its cafeteria. The project is recorded through drawings, photographic materials and textual records dating from 1985-1987. Photographic materials include site and interior photographs. Textual records include contemplated change orders, correspondence, contract records, interoffice letters, contract specifications, financial records, site review reports, meeting reports and tender documents.
AP018.S1.1985.PR01
Description:
This project series documents additions made to the office building and its cafeteria for Safeco Insurance Company of America in Mississauga, Ontario from 1985-1987. The office identified the project number as 85003. Beginning in 1973, Parkin Architects Planners began work on the construction of the Safeco office building. This project consisted of additions made to the original building and its cafeteria. The project is recorded through drawings, photographic materials and textual records dating from 1985-1987. Photographic materials include site and interior photographs. Textual records include contemplated change orders, correspondence, contract records, interoffice letters, contract specifications, financial records, site review reports, meeting reports and tender documents.
People:
Date:
1985-1987
1985-1987
Title:
Safeco Insurance Company of Ontario, Toronto Office Building, Office and Cafeteria Additions, Mississauga, Ontario (1985-1987)
Actions:
AP018.S1.1985.PR01
Description:
This project series documents additions made to the office building and its cafeteria for Safeco Insurance Company of America in Mississauga, Ontario from 1985-1987. The office identified the project number as 85003. Beginning in 1973, Parkin Architects Planners began work on the construction of the Safeco office building. This project consisted of additions made to the original building and its cafeteria. The project is recorded through drawings, photographic materials and textual records dating from 1985-1987. Photographic materials include site and interior photographs. Textual records include contemplated change orders, correspondence, contract records, interoffice letters, contract specifications, financial records, site review reports, meeting reports and tender documents.
Safeco Insurance Company of Ontario, Toronto Office Building, Office and Cafeteria Additions, Mississauga, Ontario (1985-1987)
Actions:
AP018.S1.1985.PR01
Description:
This project series documents additions made to the office building and its cafeteria for Safeco Insurance Company of America in Mississauga, Ontario from 1985-1987. The office identified the project number as 85003. Beginning in 1973, Parkin Architects Planners began work on the construction of the Safeco office building. This project consisted of additions made to the original building and its cafeteria. The project is recorded through drawings, photographic materials and textual records dating from 1985-1987. Photographic materials include site and interior photographs. Textual records include contemplated change orders, correspondence, contract records, interoffice letters, contract specifications, financial records, site review reports, meeting reports and tender documents.
Level of archival description:
Project
Project
Date:
1985-1987
1985-1987
People:
Form:
textual records
textual records
Actions:
Reference number:
DR1995:0324:001-001
Description:
clippings, including material relating to the Cedric Price projects: Fun Palace Project (AP144.S2.D46), Potteries Thinkbelt (AP144.S2.D56), O.C.H. Feasibility Study (AP144.S2.D59), Blackpool Project (AP144.S2.D81), Inter-Action Centre (AP144.S2.D82), Two Tree Island (AP144.S2.D84), and McAppy (AP144.S2.D89)
DR1995:0324:001-001
Description:
clippings, including material relating to the Cedric Price projects: Fun Palace Project (AP144.S2.D46), Potteries Thinkbelt (AP144.S2.D56), O.C.H. Feasibility Study (AP144.S2.D59), Blackpool Project (AP144.S2.D81), Inter-Action Centre (AP144.S2.D82), Two Tree Island (AP144.S2.D84), and McAppy (AP144.S2.D89)
People:
Date:
1960-1979; 1986-1991
1960-1979; 1986-1991
Title:
Press clippings for various projects
Actions:
DR1995:0324:001-001
Description:
clippings, including material relating to the Cedric Price projects: Fun Palace Project (AP144.S2.D46), Potteries Thinkbelt (AP144.S2.D56), O.C.H. Feasibility Study (AP144.S2.D59), Blackpool Project (AP144.S2.D81), Inter-Action Centre (AP144.S2.D82), Two Tree Island (AP144.S2.D84), and McAppy (AP144.S2.D89)
Press clippings for various projects
Actions:
DR1995:0324:001-001
Description:
clippings, including material relating to the Cedric Price projects: Fun Palace Project (AP144.S2.D46), Potteries Thinkbelt (AP144.S2.D56), O.C.H. Feasibility Study (AP144.S2.D59), Blackpool Project (AP144.S2.D81), Inter-Action Centre (AP144.S2.D82), Two Tree Island (AP144.S2.D84), and McAppy (AP144.S2.D89)
Form:
textual records
textual records
Date:
1960-1979; 1986-1991
1960-1979; 1986-1991
People:
Form:
exhibitions
exhibitions
Actions:
Description:
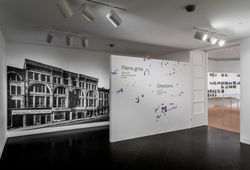
The greystone buildings standing in Montreal today are essential tools for understanding the city. A deep study of their material history from the late 17th century to the early 20th demonstrates how geology, topography, politics, ethnicity, culture, as well as changes in economy and technology, have shaped the city through the centuries. Conceived as a photographic(...)
The greystone buildings standing in Montreal today are essential tools for understanding the city. A deep study of their material history from the late 17th century to the early 20th demonstrates how geology, topography, politics, ethnicity, culture, as well as changes in economy and technology, have shaped the city through the centuries. Conceived as a photographic(...)
Location:
Octagonal gallery Keyword(s):
Greystone, Phyllis Lambert, Montréal, photography, Richard Pare
Octagonal gallery Keyword(s):
Greystone, Phyllis Lambert, Montréal, photography, Richard Pare
Date:
13 October 2017 to 4 March 2018
13 October 2017 to 4 March 2018
Title:
Greystone: Tools for Understanding the City
Actions:
Description:
The greystone buildings standing in Montreal today are essential tools for understanding the city. A deep study of their material history from the late 17th century to the early 20th demonstrates how geology, topography, politics, ethnicity, culture, as well as changes in economy and technology, have shaped the city through the centuries. Conceived as a photographic(...)
Greystone: Tools for Understanding the City
Actions:
Description:
The greystone buildings standing in Montreal today are essential tools for understanding the city. A deep study of their material history from the late 17th century to the early 20th demonstrates how geology, topography, politics, ethnicity, culture, as well as changes in economy and technology, have shaped the city through the centuries. Conceived as a photographic(...)
Form:
exhibitions
exhibitions
Date:
13 October 2017 to
4 March 2018
13 October 2017 to
4 March 2018
Location:
Octagonal gallery Keyword(s):
Greystone, Phyllis Lambert, Montréal, photography, Richard Pare
Octagonal gallery Keyword(s):
Greystone, Phyllis Lambert, Montréal, photography, Richard Pare
Level of archival description:
Project
Project
Reference number:
AP178.S1.1983.PR03
Description:
This project series documents the Casa Mário Bahia in Gondomar, Portugal. While the records were held in the office’s archives this project was assigned the number 17/80. The office assigned the date 1983 to this project. The project files document a house comissionned by Mário Bahia. The 340 square metre home was supposed to be built on the slope of the river Douro. The design included five bedrooms and four bathrooms. An elevator and stairway were proposed to link the garage to the house. The house was not built. Documenting this project are sketches, studies, working drawings, structural drawings and technical drawings. Textual materials include project documentation and correspondence. Photographic materials document the model.
AP178.S1.1983.PR03
Description:
This project series documents the Casa Mário Bahia in Gondomar, Portugal. While the records were held in the office’s archives this project was assigned the number 17/80. The office assigned the date 1983 to this project. The project files document a house comissionned by Mário Bahia. The 340 square metre home was supposed to be built on the slope of the river Douro. The design included five bedrooms and four bathrooms. An elevator and stairway were proposed to link the garage to the house. The house was not built. Documenting this project are sketches, studies, working drawings, structural drawings and technical drawings. Textual materials include project documentation and correspondence. Photographic materials document the model.
People:
Date:
1983-1993
1983-1993
Title:
Casa Mário Bahia [Mário Bahia house], Gondomar, Portugal, 1983-1993
Actions:
AP178.S1.1983.PR03
Description:
This project series documents the Casa Mário Bahia in Gondomar, Portugal. While the records were held in the office’s archives this project was assigned the number 17/80. The office assigned the date 1983 to this project. The project files document a house comissionned by Mário Bahia. The 340 square metre home was supposed to be built on the slope of the river Douro. The design included five bedrooms and four bathrooms. An elevator and stairway were proposed to link the garage to the house. The house was not built. Documenting this project are sketches, studies, working drawings, structural drawings and technical drawings. Textual materials include project documentation and correspondence. Photographic materials document the model.
Casa Mário Bahia [Mário Bahia house], Gondomar, Portugal, 1983-1993
Actions:
AP178.S1.1983.PR03
Description:
This project series documents the Casa Mário Bahia in Gondomar, Portugal. While the records were held in the office’s archives this project was assigned the number 17/80. The office assigned the date 1983 to this project. The project files document a house comissionned by Mário Bahia. The 340 square metre home was supposed to be built on the slope of the river Douro. The design included five bedrooms and four bathrooms. An elevator and stairway were proposed to link the garage to the house. The house was not built. Documenting this project are sketches, studies, working drawings, structural drawings and technical drawings. Textual materials include project documentation and correspondence. Photographic materials document the model.
Level of archival description:
Project
Project
Date:
1983-1993
1983-1993
People:


