


4471 Results
Form:
books
books
Actions:
Price:
$24.95
(available to order)
Summary:
This special issue of Radical History Review historicizes and reconsiders the flaneur - the city stroller - as the iconic bystander to the spectacle of urban life and change, drawing perspectives from urban and public history, museum studies, geography, and sociology. One article analyzes Australian frontier towns, where notions of indigeneity are commodified for white(...)
$24.95
(available to order)
Summary:
This special issue of Radical History Review historicizes and reconsiders the flaneur - the city stroller - as the iconic bystander to the spectacle of urban life and change, drawing perspectives from urban and public history, museum studies, geography, and sociology. One article analyzes Australian frontier towns, where notions of indigeneity are commodified for white(...)
Title:
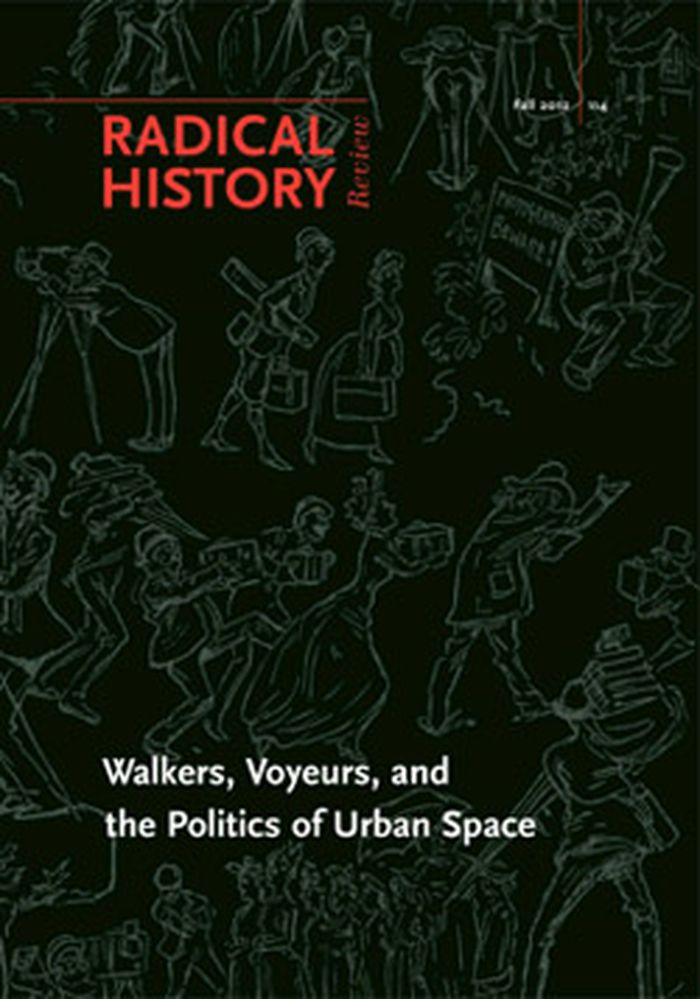
Radical history review fall 2012: walkers, voyeurs, and the politics of urban space
Actions:
Price:
$24.95
(available to order)
Summary:
This special issue of Radical History Review historicizes and reconsiders the flaneur - the city stroller - as the iconic bystander to the spectacle of urban life and change, drawing perspectives from urban and public history, museum studies, geography, and sociology. One article analyzes Australian frontier towns, where notions of indigeneity are commodified for white consumers while Aborigines themselves are unwelcome. Another examines the funereal flanerie of protestors in Guatemala who stage scenes of public mourning to engage the radical power of dead bodies in public spaces. Flanerie and drifting are explored as pedagogical tools to draw students out of the controlled settings of college campuses. Contributors to this issue examine the physical experience of city walking - determined by architecture, street signs, traffic lights, and each walker's differently abled body - alongside the subtler class, racial, and historical markers that define who in city spaces is imagined to be respectable and who is dangerous.
Radical history review fall 2012: walkers, voyeurs, and the politics of urban space
Actions:
Price:
$24.95
(available to order)
Summary:
This special issue of Radical History Review historicizes and reconsiders the flaneur - the city stroller - as the iconic bystander to the spectacle of urban life and change, drawing perspectives from urban and public history, museum studies, geography, and sociology. One article analyzes Australian frontier towns, where notions of indigeneity are commodified for white consumers while Aborigines themselves are unwelcome. Another examines the funereal flanerie of protestors in Guatemala who stage scenes of public mourning to engage the radical power of dead bodies in public spaces. Flanerie and drifting are explored as pedagogical tools to draw students out of the controlled settings of college campuses. Contributors to this issue examine the physical experience of city walking - determined by architecture, street signs, traffic lights, and each walker's differently abled body - alongside the subtler class, racial, and historical markers that define who in city spaces is imagined to be respectable and who is dangerous.
Form:
books
books
Publication:
September 2012
September 2012
Subject:
Public Space
Public Space
Form:
books
books
Actions:
Price:
$36.00
(available to order)
Summary:
Shanghai has grown at a breathtaking pace since the 1990s. Housing developments are constantly multiplying, entire districts are demolished, residents are relocated, multilevel roads are built into the cityscape, and more and more areas are pinpointed for renewal. But how does this dramatic growth alter public space and people’s living environment, and what impact does it(...)
$36.00
(available to order)
Summary:
Shanghai has grown at a breathtaking pace since the 1990s. Housing developments are constantly multiplying, entire districts are demolished, residents are relocated, multilevel roads are built into the cityscape, and more and more areas are pinpointed for renewal. But how does this dramatic growth alter public space and people’s living environment, and what impact does it(...)
Title:
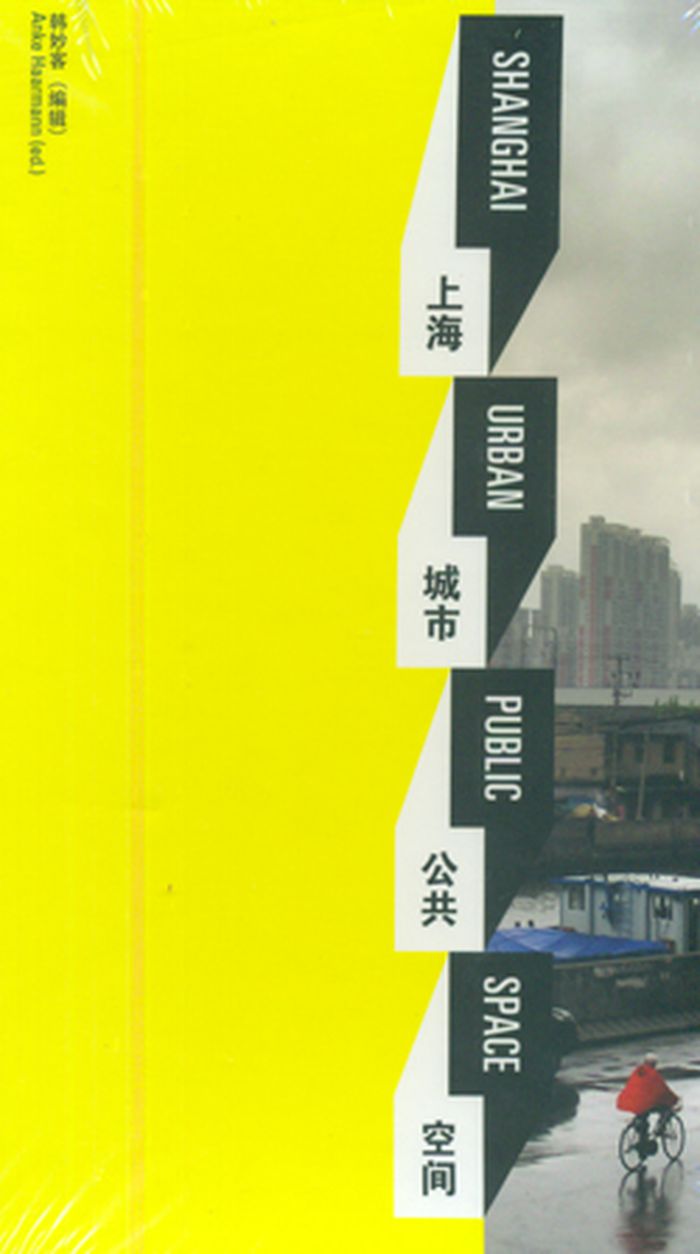
Shanghai (urban public) space
Actions:
Price:
$36.00
(available to order)
Summary:
Shanghai has grown at a breathtaking pace since the 1990s. Housing developments are constantly multiplying, entire districts are demolished, residents are relocated, multilevel roads are built into the cityscape, and more and more areas are pinpointed for renewal. But how does this dramatic growth alter public space and people’s living environment, and what impact does it have on the inhabitants? These questions are urgent and relevant in megacities all over the world. In the exhibition “Shanghai (Urban Public) Space” curated by Anke Haarmann in 2008, artists, scientists, and philosophers from China and Germany sought answers to these questions; the results are presented in this publication, including one volume of texts and one of illustrations.
Shanghai (urban public) space
Actions:
Price:
$36.00
(available to order)
Summary:
Shanghai has grown at a breathtaking pace since the 1990s. Housing developments are constantly multiplying, entire districts are demolished, residents are relocated, multilevel roads are built into the cityscape, and more and more areas are pinpointed for renewal. But how does this dramatic growth alter public space and people’s living environment, and what impact does it have on the inhabitants? These questions are urgent and relevant in megacities all over the world. In the exhibition “Shanghai (Urban Public) Space” curated by Anke Haarmann in 2008, artists, scientists, and philosophers from China and Germany sought answers to these questions; the results are presented in this publication, including one volume of texts and one of illustrations.
Form:
books
books
Publication:
April 2010
April 2010
Subject:
Contemporary Asian Architecture
Contemporary Asian Architecture
Form:
books
books
Actions:
Holdings:
Description:
319 pages
Description:
319 pages
Author:
Subject:
Publication:
Oslo : Forlaget Press 2013.
Oslo : Forlaget Press 2013.
Title:
Norske gater og plasser. Våre viktige byrom gjennom 200 år. Peter Butenschøn,
Actions:
Holdings:
Description:
319 pages
Norske gater og plasser. Våre viktige byrom gjennom 200 år. Peter Butenschøn,
Actions:
Holdings:
Description:
319 pages
Form:
books
books
Publication:
Oslo : Forlaget Press 2013.
Oslo : Forlaget Press 2013.
Author:
Subject:
Form:
books
books
Actions:
Subject:
Publication:
Books People Places 2026
Books People Places 2026
Form:
books
books
Publication:
Books People Places 2026
Books People Places 2026
Subject:
Form:
books
books
Actions:
Holdings:
Description:
142 pages : illustrations (some color) ; 20 cm
Description:
142 pages : illustrations (some color) ; 20 cm
Author:
Subject:
Publication:
Rotterdam : Showroom MAMA : Post Editions, [2011]
Rotterdam : Showroom MAMA : Post Editions, [2011]
Title:
Reclaiming the street / [editor, Clint van der Hartt ; text, Ariadne Urlus ... et al. ; photography, Koen Taselaar, Louise Menke ; translations, Jason Coburn, Auke van den Berg].
Actions:
Holdings:
Description:
142 pages : illustrations (some color) ; 20 cm
Reclaiming the street / [editor, Clint van der Hartt ; text, Ariadne Urlus ... et al. ; photography, Koen Taselaar, Louise Menke ; translations, Jason Coburn, Auke van den Berg].
Actions:
Holdings:
Description:
142 pages : illustrations (some color) ; 20 cm
Form:
books
books
Publication:
Rotterdam : Showroom MAMA : Post Editions, [2011]
Rotterdam : Showroom MAMA : Post Editions, [2011]
Author:
Subject:
Form:
books
books
Actions:
Holdings:
Description:
149 pages : illustrations (some color), plans ; 25 cm
Description:
149 pages : illustrations (some color), plans ; 25 cm
Author:
Subject:
Publication:
Paris : Moniteur, ©2007.
Paris : Moniteur, ©2007.
Title:
Paysages urbains, une France intime / Pascal Dutertre.
Actions:
Holdings:
Description:
149 pages : illustrations (some color), plans ; 25 cm
Paysages urbains, une France intime / Pascal Dutertre.
Actions:
Holdings:
Description:
149 pages : illustrations (some color), plans ; 25 cm
Form:
books
books
Publication:
Paris : Moniteur, ©2007.
Paris : Moniteur, ©2007.
Author:
Subject:
Form:
books
books
Actions:
Holdings:
Description:
222 pages : illustrations (chiefly color), maps ; 25 cm
Description:
222 pages : illustrations (chiefly color), maps ; 25 cm
Author:
Subject:
Publication:
[Münster] : Waxmann, 2004.
[Münster] : Waxmann, 2004.
Title:
Stadt-Bau-Kunst Braunschweig : [Internationaler Workshop "Präsenz der Zeit"] = City architecture art Braunschweig / [Herausgeber, Stadt Braunschweig Baudezernat ; Redaktion: Eduard Führ ... et al. ; Übersetzung, Sigrid von Starck].
Actions:
Holdings:
Description:
222 pages : illustrations (chiefly color), maps ; 25 cm
Stadt-Bau-Kunst Braunschweig : [Internationaler Workshop "Präsenz der Zeit"] = City architecture art Braunschweig / [Herausgeber, Stadt Braunschweig Baudezernat ; Redaktion: Eduard Führ ... et al. ; Übersetzung, Sigrid von Starck].
Actions:
Holdings:
Description:
222 pages : illustrations (chiefly color), maps ; 25 cm
Form:
books
books
Publication:
[Münster] : Waxmann, 2004.
[Münster] : Waxmann, 2004.
Author:
Subject:
Form:
books
books
Actions:
Holdings:
Description:
xvi, 466 pages : illustrations ; 25 cm
Description:
xvi, 466 pages : illustrations ; 25 cm
Author:
Subject:
Publication:
London ; New York : Routledge, Taylor & Francis Group, ©2007.
London ; New York : Routledge, Taylor & Francis Group, ©2007.
Title:
Rethinking technology : a reader in architectural theory / edited by William W. Braham and Jonathan A. Hale ; with John Stanislav Sadar.
Actions:
Holdings:
Description:
xvi, 466 pages : illustrations ; 25 cm
Rethinking technology : a reader in architectural theory / edited by William W. Braham and Jonathan A. Hale ; with John Stanislav Sadar.
Actions:
Holdings:
Description:
xvi, 466 pages : illustrations ; 25 cm
Form:
books
books
Publication:
London ; New York : Routledge, Taylor & Francis Group, ©2007.
London ; New York : Routledge, Taylor & Francis Group, ©2007.
Author:
Subject:
Form:
books
books
Actions:
Holdings:
Description:
254 pages : illustrations (some color) ; 30 cm.
Description:
254 pages : illustrations (some color) ; 30 cm.
Author:
Subject:
Publication:
[Italy] : Sapere 2000, [1987]
[Italy] : Sapere 2000, [1987]
Title:
Città pubblica e qualità urbana : bilancio e prospettive dei piani per l'edilizia economica e popolare dopo 25 anni di esperienze / a cura di Filippo Ciccone con scritti di F. Bottino [and others] ; introduzione di Edoardo Salzano ; presentazione di M. Tassone, A. Pala, R. Costi.
Actions:
Holdings:
Description:
254 pages : illustrations (some color) ; 30 cm.
Città pubblica e qualità urbana : bilancio e prospettive dei piani per l'edilizia economica e popolare dopo 25 anni di esperienze / a cura di Filippo Ciccone con scritti di F. Bottino [and others] ; introduzione di Edoardo Salzano ; presentazione di M. Tassone, A. Pala, R. Costi.
Actions:
Holdings:
Description:
254 pages : illustrations (some color) ; 30 cm.
Form:
books
books
Publication:
[Italy] : Sapere 2000, [1987]
[Italy] : Sapere 2000, [1987]
Author:
Subject:
Form:
books
books
Actions:
Holdings:
Description:
280 pages : illustrations (some color), maps (some color ; 25 cm
Description:
280 pages : illustrations (some color), maps (some color ; 25 cm
Author:
Subject:
Publication:
[Novato, California] : ORO Editions, [2017], ©2017
[Novato, California] : ORO Editions, [2017], ©2017
Title:
Chandigarh rethink : transforming ruralities & edge(ness) in global urbanities / edited by Manu P. Sobti.
Actions:
Holdings:
Description:
280 pages : illustrations (some color), maps (some color ; 25 cm
Chandigarh rethink : transforming ruralities & edge(ness) in global urbanities / edited by Manu P. Sobti.
Actions:
Holdings:
Description:
280 pages : illustrations (some color), maps (some color ; 25 cm
Form:
books
books
Publication:
[Novato, California] : ORO Editions, [2017], ©2017
[Novato, California] : ORO Editions, [2017], ©2017
Author:
Subject:


