


9541 Results
Form:
drawings
drawings
Actions:
Reference number:
ARCH283887
ARCH283887
People:
Date:
1969
1969
Title:
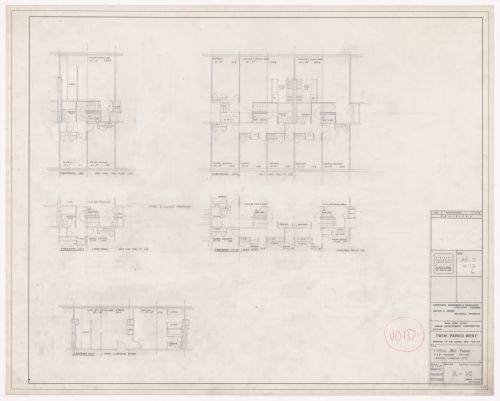
Typical unit plans for Twin Parks West, Sites R5-7, 10-12, 6, Bronx, New York
Actions:
ARCH283887
Typical unit plans for Twin Parks West, Sites R5-7, 10-12, 6, Bronx, New York
Actions:
ARCH283887
Form:
drawings
drawings
Date:
1969
1969
People:
Form:
drawings
drawings
Actions:
Reference number:
ARCH283888
ARCH283888
People:
Date:
1969
1969
Title:
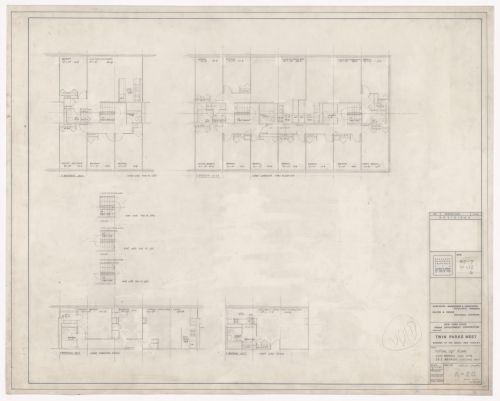
Typical unit plans for Twin Parks West, Sites R5-7, 10-12, 6, Bronx, New York
Actions:
ARCH283888
Typical unit plans for Twin Parks West, Sites R5-7, 10-12, 6, Bronx, New York
Actions:
ARCH283888
Form:
drawings
drawings
Date:
1969
1969
People:
Form:
photographs
photographs
Actions:
Reference number:
PH2003:0046
PH2003:0046
People:
Subject:
architecture, engineering
architecture, engineering
Date:
August 1994
August 1994
Form:
photographs
photographs
Date:
August 1994
August 1994
People:
Subject:
architecture, engineering
architecture, engineering
Form:
photographs
photographs
Actions:
Reference number:
PH2000:0050:017
PH2000:0050:017
People:
Subject:
architecture, engineering, urban planning
architecture, engineering, urban planning
Date:
between 13 September and 18 September 1966
between 13 September and 18 September 1966
Title:
View of parked trucks, a worker loading boxes and a pedestrian, West 37th Street, Manhattan, New York City, New York
Actions:
PH2000:0050:017
View of parked trucks, a worker loading boxes and a pedestrian, West 37th Street, Manhattan, New York City, New York
Actions:
PH2000:0050:017
Form:
photographs
photographs
Date:
between 13 September and 18 September 1966
between 13 September and 18 September 1966
People:
Subject:
architecture, engineering, urban planning
architecture, engineering, urban planning
Form:
drawings
drawings
Actions:
Reference number:
AP075.S1.1979.PR04.034
AP075.S1.1979.PR04.034
People:
Date:
circa 1979-1984
circa 1979-1984
Title:
Mounted photograph, British Columbia Institute of Technology Multi Tenant Facility, Discovery Parks, Willingdon Site, Burnaby
Actions:
AP075.S1.1979.PR04.034
Mounted photograph, British Columbia Institute of Technology Multi Tenant Facility, Discovery Parks, Willingdon Site, Burnaby
Actions:
AP075.S1.1979.PR04.034
Form:
drawings
drawings
Date:
circa 1979-1984
circa 1979-1984
People:
Form:
textual records
textual records
Actions:
Reference number:
AP075.S1.1979.PR04.003
Description:
Original folder entitled "DISCOVERY PARKS / DOUGLAS FIR + / GRAND FIRS FROM UBC Forest Genetic / 1981-1985 / CORRESPONDENCE + COST ESTIMATES".
AP075.S1.1979.PR04.003
Description:
Original folder entitled "DISCOVERY PARKS / DOUGLAS FIR + / GRAND FIRS FROM UBC Forest Genetic / 1981-1985 / CORRESPONDENCE + COST ESTIMATES".
People:
Date:
1980-1982
1980-1982
Title:
Correspondence about plants selection, British Columbia Institute of Technology Multi-Tenant Facility, Discovery Parks, Willingdon Site, Burnaby, British Columbia
Actions:
AP075.S1.1979.PR04.003
Description:
Original folder entitled "DISCOVERY PARKS / DOUGLAS FIR + / GRAND FIRS FROM UBC Forest Genetic / 1981-1985 / CORRESPONDENCE + COST ESTIMATES".
Correspondence about plants selection, British Columbia Institute of Technology Multi-Tenant Facility, Discovery Parks, Willingdon Site, Burnaby, British Columbia
Actions:
AP075.S1.1979.PR04.003
Description:
Original folder entitled "DISCOVERY PARKS / DOUGLAS FIR + / GRAND FIRS FROM UBC Forest Genetic / 1981-1985 / CORRESPONDENCE + COST ESTIMATES".
Form:
textual records
textual records
Date:
1980-1982
1980-1982
People:
Form:
photographs
photographs
Actions:
Reference number:
PH1978:0149
PH1978:0149
People:
Subject:
architecture
architecture
Date:
1976
1976
Form:
photographs
photographs
Date:
1976
1976
People:
Subject:
architecture
architecture
Form:
photographs
photographs

Actions:
Reference number:
PH2000:0801
PH2000:0801
People:
Subject:
architecture
architecture
Date:
1964
1964
Form:
photographs
photographs
Date:
1964
1964
People:
Subject:
architecture
architecture
Form:
photographs
photographs
Actions:
Reference number:
PH1999:0064:004
PH1999:0064:004
People:
Subject:
architecture
architecture
Date:
1967
1967
Form:
photographs
photographs
Date:
1967
1967
People:
Subject:
architecture
architecture
Form:
photographs
photographs
Actions:
Reference number:
PH2000:0050:041
PH2000:0050:041
People:
Subject:
architecture, engineering, urban planning
architecture, engineering, urban planning
Date:
between 13 September and 18 September 1966
between 13 September and 18 September 1966
Form:
photographs
photographs
Date:
between 13 September and 18 September 1966
between 13 September and 18 September 1966
People:
Subject:
architecture, engineering, urban planning
architecture, engineering, urban planning


