


29603 Results
Form:
photographs
photographs
Title:
Old City Hall, Boston
Old City Hall, Boston
Actions:
Reference number:
PH1977:0016:001-063
Description:
Volume consists of 63 black and white photographs of Old City Hall in Boston, Massachusetts, United States. Volume includes 2 detached hand- written pages listing the photographs, and : "Special Edition Old City Hall Portfolio/Assembled December 1976"
PH1977:0016:001-063
Description:
Volume consists of 63 black and white photographs of Old City Hall in Boston, Massachusetts, United States. Volume includes 2 detached hand- written pages listing the photographs, and : "Special Edition Old City Hall Portfolio/Assembled December 1976"
People:
Date:
assembled December 1976
assembled December 1976
Title:
Old City Hall, Boston
Actions:
PH1977:0016:001-063
Description:
Volume consists of 63 black and white photographs of Old City Hall in Boston, Massachusetts, United States. Volume includes 2 detached hand- written pages listing the photographs, and : "Special Edition Old City Hall Portfolio/Assembled December 1976"
Old City Hall, Boston
Actions:
PH1977:0016:001-063
Description:
Volume consists of 63 black and white photographs of Old City Hall in Boston, Massachusetts, United States. Volume includes 2 detached hand- written pages listing the photographs, and : "Special Edition Old City Hall Portfolio/Assembled December 1976"
Form:
photographs
photographs
Date:
assembled December 1976
assembled December 1976
People:
Form:
photographs
photographs
Actions:
Reference number:
PH1986:0096:001-019
Description:
- Titles for all 19 photographs are provided in a table of contents on two sheets of white bond paper. A single title is is provided for photographs PH1986:0096:013 and PH1986:0096:014. The numbers which appear in the table of contents are apparently negative numbers and correspond with the numbers inscribed on the secondary supports of each of the photographs.
PH1986:0096:001-019
Description:
- Titles for all 19 photographs are provided in a table of contents on two sheets of white bond paper. A single title is is provided for photographs PH1986:0096:013 and PH1986:0096:014. The numbers which appear in the table of contents are apparently negative numbers and correspond with the numbers inscribed on the secondary supports of each of the photographs.
People:
Subject:
architecture
architecture
Date:
1928 or later
1928 or later
Title:
Portfolio of photographs and a photocollage of models and drawings for the urban renewal of Potsdamer and Leipziger Platz designed by Martin Wagner and for the competition for the urban renewal of Alexanderplatz of 1928-1929 designed by Martin Wagner, Mie
Actions:
PH1986:0096:001-019
Description:
- Titles for all 19 photographs are provided in a table of contents on two sheets of white bond paper. A single title is is provided for photographs PH1986:0096:013 and PH1986:0096:014. The numbers which appear in the table of contents are apparently negative numbers and correspond with the numbers inscribed on the secondary supports of each of the photographs.
Portfolio of photographs and a photocollage of models and drawings for the urban renewal of Potsdamer and Leipziger Platz designed by Martin Wagner and for the competition for the urban renewal of Alexanderplatz of 1928-1929 designed by Martin Wagner, Mie
Actions:
PH1986:0096:001-019
Description:
- Titles for all 19 photographs are provided in a table of contents on two sheets of white bond paper. A single title is is provided for photographs PH1986:0096:013 and PH1986:0096:014. The numbers which appear in the table of contents are apparently negative numbers and correspond with the numbers inscribed on the secondary supports of each of the photographs.
Form:
photographs
photographs
Date:
1928 or later
1928 or later
People:
Subject:
architecture
architecture
Form:
photographs
Quantity:
10 photograph(s)
photographs
Quantity:
10 photograph(s)
Title:
Photographs of Chandigarh
Photographs of Chandigarh
Actions:
Reference number:
ARCH269664
Description:
Group consists of various photographs of Chandigarh, India, including: - Portrait of Pierre Jeanneret at Chandigarh - Students in front of an unidentified Higher secondary school - The Secretariat in the Capitol Complex (3 photographs) - Bas-relief of two camels in concrete - The High Court in the Capitol Complex (2 photographs) - Stairs at the Chandigarh Club - A model maker with the the Secretariat model
ARCH269664
Description:
Group consists of various photographs of Chandigarh, India, including: - Portrait of Pierre Jeanneret at Chandigarh - Students in front of an unidentified Higher secondary school - The Secretariat in the Capitol Complex (3 photographs) - Bas-relief of two camels in concrete - The High Court in the Capitol Complex (2 photographs) - Stairs at the Chandigarh Club - A model maker with the the Secretariat model
People:
Date:
between 1951 and 1965
between 1951 and 1965
Title:
Photographs of Chandigarh
Actions:
ARCH269664
Description:
Group consists of various photographs of Chandigarh, India, including: - Portrait of Pierre Jeanneret at Chandigarh - Students in front of an unidentified Higher secondary school - The Secretariat in the Capitol Complex (3 photographs) - Bas-relief of two camels in concrete - The High Court in the Capitol Complex (2 photographs) - Stairs at the Chandigarh Club - A model maker with the the Secretariat model
Photographs of Chandigarh
Actions:
ARCH269664
Description:
Group consists of various photographs of Chandigarh, India, including: - Portrait of Pierre Jeanneret at Chandigarh - Students in front of an unidentified Higher secondary school - The Secretariat in the Capitol Complex (3 photographs) - Bas-relief of two camels in concrete - The High Court in the Capitol Complex (2 photographs) - Stairs at the Chandigarh Club - A model maker with the the Secretariat model
Form:
photographs
Quantity:
10 photograph(s)
photographs
Quantity:
10 photograph(s)
Date:
between 1951 and 1965
between 1951 and 1965
People:
Form:
photographs
Quantity:
100 photograph(s)
photographs
Quantity:
100 photograph(s)
Actions:
Reference number:
ARCH270004
Description:
Group consists of photographs from an album assembled by Jacqueline Jeanneret. The group includes photographs of Albert Jeanneret, interior views of family's residences and interior and exteriors views of the Immeuble Clarté designed by Le Corbusier. There is also photographs of furniture and old cars. The group also includes a press clipping of an article about the death of Albert Jeanneret.
ARCH270004
Description:
Group consists of photographs from an album assembled by Jacqueline Jeanneret. The group includes photographs of Albert Jeanneret, interior views of family's residences and interior and exteriors views of the Immeuble Clarté designed by Le Corbusier. There is also photographs of furniture and old cars. The group also includes a press clipping of an article about the death of Albert Jeanneret.
People:
Date:
n.d.
n.d.
Title:
Photographs from an album assembled by Jacqueline Jeanneret
Actions:
ARCH270004
Description:
Group consists of photographs from an album assembled by Jacqueline Jeanneret. The group includes photographs of Albert Jeanneret, interior views of family's residences and interior and exteriors views of the Immeuble Clarté designed by Le Corbusier. There is also photographs of furniture and old cars. The group also includes a press clipping of an article about the death of Albert Jeanneret.
Photographs from an album assembled by Jacqueline Jeanneret
Actions:
ARCH270004
Description:
Group consists of photographs from an album assembled by Jacqueline Jeanneret. The group includes photographs of Albert Jeanneret, interior views of family's residences and interior and exteriors views of the Immeuble Clarté designed by Le Corbusier. There is also photographs of furniture and old cars. The group also includes a press clipping of an article about the death of Albert Jeanneret.
Form:
photographs
Quantity:
100 photograph(s)
photographs
Quantity:
100 photograph(s)
Date:
n.d.
n.d.
People:
Form:
photographs
photographs
Actions:
Reference number:
PH1986:0199
Description:
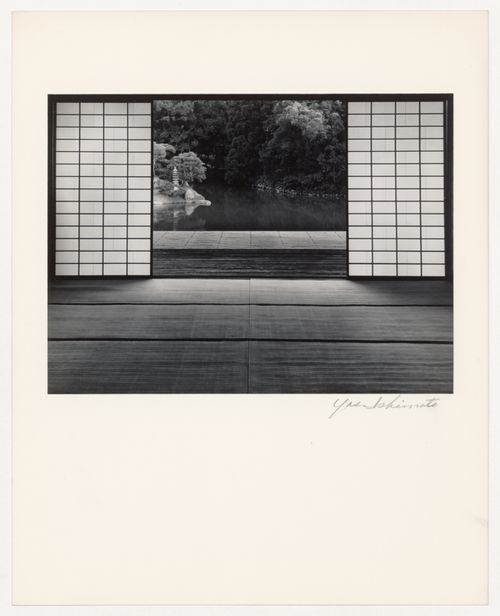
- Photographs PH1986:0148 - PH1986:0283 form a sequence of views. Accession numbers follow an order established by the photographer that is based on the temporal experience of walking through the grounds of Katsura Rikyu (also known as Katsura Imperial Villa) (see acquisition file). - Yasuhiro Ishimoto returned to Katsura Rikyu (also known as Katsura Imperial Villa) in 1982 and took another series of photographs, this time with many in colour, often using the same or very similar views to those of his 1953 photographs at the same location (Ishimoto, p. 266). - This photograph was taken from inside the Second Room of the Old Shoin looking out over the broad veranda and the Moon-viewing Platform to the pond and the garden beyond (Isozaki, et al, pp. 74-75, repr.; p. 244; Ito, p. 42, 79-80, site plan).
PH1986:0199
Description:
- Photographs PH1986:0148 - PH1986:0283 form a sequence of views. Accession numbers follow an order established by the photographer that is based on the temporal experience of walking through the grounds of Katsura Rikyu (also known as Katsura Imperial Villa) (see acquisition file). - Yasuhiro Ishimoto returned to Katsura Rikyu (also known as Katsura Imperial Villa) in 1982 and took another series of photographs, this time with many in colour, often using the same or very similar views to those of his 1953 photographs at the same location (Ishimoto, p. 266). - This photograph was taken from inside the Second Room of the Old Shoin looking out over the broad veranda and the Moon-viewing Platform to the pond and the garden beyond (Isozaki, et al, pp. 74-75, repr.; p. 244; Ito, p. 42, 79-80, site plan).
People:
Subject:
architecture, landscape architecture
architecture, landscape architecture
Date:
1953
1953
Title:
View of the Moon-viewing Platform, the pond and the garden showing the Second Room of the Old Shoin in the foreground, Katsura Rikyu (also known as Katsura Imperial Villa), Kyoto, Japan
Actions:
PH1986:0199
Description:
- Photographs PH1986:0148 - PH1986:0283 form a sequence of views. Accession numbers follow an order established by the photographer that is based on the temporal experience of walking through the grounds of Katsura Rikyu (also known as Katsura Imperial Villa) (see acquisition file). - Yasuhiro Ishimoto returned to Katsura Rikyu (also known as Katsura Imperial Villa) in 1982 and took another series of photographs, this time with many in colour, often using the same or very similar views to those of his 1953 photographs at the same location (Ishimoto, p. 266). - This photograph was taken from inside the Second Room of the Old Shoin looking out over the broad veranda and the Moon-viewing Platform to the pond and the garden beyond (Isozaki, et al, pp. 74-75, repr.; p. 244; Ito, p. 42, 79-80, site plan).
View of the Moon-viewing Platform, the pond and the garden showing the Second Room of the Old Shoin in the foreground, Katsura Rikyu (also known as Katsura Imperial Villa), Kyoto, Japan
Actions:
PH1986:0199
Description:
- Photographs PH1986:0148 - PH1986:0283 form a sequence of views. Accession numbers follow an order established by the photographer that is based on the temporal experience of walking through the grounds of Katsura Rikyu (also known as Katsura Imperial Villa) (see acquisition file). - Yasuhiro Ishimoto returned to Katsura Rikyu (also known as Katsura Imperial Villa) in 1982 and took another series of photographs, this time with many in colour, often using the same or very similar views to those of his 1953 photographs at the same location (Ishimoto, p. 266). - This photograph was taken from inside the Second Room of the Old Shoin looking out over the broad veranda and the Moon-viewing Platform to the pond and the garden beyond (Isozaki, et al, pp. 74-75, repr.; p. 244; Ito, p. 42, 79-80, site plan).
Form:
photographs
photographs
Date:
1953
1953
People:
Subject:
architecture, landscape architecture
architecture, landscape architecture
Form:
photographs
photographs
Actions:
Reference number:
PH1984:0288:001-068
Description:
- A table of contents on graph paper bearing 79 titles is inserted into the front of the album. The table of contents provides an inscribed title for 66 of the 68 photographs in the album. The photograph numbers are indicated at the lower right corner of the album pages, are not in numerical order and do not correspond to the accession numbers. Photographs PH1984:0288:034 and PH1984:0288:068 are unnumbered. Inscribed title number 37 in the table of contents corresponds to both photographs PH1984:0288:041 (37) and PH1984:0288:042 (37A). Inscribed title number 49A, 49B, and 49C in the table of contents corresponds to photographs PH1984:0288:065 (49A), PH1984:0288:066 (49B), PH1984:0288:067 (49C). Photograph PH1984:0288:047 has an inscribed title on the page as well as the title in the table of contents. Sixteen inscribed titles in the table of contents do not correspond to photographs in the album: 1-5, 7, 22, 24, 33-34, 38-39, 76-79.
PH1984:0288:001-068
Description:
- A table of contents on graph paper bearing 79 titles is inserted into the front of the album. The table of contents provides an inscribed title for 66 of the 68 photographs in the album. The photograph numbers are indicated at the lower right corner of the album pages, are not in numerical order and do not correspond to the accession numbers. Photographs PH1984:0288:034 and PH1984:0288:068 are unnumbered. Inscribed title number 37 in the table of contents corresponds to both photographs PH1984:0288:041 (37) and PH1984:0288:042 (37A). Inscribed title number 49A, 49B, and 49C in the table of contents corresponds to photographs PH1984:0288:065 (49A), PH1984:0288:066 (49B), PH1984:0288:067 (49C). Photograph PH1984:0288:047 has an inscribed title on the page as well as the title in the table of contents. Sixteen inscribed titles in the table of contents do not correspond to photographs in the album: 1-5, 7, 22, 24, 33-34, 38-39, 76-79.
People:
Subject:
architecture, interior design
architecture, interior design
Date:
1930
1930
Title:
Album of views of the Budge Foundation Old People's Home, Frankfurt am Main, Germany
Actions:
PH1984:0288:001-068
Description:
- A table of contents on graph paper bearing 79 titles is inserted into the front of the album. The table of contents provides an inscribed title for 66 of the 68 photographs in the album. The photograph numbers are indicated at the lower right corner of the album pages, are not in numerical order and do not correspond to the accession numbers. Photographs PH1984:0288:034 and PH1984:0288:068 are unnumbered. Inscribed title number 37 in the table of contents corresponds to both photographs PH1984:0288:041 (37) and PH1984:0288:042 (37A). Inscribed title number 49A, 49B, and 49C in the table of contents corresponds to photographs PH1984:0288:065 (49A), PH1984:0288:066 (49B), PH1984:0288:067 (49C). Photograph PH1984:0288:047 has an inscribed title on the page as well as the title in the table of contents. Sixteen inscribed titles in the table of contents do not correspond to photographs in the album: 1-5, 7, 22, 24, 33-34, 38-39, 76-79.
Album of views of the Budge Foundation Old People's Home, Frankfurt am Main, Germany
Actions:
PH1984:0288:001-068
Description:
- A table of contents on graph paper bearing 79 titles is inserted into the front of the album. The table of contents provides an inscribed title for 66 of the 68 photographs in the album. The photograph numbers are indicated at the lower right corner of the album pages, are not in numerical order and do not correspond to the accession numbers. Photographs PH1984:0288:034 and PH1984:0288:068 are unnumbered. Inscribed title number 37 in the table of contents corresponds to both photographs PH1984:0288:041 (37) and PH1984:0288:042 (37A). Inscribed title number 49A, 49B, and 49C in the table of contents corresponds to photographs PH1984:0288:065 (49A), PH1984:0288:066 (49B), PH1984:0288:067 (49C). Photograph PH1984:0288:047 has an inscribed title on the page as well as the title in the table of contents. Sixteen inscribed titles in the table of contents do not correspond to photographs in the album: 1-5, 7, 22, 24, 33-34, 38-39, 76-79.
Form:
photographs
photographs
Date:
1930
1930
People:
Subject:
architecture, interior design
architecture, interior design
Form:
archives
Level of archival description:
Fonds
archives
Level of archival description:
Fonds
Reference number:
AP056
Synopsis:
The Kuwabara Payne McKenna Blumberg fonds documents the architectural projects of the firm from 1984-2003. 125 projects are recorded through drawings, photographs, models, textual records, periodicals and paintings. These projects include built work, proposals and competition entries.
AP056
Synopsis:
The Kuwabara Payne McKenna Blumberg fonds documents the architectural projects of the firm from 1984-2003. 125 projects are recorded through drawings, photographs, models, textual records, periodicals and paintings. These projects include built work, proposals and competition entries.
People:
Date:
1984-2003
1984-2003
Title:
Kuwabara Payne Mckenna Blumberg fonds
Actions:
AP056
Synopsis:
The Kuwabara Payne McKenna Blumberg fonds documents the architectural projects of the firm from 1984-2003. 125 projects are recorded through drawings, photographs, models, textual records, periodicals and paintings. These projects include built work, proposals and competition entries.
Kuwabara Payne Mckenna Blumberg fonds
Actions:
AP056
Synopsis:
The Kuwabara Payne McKenna Blumberg fonds documents the architectural projects of the firm from 1984-2003. 125 projects are recorded through drawings, photographs, models, textual records, periodicals and paintings. These projects include built work, proposals and competition entries.
Form:
archives
Level of archival description:
Fonds
archives
Level of archival description:
Fonds
Date:
1984-2003
1984-2003
People:
Level of archival description:
Project
Project
Title:
Splitting
Splitting
Reference number:
CP138.S5.D10
Description:
File consists of photographs of the 1974 project Splitting, executed in Englewood, New Jersey. Includes a photograph printed in 1974 as well as photographs printed at a later date, probably in 2001, by the Estate of Gordon Matta-Clark for the exhibition "Points of Departure II: Connecting with Contemporary Art" held at the San Francisco Museum of Modern Art, in San Francisco, California. File contains photographs.
CP138.S5.D10
Description:
File consists of photographs of the 1974 project Splitting, executed in Englewood, New Jersey. Includes a photograph printed in 1974 as well as photographs printed at a later date, probably in 2001, by the Estate of Gordon Matta-Clark for the exhibition "Points of Departure II: Connecting with Contemporary Art" held at the San Francisco Museum of Modern Art, in San Francisco, California. File contains photographs.
People:
Date:
1974
1974
Title:
Splitting
Actions:
CP138.S5.D10
Description:
File consists of photographs of the 1974 project Splitting, executed in Englewood, New Jersey. Includes a photograph printed in 1974 as well as photographs printed at a later date, probably in 2001, by the Estate of Gordon Matta-Clark for the exhibition "Points of Departure II: Connecting with Contemporary Art" held at the San Francisco Museum of Modern Art, in San Francisco, California. File contains photographs.
Splitting
Actions:
CP138.S5.D10
Description:
File consists of photographs of the 1974 project Splitting, executed in Englewood, New Jersey. Includes a photograph printed in 1974 as well as photographs printed at a later date, probably in 2001, by the Estate of Gordon Matta-Clark for the exhibition "Points of Departure II: Connecting with Contemporary Art" held at the San Francisco Museum of Modern Art, in San Francisco, California. File contains photographs.
Level of archival description:
File 10
File 10
Date:
1974
1974
People:
Form:
photographs
photographs
Actions:
Reference number:
PH1988:0011:001
Description:
- The printed LIST OF VIEWS WITH DESCRIPTIONS of album PH1988:0011:001-010 indicates the title of each photograph.
PH1988:0011:001
Description:
- The printed LIST OF VIEWS WITH DESCRIPTIONS of album PH1988:0011:001-010 indicates the title of each photograph.
People:
Subject:
topographic
topographic
Date:
December 1857-January 1858
December 1857-January 1858
Title:

Royacottah. Hill from north-west.
Actions:
PH1988:0011:001
Description:
- The printed LIST OF VIEWS WITH DESCRIPTIONS of album PH1988:0011:001-010 indicates the title of each photograph.
Royacottah. Hill from north-west.
Actions:
PH1988:0011:001
Description:
- The printed LIST OF VIEWS WITH DESCRIPTIONS of album PH1988:0011:001-010 indicates the title of each photograph.
Form:
photographs
photographs
Date:
December 1857-January 1858
December 1857-January 1858
People:
Subject:
topographic
topographic
Form:
photographs
photographs
Title:
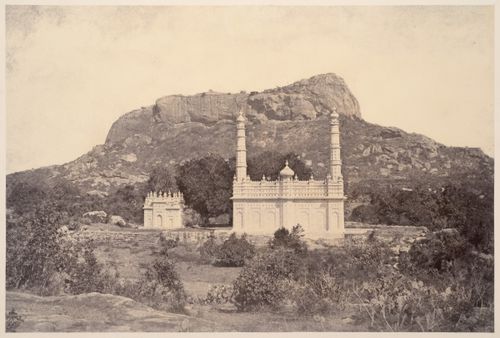
Royacottah. Eedgah and Tomb.
Royacottah. Eedgah and Tomb.
Actions:
Reference number:
PH1988:0011:002
Description:
- The printed LIST OF VIEWS WITH DESCRIPTIONS of album PH1988:0011:001-010 indicates the title of each photograph.
PH1988:0011:002
Description:
- The printed LIST OF VIEWS WITH DESCRIPTIONS of album PH1988:0011:001-010 indicates the title of each photograph.
People:
Subject:
architecture, topographic
architecture, topographic
Date:
December 1857-January 1858
December 1857-January 1858
Title:
Royacottah. Eedgah and Tomb.
Actions:
PH1988:0011:002
Description:
- The printed LIST OF VIEWS WITH DESCRIPTIONS of album PH1988:0011:001-010 indicates the title of each photograph.
Royacottah. Eedgah and Tomb.
Actions:
PH1988:0011:002
Description:
- The printed LIST OF VIEWS WITH DESCRIPTIONS of album PH1988:0011:001-010 indicates the title of each photograph.
Form:
photographs
photographs
Date:
December 1857-January 1858
December 1857-January 1858
People:
Subject:
architecture, topographic
architecture, topographic


