


44178 Results
Form:
drawings
drawings
Title:
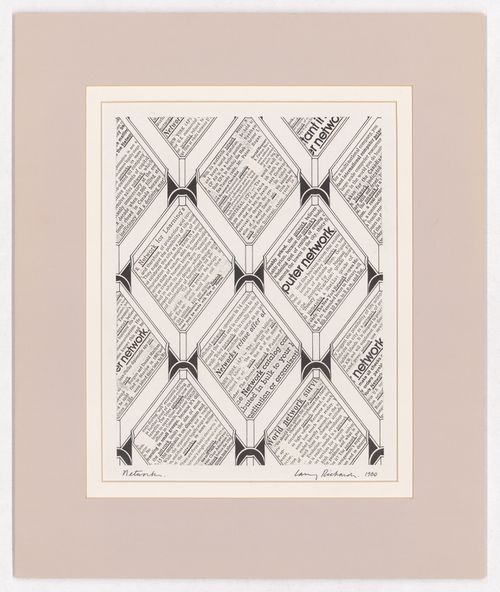
Networks
Networks
Actions:
Reference number:
DR2007:0015
Description:
Black and white collage, 10" x 12"; newspaper print, black ink, and marker on board; published in Larry Richards Works, 1977-1980 (Tech-Press, Halifax, 1980, p.6). This piece symbolizes the intentions of the experimental group called Networks, established in Halifax in 1978 by Eric Fiss, Brain Lyons, Larry Richards, and Frederic Urban.
DR2007:0015
Description:
Black and white collage, 10" x 12"; newspaper print, black ink, and marker on board; published in Larry Richards Works, 1977-1980 (Tech-Press, Halifax, 1980, p.6). This piece symbolizes the intentions of the experimental group called Networks, established in Halifax in 1978 by Eric Fiss, Brain Lyons, Larry Richards, and Frederic Urban.
People:
Date:
1980
1980
Title:
Networks
Actions:
DR2007:0015
Description:
Black and white collage, 10" x 12"; newspaper print, black ink, and marker on board; published in Larry Richards Works, 1977-1980 (Tech-Press, Halifax, 1980, p.6). This piece symbolizes the intentions of the experimental group called Networks, established in Halifax in 1978 by Eric Fiss, Brain Lyons, Larry Richards, and Frederic Urban.
Networks
Actions:
DR2007:0015
Description:
Black and white collage, 10" x 12"; newspaper print, black ink, and marker on board; published in Larry Richards Works, 1977-1980 (Tech-Press, Halifax, 1980, p.6). This piece symbolizes the intentions of the experimental group called Networks, established in Halifax in 1978 by Eric Fiss, Brain Lyons, Larry Richards, and Frederic Urban.
Form:
drawings
drawings
Date:
1980
1980
People:
Level of archival description:
Series
Series
Actions:
Reference number:
CP138.S2
Description:
Series documents the life of Anne Alpert (1914-1997), Gordon Matta-Clark's (1943-1978) mother, dating from her early childhood to her death. It includes correspondence, memorabilia, photographs, and published reviews and catalogues. The material also relates to the public and private life of her twin sons, John Sebastian Matta (1943-1976) and Matta-Clark, their father Roberto Matta (1911 or 1912-2002), and others. Series contains three sub-series.
CP138.S2
Description:
Series documents the life of Anne Alpert (1914-1997), Gordon Matta-Clark's (1943-1978) mother, dating from her early childhood to her death. It includes correspondence, memorabilia, photographs, and published reviews and catalogues. The material also relates to the public and private life of her twin sons, John Sebastian Matta (1943-1976) and Matta-Clark, their father Roberto Matta (1911 or 1912-2002), and others. Series contains three sub-series.
People:
Date:
1914-1997
1914-1997
Title:
Anne Alpert's Textual Records and Photographs
Actions:
CP138.S2
Description:
Series documents the life of Anne Alpert (1914-1997), Gordon Matta-Clark's (1943-1978) mother, dating from her early childhood to her death. It includes correspondence, memorabilia, photographs, and published reviews and catalogues. The material also relates to the public and private life of her twin sons, John Sebastian Matta (1943-1976) and Matta-Clark, their father Roberto Matta (1911 or 1912-2002), and others. Series contains three sub-series.
Anne Alpert's Textual Records and Photographs
Actions:
CP138.S2
Description:
Series documents the life of Anne Alpert (1914-1997), Gordon Matta-Clark's (1943-1978) mother, dating from her early childhood to her death. It includes correspondence, memorabilia, photographs, and published reviews and catalogues. The material also relates to the public and private life of her twin sons, John Sebastian Matta (1943-1976) and Matta-Clark, their father Roberto Matta (1911 or 1912-2002), and others. Series contains three sub-series.
Level of archival description:
Series 2
Series 2
Date:
1914-1997
1914-1997
People:
Level of archival description:
Project
Project
Title:
Aedes
Aedes
Actions:
Reference number:
AP144.S2.D135
Description:
File documents Price's involvement in an exhibition of his works held from 17 January to 21 February 1986 at the Aedes Galerie für Architektur und Raum, Berlin, Germany, entitled "Cedric Price: Time + Timing, Projekte 1981-1984". Material in this file was produced between 1983 and 1986. File contains conceptual drawings and textual records.
AP144.S2.D135
Description:
File documents Price's involvement in an exhibition of his works held from 17 January to 21 February 1986 at the Aedes Galerie für Architektur und Raum, Berlin, Germany, entitled "Cedric Price: Time + Timing, Projekte 1981-1984". Material in this file was produced between 1983 and 1986. File contains conceptual drawings and textual records.
People:
Date:
1983-1986
1983-1986
Title:
Aedes
Actions:
AP144.S2.D135
Description:
File documents Price's involvement in an exhibition of his works held from 17 January to 21 February 1986 at the Aedes Galerie für Architektur und Raum, Berlin, Germany, entitled "Cedric Price: Time + Timing, Projekte 1981-1984". Material in this file was produced between 1983 and 1986. File contains conceptual drawings and textual records.
Aedes
Actions:
AP144.S2.D135
Description:
File documents Price's involvement in an exhibition of his works held from 17 January to 21 February 1986 at the Aedes Galerie für Architektur und Raum, Berlin, Germany, entitled "Cedric Price: Time + Timing, Projekte 1981-1984". Material in this file was produced between 1983 and 1986. File contains conceptual drawings and textual records.
Level of archival description:
File 135
File 135
Date:
1983-1986
1983-1986
People:
Form:
archives
Level of archival description:
Fonds
archives
Level of archival description:
Fonds
Reference number:
AP195
Synopsis:
The Zaha Hadid Architects Phaeno Science Centre project records, 1996-2015, consist of approximately 43,800 digital files that document the design and construction of an interactive science museum in Wolfsburg, Germany. Materials related to presentations, publications, events, and the press are also represented. Formats include chiefly CAD files, especially plotter files and AutoCAD drawings, though related text documents and images are also represented. The majority of the records date from 2000 to 2006.
AP195
Synopsis:
The Zaha Hadid Architects Phaeno Science Centre project records, 1996-2015, consist of approximately 43,800 digital files that document the design and construction of an interactive science museum in Wolfsburg, Germany. Materials related to presentations, publications, events, and the press are also represented. Formats include chiefly CAD files, especially plotter files and AutoCAD drawings, though related text documents and images are also represented. The majority of the records date from 2000 to 2006.
People:
Date:
1996 - 2015
1996 - 2015
Title:
Zaha Hadid Architects Phaeno Science Centre project records
Actions:
AP195
Synopsis:
The Zaha Hadid Architects Phaeno Science Centre project records, 1996-2015, consist of approximately 43,800 digital files that document the design and construction of an interactive science museum in Wolfsburg, Germany. Materials related to presentations, publications, events, and the press are also represented. Formats include chiefly CAD files, especially plotter files and AutoCAD drawings, though related text documents and images are also represented. The majority of the records date from 2000 to 2006.
Zaha Hadid Architects Phaeno Science Centre project records
Actions:
AP195
Synopsis:
The Zaha Hadid Architects Phaeno Science Centre project records, 1996-2015, consist of approximately 43,800 digital files that document the design and construction of an interactive science museum in Wolfsburg, Germany. Materials related to presentations, publications, events, and the press are also represented. Formats include chiefly CAD files, especially plotter files and AutoCAD drawings, though related text documents and images are also represented. The majority of the records date from 2000 to 2006.
Form:
archives
Level of archival description:
Fonds
archives
Level of archival description:
Fonds
Date:
1996 - 2015
1996 - 2015
People:
Form:
drawings, textual records, photographs
drawings, textual records, photographs
Actions:
Reference number:
AP142.S2.D3.P1
Description:
sketches, drawings, correspondence, specifications, estimates, administrative records, financial records, schedules, programmes, labels for drawings, exhibition catalogues, bochures, clippings, business cards, memorandums, notes, photocopies of views of works of art, and photographs, including views of the fair; includes material relating to the Salon International des Musées et des Expositions, 1990
AP142.S2.D3.P1
Description:
sketches, drawings, correspondence, specifications, estimates, administrative records, financial records, schedules, programmes, labels for drawings, exhibition catalogues, bochures, clippings, business cards, memorandums, notes, photocopies of views of works of art, and photographs, including views of the fair; includes material relating to the Salon International des Musées et des Expositions, 1990
People:
Title:
Sketches, drawings, correspondence, specifications
Actions:
AP142.S2.D3.P1
Description:
sketches, drawings, correspondence, specifications, estimates, administrative records, financial records, schedules, programmes, labels for drawings, exhibition catalogues, bochures, clippings, business cards, memorandums, notes, photocopies of views of works of art, and photographs, including views of the fair; includes material relating to the Salon International des Musées et des Expositions, 1990
Sketches, drawings, correspondence, specifications
Actions:
AP142.S2.D3.P1
Description:
sketches, drawings, correspondence, specifications, estimates, administrative records, financial records, schedules, programmes, labels for drawings, exhibition catalogues, bochures, clippings, business cards, memorandums, notes, photocopies of views of works of art, and photographs, including views of the fair; includes material relating to the Salon International des Musées et des Expositions, 1990
Form:
drawings, textual records, photographs
drawings, textual records, photographs
People:
Form:
textual records
textual records
Actions:
Reference number:
ARCH253913
Description:
report: Jamaica Airport Developments 1970-1990. Interim Report 2. March 1972. Prepared for the Ministry of Works. Government of Jamaica. By Kates, Peat, Marwick & Co. and Montreal Engineering Company Limited. In association with Ffolkes, Harrison & Associates, Shearer & Morrison & van Ginkel Associates Limited.
ARCH253913
Description:
report: Jamaica Airport Developments 1970-1990. Interim Report 2. March 1972. Prepared for the Ministry of Works. Government of Jamaica. By Kates, Peat, Marwick & Co. and Montreal Engineering Company Limited. In association with Ffolkes, Harrison & Associates, Shearer & Morrison & van Ginkel Associates Limited.
People:
Date:
1972
1972
Title:
Jamaica Airport Developments 1970-1990, Interim Report 2
Actions:
ARCH253913
Description:
report: Jamaica Airport Developments 1970-1990. Interim Report 2. March 1972. Prepared for the Ministry of Works. Government of Jamaica. By Kates, Peat, Marwick & Co. and Montreal Engineering Company Limited. In association with Ffolkes, Harrison & Associates, Shearer & Morrison & van Ginkel Associates Limited.
Jamaica Airport Developments 1970-1990, Interim Report 2
Actions:
ARCH253913
Description:
report: Jamaica Airport Developments 1970-1990. Interim Report 2. March 1972. Prepared for the Ministry of Works. Government of Jamaica. By Kates, Peat, Marwick & Co. and Montreal Engineering Company Limited. In association with Ffolkes, Harrison & Associates, Shearer & Morrison & van Ginkel Associates Limited.
Form:
textual records
textual records
Date:
1972
1972
People:
Form:
drawings
drawings
Actions:
Reference number:
ARCH5836
Description:
Pierre de la façade principale (dessins 1465/1) / Wallace Sandstone Quarries, Philipsburg, Québec Détails de ferronnerie (dessins 5296/212; 5298/169; 5348/170, 171, 177) / Meldrum Iron Works, Montréal. Cloisons des toilettes (dessin 471/83) / Geo. B. Meadows Ltd. Portes pliantes (dessins 6792/1 à 4) / Richards-Wilcox Manufacturing Company, Aurora, Illinois.
ARCH5836
Description:
Pierre de la façade principale (dessins 1465/1) / Wallace Sandstone Quarries, Philipsburg, Québec Détails de ferronnerie (dessins 5296/212; 5298/169; 5348/170, 171, 177) / Meldrum Iron Works, Montréal. Cloisons des toilettes (dessin 471/83) / Geo. B. Meadows Ltd. Portes pliantes (dessins 6792/1 à 4) / Richards-Wilcox Manufacturing Company, Aurora, Illinois.
People:
Date:
1926
1926
Title:
Plans de maçonnerie et de ferroneries
Actions:
ARCH5836
Description:
Pierre de la façade principale (dessins 1465/1) / Wallace Sandstone Quarries, Philipsburg, Québec Détails de ferronnerie (dessins 5296/212; 5298/169; 5348/170, 171, 177) / Meldrum Iron Works, Montréal. Cloisons des toilettes (dessin 471/83) / Geo. B. Meadows Ltd. Portes pliantes (dessins 6792/1 à 4) / Richards-Wilcox Manufacturing Company, Aurora, Illinois.
Plans de maçonnerie et de ferroneries
Actions:
ARCH5836
Description:
Pierre de la façade principale (dessins 1465/1) / Wallace Sandstone Quarries, Philipsburg, Québec Détails de ferronnerie (dessins 5296/212; 5298/169; 5348/170, 171, 177) / Meldrum Iron Works, Montréal. Cloisons des toilettes (dessin 471/83) / Geo. B. Meadows Ltd. Portes pliantes (dessins 6792/1 à 4) / Richards-Wilcox Manufacturing Company, Aurora, Illinois.
Form:
drawings
drawings
Date:
1926
1926
People:
Form:
photographs
photographs
Actions:
Reference number:
AP197.S1.SS9.028
Description:
This box contains slides that depict architecture drawings, models and built projects by various architects and from different geographic locations including the works of: Eileen Grey; James Stlirling; Team 10; Richard Meier; Norman Foster; Louis Kahn; and 20th English architecture Frampton used these slides for various lectures.
AP197.S1.SS9.028
Description:
This box contains slides that depict architecture drawings, models and built projects by various architects and from different geographic locations including the works of: Eileen Grey; James Stlirling; Team 10; Richard Meier; Norman Foster; Louis Kahn; and 20th English architecture Frampton used these slides for various lectures.
People:
Date:
circa 1970-1990
circa 1970-1990
Title:
Slides of architecture drawings, models and built projects by various architects
Actions:
AP197.S1.SS9.028
Description:
This box contains slides that depict architecture drawings, models and built projects by various architects and from different geographic locations including the works of: Eileen Grey; James Stlirling; Team 10; Richard Meier; Norman Foster; Louis Kahn; and 20th English architecture Frampton used these slides for various lectures.
Slides of architecture drawings, models and built projects by various architects
Actions:
AP197.S1.SS9.028
Description:
This box contains slides that depict architecture drawings, models and built projects by various architects and from different geographic locations including the works of: Eileen Grey; James Stlirling; Team 10; Richard Meier; Norman Foster; Louis Kahn; and 20th English architecture Frampton used these slides for various lectures.
Form:
photographs
photographs
Date:
circa 1970-1990
circa 1970-1990
People:
Form:
events
events
Actions:
Description:
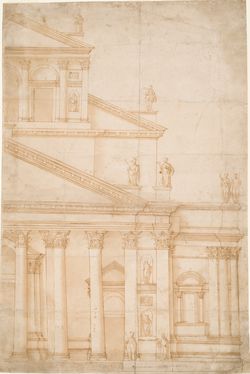
The history of architecture addresses the relationships between spaces, buildings, urban geometries, and social practices—it tells us how an experience of space corresponds to an experience of the world. To this end, this lecture will analyze the sixteenth-century debate around the completion of the facade of the Basilica of San Petronio in Bologna, partially built in the(...)
The history of architecture addresses the relationships between spaces, buildings, urban geometries, and social practices—it tells us how an experience of space corresponds to an experience of the world. To this end, this lecture will analyze the sixteenth-century debate around the completion of the facade of the Basilica of San Petronio in Bologna, partially built in the(...)
Location:
Paul Desmarais Theatre Keyword(s):
Guido Beltramini, church of San Petronio, Bologna, Andrea Palladio, Baldassare Peruzzi, Giacomo da Vignola
Paul Desmarais Theatre Keyword(s):
Guido Beltramini, church of San Petronio, Bologna, Andrea Palladio, Baldassare Peruzzi, Giacomo da Vignola
Date:
5 October 2017, 6:30pm
5 October 2017, 6:30pm
Title:
Guido Beltramini, what was history for patrons and architects in Bologna in 1579?
Actions:
Description:
The history of architecture addresses the relationships between spaces, buildings, urban geometries, and social practices—it tells us how an experience of space corresponds to an experience of the world. To this end, this lecture will analyze the sixteenth-century debate around the completion of the facade of the Basilica of San Petronio in Bologna, partially built in the(...)
Guido Beltramini, what was history for patrons and architects in Bologna in 1579?
Actions:
Description:
The history of architecture addresses the relationships between spaces, buildings, urban geometries, and social practices—it tells us how an experience of space corresponds to an experience of the world. To this end, this lecture will analyze the sixteenth-century debate around the completion of the facade of the Basilica of San Petronio in Bologna, partially built in the(...)
Form:
events
events
Date:
5 October 2017
6:30pm
5 October 2017
6:30pm
Location:
Paul Desmarais Theatre Keyword(s):
Guido Beltramini, church of San Petronio, Bologna, Andrea Palladio, Baldassare Peruzzi, Giacomo da Vignola
Paul Desmarais Theatre Keyword(s):
Guido Beltramini, church of San Petronio, Bologna, Andrea Palladio, Baldassare Peruzzi, Giacomo da Vignola
Form:
photographs
photographs
Title:
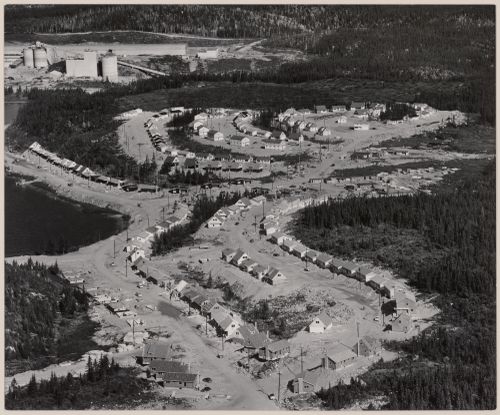
Baie Comeau North, Québec
Baie Comeau North, Québec
Actions:
Reference number:
PH2009:0005:086
Description:
A note by photographer is inscribed on verso of photograph: "This view same angle to #50434 which was made three years later. 1956 QC: Baie Comeau North (Community being built for workers at Canadian British Aluminium plant which is seen in background). Series 1/1 14" x 17" matted to 20" x 24". George Hunter
PH2009:0005:086
Description:
A note by photographer is inscribed on verso of photograph: "This view same angle to #50434 which was made three years later. 1956 QC: Baie Comeau North (Community being built for workers at Canadian British Aluminium plant which is seen in background). Series 1/1 14" x 17" matted to 20" x 24". George Hunter
People:
Subject:
architecture
architecture
Date:
1956
1956
Title:
Baie Comeau North, Québec
Actions:
PH2009:0005:086
Description:
A note by photographer is inscribed on verso of photograph: "This view same angle to #50434 which was made three years later. 1956 QC: Baie Comeau North (Community being built for workers at Canadian British Aluminium plant which is seen in background). Series 1/1 14" x 17" matted to 20" x 24". George Hunter
Baie Comeau North, Québec
Actions:
PH2009:0005:086
Description:
A note by photographer is inscribed on verso of photograph: "This view same angle to #50434 which was made three years later. 1956 QC: Baie Comeau North (Community being built for workers at Canadian British Aluminium plant which is seen in background). Series 1/1 14" x 17" matted to 20" x 24". George Hunter
Form:
photographs
photographs
Date:
1956
1956
People:
Subject:
architecture
architecture


