


Project
AP178.S1.1983.PR04
Description:
The project series documents the 1983 design entry for the Kulturforum. While the records were held in the office’s archives this project was assigned the number 21/80. The office assigned the date 1983 for this project. This project was a competition entry for the International Architectural Exhibition Berlin competition (International Bauaustellung, IBA, circa 1979-1987), an urban renewal strategy for West Berlin, Germany. Siza also submitted five other entries to the IBA: Görtlitzer Bad swimming pool; Block 70 and 89 (Fränkelufer residential complex); Bonjour Tristesse (Block 121); Block 11-12; and Monument to Gestapo victims. The Kulturforum was a complex of cultural buildings. The site underwent many changes during Nazi Germany and post-war with the construction of the National Library of Staatsbibliothek, designed by Hans Scharoun. Two examples of features that the IBA asked participants to include in their design proposals were to exclude vehicle traffic between the library and national gallery, and to reinterpret the Forum space. Documenting this project are several sketches and studies. There are also plans, elevations, and axonometric drawings of site plans. Siza’s office has indicated on some of the studies that they were possibly not created by Siza. Where this is the case it has been noted with the physical material. Photographs and negatives document the competition site and model, and there are transparencies and slides of drawings. Also included is textual documentation on the competition site and a few letters from members of the Berlin Senate, two of which are from Brigitte Cassirer (later Brigitte Fleck).
1982-2012
Kulturforum [Kulturforum], Berlin, Germany (1982-1986)
Actions:
AP178.S1.1983.PR04
Description:
The project series documents the 1983 design entry for the Kulturforum. While the records were held in the office’s archives this project was assigned the number 21/80. The office assigned the date 1983 for this project. This project was a competition entry for the International Architectural Exhibition Berlin competition (International Bauaustellung, IBA, circa 1979-1987), an urban renewal strategy for West Berlin, Germany. Siza also submitted five other entries to the IBA: Görtlitzer Bad swimming pool; Block 70 and 89 (Fränkelufer residential complex); Bonjour Tristesse (Block 121); Block 11-12; and Monument to Gestapo victims. The Kulturforum was a complex of cultural buildings. The site underwent many changes during Nazi Germany and post-war with the construction of the National Library of Staatsbibliothek, designed by Hans Scharoun. Two examples of features that the IBA asked participants to include in their design proposals were to exclude vehicle traffic between the library and national gallery, and to reinterpret the Forum space. Documenting this project are several sketches and studies. There are also plans, elevations, and axonometric drawings of site plans. Siza’s office has indicated on some of the studies that they were possibly not created by Siza. Where this is the case it has been noted with the physical material. Photographs and negatives document the competition site and model, and there are transparencies and slides of drawings. Also included is textual documentation on the competition site and a few letters from members of the Berlin Senate, two of which are from Brigitte Cassirer (later Brigitte Fleck).
Project
1982-2012
Project
São Victor, Porto
CD034.S1.1974.PR04
Description:
This project series contains reproductions of photographs, drawings and panels displayed in the exhibit to document the São Victor neighbourhood, in Porto, Portugal. The exhibit text explained that: ... the group of 12 houses built for the São Victor neighbourhood was one of SAAL's most important operations, despite the fact that only a small part of the project was carried out. Maintaining the urban fabric of the 'ilhas' (islands) and their internal community ties, the São Victor design combined the responsiveness inherent in the participatory nature of the project with architectural and technical precision. An important case study, it led Álvaro Siza Vieira, the project architect, being invited to design projects in Berlin and The Hague in the following decade. In many aspects, São Victor represents an ethically and politically-minded architectural practice, with a stress on understanding the link between being responsive to the voice of the people and the permanence of architectural design. (The SAAL Process, Housing in Portugal 1974–76) Álvaro Siza worked for SAAL/North with Adalberto Dias, Domingos Tavares, Eduardo Souto de Moura, Francisco Guedes, Graça Nieto, Manuel Borges, Manuela Sambade, Paula Cabral and the residents' association S. Victor, that was founded on April 14th, 1975. The first phase of the project included 32 dwellings and the second, 20 dwellings. The operation began in November 1974, with a construction date in October 1975. This project series contains reproductions of design development drawings, exhibition panels and photographs. The original material was produced around 1974-1975 and were reproduced in 2015 for the exhibit.
circa 1974-1975
São Victor, Porto
Actions:
CD034.S1.1974.PR04
Description:
This project series contains reproductions of photographs, drawings and panels displayed in the exhibit to document the São Victor neighbourhood, in Porto, Portugal. The exhibit text explained that: ... the group of 12 houses built for the São Victor neighbourhood was one of SAAL's most important operations, despite the fact that only a small part of the project was carried out. Maintaining the urban fabric of the 'ilhas' (islands) and their internal community ties, the São Victor design combined the responsiveness inherent in the participatory nature of the project with architectural and technical precision. An important case study, it led Álvaro Siza Vieira, the project architect, being invited to design projects in Berlin and The Hague in the following decade. In many aspects, São Victor represents an ethically and politically-minded architectural practice, with a stress on understanding the link between being responsive to the voice of the people and the permanence of architectural design. (The SAAL Process, Housing in Portugal 1974–76) Álvaro Siza worked for SAAL/North with Adalberto Dias, Domingos Tavares, Eduardo Souto de Moura, Francisco Guedes, Graça Nieto, Manuel Borges, Manuela Sambade, Paula Cabral and the residents' association S. Victor, that was founded on April 14th, 1975. The first phase of the project included 32 dwellings and the second, 20 dwellings. The operation began in November 1974, with a construction date in October 1975. This project series contains reproductions of design development drawings, exhibition panels and photographs. The original material was produced around 1974-1975 and were reproduced in 2015 for the exhibit.
Project
circa 1974-1975
photographs
ARCH268582
Description:
Contains photographic materials on 2 projects by Abalos & Herreros: - Le Corbusier : rascacielos, AP164.S2.SS1.D1 (111 slides, 1 negative: exhibition pictures and various plans); - Ordenación de la Plaza de Castilla, AP164.S1.1986.D6 (126 slides, 5 colour reversal films: various plans, perspectives, model, site plans and views of the Plaza).
1986-1987
Ring binder with photographic materials related to two projects by Abalos & Herreros
Actions:
ARCH268582
Description:
Contains photographic materials on 2 projects by Abalos & Herreros: - Le Corbusier : rascacielos, AP164.S2.SS1.D1 (111 slides, 1 negative: exhibition pictures and various plans); - Ordenación de la Plaza de Castilla, AP164.S1.1986.D6 (126 slides, 5 colour reversal films: various plans, perspectives, model, site plans and views of the Plaza).
photographs
1986-1987
born digital
AP167.S1.SS1.003
Description:
This directory contains documentation related to the design and construction scheduling of the NSA Muscle, as well as versions of text for the exhibition catalog. There are also a number of empty plain text documents, whose purpose is unclear. Original directory name: "01 texts". Most common file formats: Microsoft Word Document, Plain Text File.
8 April 2003 - 6 December 2003
Work schedule and catalog text for the NSA Muscle at the Centre Georges Pompidou
Actions:
AP167.S1.SS1.003
Description:
This directory contains documentation related to the design and construction scheduling of the NSA Muscle, as well as versions of text for the exhibition catalog. There are also a number of empty plain text documents, whose purpose is unclear. Original directory name: "01 texts". Most common file formats: Microsoft Word Document, Plain Text File.
born digital
8 April 2003 - 6 December 2003
photographs
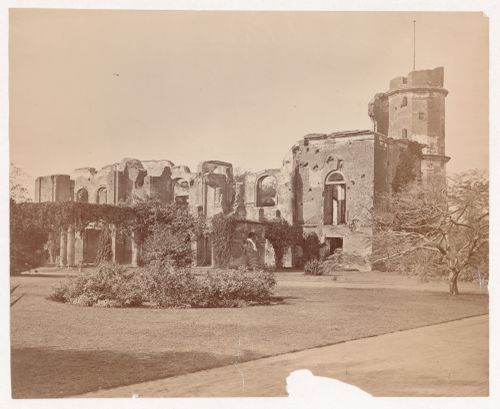
PH1982:0432:074
Description:
- Album PH1982:0432:001-072 comprises 72 albumen silver prints by Samuel Bourne, John Edward Saché, Charles Shepherd, and others dated to the 1870s. The photographs include studies of the Calcutta Exhibition showing displays from Australia, Madras, Punjab, Jeypore, and architectural studies of buildings in Calcutta, Delhi, Agra, Benares and Lucknow (Sotheby's Belgravia, p. 18).
architecture
between 1863 and 1874
View of the ruins of the Residency Complex, Lucknow, India
Actions:
PH1982:0432:074
Description:
- Album PH1982:0432:001-072 comprises 72 albumen silver prints by Samuel Bourne, John Edward Saché, Charles Shepherd, and others dated to the 1870s. The photographs include studies of the Calcutta Exhibition showing displays from Australia, Madras, Punjab, Jeypore, and architectural studies of buildings in Calcutta, Delhi, Agra, Benares and Lucknow (Sotheby's Belgravia, p. 18).
photographs
between 1863 and 1874
architecture
webpages
The Curatorial Internships Program is designed to share the CCA’s expertise with students and young professionals in architecture, the design disciplines, the arts, the humanities, and cultural studies who are interested in exploring editorial and curatorial work in architecture. Selected candidates will have the opportunity to become acquainted with the CCA’s curatorial approach—in particular its Collection, exhibitions, editorial projects, and research programs—through a nine-month internship in Montréal.
Curatorial Internships Program
Actions:
Summary:
The Curatorial Internships Program is designed to share the CCA’s expertise with students and young professionals in architecture, the design disciplines, the arts, the humanities, and cultural studies who are interested in exploring editorial and curatorial work in architecture. Selected candidates will have the opportunity to become acquainted with the CCA’s curatorial approach—in particular its Collection, exhibitions, editorial projects, and research programs—through a nine-month internship in Montréal.
webpages
textual records
ARCH252103
Description:
prospectus for a joint venture between McDonough, Rainey and Davis, Brody & Associates, two architectural firms, for the design of the new headquarters for AMCA International Ltd (now known as United Dominion Industries). Includes curriculum vitaes, lists of awards and publications, an exhibition label for "Progressive Architecture," photographs of past projects, some by completed by the firms
circa 1967-1982
McDonough, Rainey/Davis, Brody & Associates, Architects in a Joint Venture prepared for: AMCA International, Corporation, Hanover New Hampshire
Actions:
ARCH252103
Description:
prospectus for a joint venture between McDonough, Rainey and Davis, Brody & Associates, two architectural firms, for the design of the new headquarters for AMCA International Ltd (now known as United Dominion Industries). Includes curriculum vitaes, lists of awards and publications, an exhibition label for "Progressive Architecture," photographs of past projects, some by completed by the firms
textual records
circa 1967-1982
drawings
AP178.S2.1979.003
Description:
This sketchbook includes studies for Blocke 70 und 89, Kreuzberg, Fränkelufer and for Blocke 121, Schlesisches Tor, Berlin, Germany. Also included are sketches of Kreuzberg and notes on the International Architectural Exhibition Berlin competition (International Bauaustellung, IBA). Inserted in the notebook is a loose paper with a hand drawn street map and a mention of Andreas Brandt.
December 1979
Sketchbook 46: Berlim
Actions:
AP178.S2.1979.003
Description:
This sketchbook includes studies for Blocke 70 und 89, Kreuzberg, Fränkelufer and for Blocke 121, Schlesisches Tor, Berlin, Germany. Also included are sketches of Kreuzberg and notes on the International Architectural Exhibition Berlin competition (International Bauaustellung, IBA). Inserted in the notebook is a loose paper with a hand drawn street map and a mention of Andreas Brandt.
drawings
December 1979
drawings, textual records, photographs
DR2004:0259
Description:
promotional materials, clippings, brochures, list of publications, reports, correspondence, manual, photographs mounted on cardboard, exhibition catalogues, draft report and meeting notes on COEH (Consortium for Experimental Housing), publications, slides, meeting notes, articles by Royston Landau, notes, reprint of 'Architectural Design' Housing Research article, sketches, and draft paper 'Housing in a World of Change' (1974)
Promotional materials, clippings, brochures, list of publications
Actions:
DR2004:0259
Description:
promotional materials, clippings, brochures, list of publications, reports, correspondence, manual, photographs mounted on cardboard, exhibition catalogues, draft report and meeting notes on COEH (Consortium for Experimental Housing), publications, slides, meeting notes, articles by Royston Landau, notes, reprint of 'Architectural Design' Housing Research article, sketches, and draft paper 'Housing in a World of Change' (1974)
drawings, textual records, photographs
exhibitions

Tangent - Alain Paiement
The first in a series of exhibitions that invites artists to create new work in response to a corpus of photographs selected from the CCA’s collection. In a provocative installation, Québec artist Alain Paiement juxtaposes a wide range of photographic subjects from the collection – buildings under construction, models of student work, architectural abstractions, different(...)
23 April 2003 to 23 November 2003
Tangent - Alain Paiement
Actions:
Description:
The first in a series of exhibitions that invites artists to create new work in response to a corpus of photographs selected from the CCA’s collection. In a provocative installation, Québec artist Alain Paiement juxtaposes a wide range of photographic subjects from the collection – buildings under construction, models of student work, architectural abstractions, different(...)
exhibitions
23 April 2003 to
23 November 2003


