


4759 Results
Level of archival description:
Sub-series
Sub-series
Actions:
Reference number:
AP075.S4.SS3
Description:
This sub-series documents Cornelia Hahn Oberlander's research for projects of publications and research and preparation material for lectures. The sub-series comprise documents related to the book "Trees in the City", published in 1977 and written by Orberlander with Ira Bruce Nadel, and Lesley R. Bohm. A publication identifiying "the visual and spatial advantages trees offered to the city. [1]. The sub-series also contains documentation on landscape architecture education in British Columbia, which Oberlander possibly compiled for a lecture. Source: [1] Herrington, Susan. Cornelia Hahn Oberlander: Making the Modern Landscape, University of Virginia Press, 2014, 304 pages, p. 120.
AP075.S4.SS3
Description:
This sub-series documents Cornelia Hahn Oberlander's research for projects of publications and research and preparation material for lectures. The sub-series comprise documents related to the book "Trees in the City", published in 1977 and written by Orberlander with Ira Bruce Nadel, and Lesley R. Bohm. A publication identifiying "the visual and spatial advantages trees offered to the city. [1]. The sub-series also contains documentation on landscape architecture education in British Columbia, which Oberlander possibly compiled for a lecture. Source: [1] Herrington, Susan. Cornelia Hahn Oberlander: Making the Modern Landscape, University of Virginia Press, 2014, 304 pages, p. 120.
People:
Date:
1960-1998
1960-1998
Title:
Research for publications and lectures
Actions:
AP075.S4.SS3
Description:
This sub-series documents Cornelia Hahn Oberlander's research for projects of publications and research and preparation material for lectures. The sub-series comprise documents related to the book "Trees in the City", published in 1977 and written by Orberlander with Ira Bruce Nadel, and Lesley R. Bohm. A publication identifiying "the visual and spatial advantages trees offered to the city. [1]. The sub-series also contains documentation on landscape architecture education in British Columbia, which Oberlander possibly compiled for a lecture. Source: [1] Herrington, Susan. Cornelia Hahn Oberlander: Making the Modern Landscape, University of Virginia Press, 2014, 304 pages, p. 120.
Research for publications and lectures
Actions:
AP075.S4.SS3
Description:
This sub-series documents Cornelia Hahn Oberlander's research for projects of publications and research and preparation material for lectures. The sub-series comprise documents related to the book "Trees in the City", published in 1977 and written by Orberlander with Ira Bruce Nadel, and Lesley R. Bohm. A publication identifiying "the visual and spatial advantages trees offered to the city. [1]. The sub-series also contains documentation on landscape architecture education in British Columbia, which Oberlander possibly compiled for a lecture. Source: [1] Herrington, Susan. Cornelia Hahn Oberlander: Making the Modern Landscape, University of Virginia Press, 2014, 304 pages, p. 120.
Level of archival description:
Sub-series
Sub-series
Date:
1960-1998
1960-1998
People:
Form:
textual records
textual records
Actions:
Reference number:
ARCH256984
Description:
Offer of services and Permanent Files - Dallas Museum of Fine Arts, Upland Development of Pier B.C, Wadi Sagra Circle Project (Amman, Jordan), Bratish Columbia Place, Lethbridge Hospital and Nursing Home, Nothwest Territories Pavilion at Expo '86, Chirimena Tourist Development Plan (Venezuela), Islamic University of Medina, Lincoln Park, Tumbler Ridge Town Planning, Centro Simon Bolivar (Venezuela), Fraser Valley College (Abbotsford Campus), Alert Station Design, Lake Louise Visitors Service Centre (Banff), Kuwait News Agency, Architecture Building (Washington)
ARCH256984
Description:
Offer of services and Permanent Files - Dallas Museum of Fine Arts, Upland Development of Pier B.C, Wadi Sagra Circle Project (Amman, Jordan), Bratish Columbia Place, Lethbridge Hospital and Nursing Home, Nothwest Territories Pavilion at Expo '86, Chirimena Tourist Development Plan (Venezuela), Islamic University of Medina, Lincoln Park, Tumbler Ridge Town Planning, Centro Simon Bolivar (Venezuela), Fraser Valley College (Abbotsford Campus), Alert Station Design, Lake Louise Visitors Service Centre (Banff), Kuwait News Agency, Architecture Building (Washington)
People:
Date:
1975-1984
1975-1984
Title:
Offer of services and permanent files for various projects
Actions:
ARCH256984
Description:
Offer of services and Permanent Files - Dallas Museum of Fine Arts, Upland Development of Pier B.C, Wadi Sagra Circle Project (Amman, Jordan), Bratish Columbia Place, Lethbridge Hospital and Nursing Home, Nothwest Territories Pavilion at Expo '86, Chirimena Tourist Development Plan (Venezuela), Islamic University of Medina, Lincoln Park, Tumbler Ridge Town Planning, Centro Simon Bolivar (Venezuela), Fraser Valley College (Abbotsford Campus), Alert Station Design, Lake Louise Visitors Service Centre (Banff), Kuwait News Agency, Architecture Building (Washington)
Offer of services and permanent files for various projects
Actions:
ARCH256984
Description:
Offer of services and Permanent Files - Dallas Museum of Fine Arts, Upland Development of Pier B.C, Wadi Sagra Circle Project (Amman, Jordan), Bratish Columbia Place, Lethbridge Hospital and Nursing Home, Nothwest Territories Pavilion at Expo '86, Chirimena Tourist Development Plan (Venezuela), Islamic University of Medina, Lincoln Park, Tumbler Ridge Town Planning, Centro Simon Bolivar (Venezuela), Fraser Valley College (Abbotsford Campus), Alert Station Design, Lake Louise Visitors Service Centre (Banff), Kuwait News Agency, Architecture Building (Washington)
Form:
textual records
textual records
Date:
1975-1984
1975-1984
People:
Form:
photographs
photographs
Reference number:
ARCH257680
Description:
Russel and Dumoulin office interiors; St David's School for Boys ; Yarmonic University; Berlitz alterations ; Camberra Exposition ; De Havilland Aircraft ; Duthie Book Store ; False Creek Theatre ; PNE Administration Building ; Anton Residence : 3 planches ; Puddifoot Shop ; Village Lake Louise ; Wood Gundy Offices ; World Wide Travel ; Redekop Apartments ; Shannon News Estate ; Trail urban developemnt ; Champlain Heights Elementary School; Beaubien Estates Townhouses ; Compartime ; British Columbia Research Council ; Garibaldi Olympic development ass. ; Massey College ; Metal Residence ; Matsoui/Matsqui Office Building ; Mitchell Residence ; Simon Fraser University ; Simpson Apartments ; Stegman Residence ; University of Victoria ; Venezuela Pavilion Expo '67 ; Woodcroft Estates ; X-Kalay; NAPP Laboratories; Dilworth Nountain ;Mac Millan Bloedel ; "Man in the Community" ; Expo' 70 Pavilion, victoria Harbour ; Canada Place, Edmonton; Bank of Canada head office; Begg Building; Canadian Chancery / New Canadian Embassy, Washington; Dawson housing Port Moody; Dowtown Core, BC Building; British Columbia Place Park ; Francisco Kripacz Appartment ; Mont Seymor Cafeteria; Lethbridge University; Winnipeg project, Trizac; Children Gallery VAG; Greenwood Park; Metro Toronto HQ
ARCH257680
Description:
Russel and Dumoulin office interiors; St David's School for Boys ; Yarmonic University; Berlitz alterations ; Camberra Exposition ; De Havilland Aircraft ; Duthie Book Store ; False Creek Theatre ; PNE Administration Building ; Anton Residence : 3 planches ; Puddifoot Shop ; Village Lake Louise ; Wood Gundy Offices ; World Wide Travel ; Redekop Apartments ; Shannon News Estate ; Trail urban developemnt ; Champlain Heights Elementary School; Beaubien Estates Townhouses ; Compartime ; British Columbia Research Council ; Garibaldi Olympic development ass. ; Massey College ; Metal Residence ; Matsoui/Matsqui Office Building ; Mitchell Residence ; Simon Fraser University ; Simpson Apartments ; Stegman Residence ; University of Victoria ; Venezuela Pavilion Expo '67 ; Woodcroft Estates ; X-Kalay; NAPP Laboratories; Dilworth Nountain ;Mac Millan Bloedel ; "Man in the Community" ; Expo' 70 Pavilion, victoria Harbour ; Canada Place, Edmonton; Bank of Canada head office; Begg Building; Canadian Chancery / New Canadian Embassy, Washington; Dawson housing Port Moody; Dowtown Core, BC Building; British Columbia Place Park ; Francisco Kripacz Appartment ; Mont Seymor Cafeteria; Lethbridge University; Winnipeg project, Trizac; Children Gallery VAG; Greenwood Park; Metro Toronto HQ
People:
Title:
Projects photographs for various projects
Actions:
ARCH257680
Description:
Russel and Dumoulin office interiors; St David's School for Boys ; Yarmonic University; Berlitz alterations ; Camberra Exposition ; De Havilland Aircraft ; Duthie Book Store ; False Creek Theatre ; PNE Administration Building ; Anton Residence : 3 planches ; Puddifoot Shop ; Village Lake Louise ; Wood Gundy Offices ; World Wide Travel ; Redekop Apartments ; Shannon News Estate ; Trail urban developemnt ; Champlain Heights Elementary School; Beaubien Estates Townhouses ; Compartime ; British Columbia Research Council ; Garibaldi Olympic development ass. ; Massey College ; Metal Residence ; Matsoui/Matsqui Office Building ; Mitchell Residence ; Simon Fraser University ; Simpson Apartments ; Stegman Residence ; University of Victoria ; Venezuela Pavilion Expo '67 ; Woodcroft Estates ; X-Kalay; NAPP Laboratories; Dilworth Nountain ;Mac Millan Bloedel ; "Man in the Community" ; Expo' 70 Pavilion, victoria Harbour ; Canada Place, Edmonton; Bank of Canada head office; Begg Building; Canadian Chancery / New Canadian Embassy, Washington; Dawson housing Port Moody; Dowtown Core, BC Building; British Columbia Place Park ; Francisco Kripacz Appartment ; Mont Seymor Cafeteria; Lethbridge University; Winnipeg project, Trizac; Children Gallery VAG; Greenwood Park; Metro Toronto HQ
Projects photographs for various projects
Actions:
ARCH257680
Description:
Russel and Dumoulin office interiors; St David's School for Boys ; Yarmonic University; Berlitz alterations ; Camberra Exposition ; De Havilland Aircraft ; Duthie Book Store ; False Creek Theatre ; PNE Administration Building ; Anton Residence : 3 planches ; Puddifoot Shop ; Village Lake Louise ; Wood Gundy Offices ; World Wide Travel ; Redekop Apartments ; Shannon News Estate ; Trail urban developemnt ; Champlain Heights Elementary School; Beaubien Estates Townhouses ; Compartime ; British Columbia Research Council ; Garibaldi Olympic development ass. ; Massey College ; Metal Residence ; Matsoui/Matsqui Office Building ; Mitchell Residence ; Simon Fraser University ; Simpson Apartments ; Stegman Residence ; University of Victoria ; Venezuela Pavilion Expo '67 ; Woodcroft Estates ; X-Kalay; NAPP Laboratories; Dilworth Nountain ;Mac Millan Bloedel ; "Man in the Community" ; Expo' 70 Pavilion, victoria Harbour ; Canada Place, Edmonton; Bank of Canada head office; Begg Building; Canadian Chancery / New Canadian Embassy, Washington; Dawson housing Port Moody; Dowtown Core, BC Building; British Columbia Place Park ; Francisco Kripacz Appartment ; Mont Seymor Cafeteria; Lethbridge University; Winnipeg project, Trizac; Children Gallery VAG; Greenwood Park; Metro Toronto HQ
Form:
photographs
photographs
People:
Form:
research
research
Title:
Visiting Scholars 2010
Visiting Scholars 2010
Actions:
Description:
Nicholas Adams, Vassar College, Poughkeepsie, United States Topic: Being Modern, Being Swedish: Gunnar Asplund’s Law Court Extension, Göteborg (1934-1938) Frederick Bohrer, Hood College, Frederick, United States Topic: Photography, Architecture, Archaeology: The Image as Object Enrico Chapel, École nationale supérieure d’architecture de Toulouse, France Topic: Le(...)
Nicholas Adams, Vassar College, Poughkeepsie, United States Topic: Being Modern, Being Swedish: Gunnar Asplund’s Law Court Extension, Göteborg (1934-1938) Frederick Bohrer, Hood College, Frederick, United States Topic: Photography, Architecture, Archaeology: The Image as Object Enrico Chapel, École nationale supérieure d’architecture de Toulouse, France Topic: Le(...)
Date:
9 March 2010 to 15 August 2010
9 March 2010 to 15 August 2010
Title:
Visiting Scholars 2010
Actions:
Description:
Nicholas Adams, Vassar College, Poughkeepsie, United States Topic: Being Modern, Being Swedish: Gunnar Asplund’s Law Court Extension, Göteborg (1934-1938) Frederick Bohrer, Hood College, Frederick, United States Topic: Photography, Architecture, Archaeology: The Image as Object Enrico Chapel, École nationale supérieure d’architecture de Toulouse, France Topic: Le(...)
Visiting Scholars 2010
Actions:
Description:
Nicholas Adams, Vassar College, Poughkeepsie, United States Topic: Being Modern, Being Swedish: Gunnar Asplund’s Law Court Extension, Göteborg (1934-1938) Frederick Bohrer, Hood College, Frederick, United States Topic: Photography, Architecture, Archaeology: The Image as Object Enrico Chapel, École nationale supérieure d’architecture de Toulouse, France Topic: Le(...)
Form:
research
research
Date:
9 March 2010 to
15 August 2010
9 March 2010 to
15 August 2010
Form:
photographs
photographs
Title:
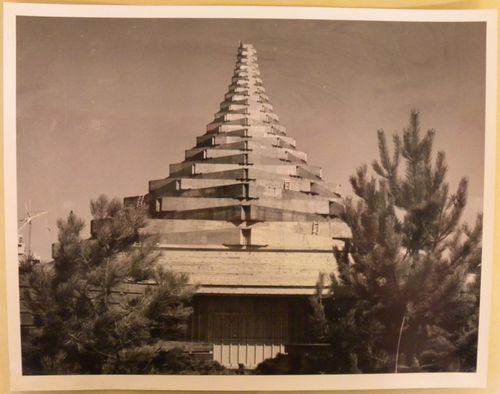
View of the Man in the Community Pavilion at its construction stage, Expo 67, Montréal, Québec
View of the Man in the Community Pavilion at its construction stage, Expo 67, Montréal, Québec
Actions:
Reference number:
ARCH256535
Description:
"Dans la Cité du Havre, face au fleuve, entre l'Habitat 67 et le Labyrinthe, un pavillon conique dont la structure est un treillis de poutres de bois des côtes du pacifique. C'est celui du thème 'l'Homme dans la cité'. / Hexagons of Douglas Fir from British Columbia arranged in diminishing sizes as they rise upwards form the roof of the 'Man in the Community' theme pavilion at Expo 67. The apertures between the beams, the largest beam weighing 80 tons, will be covered by translucent canvas."--Description.
ARCH256535
Description:
"Dans la Cité du Havre, face au fleuve, entre l'Habitat 67 et le Labyrinthe, un pavillon conique dont la structure est un treillis de poutres de bois des côtes du pacifique. C'est celui du thème 'l'Homme dans la cité'. / Hexagons of Douglas Fir from British Columbia arranged in diminishing sizes as they rise upwards form the roof of the 'Man in the Community' theme pavilion at Expo 67. The apertures between the beams, the largest beam weighing 80 tons, will be covered by translucent canvas."--Description.
People:
Date:
1967?
1967?
Title:
View of the Man in the Community Pavilion at its construction stage, Expo 67, Montréal, Québec
Actions:
ARCH256535
Description:
"Dans la Cité du Havre, face au fleuve, entre l'Habitat 67 et le Labyrinthe, un pavillon conique dont la structure est un treillis de poutres de bois des côtes du pacifique. C'est celui du thème 'l'Homme dans la cité'. / Hexagons of Douglas Fir from British Columbia arranged in diminishing sizes as they rise upwards form the roof of the 'Man in the Community' theme pavilion at Expo 67. The apertures between the beams, the largest beam weighing 80 tons, will be covered by translucent canvas."--Description.
View of the Man in the Community Pavilion at its construction stage, Expo 67, Montréal, Québec
Actions:
ARCH256535
Description:
"Dans la Cité du Havre, face au fleuve, entre l'Habitat 67 et le Labyrinthe, un pavillon conique dont la structure est un treillis de poutres de bois des côtes du pacifique. C'est celui du thème 'l'Homme dans la cité'. / Hexagons of Douglas Fir from British Columbia arranged in diminishing sizes as they rise upwards form the roof of the 'Man in the Community' theme pavilion at Expo 67. The apertures between the beams, the largest beam weighing 80 tons, will be covered by translucent canvas."--Description.
Form:
photographs
photographs
Date:
1967?
1967?
People:
Form:
textual records
textual records
Actions:
Reference number:
ARCH260020
Description:
Erickson/Massey project proposals labelled 'Permanent Files': Carleton University School of Architecture, BC Building, Dillworth Estates development plan, Edmonton South-East Development, South East Vancouver Elementary School, British Columbia proposal for Expo 70 Osaka Japan, Fisherman's Quay False Creek, Glenwood Park, Institute for the Future physical development plan, Shannon Mews, Royal Columbian Hospital, University of Lethbridge Development Plan and Project One, University of Victoria development and married student housing, Simon Fraser University (reprinted article from Architectural Record, London, 1968)
ARCH260020
Description:
Erickson/Massey project proposals labelled 'Permanent Files': Carleton University School of Architecture, BC Building, Dillworth Estates development plan, Edmonton South-East Development, South East Vancouver Elementary School, British Columbia proposal for Expo 70 Osaka Japan, Fisherman's Quay False Creek, Glenwood Park, Institute for the Future physical development plan, Shannon Mews, Royal Columbian Hospital, University of Lethbridge Development Plan and Project One, University of Victoria development and married student housing, Simon Fraser University (reprinted article from Architectural Record, London, 1968)
People:
Date:
1968-1969
1968-1969
Title:
Permanent files for various projects
Actions:
ARCH260020
Description:
Erickson/Massey project proposals labelled 'Permanent Files': Carleton University School of Architecture, BC Building, Dillworth Estates development plan, Edmonton South-East Development, South East Vancouver Elementary School, British Columbia proposal for Expo 70 Osaka Japan, Fisherman's Quay False Creek, Glenwood Park, Institute for the Future physical development plan, Shannon Mews, Royal Columbian Hospital, University of Lethbridge Development Plan and Project One, University of Victoria development and married student housing, Simon Fraser University (reprinted article from Architectural Record, London, 1968)
Permanent files for various projects
Actions:
ARCH260020
Description:
Erickson/Massey project proposals labelled 'Permanent Files': Carleton University School of Architecture, BC Building, Dillworth Estates development plan, Edmonton South-East Development, South East Vancouver Elementary School, British Columbia proposal for Expo 70 Osaka Japan, Fisherman's Quay False Creek, Glenwood Park, Institute for the Future physical development plan, Shannon Mews, Royal Columbian Hospital, University of Lethbridge Development Plan and Project One, University of Victoria development and married student housing, Simon Fraser University (reprinted article from Architectural Record, London, 1968)
Form:
textual records
textual records
Date:
1968-1969
1968-1969
People:
Level of archival description:
Series
Series
Reference number:
AP075.S1
Description:
This series documents Cornelia Hahn Oberlander's landscape architecture projects undertaken between the 1950s to the end of the 2000s. Projects range from new development site master plan projects to residential projects, with a strong focus on play areas in neighbourhood parks and child care centres. Projects are mainly located in British Columbia and Washington State. Other locations include Ontario, Northwest Territories, Alberta, California, and Pennsylvania. Documentary forms in this series are comprised of drawn and printed graphic materials from various stages of the landscape design. The series also contains photographs of the landscaping work or the completed projects, and project records, such as correspondence, reports, specifications, and Oberlander's concept development notes.
AP075.S1
Description:
This series documents Cornelia Hahn Oberlander's landscape architecture projects undertaken between the 1950s to the end of the 2000s. Projects range from new development site master plan projects to residential projects, with a strong focus on play areas in neighbourhood parks and child care centres. Projects are mainly located in British Columbia and Washington State. Other locations include Ontario, Northwest Territories, Alberta, California, and Pennsylvania. Documentary forms in this series are comprised of drawn and printed graphic materials from various stages of the landscape design. The series also contains photographs of the landscaping work or the completed projects, and project records, such as correspondence, reports, specifications, and Oberlander's concept development notes.
People:
Date:
1947-2018
1947-2018
Title:
Landscape architecture projects
Actions:
AP075.S1
Description:
This series documents Cornelia Hahn Oberlander's landscape architecture projects undertaken between the 1950s to the end of the 2000s. Projects range from new development site master plan projects to residential projects, with a strong focus on play areas in neighbourhood parks and child care centres. Projects are mainly located in British Columbia and Washington State. Other locations include Ontario, Northwest Territories, Alberta, California, and Pennsylvania. Documentary forms in this series are comprised of drawn and printed graphic materials from various stages of the landscape design. The series also contains photographs of the landscaping work or the completed projects, and project records, such as correspondence, reports, specifications, and Oberlander's concept development notes.
Landscape architecture projects
Actions:
AP075.S1
Description:
This series documents Cornelia Hahn Oberlander's landscape architecture projects undertaken between the 1950s to the end of the 2000s. Projects range from new development site master plan projects to residential projects, with a strong focus on play areas in neighbourhood parks and child care centres. Projects are mainly located in British Columbia and Washington State. Other locations include Ontario, Northwest Territories, Alberta, California, and Pennsylvania. Documentary forms in this series are comprised of drawn and printed graphic materials from various stages of the landscape design. The series also contains photographs of the landscaping work or the completed projects, and project records, such as correspondence, reports, specifications, and Oberlander's concept development notes.
Level of archival description:
Series
Series
Date:
1947-2018
1947-2018
People:
Form:
archives
Level of archival description:
Fonds
archives
Level of archival description:
Fonds
Title:
Wells Coates fonds
Wells Coates fonds
Actions:
Reference number:
AP030
Synopsis:
The Wells Coates Fonds, 1909-1986, documents the professional career and personal life of architect Wells Wintemute Coates. The fonds consists of the following materials: approximately 1,937 photographic materials, 530 drawings (including reprographic copies), 3 l.m. textual records, 200 slides, 37 books, 2 reels of 16mm film (400 feet Cine- Kodak Film), 2 medals, 1 box of buttons and 1 box of keys.
AP030
Synopsis:
The Wells Coates Fonds, 1909-1986, documents the professional career and personal life of architect Wells Wintemute Coates. The fonds consists of the following materials: approximately 1,937 photographic materials, 530 drawings (including reprographic copies), 3 l.m. textual records, 200 slides, 37 books, 2 reels of 16mm film (400 feet Cine- Kodak Film), 2 medals, 1 box of buttons and 1 box of keys.
People:
Date:
1909-1986
1909-1986
Title:
Wells Coates fonds
Actions:
AP030
Synopsis:
The Wells Coates Fonds, 1909-1986, documents the professional career and personal life of architect Wells Wintemute Coates. The fonds consists of the following materials: approximately 1,937 photographic materials, 530 drawings (including reprographic copies), 3 l.m. textual records, 200 slides, 37 books, 2 reels of 16mm film (400 feet Cine- Kodak Film), 2 medals, 1 box of buttons and 1 box of keys.
Wells Coates fonds
Actions:
AP030
Synopsis:
The Wells Coates Fonds, 1909-1986, documents the professional career and personal life of architect Wells Wintemute Coates. The fonds consists of the following materials: approximately 1,937 photographic materials, 530 drawings (including reprographic copies), 3 l.m. textual records, 200 slides, 37 books, 2 reels of 16mm film (400 feet Cine- Kodak Film), 2 medals, 1 box of buttons and 1 box of keys.
Form:
archives
Level of archival description:
Fonds
archives
Level of archival description:
Fonds
Date:
1909-1986
1909-1986
People:
Form:
articles
articles
Actions:
Issue:
Ideas of living
Ideas of living
Keyword(s):
British Columbia, Calgary, Canada, Colombie-Britannique, landscape, Manitoba, Nova Scotia, Ontario, Ottawa, Québec, Saskatchewan, urban landscape, Winnipeg, Yukon
British Columbia, Calgary, Canada, Colombie-Britannique, landscape, Manitoba, Nova Scotia, Ontario, Ottawa, Québec, Saskatchewan, urban landscape, Winnipeg, Yukon
Published:
18 May 2010
18 May 2010
Issue:
Ideas of living
Ideas of living
Form:
events
events
Actions:
Description:
Visiting Scholar Irene Sunwoo presents her research: During the 1970s and 1980s, the Architectural Association (AA) in London tested a “marketplace” model of architectural education that supported an array of theoretical investigations. Exploring issues including politics, phenomenology, semiotics, sustainability, literature, and third-world housing, the school became a(...)
Visiting Scholar Irene Sunwoo presents her research: During the 1970s and 1980s, the Architectural Association (AA) in London tested a “marketplace” model of architectural education that supported an array of theoretical investigations. Exploring issues including politics, phenomenology, semiotics, sustainability, literature, and third-world housing, the school became a(...)
Location:
Shaughnessy House
Shaughnessy House
Date:
27 July 2017, 6pm
27 July 2017, 6pm
Title:
Visiting Scholar Seminar: Irene Sunwoo
Actions:
Description:
Visiting Scholar Irene Sunwoo presents her research: During the 1970s and 1980s, the Architectural Association (AA) in London tested a “marketplace” model of architectural education that supported an array of theoretical investigations. Exploring issues including politics, phenomenology, semiotics, sustainability, literature, and third-world housing, the school became a(...)
Visiting Scholar Seminar: Irene Sunwoo
Actions:
Description:
Visiting Scholar Irene Sunwoo presents her research: During the 1970s and 1980s, the Architectural Association (AA) in London tested a “marketplace” model of architectural education that supported an array of theoretical investigations. Exploring issues including politics, phenomenology, semiotics, sustainability, literature, and third-world housing, the school became a(...)
Form:
events
events
Date:
27 July 2017
6pm
27 July 2017
6pm
Location:
Shaughnessy House
Shaughnessy House


