


11160 Results
Form:
drawings
Quantity:
3 preliminary drawing(s)
drawings
Quantity:
3 preliminary drawing(s)
Title:
Interior perspective, elevations and section of east wall showing proposed stained glass window
Interior perspective, elevations and section of east wall showing proposed stained glass window
Actions:
Reference number:
ARCH187317
ARCH187317
People:
Form:
drawings
Quantity:
3 preliminary drawing(s)
drawings
Quantity:
3 preliminary drawing(s)
People:
Form:
photographs
Quantity:
9 photograph(s)
photographs
Quantity:
9 photograph(s)
Actions:
Reference number:
ARCH188163
ARCH188163
People:
Form:
photographs
Quantity:
9 photograph(s)
photographs
Quantity:
9 photograph(s)
People:
Form:
drawings
drawings
Actions:
Reference number:
ARCH48780
ARCH48780
People:
Date:
October 1959
October 1959
Form:
drawings
drawings
Date:
October 1959
October 1959
People:
Form:
drawings
drawings
Title:
Sections, floor plan and perspective, Bank of Montreal Computer Complex Two, Scarborough, Ontario
Sections, floor plan and perspective, Bank of Montreal Computer Complex Two, Scarborough, Ontario
Actions:
Reference number:
AP018.S1.1977.PR08.118
AP018.S1.1977.PR08.118
People:
Date:
circa 1977
circa 1977
Title:
Sections, floor plan and perspective, Bank of Montreal Computer Complex Two, Scarborough, Ontario
Actions:
AP018.S1.1977.PR08.118
Sections, floor plan and perspective, Bank of Montreal Computer Complex Two, Scarborough, Ontario
Actions:
AP018.S1.1977.PR08.118
Form:
drawings
drawings
Date:
circa 1977
circa 1977
People:
Form:
drawings
drawings
Actions:
Reference number:
AP140.S2.SS1.D95.P11
AP140.S2.SS1.D95.P11
People:
Date:
circa 1990-1991
circa 1990-1991
Title:
Axonometrics and rendered exterior perspective, Reconstruction of JR Kyoto Station Competition, Kyoto, Japan
Actions:
AP140.S2.SS1.D95.P11
Axonometrics and rendered exterior perspective, Reconstruction of JR Kyoto Station Competition, Kyoto, Japan
Actions:
AP140.S2.SS1.D95.P11
Form:
drawings
drawings
Date:
circa 1990-1991
circa 1990-1991
People:
Form:
drawings
Quantity:
2 design drawing(s)
drawings
Quantity:
2 design drawing(s)
Actions:
Reference number:
AP142.S1.D47.P3
AP142.S1.D47.P3
People:
Form:
drawings
Quantity:
2 design drawing(s)
drawings
Quantity:
2 design drawing(s)
People:
Form:
drawings
drawings
Actions:
Reference number:
ARCH8943
Description:
Croquis d'élévations extérieures, d'une perspective extérieure et d'un plan non-identifié. Élévations d'une siège de stade ou d'aréna avec une lettre d'offre de service / Canadian Office and School Furniture Ltd, Preston, Ontario.
ARCH8943
Description:
Croquis d'élévations extérieures, d'une perspective extérieure et d'un plan non-identifié. Élévations d'une siège de stade ou d'aréna avec une lettre d'offre de service / Canadian Office and School Furniture Ltd, Preston, Ontario.
People:
Date:
1929 - 1930
1929 - 1930
Title:
Croquis d'élévations extérieures, croquis d'une perspective extérieure, détails d'un siège et lettre d'un fournisseur
Actions:
ARCH8943
Description:
Croquis d'élévations extérieures, d'une perspective extérieure et d'un plan non-identifié. Élévations d'une siège de stade ou d'aréna avec une lettre d'offre de service / Canadian Office and School Furniture Ltd, Preston, Ontario.
Croquis d'élévations extérieures, croquis d'une perspective extérieure, détails d'un siège et lettre d'un fournisseur
Actions:
ARCH8943
Description:
Croquis d'élévations extérieures, d'une perspective extérieure et d'un plan non-identifié. Élévations d'une siège de stade ou d'aréna avec une lettre d'offre de service / Canadian Office and School Furniture Ltd, Preston, Ontario.
Form:
drawings
drawings
Date:
1929 - 1930
1929 - 1930
People:
Form:
drawings
drawings
Actions:
Reference number:
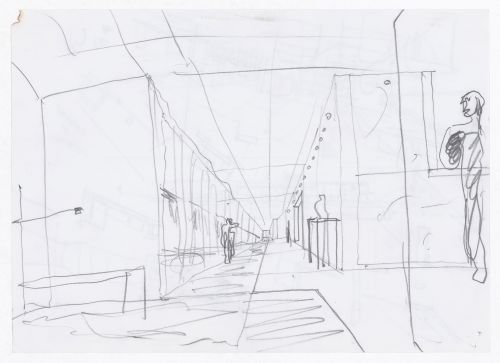
ARCH292286
ARCH292286
People:
Date:
circa 1994
circa 1994
Form:
drawings
drawings
Date:
circa 1994
circa 1994
People:
Form:
drawings
drawings
Actions:
Reference number:
DR1985:0626
DR1985:0626
People:
Subject:
architecture, theatre design
architecture, theatre design
Date:
1929
1929
Title:
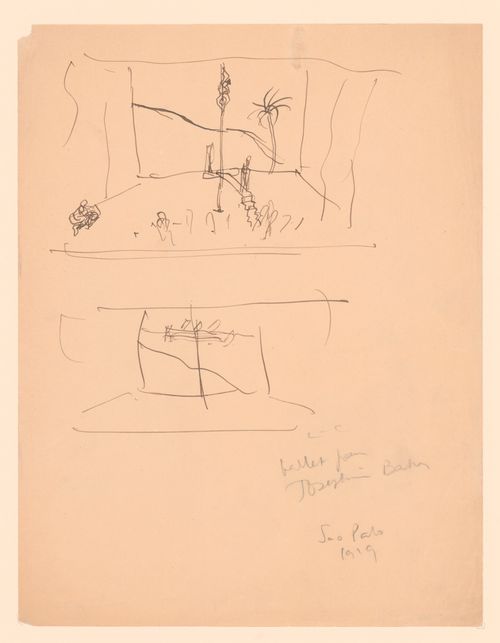
A pair of perspective views of a stage set design for a performance by Josephine Baker
Actions:
DR1985:0626
A pair of perspective views of a stage set design for a performance by Josephine Baker
Actions:
DR1985:0626
Form:
drawings
drawings
Date:
1929
1929
People:
Subject:
architecture, theatre design
architecture, theatre design
Form:
works of art
works of art
Actions:
Reference number:
DR1979:0332
DR1979:0332
People:
Subject:
architecture
architecture
Date:
printed 1549
printed 1549
Title:
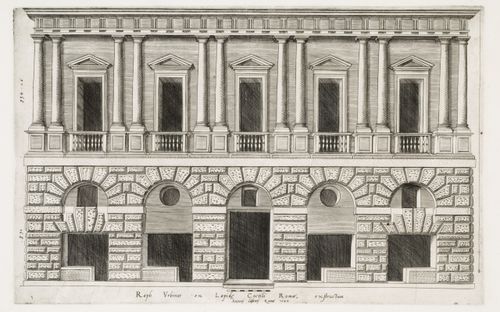
Perspective of the façade of the Palazzo Caprini, also known as the House of Raphael, Rome
Actions:
DR1979:0332
Perspective of the façade of the Palazzo Caprini, also known as the House of Raphael, Rome
Actions:
DR1979:0332
Form:
works of art
works of art
Date:
printed 1549
printed 1549
People:
Subject:
architecture
architecture


