


3044 Results
Form:
books
books
Actions:
Holdings:
Description:
367 pages : illustrations (some color), maps, plans ; 24 cm
Description:
367 pages : illustrations (some color), maps, plans ; 24 cm
Subject:
- Harvard University. Graduate School of Design.,
- Architecture Research Massachusetts Cambridge.,
- Architecture Study and teaching Massachusetts Cambridge.,
- Architecture Study and teaching (Higher) Massachusetts Cambridge.,
- Landscapes Study and teaching Massachusetts Cambridge.,
- City planning Study and teaching (Higher) Massachusetts Cambridge.,
- Architecture Étude et enseignement Massachusetts Cambridge.,
- Paysages Étude et enseignement Massachusetts Cambridge.,
- Architecture Research.,
- Architecture Study and teaching.,
- Architecture Study and teaching (Higher),
- City planning Study and teaching (Higher),
- Massachusetts Cambridge.
(See more)
Publication:
[Cambridge, Mass.] : Harvard University, Graduate School of Design ; [Barcelona, Spain] : Actar, 2011.
[Cambridge, Mass.] : Harvard University, Graduate School of Design ; [Barcelona, Spain] : Actar, 2011.
Title:
GSD platform 4 / [faculty editor, Eric Howeler].
Actions:
Holdings:
Description:
367 pages : illustrations (some color), maps, plans ; 24 cm
GSD platform 4 / [faculty editor, Eric Howeler].
Actions:
Holdings:
Description:
367 pages : illustrations (some color), maps, plans ; 24 cm
Form:
books
books
Publication:
[Cambridge, Mass.] : Harvard University, Graduate School of Design ; [Barcelona, Spain] : Actar, 2011.
[Cambridge, Mass.] : Harvard University, Graduate School of Design ; [Barcelona, Spain] : Actar, 2011.
Subject:
- Harvard University. Graduate School of Design.,
- Architecture Research Massachusetts Cambridge.,
- Architecture Study and teaching Massachusetts Cambridge.,
- Architecture Study and teaching (Higher) Massachusetts Cambridge.,
- Landscapes Study and teaching Massachusetts Cambridge.,
- City planning Study and teaching (Higher) Massachusetts Cambridge.,
- Architecture Étude et enseignement Massachusetts Cambridge.,
- Paysages Étude et enseignement Massachusetts Cambridge.,
- Architecture Research.,
- Architecture Study and teaching.,
- Architecture Study and teaching (Higher),
- City planning Study and teaching (Higher),
- Massachusetts Cambridge.
(See more)
Form:
books
books
Price:
$47.95
(available to order)
Summary:
The world is rapidly urbanizing, and experts predict that up to 80 percent of the population will live in cities by 2050. To accommodate that growth while ensuring quality of life for all residents, cities are increasingly turning to technology. From apps that make it easier for citizens to pitch in on civic improvement projects to comprehensive plans for smarter streets(...)
$47.95
(available to order)
Summary:
The world is rapidly urbanizing, and experts predict that up to 80 percent of the population will live in cities by 2050. To accommodate that growth while ensuring quality of life for all residents, cities are increasingly turning to technology. From apps that make it easier for citizens to pitch in on civic improvement projects to comprehensive plans for smarter streets(...)
Title:
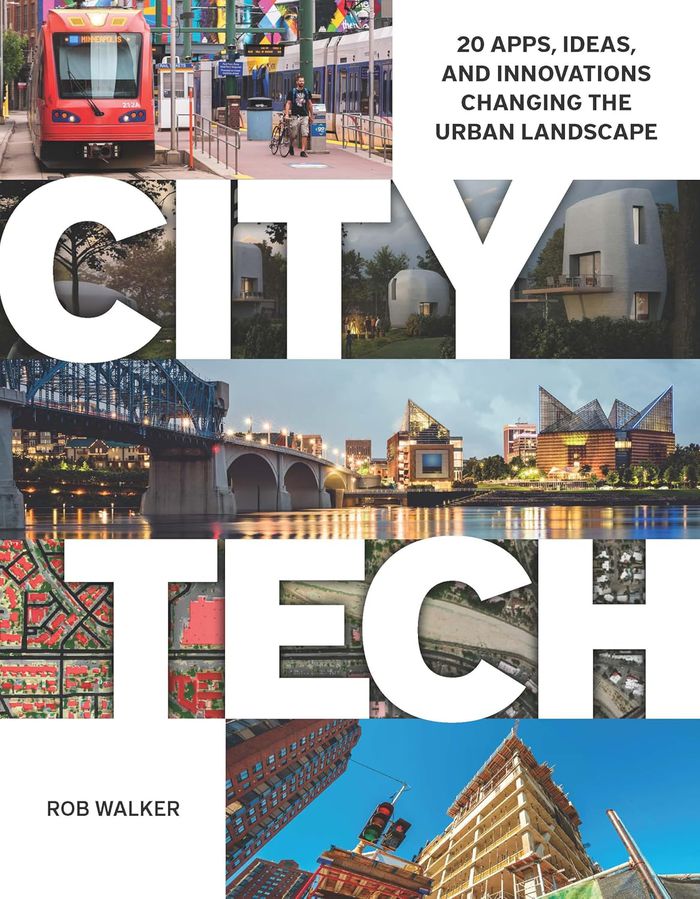
City tech: 20 apps, ideas, and innovations changing the urban landscape
Actions:
Price:
$47.95
(available to order)
Summary:
The world is rapidly urbanizing, and experts predict that up to 80 percent of the population will live in cities by 2050. To accommodate that growth while ensuring quality of life for all residents, cities are increasingly turning to technology. From apps that make it easier for citizens to pitch in on civic improvement projects to comprehensive plans for smarter streets and neighborhoods, new tools and approaches are taking root across the United States and around the world. In this thoughtful, inquisitive collection, Rob Walker—former New York Times columnist and author of the City Tech column for Land Lines magazine—investigates the new technologies afoot and their implications for planners, policymakers, residents, and the virtual and literal landscapes of the cities we call home.
City tech: 20 apps, ideas, and innovations changing the urban landscape
Actions:
Price:
$47.95
(available to order)
Summary:
The world is rapidly urbanizing, and experts predict that up to 80 percent of the population will live in cities by 2050. To accommodate that growth while ensuring quality of life for all residents, cities are increasingly turning to technology. From apps that make it easier for citizens to pitch in on civic improvement projects to comprehensive plans for smarter streets and neighborhoods, new tools and approaches are taking root across the United States and around the world. In this thoughtful, inquisitive collection, Rob Walker—former New York Times columnist and author of the City Tech column for Land Lines magazine—investigates the new technologies afoot and their implications for planners, policymakers, residents, and the virtual and literal landscapes of the cities we call home.
Form:
books
books
Publication:
October 2024
October 2024
Subject:
Urban Theory
Urban Theory
Form:
books
books
Actions:
Price:
$96.00
(available in store)
Summary:
Positions addresses the ascent of architectural photography as a discipline, and the changing role of the architectural photographer. Once merely charged with providing a purely documentary representation of a building, the architectural photographer now offers a personal interpretation of the work of the architect, urban planner or landscape designer. The common factor(...)
$96.00
(available in store)
Summary:
Positions addresses the ascent of architectural photography as a discipline, and the changing role of the architectural photographer. Once merely charged with providing a purely documentary representation of a building, the architectural photographer now offers a personal interpretation of the work of the architect, urban planner or landscape designer. The common factor(...)
Subject:
Photography Collections
Photography Collections
Publication:
September 2010
September 2010
Title:
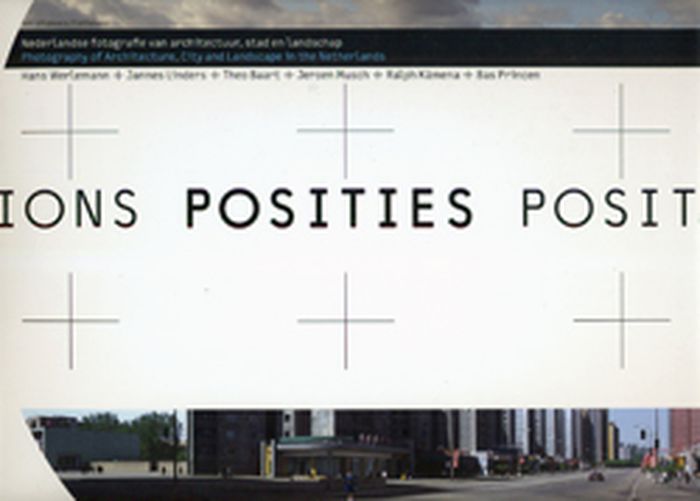
Positions: photography of architecture, city and landscape in the Netherlands
Actions:
Price:
$96.00
(available in store)
Summary:
Positions addresses the ascent of architectural photography as a discipline, and the changing role of the architectural photographer. Once merely charged with providing a purely documentary representation of a building, the architectural photographer now offers a personal interpretation of the work of the architect, urban planner or landscape designer. The common factor that unites the photographers presented here--Theo Baart, Bas Princen, Ralph Kamena, Jannes Linders, Jeroen Musch and Hans Werlemann--is that each of them has brought a highly personal perspective to bear upon their approach to their commissions, and that each of their oeuvres has had a direct impact on contemporary architecture and urban planning. Positions examines the photographer's emancipation from documentary constraint to creative agency.
Positions: photography of architecture, city and landscape in the Netherlands
Actions:
Price:
$96.00
(available in store)
Summary:
Positions addresses the ascent of architectural photography as a discipline, and the changing role of the architectural photographer. Once merely charged with providing a purely documentary representation of a building, the architectural photographer now offers a personal interpretation of the work of the architect, urban planner or landscape designer. The common factor that unites the photographers presented here--Theo Baart, Bas Princen, Ralph Kamena, Jannes Linders, Jeroen Musch and Hans Werlemann--is that each of them has brought a highly personal perspective to bear upon their approach to their commissions, and that each of their oeuvres has had a direct impact on contemporary architecture and urban planning. Positions examines the photographer's emancipation from documentary constraint to creative agency.
Form:
books
books
Publication:
September 2010
September 2010
Subject:
Photography Collections
Photography Collections
Form:
books
books
Actions:
Holdings:
Description:
85 pages : illustrations (some color) ; 15 cm.
Description:
85 pages : illustrations (some color) ; 15 cm.
Subject:
Publication:
Berlin : Sternberg Press, [2014], ©2014
Berlin : Sternberg Press, [2014], ©2014
Title:
Subtraction / Keller Easterling ; edited by Nikolaus Hirsch, Markus Miessen.
Actions:
Holdings:
Description:
85 pages : illustrations (some color) ; 15 cm.
Subtraction / Keller Easterling ; edited by Nikolaus Hirsch, Markus Miessen.
Actions:
Holdings:
Description:
85 pages : illustrations (some color) ; 15 cm.
Form:
books
books
Publication:
Berlin : Sternberg Press, [2014], ©2014
Berlin : Sternberg Press, [2014], ©2014
Form:
books
books
Actions:
Holdings:
Description:
431 pages : illustrations (some color), plans ; 24 cm
Description:
431 pages : illustrations (some color), plans ; 24 cm
Subject:
- Lateinamerika,
- Architecture Latin America 21st century.,
- Architecture, Modern 21st century Designs and plans.,
- Architecture 21e siècle Dessins et plans.,
- Architecture.,
- Architecture, Modern.,
- Architektur,
- Latin America.,
- Südamerika,
- Mittelamerika,
- Designs and plans.,
- architectural drawings (visual works),
- Architectural drawings.,
- Dessins d'architecture.
(See more)
Publication:
New York : Actar Publishers, 2016., ©2015
New York : Actar Publishers, 2016., ©2015
Title:
Total Latin American architecture : libretto of modern reflections and contemporary works / author: Ana de Brea ; editor: Ricardo Devesa.
Actions:
Holdings:
Description:
431 pages : illustrations (some color), plans ; 24 cm
Total Latin American architecture : libretto of modern reflections and contemporary works / author: Ana de Brea ; editor: Ricardo Devesa.
Actions:
Holdings:
Description:
431 pages : illustrations (some color), plans ; 24 cm
Form:
books
books
Publication:
New York : Actar Publishers, 2016., ©2015
New York : Actar Publishers, 2016., ©2015
Subject:
- Lateinamerika,
- Architecture Latin America 21st century.,
- Architecture, Modern 21st century Designs and plans.,
- Architecture 21e siècle Dessins et plans.,
- Architecture.,
- Architecture, Modern.,
- Architektur,
- Latin America.,
- Südamerika,
- Mittelamerika,
- Designs and plans.,
- architectural drawings (visual works),
- Architectural drawings.,
- Dessins d'architecture.
(See more)
Form:
books
books
Actions:
Holdings:
Description:
viii, 152 p, [52] p. of plates : ill. (2 col.) ; 22 cm.
Description:
viii, 152 p, [52] p. of plates : ill. (2 col.) ; 22 cm.
Title:
Curiosities of town and countryside / by Edmund Vale.
Actions:
Holdings:
Description:
viii, 152 p, [52] p. of plates : ill. (2 col.) ; 22 cm.
Curiosities of town and countryside / by Edmund Vale.
Actions:
Holdings:
Description:
viii, 152 p, [52] p. of plates : ill. (2 col.) ; 22 cm.
Form:
books
books
Publication:
London : Batsford, 1940.
London : Batsford, 1940.
Form:
books
books
Price:
$51.95
(available to order)
Summary:
The Prudential Center anchors the Boston skyline with its tall, gray tower. Though unassuming architecturally, it is a historical beacon, representing a midcentury moment when insurance companies such as Prudential were particularly aware of how their physical presence and civic engagement reflected upon their intangible product: financial security. Looking to New York's(...)
$51.95
(available to order)
Summary:
The Prudential Center anchors the Boston skyline with its tall, gray tower. Though unassuming architecturally, it is a historical beacon, representing a midcentury moment when insurance companies such as Prudential were particularly aware of how their physical presence and civic engagement reflected upon their intangible product: financial security. Looking to New York's(...)
Title:
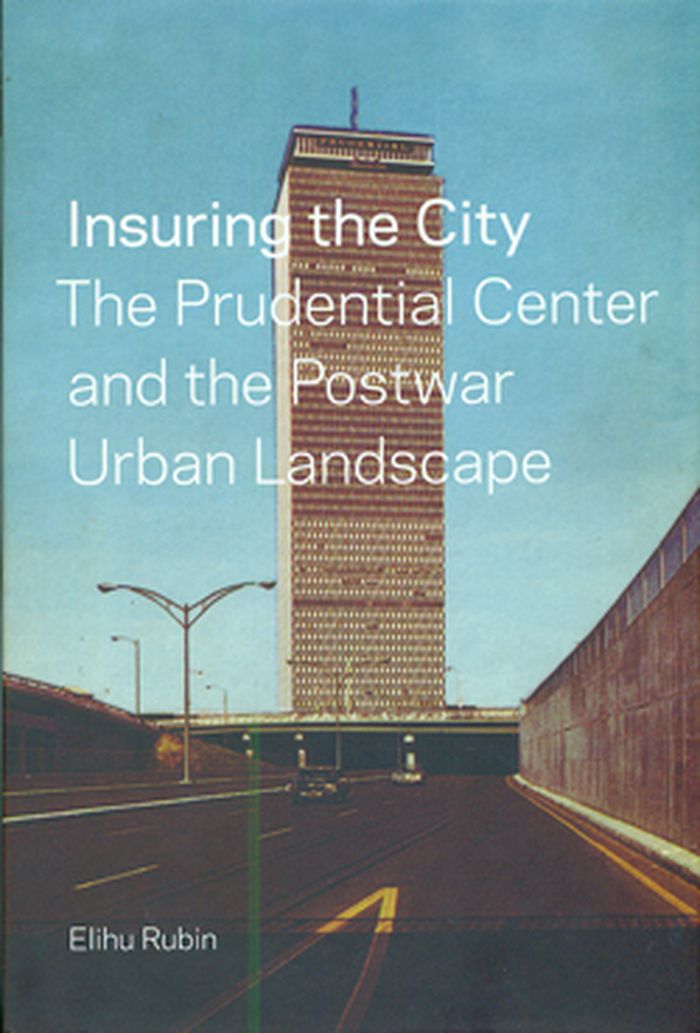
Insuring the city: the Prudential Center and the Postwar urban landscape
Actions:
Price:
$51.95
(available to order)
Summary:
The Prudential Center anchors the Boston skyline with its tall, gray tower. Though unassuming architecturally, it is a historical beacon, representing a midcentury moment when insurance companies such as Prudential were particularly aware of how their physical presence and civic engagement reflected upon their intangible product: financial security. Looking to New York's Rockefeller Center, the creators of the Prudential Center aspired to use real estate development as a tool toward civic achievement, reinvigorating central Boston and integrating a large complex of buildings with new infrastructure for the automobile. Architectural historian Elihu Rubin tells the full story of "The Pru", placing it within the political, economic, and architectural contexts of the period. The Prudential Center played a pivotal role in the economic redevelopment of Boston and was arguably one of the most significant urban developments of the 1950s and '60s. It is an important story, and one that provides great insight into the evolution of the modern city in postwar America.
Insuring the city: the Prudential Center and the Postwar urban landscape
Actions:
Price:
$51.95
(available to order)
Summary:
The Prudential Center anchors the Boston skyline with its tall, gray tower. Though unassuming architecturally, it is a historical beacon, representing a midcentury moment when insurance companies such as Prudential were particularly aware of how their physical presence and civic engagement reflected upon their intangible product: financial security. Looking to New York's Rockefeller Center, the creators of the Prudential Center aspired to use real estate development as a tool toward civic achievement, reinvigorating central Boston and integrating a large complex of buildings with new infrastructure for the automobile. Architectural historian Elihu Rubin tells the full story of "The Pru", placing it within the political, economic, and architectural contexts of the period. The Prudential Center played a pivotal role in the economic redevelopment of Boston and was arguably one of the most significant urban developments of the 1950s and '60s. It is an important story, and one that provides great insight into the evolution of the modern city in postwar America.
Form:
books
books
Publication:
May 2012
May 2012
Subject:
Urban Theory
Urban Theory
Form:
books
books
Holdings:
Description:
290 pages : illustrations (chiefly color), maps (chiefly color, 1 folded) ; 34 cm
Description:
290 pages : illustrations (chiefly color), maps (chiefly color, 1 folded) ; 34 cm
Subject:
- Jews India Mumbai History.,
- Jews India Mumbai Civilization.,
- Jewish architecture India Mumbai Pictorial works.,
- Synagogue architecture India Mumbai Pictorial works.,
- Juifs Inde Mumbai Histoire.,
- Juifs Inde Mumbai Civilisation.,
- Architecture juive Inde Mumbai Ouvrages illustrés.,
- Architecture synagogale Inde Mumbai Ouvrages illustrés.,
- 15.75 history of Asia.,
- Jewish architecture,
- Jews,
- Jews Civilization,
- Synagogue architecture,
- Travel,
- Joden.,
- Mumbai (India) Description and travel.,
- India Mumbai,
- India.,
- Mumbai.,
- Baghdadi Jews Sassoon family,
- local histories.,
- History,
- Illustrated works,
- Local histories,
- Pictorial works,
- Ouvrages illustrés.,
- Histoires locales.
(See more)
Publication:
Mumbai : Bene Israel Heritage Museum and Genealogical Research Centre, India, 2013., Mumbai : Spenta Multimedia
Mumbai : Bene Israel Heritage Museum and Genealogical Research Centre, India, 2013., Mumbai : Spenta Multimedia
Title:
Bombay : exploring the Jewish urban heritage / Dr. Shaul Sapir.
Actions:
Holdings:
Description:
290 pages : illustrations (chiefly color), maps (chiefly color, 1 folded) ; 34 cm
Bombay : exploring the Jewish urban heritage / Dr. Shaul Sapir.
Actions:
Holdings:
Description:
290 pages : illustrations (chiefly color), maps (chiefly color, 1 folded) ; 34 cm
Form:
books
books
Publication:
Mumbai : Bene Israel Heritage Museum and Genealogical Research Centre, India, 2013., Mumbai : Spenta Multimedia
Mumbai : Bene Israel Heritage Museum and Genealogical Research Centre, India, 2013., Mumbai : Spenta Multimedia
Subject:
- Jews India Mumbai History.,
- Jews India Mumbai Civilization.,
- Jewish architecture India Mumbai Pictorial works.,
- Synagogue architecture India Mumbai Pictorial works.,
- Juifs Inde Mumbai Histoire.,
- Juifs Inde Mumbai Civilisation.,
- Architecture juive Inde Mumbai Ouvrages illustrés.,
- Architecture synagogale Inde Mumbai Ouvrages illustrés.,
- 15.75 history of Asia.,
- Jewish architecture,
- Jews,
- Jews Civilization,
- Synagogue architecture,
- Travel,
- Joden.,
- Mumbai (India) Description and travel.,
- India Mumbai,
- India.,
- Mumbai.,
- Baghdadi Jews Sassoon family,
- local histories.,
- History,
- Illustrated works,
- Local histories,
- Pictorial works,
- Ouvrages illustrés.,
- Histoires locales.
(See more)
Form:
books
books
Title:
New York / Jeff Chien-Hsing Liao ; [foreword by Justin Davidson ; afterword by Sean Corcoran].
New York / Jeff Chien-Hsing Liao ; [foreword by Justin Davidson ; afterword by Sean Corcoran].
Actions:
Holdings:
Description:
159 pages : chiefly color illustrations ; 35 x 43 cm
Description:
159 pages : chiefly color illustrations ; 35 x 43 cm
Author:
Subject:
Publication:
New York, N.Y. : Aperture, [2014], New York, N.Y. : ARTBOOK/D.A.P, ©2014
New York, N.Y. : Aperture, [2014], New York, N.Y. : ARTBOOK/D.A.P, ©2014
Title:
New York / Jeff Chien-Hsing Liao ; [foreword by Justin Davidson ; afterword by Sean Corcoran].
Actions:
Holdings:
Description:
159 pages : chiefly color illustrations ; 35 x 43 cm
New York / Jeff Chien-Hsing Liao ; [foreword by Justin Davidson ; afterword by Sean Corcoran].
Actions:
Holdings:
Description:
159 pages : chiefly color illustrations ; 35 x 43 cm
Form:
books
books
Publication:
New York, N.Y. : Aperture, [2014], New York, N.Y. : ARTBOOK/D.A.P, ©2014
New York, N.Y. : Aperture, [2014], New York, N.Y. : ARTBOOK/D.A.P, ©2014
Form:
books
books
Title:
Manhattan atmospheres : architecture, the interior environment, and urban crisis / David Gissen.
Manhattan atmospheres : architecture, the interior environment, and urban crisis / David Gissen.
Actions:
Holdings:
Description:
viii, 239 pages ; 24 cm
Description:
viii, 239 pages ; 24 cm
Subject:
- Interior architecture Social aspects New York (State) New York History 20th century.,
- Architecture and society New York (State) New York History 20th century.,
- Architecture intérieure Aspect social New York (État) New York Histoire 20e siècle.,
- Architecture et société New York (État) New York Histoire 20e siècle.,
- ARCHITECTURE History Contemporary (1945- ),
- ARCHITECTURE Urban & Land Use Planning.,
- ARCHITECTURE Sustainability & Green Design.,
- Architecture and society.,
- Buildings.,
- Social conditions.,
- Lebensraum,
- Stadt,
- Stadtentwicklung,
- Öffentlicher Raum,
- Arkitektur historia miljöaspekter.,
- Manhattan (New York, N.Y.) Buildings, structures, etc.,
- Manhattan (New York, N.Y.) Social conditions 20th century.,
- Förenta staterna.,
- New York (State) New York.,
- New York (State) New York Manhattan.,
- New York- Manhattan,
- History.
(See more)
Publication:
Minneapolis : University of Minnesota Press, [2014]
Minneapolis : University of Minnesota Press, [2014]
Title:
Manhattan atmospheres : architecture, the interior environment, and urban crisis / David Gissen.
Actions:
Holdings:
Description:
viii, 239 pages ; 24 cm
Manhattan atmospheres : architecture, the interior environment, and urban crisis / David Gissen.
Actions:
Holdings:
Description:
viii, 239 pages ; 24 cm
Form:
books
books
Publication:
Minneapolis : University of Minnesota Press, [2014]
Minneapolis : University of Minnesota Press, [2014]
Subject:
- Interior architecture Social aspects New York (State) New York History 20th century.,
- Architecture and society New York (State) New York History 20th century.,
- Architecture intérieure Aspect social New York (État) New York Histoire 20e siècle.,
- Architecture et société New York (État) New York Histoire 20e siècle.,
- ARCHITECTURE History Contemporary (1945- ),
- ARCHITECTURE Urban & Land Use Planning.,
- ARCHITECTURE Sustainability & Green Design.,
- Architecture and society.,
- Buildings.,
- Social conditions.,
- Lebensraum,
- Stadt,
- Stadtentwicklung,
- Öffentlicher Raum,
- Arkitektur historia miljöaspekter.,
- Manhattan (New York, N.Y.) Buildings, structures, etc.,
- Manhattan (New York, N.Y.) Social conditions 20th century.,
- Förenta staterna.,
- New York (State) New York.,
- New York (State) New York Manhattan.,
- New York- Manhattan,
- History.
(See more)


