


7521 Results
Form:
drawings
drawings
Title:
Fax cover sheet (from L.A. to Toronto, 10/12/87)), schematic ground floor plan, elevation studies
Fax cover sheet (from L.A. to Toronto, 10/12/87)), schematic ground floor plan, elevation studies
Actions:
Reference number:
ARCH254581
ARCH254581
People:
Date:
1987
1987
Form:
drawings
drawings
Date:
1987
1987
People:
Form:
drawings, textual records, photographs
drawings, textual records, photographs
Actions:
Reference number:
AP018.S1.1969.PR01.042
AP018.S1.1969.PR01.042
People:
Date:
1971
1971
Title:
Original architectural tender set, Henry Moore Sculpture Centre, Art Gallery of Ontario, Stage I Expansion, Toronto
Actions:
AP018.S1.1969.PR01.042
Original architectural tender set, Henry Moore Sculpture Centre, Art Gallery of Ontario, Stage I Expansion, Toronto
Actions:
AP018.S1.1969.PR01.042
Form:
drawings, textual records, photographs
drawings, textual records, photographs
Date:
1971
1971
People:
Form:
drawings
drawings
Actions:
Reference number:
AP018.S1.1973.PR02.012
AP018.S1.1973.PR02.012
People:
Date:
1973-1975
1973-1975
Title:
Floor plans, elevations, sections, details, and structural and mechanical drawings, Residence of Mr. & Mrs. A.W. Billes, Toronto
Actions:
AP018.S1.1973.PR02.012
Floor plans, elevations, sections, details, and structural and mechanical drawings, Residence of Mr. & Mrs. A.W. Billes, Toronto
Actions:
AP018.S1.1973.PR02.012
Form:
drawings
drawings
Date:
1973-1975
1973-1975
People:
Form:
photographs
photographs

Actions:
Reference number:
ARCH285433
Description:
Photo reference number: 64-509-1
ARCH285433
Description:
Photo reference number: 64-509-1
People:
Date:
circa 1960s
circa 1960s
Title:
Parkin and other members at initial meeting of the First National Design Council at Park Plaza Hotel in Toronto
Actions:
ARCH285433
Description:
Photo reference number: 64-509-1
Parkin and other members at initial meeting of the First National Design Council at Park Plaza Hotel in Toronto
Actions:
ARCH285433
Description:
Photo reference number: 64-509-1
Form:
photographs
photographs
Date:
circa 1960s
circa 1960s
People:
Form:
photographs
photographs

Actions:
Reference number:
ARCH285439
Description:
Team included John C. Parkin, Heikki Castren, Viljo Revell, Seppo Valjus, D. Rowland, F.N. Smith, Bengt Lundstern
ARCH285439
Description:
Team included John C. Parkin, Heikki Castren, Viljo Revell, Seppo Valjus, D. Rowland, F.N. Smith, Bengt Lundstern
People:
Date:
May 1959
May 1959
Title:
Parkin in group photograph of the Toronto City Hall Project team for May 1959 issue of the Canadian Architect
Actions:
ARCH285439
Description:
Team included John C. Parkin, Heikki Castren, Viljo Revell, Seppo Valjus, D. Rowland, F.N. Smith, Bengt Lundstern
Parkin in group photograph of the Toronto City Hall Project team for May 1959 issue of the Canadian Architect
Actions:
ARCH285439
Description:
Team included John C. Parkin, Heikki Castren, Viljo Revell, Seppo Valjus, D. Rowland, F.N. Smith, Bengt Lundstern
Form:
photographs
photographs
Date:
May 1959
May 1959
People:
Form:
drawings
drawings
Actions:
Reference number:
AP056.S1.1992.PR03.003
AP056.S1.1992.PR03.003
People:
Date:
1992
1992
Form:
drawings
drawings
Date:
1992
1992
People:
Form:
drawings
drawings
Actions:
Reference number:
DR1990:0056
Description:
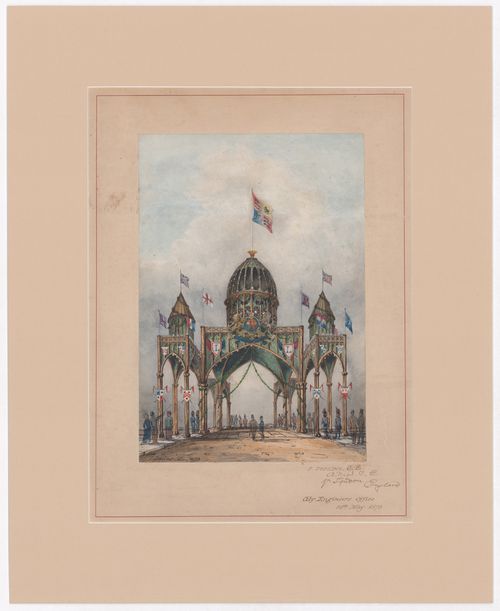
- This watercolour rendering depicts a welcome arch which spans the intersection of two streets. The arch is composed of a large central groin vaulted archway and four smaller groin vaulted archways. The central archway is supported by four compound piers and is surmounted by a dome on a drum. The smaller archways which are surmounted by turrets, span the sidewalks at the street corners and are each supported by a compound pier and three columns. The structure is embellished with Gothic-inspired features such as blind tracery and pointed arches as well as shields, including two inscribed with the letter "L", flags, floral garlands, the British royal coat of arms, a sheaf of wheat and possibly lights. Staffage indicates the large scale of the arch.
DR1990:0056
Description:
- This watercolour rendering depicts a welcome arch which spans the intersection of two streets. The arch is composed of a large central groin vaulted archway and four smaller groin vaulted archways. The central archway is supported by four compound piers and is surmounted by a dome on a drum. The smaller archways which are surmounted by turrets, span the sidewalks at the street corners and are each supported by a compound pier and three columns. The structure is embellished with Gothic-inspired features such as blind tracery and pointed arches as well as shields, including two inscribed with the letter "L", flags, floral garlands, the British royal coat of arms, a sheaf of wheat and possibly lights. Staffage indicates the large scale of the arch.
People:
Subject:
temporary architecture
temporary architecture
Date:
16 May 1879
16 May 1879
Title:
Perspective for a temporary welcome arch for the visit of the Marquess of Lorne and Princess Louise to Toronto, September 1879
Actions:
DR1990:0056
Description:
- This watercolour rendering depicts a welcome arch which spans the intersection of two streets. The arch is composed of a large central groin vaulted archway and four smaller groin vaulted archways. The central archway is supported by four compound piers and is surmounted by a dome on a drum. The smaller archways which are surmounted by turrets, span the sidewalks at the street corners and are each supported by a compound pier and three columns. The structure is embellished with Gothic-inspired features such as blind tracery and pointed arches as well as shields, including two inscribed with the letter "L", flags, floral garlands, the British royal coat of arms, a sheaf of wheat and possibly lights. Staffage indicates the large scale of the arch.
Perspective for a temporary welcome arch for the visit of the Marquess of Lorne and Princess Louise to Toronto, September 1879
Actions:
DR1990:0056
Description:
- This watercolour rendering depicts a welcome arch which spans the intersection of two streets. The arch is composed of a large central groin vaulted archway and four smaller groin vaulted archways. The central archway is supported by four compound piers and is surmounted by a dome on a drum. The smaller archways which are surmounted by turrets, span the sidewalks at the street corners and are each supported by a compound pier and three columns. The structure is embellished with Gothic-inspired features such as blind tracery and pointed arches as well as shields, including two inscribed with the letter "L", flags, floral garlands, the British royal coat of arms, a sheaf of wheat and possibly lights. Staffage indicates the large scale of the arch.
Form:
drawings
drawings
Date:
16 May 1879
16 May 1879
People:
Subject:
temporary architecture
temporary architecture
Form:
drawings
drawings
Actions:
Reference number:
DR1990:0058
Description:
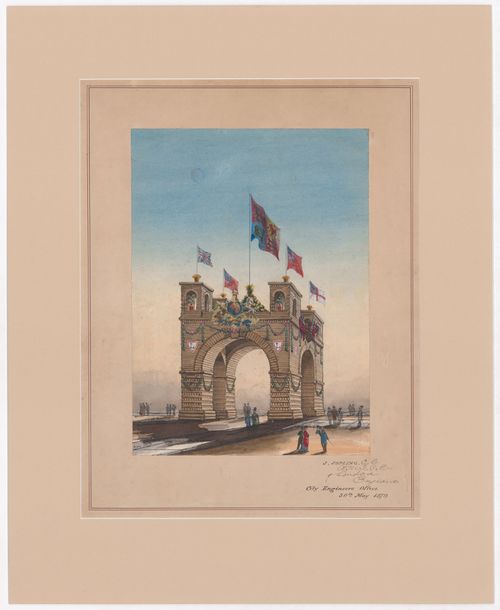
- This watercolour rendering depicts a welcome arch composed of four rounded arches which span the intersection of two streets. Construction materials were either stacked logs or materials simulating stacked logs. The arch is surmounted by log pavilions with arch openings and potted trees at each corner and a pile of agricultural produce in the center. The structure is embellished with shields, including two inscribed with "L", flags, the British royal coat of arms, and sheaves of wheat. Staffage indicates the large scale of the arch.
DR1990:0058
Description:
- This watercolour rendering depicts a welcome arch composed of four rounded arches which span the intersection of two streets. Construction materials were either stacked logs or materials simulating stacked logs. The arch is surmounted by log pavilions with arch openings and potted trees at each corner and a pile of agricultural produce in the center. The structure is embellished with shields, including two inscribed with "L", flags, the British royal coat of arms, and sheaves of wheat. Staffage indicates the large scale of the arch.
People:
Subject:
temporary architecture
temporary architecture
Date:
30 May 1879
30 May 1879
Title:
Perspective for a temporary welcome arch for the visit of the Marquess of Lorne and Princess Louise to Toronto, September 1879
Actions:
DR1990:0058
Description:
- This watercolour rendering depicts a welcome arch composed of four rounded arches which span the intersection of two streets. Construction materials were either stacked logs or materials simulating stacked logs. The arch is surmounted by log pavilions with arch openings and potted trees at each corner and a pile of agricultural produce in the center. The structure is embellished with shields, including two inscribed with "L", flags, the British royal coat of arms, and sheaves of wheat. Staffage indicates the large scale of the arch.
Perspective for a temporary welcome arch for the visit of the Marquess of Lorne and Princess Louise to Toronto, September 1879
Actions:
DR1990:0058
Description:
- This watercolour rendering depicts a welcome arch composed of four rounded arches which span the intersection of two streets. Construction materials were either stacked logs or materials simulating stacked logs. The arch is surmounted by log pavilions with arch openings and potted trees at each corner and a pile of agricultural produce in the center. The structure is embellished with shields, including two inscribed with "L", flags, the British royal coat of arms, and sheaves of wheat. Staffage indicates the large scale of the arch.
Form:
drawings
drawings
Date:
30 May 1879
30 May 1879
People:
Subject:
temporary architecture
temporary architecture
Form:
photographs
photographs
Actions:
Reference number:
ARCH285458
Description:
Photographer reference #71651-4
ARCH285458
Description:
Photographer reference #71651-4
People:
Date:
1971
1971
Title:
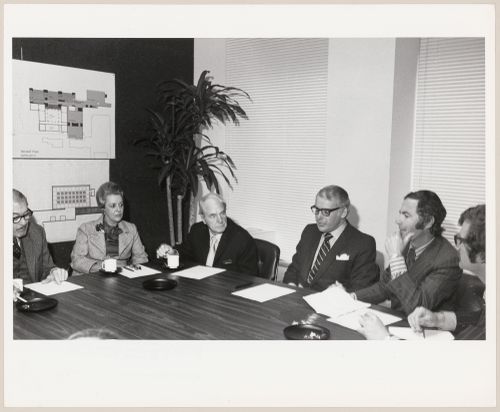
Parkin, Henry Moore and colleagues in meeting for Henry Moore Sculpture Centre project for Art Gallery Ontario, Toronto
Actions:
ARCH285458
Description:
Photographer reference #71651-4
Parkin, Henry Moore and colleagues in meeting for Henry Moore Sculpture Centre project for Art Gallery Ontario, Toronto
Actions:
ARCH285458
Description:
Photographer reference #71651-4
Form:
photographs
photographs
Date:
1971
1971
People:
Form:
drawings
drawings
Actions:
Reference number:
ARCH285612
Description:
Photographer reference: 68786-2
ARCH285612
Description:
Photographer reference: 68786-2
People:
Date:
circa 1968
circa 1968
Title:
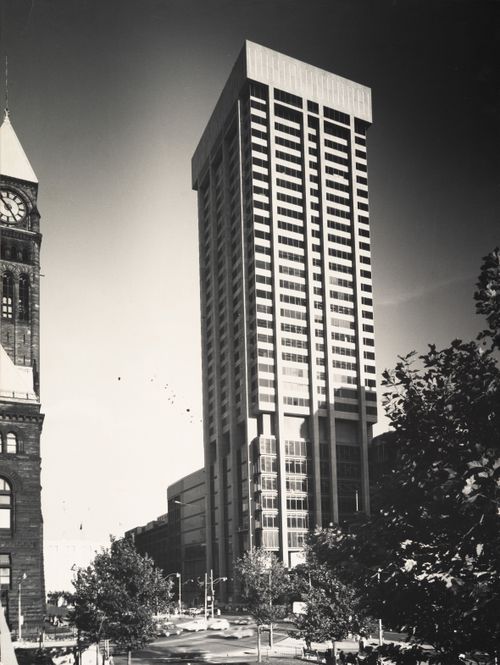
Presentation board of project photograph for The Robert Simpson Company Limited Downtown Store, Office Tower and Additions, Toronto
Actions:
ARCH285612
Description:
Photographer reference: 68786-2
Presentation board of project photograph for The Robert Simpson Company Limited Downtown Store, Office Tower and Additions, Toronto
Actions:
ARCH285612
Description:
Photographer reference: 68786-2
Form:
drawings
drawings
Date:
circa 1968
circa 1968
People:


