


31224 Results
Form:
events
events
Actions:
Location:
Main galleries
Main galleries
Date:
3 October 2019, 6:30pm
3 October 2019, 6:30pm
Form:
events
events
Date:
3 October 2019
6:30pm
3 October 2019
6:30pm
Location:
Main galleries
Main galleries
Form:
events
events
Actions:
Location:
Main galleries
Main galleries
Date:
12 December 2019, 6:30pm
12 December 2019, 6:30pm
Form:
events
events
Date:
12 December 2019
6:30pm
12 December 2019
6:30pm
Location:
Main galleries
Main galleries
Form:
textual records
textual records
Actions:
Reference number:
AP142.S2.D4.P3
Description:
sketches, drawings, photographs of models, photocopies of views of models, correspondence, appraisals, exhibitions plans and layouts, lists of exhibited works, lists of projects by Aldo Rossi, lists of lenders of works, and notes
AP142.S2.D4.P3
Description:
sketches, drawings, photographs of models, photocopies of views of models, correspondence, appraisals, exhibitions plans and layouts, lists of exhibited works, lists of projects by Aldo Rossi, lists of lenders of works, and notes
People:
Title:
Sketches, drawings, photographs of models, photocopies of views of models
Actions:
AP142.S2.D4.P3
Description:
sketches, drawings, photographs of models, photocopies of views of models, correspondence, appraisals, exhibitions plans and layouts, lists of exhibited works, lists of projects by Aldo Rossi, lists of lenders of works, and notes
Sketches, drawings, photographs of models, photocopies of views of models
Actions:
AP142.S2.D4.P3
Description:
sketches, drawings, photographs of models, photocopies of views of models, correspondence, appraisals, exhibitions plans and layouts, lists of exhibited works, lists of projects by Aldo Rossi, lists of lenders of works, and notes
Form:
textual records
textual records
People:
Level of archival description:
Project
Project
Reference number:
AP178.S1.1980.PR03
Description:
The project series documents the 1980 design entry for Block 11-12 (Kottbusser Damm). While the records were held in the office’s archives this project was assigned the number 3/80. The office assigned the date 1980 for this project. This project was submitted to the International Architectural Exhibition Berlin competition (International Bauaustellung, IBA, circa 1979-1987), an urban renewal strategy for West Berlin, Germany. Siza had previously submitted three other projects to this competition: the Görtlitzer Bad swimming pool, Block 70 and 89 (Fränkelufer residential complex), and Block 121 (Bonjour Tristesse), which was his first built international project. He would later submit design proposals for two other projects: Monument to Gestapo victims Prinz-Albrecht-Palais and the Kulturforum. The design proposal for Block 11-12 was for a residential building on Kottbusserstrasse in Kreuzberg. Documenting the design proposal are drawings, photographs, negatives, slides, and textual documentation. Among the drawings are sketches, studies, elevations, floor plans, and site plans. Photographs and negatives depict the project site and surrounding area; additionally there are slides of drawings and the model. Also included is a work contract from the IBA signed by Siza and IBA official Hardt-Waltherr Hämer, as well as several notes and calculations. Note that textual documentation in this project series includes materials on Block 70 and 89, see AP178.S1.1980.PR03.008. Sketches in this project series may also include sketches related to other Berlin projects, such as Block 70 and 89.
AP178.S1.1980.PR03
Description:
The project series documents the 1980 design entry for Block 11-12 (Kottbusser Damm). While the records were held in the office’s archives this project was assigned the number 3/80. The office assigned the date 1980 for this project. This project was submitted to the International Architectural Exhibition Berlin competition (International Bauaustellung, IBA, circa 1979-1987), an urban renewal strategy for West Berlin, Germany. Siza had previously submitted three other projects to this competition: the Görtlitzer Bad swimming pool, Block 70 and 89 (Fränkelufer residential complex), and Block 121 (Bonjour Tristesse), which was his first built international project. He would later submit design proposals for two other projects: Monument to Gestapo victims Prinz-Albrecht-Palais and the Kulturforum. The design proposal for Block 11-12 was for a residential building on Kottbusserstrasse in Kreuzberg. Documenting the design proposal are drawings, photographs, negatives, slides, and textual documentation. Among the drawings are sketches, studies, elevations, floor plans, and site plans. Photographs and negatives depict the project site and surrounding area; additionally there are slides of drawings and the model. Also included is a work contract from the IBA signed by Siza and IBA official Hardt-Waltherr Hämer, as well as several notes and calculations. Note that textual documentation in this project series includes materials on Block 70 and 89, see AP178.S1.1980.PR03.008. Sketches in this project series may also include sketches related to other Berlin projects, such as Block 70 and 89.
People:
Date:
circa 1979-1981
circa 1979-1981
Title:
Block 11 e 12, Kottbusser Damm [11-12 Kottbusser Damm], Berlin, Germany (1979-1981)
Actions:
AP178.S1.1980.PR03
Description:
The project series documents the 1980 design entry for Block 11-12 (Kottbusser Damm). While the records were held in the office’s archives this project was assigned the number 3/80. The office assigned the date 1980 for this project. This project was submitted to the International Architectural Exhibition Berlin competition (International Bauaustellung, IBA, circa 1979-1987), an urban renewal strategy for West Berlin, Germany. Siza had previously submitted three other projects to this competition: the Görtlitzer Bad swimming pool, Block 70 and 89 (Fränkelufer residential complex), and Block 121 (Bonjour Tristesse), which was his first built international project. He would later submit design proposals for two other projects: Monument to Gestapo victims Prinz-Albrecht-Palais and the Kulturforum. The design proposal for Block 11-12 was for a residential building on Kottbusserstrasse in Kreuzberg. Documenting the design proposal are drawings, photographs, negatives, slides, and textual documentation. Among the drawings are sketches, studies, elevations, floor plans, and site plans. Photographs and negatives depict the project site and surrounding area; additionally there are slides of drawings and the model. Also included is a work contract from the IBA signed by Siza and IBA official Hardt-Waltherr Hämer, as well as several notes and calculations. Note that textual documentation in this project series includes materials on Block 70 and 89, see AP178.S1.1980.PR03.008. Sketches in this project series may also include sketches related to other Berlin projects, such as Block 70 and 89.
Block 11 e 12, Kottbusser Damm [11-12 Kottbusser Damm], Berlin, Germany (1979-1981)
Actions:
AP178.S1.1980.PR03
Description:
The project series documents the 1980 design entry for Block 11-12 (Kottbusser Damm). While the records were held in the office’s archives this project was assigned the number 3/80. The office assigned the date 1980 for this project. This project was submitted to the International Architectural Exhibition Berlin competition (International Bauaustellung, IBA, circa 1979-1987), an urban renewal strategy for West Berlin, Germany. Siza had previously submitted three other projects to this competition: the Görtlitzer Bad swimming pool, Block 70 and 89 (Fränkelufer residential complex), and Block 121 (Bonjour Tristesse), which was his first built international project. He would later submit design proposals for two other projects: Monument to Gestapo victims Prinz-Albrecht-Palais and the Kulturforum. The design proposal for Block 11-12 was for a residential building on Kottbusserstrasse in Kreuzberg. Documenting the design proposal are drawings, photographs, negatives, slides, and textual documentation. Among the drawings are sketches, studies, elevations, floor plans, and site plans. Photographs and negatives depict the project site and surrounding area; additionally there are slides of drawings and the model. Also included is a work contract from the IBA signed by Siza and IBA official Hardt-Waltherr Hämer, as well as several notes and calculations. Note that textual documentation in this project series includes materials on Block 70 and 89, see AP178.S1.1980.PR03.008. Sketches in this project series may also include sketches related to other Berlin projects, such as Block 70 and 89.
Level of archival description:
Project
Project
Date:
circa 1979-1981
circa 1979-1981
People:
Form:
exhibitions
exhibitions
Form:
exhibitions
exhibitions
Date:
September 2018 to
March 2019
September 2018 to
March 2019
Form:
events
events
Actions:
Description:
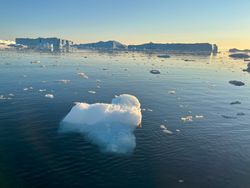
Glaciers tell us of the past and the present, archiving histories of climate and revealing our impending climate futures. Join us on 9 October for a talk by Cymene Howe, presented in the context of the exhibition Oscillating Spaces, in which she describes how we can recognize the work that glaciers do to mark time and history. She will discuss a handful of her(...)
Glaciers tell us of the past and the present, archiving histories of climate and revealing our impending climate futures. Join us on 9 October for a talk by Cymene Howe, presented in the context of the exhibition Oscillating Spaces, in which she describes how we can recognize the work that glaciers do to mark time and history. She will discuss a handful of her(...)
Location:
Paul-Desmarais Theatre
Paul-Desmarais Theatre
Date:
9 October 2025, 6pm
9 October 2025, 6pm
Title:
The Life and Death of Ice with Cymene Howe
Actions:
Description:
Glaciers tell us of the past and the present, archiving histories of climate and revealing our impending climate futures. Join us on 9 October for a talk by Cymene Howe, presented in the context of the exhibition Oscillating Spaces, in which she describes how we can recognize the work that glaciers do to mark time and history. She will discuss a handful of her(...)
The Life and Death of Ice with Cymene Howe
Actions:
Description:
Glaciers tell us of the past and the present, archiving histories of climate and revealing our impending climate futures. Join us on 9 October for a talk by Cymene Howe, presented in the context of the exhibition Oscillating Spaces, in which she describes how we can recognize the work that glaciers do to mark time and history. She will discuss a handful of her(...)
Form:
events
events
Date:
9 October 2025
6pm
9 October 2025
6pm
Location:
Paul-Desmarais Theatre
Paul-Desmarais Theatre
Form:
born digital
Quantity:
2304 digital file(s)
born digital
Quantity:
2304 digital file(s)
Title:
Maya and ZBrush renderings
Maya and ZBrush renderings
Actions:
Reference number:
AP174.S1.2006.D2.006
Description:
Contains the results of rendering tests in Maya, 2006 and 2009; renderings of Strand Tower used in the Skin and Bones exhibit at the Museum of Contemporary Art, Los Angeles, 2006; renderings of Strand Tower and exhibition photos from the Wild Child exhibit at Bridge Gallery, New York, 2009; ZBrush renders from 2009; and final renderings created in ZBrush in 2013. Includes a README file from 2014 indicating that final ZBrush renderings can also be found in the directory containing InDesign material (AP174.S1.2006.D2.004). Original directory name: "RENDERS". Most common file formats: Tagged Image File Format, JPEG File Interchange Format, Portable Network Graphics, Maya Binary File Format, Unidentified
AP174.S1.2006.D2.006
Description:
Contains the results of rendering tests in Maya, 2006 and 2009; renderings of Strand Tower used in the Skin and Bones exhibit at the Museum of Contemporary Art, Los Angeles, 2006; renderings of Strand Tower and exhibition photos from the Wild Child exhibit at Bridge Gallery, New York, 2009; ZBrush renders from 2009; and final renderings created in ZBrush in 2013. Includes a README file from 2014 indicating that final ZBrush renderings can also be found in the directory containing InDesign material (AP174.S1.2006.D2.004). Original directory name: "RENDERS". Most common file formats: Tagged Image File Format, JPEG File Interchange Format, Portable Network Graphics, Maya Binary File Format, Unidentified
People:
Date:
2006-2014
2006-2014
Title:
Maya and ZBrush renderings
Actions:
AP174.S1.2006.D2.006
Description:
Contains the results of rendering tests in Maya, 2006 and 2009; renderings of Strand Tower used in the Skin and Bones exhibit at the Museum of Contemporary Art, Los Angeles, 2006; renderings of Strand Tower and exhibition photos from the Wild Child exhibit at Bridge Gallery, New York, 2009; ZBrush renders from 2009; and final renderings created in ZBrush in 2013. Includes a README file from 2014 indicating that final ZBrush renderings can also be found in the directory containing InDesign material (AP174.S1.2006.D2.004). Original directory name: "RENDERS". Most common file formats: Tagged Image File Format, JPEG File Interchange Format, Portable Network Graphics, Maya Binary File Format, Unidentified
Maya and ZBrush renderings
Actions:
AP174.S1.2006.D2.006
Description:
Contains the results of rendering tests in Maya, 2006 and 2009; renderings of Strand Tower used in the Skin and Bones exhibit at the Museum of Contemporary Art, Los Angeles, 2006; renderings of Strand Tower and exhibition photos from the Wild Child exhibit at Bridge Gallery, New York, 2009; ZBrush renders from 2009; and final renderings created in ZBrush in 2013. Includes a README file from 2014 indicating that final ZBrush renderings can also be found in the directory containing InDesign material (AP174.S1.2006.D2.004). Original directory name: "RENDERS". Most common file formats: Tagged Image File Format, JPEG File Interchange Format, Portable Network Graphics, Maya Binary File Format, Unidentified
Form:
born digital
Quantity:
2304 digital file(s)
born digital
Quantity:
2304 digital file(s)
Date:
2006-2014
2006-2014
People:
Form:
events
events
Title:
Open House for Students
Open House for Students
Actions:
Description:
On 26 September 2024 we invite students to explore our exhibitions, Study Room, and public spaces, and ask us anything and everything you would like to know about the CCA.
On 26 September 2024 we invite students to explore our exhibitions, Study Room, and public spaces, and ask us anything and everything you would like to know about the CCA.
Date:
26 September 2024, 6pm to 8:30pm
26 September 2024, 6pm to 8:30pm
Title:
Open House for Students
Actions:
Description:
On 26 September 2024 we invite students to explore our exhibitions, Study Room, and public spaces, and ask us anything and everything you would like to know about the CCA.
Open House for Students
Actions:
Description:
On 26 September 2024 we invite students to explore our exhibitions, Study Room, and public spaces, and ask us anything and everything you would like to know about the CCA.
Form:
events
events
Date:
26 September 2024
6pm to 8:30pm
26 September 2024
6pm to 8:30pm
Form:
events
events
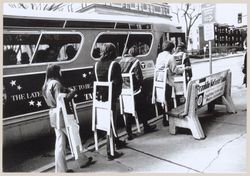
Title:
Open House for Students
Open House for Students
Actions:
Description:
On 14 September 2023 we invite students to explore our exhibitions, Study Room, and public spaces, and ask us anything and everything you would like to know about the CCA.
On 14 September 2023 we invite students to explore our exhibitions, Study Room, and public spaces, and ask us anything and everything you would like to know about the CCA.
Date:
14 September 2023, 6pm to 9pm
14 September 2023, 6pm to 9pm
Title:
Open House for Students
Actions:
Description:
On 14 September 2023 we invite students to explore our exhibitions, Study Room, and public spaces, and ask us anything and everything you would like to know about the CCA.
Open House for Students
Actions:
Description:
On 14 September 2023 we invite students to explore our exhibitions, Study Room, and public spaces, and ask us anything and everything you would like to know about the CCA.
Form:
events
events
Date:
14 September 2023
6pm to 9pm
14 September 2023
6pm to 9pm
Form:
articles
articles
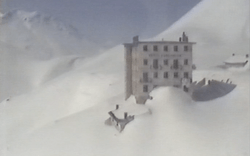
Title:
An Ever-Changing Landscape
An Ever-Changing Landscape
Actions:
Introducing Oscillating Spaces


