


7521 Results
Form:
drawings
drawings
Actions:
Reference number:
ARCH285650
Description:
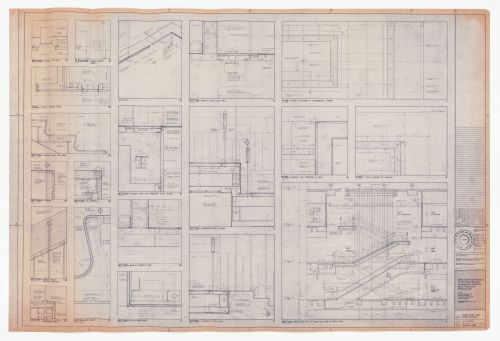
Drawing numbered 6408-108
ARCH285650
Description:
Drawing numbered 6408-108
People:
Date:
1966-1968
1966-1968
Title:
Construction escalator and stair details for The Robert Simpson Company Limited Downtown Store, Office Tower and Additions, Toronto
Actions:
ARCH285650
Description:
Drawing numbered 6408-108
Construction escalator and stair details for The Robert Simpson Company Limited Downtown Store, Office Tower and Additions, Toronto
Actions:
ARCH285650
Description:
Drawing numbered 6408-108
Form:
drawings
drawings
Date:
1966-1968
1966-1968
People:
Form:
photographs
photographs
Actions:
Reference number:
PH2010:0009:001
Description:
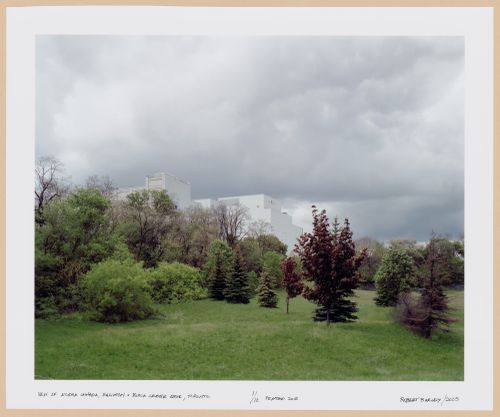
1 chromogenic colour print
PH2010:0009:001
Description:
1 chromogenic colour print
People:
Date:
2005
2005
Title:
The Disappearance of Darkness Series: View of Kodak Canada (from Eglinton and Black Creek Drive), Kodak Canada, Toronto
Actions:
PH2010:0009:001
Description:
1 chromogenic colour print
The Disappearance of Darkness Series: View of Kodak Canada (from Eglinton and Black Creek Drive), Kodak Canada, Toronto
Actions:
PH2010:0009:001
Description:
1 chromogenic colour print
Form:
photographs
photographs
Date:
2005
2005
People:
Form:
drawings
drawings
Actions:
Reference number:
AP018.S1.1972.PR16.001
AP018.S1.1972.PR16.001
People:
Date:
circa 1972
circa 1972
Title:
Sections, floor plans and site plans, Sports and Recreation Complex for the Toronto Central Region, North York, Ontario
Actions:
AP018.S1.1972.PR16.001
Sections, floor plans and site plans, Sports and Recreation Complex for the Toronto Central Region, North York, Ontario
Actions:
AP018.S1.1972.PR16.001
Form:
drawings
drawings
Date:
circa 1972
circa 1972
People:
Form:
drawings
drawings
Actions:
Reference number:
AP018.S1.1974.PR15.008
AP018.S1.1974.PR15.008
People:
Date:
1976
1976
Title:
Sketch plans and elevations for deck and exterior, Upper Lakes Shipping Ltd. Head Offices, Addition and Renovations, Toronto
Actions:
AP018.S1.1974.PR15.008
Sketch plans and elevations for deck and exterior, Upper Lakes Shipping Ltd. Head Offices, Addition and Renovations, Toronto
Actions:
AP018.S1.1974.PR15.008
Form:
drawings
drawings
Date:
1976
1976
People:
Form:
drawings
drawings
Actions:
Reference number:
AP018.S1.1981.PR04.004
AP018.S1.1981.PR04.004
People:
Date:
1982
1982
Title:
Mechanical and electrical plans, Offices for Davies, Ward and Beck, Renovations, 47th and 48th Floors Commerce Court, Toronto
Actions:
AP018.S1.1981.PR04.004
Mechanical and electrical plans, Offices for Davies, Ward and Beck, Renovations, 47th and 48th Floors Commerce Court, Toronto
Actions:
AP018.S1.1981.PR04.004
Form:
drawings
drawings
Date:
1982
1982
People:
Form:
drawings, textual records
drawings, textual records
Actions:
Reference number:
AP018.S1.1983.PR10.006
Description:
This is a box containing job reports, financial records, supplementary instructions, change orders, specifications, detail drawings, and electrical drawings.
AP018.S1.1983.PR10.006
Description:
This is a box containing job reports, financial records, supplementary instructions, change orders, specifications, detail drawings, and electrical drawings.
People:
Date:
circa 1983-1985
circa 1983-1985
Title:
Project documentation, Offices for Davies, Ward and Beck, Additions and Alterations, 47th and 48th Floors Commerce Court, Toronto
Actions:
AP018.S1.1983.PR10.006
Description:
This is a box containing job reports, financial records, supplementary instructions, change orders, specifications, detail drawings, and electrical drawings.
Project documentation, Offices for Davies, Ward and Beck, Additions and Alterations, 47th and 48th Floors Commerce Court, Toronto
Actions:
AP018.S1.1983.PR10.006
Description:
This is a box containing job reports, financial records, supplementary instructions, change orders, specifications, detail drawings, and electrical drawings.
Form:
drawings, textual records
drawings, textual records
Date:
circa 1983-1985
circa 1983-1985
People:
Form:
drawings, textual records
drawings, textual records
Actions:
Reference number:
AP018.S1.1979.PR02.005
AP018.S1.1979.PR02.005
People:
Date:
1979-1980
1979-1980
Form:
drawings, textual records
drawings, textual records
Date:
1979-1980
1979-1980
People:
Form:
drawings
drawings

Actions:
Reference number:
ARCH285574
ARCH285574
People:
Date:
1971
1971
Form:
drawings
drawings
Date:
1971
1971
People:
Form:
drawings
drawings

Actions:
Reference number:
ARCH285577
ARCH285577
People:
Date:
1971
1971
Form:
drawings
drawings
Date:
1971
1971
People:
Form:
drawings
drawings

Actions:
Reference number:
ARCH285579
ARCH285579
People:
Date:
1971
1971
Form:
drawings
drawings
Date:
1971
1971
People:


