


6038 Results
Form:
drawings
drawings
Actions:
Reference number:
DR1987:0056
Description:
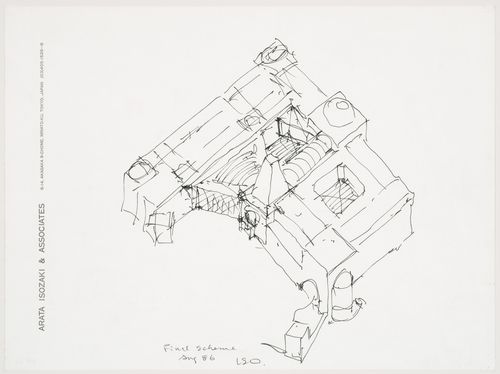
- This drawing is part of a group of 23 drawings by Arata Isozaki, DR1987:0039 - DR1987:0060 and DR1987:0100, for the Brooklyn Museum master plan competition. The drawings are executed in graphite and/or pen and black ink on yellow tracing paper, with the exception fo two drawings on white stationary bearing the letterhead "Arata Isozaki & Associates" (DR1987:0055 and DR1987:0056). The Brooklyn Museum master plan, designed by Arata Isozaki & Associates in collaboration with James Stewart Polshek and Partners, was the winning design in an invitational competition held during the summer of 1986. The competition entry is loosely based on the original master plan by McKim, Mead and White, which was only partially completed.
DR1987:0056
Description:
- This drawing is part of a group of 23 drawings by Arata Isozaki, DR1987:0039 - DR1987:0060 and DR1987:0100, for the Brooklyn Museum master plan competition. The drawings are executed in graphite and/or pen and black ink on yellow tracing paper, with the exception fo two drawings on white stationary bearing the letterhead "Arata Isozaki & Associates" (DR1987:0055 and DR1987:0056). The Brooklyn Museum master plan, designed by Arata Isozaki & Associates in collaboration with James Stewart Polshek and Partners, was the winning design in an invitational competition held during the summer of 1986. The competition entry is loosely based on the original master plan by McKim, Mead and White, which was only partially completed.
People:
Subject:
architecture
architecture
Date:
August 1986
August 1986
Title:
Perspective view from above for the Brooklyn Museum master plan, fourth phase
Actions:
DR1987:0056
Description:
- This drawing is part of a group of 23 drawings by Arata Isozaki, DR1987:0039 - DR1987:0060 and DR1987:0100, for the Brooklyn Museum master plan competition. The drawings are executed in graphite and/or pen and black ink on yellow tracing paper, with the exception fo two drawings on white stationary bearing the letterhead "Arata Isozaki & Associates" (DR1987:0055 and DR1987:0056). The Brooklyn Museum master plan, designed by Arata Isozaki & Associates in collaboration with James Stewart Polshek and Partners, was the winning design in an invitational competition held during the summer of 1986. The competition entry is loosely based on the original master plan by McKim, Mead and White, which was only partially completed.
Perspective view from above for the Brooklyn Museum master plan, fourth phase
Actions:
DR1987:0056
Description:
- This drawing is part of a group of 23 drawings by Arata Isozaki, DR1987:0039 - DR1987:0060 and DR1987:0100, for the Brooklyn Museum master plan competition. The drawings are executed in graphite and/or pen and black ink on yellow tracing paper, with the exception fo two drawings on white stationary bearing the letterhead "Arata Isozaki & Associates" (DR1987:0055 and DR1987:0056). The Brooklyn Museum master plan, designed by Arata Isozaki & Associates in collaboration with James Stewart Polshek and Partners, was the winning design in an invitational competition held during the summer of 1986. The competition entry is loosely based on the original master plan by McKim, Mead and White, which was only partially completed.
Form:
drawings
drawings
Date:
August 1986
August 1986
People:
Subject:
architecture
architecture
Form:
drawings
drawings
Reference number:
DR1987:0057
Description:
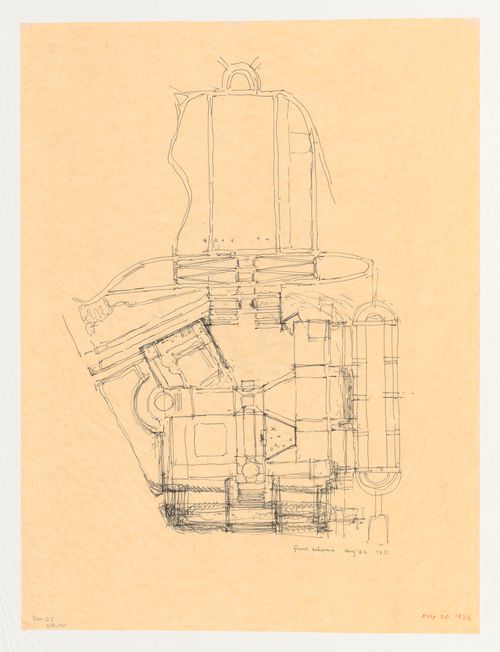
- This drawing is part of a group of 23 drawings by Arata Isozaki, DR1987:0039 - DR1987:0060 and DR1987:0100, for the Brooklyn Museum master plan competition. The drawings are executed in graphite and/or pen and black ink on yellow tracing paper, with the exception fo two drawings on white stationary bearing the letterhead "Arata Isozaki & Associates" (DR1987:0055 and DR1987:0056). The Brooklyn Museum master plan, designed by Arata Isozaki & Associates in collaboration with James Stewart Polshek and Partners, was the winning design in an invitational competition held during the summer of 1986. The competition entry is loosely based on the original master plan by McKim, Mead and White, which was only partially completed.
DR1987:0057
Description:
- This drawing is part of a group of 23 drawings by Arata Isozaki, DR1987:0039 - DR1987:0060 and DR1987:0100, for the Brooklyn Museum master plan competition. The drawings are executed in graphite and/or pen and black ink on yellow tracing paper, with the exception fo two drawings on white stationary bearing the letterhead "Arata Isozaki & Associates" (DR1987:0055 and DR1987:0056). The Brooklyn Museum master plan, designed by Arata Isozaki & Associates in collaboration with James Stewart Polshek and Partners, was the winning design in an invitational competition held during the summer of 1986. The competition entry is loosely based on the original master plan by McKim, Mead and White, which was only partially completed.
People:
Subject:
architecture
architecture
Date:
20 August 1986
20 August 1986
Title:
Site plan for the Brooklyn Museum master plan, fourth phase
Actions:
DR1987:0057
Description:
- This drawing is part of a group of 23 drawings by Arata Isozaki, DR1987:0039 - DR1987:0060 and DR1987:0100, for the Brooklyn Museum master plan competition. The drawings are executed in graphite and/or pen and black ink on yellow tracing paper, with the exception fo two drawings on white stationary bearing the letterhead "Arata Isozaki & Associates" (DR1987:0055 and DR1987:0056). The Brooklyn Museum master plan, designed by Arata Isozaki & Associates in collaboration with James Stewart Polshek and Partners, was the winning design in an invitational competition held during the summer of 1986. The competition entry is loosely based on the original master plan by McKim, Mead and White, which was only partially completed.
Site plan for the Brooklyn Museum master plan, fourth phase
Actions:
DR1987:0057
Description:
- This drawing is part of a group of 23 drawings by Arata Isozaki, DR1987:0039 - DR1987:0060 and DR1987:0100, for the Brooklyn Museum master plan competition. The drawings are executed in graphite and/or pen and black ink on yellow tracing paper, with the exception fo two drawings on white stationary bearing the letterhead "Arata Isozaki & Associates" (DR1987:0055 and DR1987:0056). The Brooklyn Museum master plan, designed by Arata Isozaki & Associates in collaboration with James Stewart Polshek and Partners, was the winning design in an invitational competition held during the summer of 1986. The competition entry is loosely based on the original master plan by McKim, Mead and White, which was only partially completed.
Form:
drawings
drawings
Date:
20 August 1986
20 August 1986
People:
Subject:
architecture
architecture
Form:
drawings
drawings
Title:
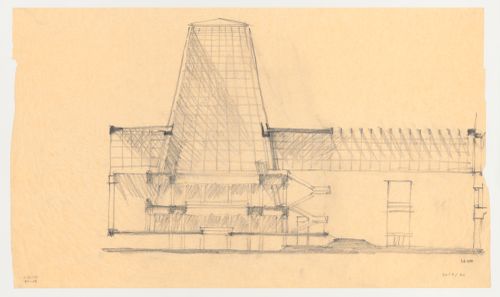
Partial section of the great hall looking west for the Brooklyn Museum master plan, fourth phase
Partial section of the great hall looking west for the Brooklyn Museum master plan, fourth phase
Actions:
Reference number:
DR1987:0058
Description:
- This drawing is part of a group of 23 drawings by Arata Isozaki, DR1987:0039 - DR1987:0060 and DR1987:0100, for the Brooklyn Museum master plan competition. The drawings are executed in graphite and/or pen and black ink on yellow tracing paper, with the exception fo two drawings on white stationary bearing the letterhead "Arata Isozaki & Associates" (DR1987:0055 and DR1987:0056). The Brooklyn Museum master plan, designed by Arata Isozaki & Associates in collaboration with James Stewart Polshek and Partners, was the winning design in an invitational competition held during the summer of 1986. The competition entry is loosely based on the original master plan by McKim, Mead and White, which was only partially completed.
DR1987:0058
Description:
- This drawing is part of a group of 23 drawings by Arata Isozaki, DR1987:0039 - DR1987:0060 and DR1987:0100, for the Brooklyn Museum master plan competition. The drawings are executed in graphite and/or pen and black ink on yellow tracing paper, with the exception fo two drawings on white stationary bearing the letterhead "Arata Isozaki & Associates" (DR1987:0055 and DR1987:0056). The Brooklyn Museum master plan, designed by Arata Isozaki & Associates in collaboration with James Stewart Polshek and Partners, was the winning design in an invitational competition held during the summer of 1986. The competition entry is loosely based on the original master plan by McKim, Mead and White, which was only partially completed.
People:
Subject:
architecture
architecture
Date:
26 August 1986
26 August 1986
Title:
Partial section of the great hall looking west for the Brooklyn Museum master plan, fourth phase
Actions:
DR1987:0058
Description:
- This drawing is part of a group of 23 drawings by Arata Isozaki, DR1987:0039 - DR1987:0060 and DR1987:0100, for the Brooklyn Museum master plan competition. The drawings are executed in graphite and/or pen and black ink on yellow tracing paper, with the exception fo two drawings on white stationary bearing the letterhead "Arata Isozaki & Associates" (DR1987:0055 and DR1987:0056). The Brooklyn Museum master plan, designed by Arata Isozaki & Associates in collaboration with James Stewart Polshek and Partners, was the winning design in an invitational competition held during the summer of 1986. The competition entry is loosely based on the original master plan by McKim, Mead and White, which was only partially completed.
Partial section of the great hall looking west for the Brooklyn Museum master plan, fourth phase
Actions:
DR1987:0058
Description:
- This drawing is part of a group of 23 drawings by Arata Isozaki, DR1987:0039 - DR1987:0060 and DR1987:0100, for the Brooklyn Museum master plan competition. The drawings are executed in graphite and/or pen and black ink on yellow tracing paper, with the exception fo two drawings on white stationary bearing the letterhead "Arata Isozaki & Associates" (DR1987:0055 and DR1987:0056). The Brooklyn Museum master plan, designed by Arata Isozaki & Associates in collaboration with James Stewart Polshek and Partners, was the winning design in an invitational competition held during the summer of 1986. The competition entry is loosely based on the original master plan by McKim, Mead and White, which was only partially completed.
Form:
drawings
drawings
Date:
26 August 1986
26 August 1986
People:
Subject:
architecture
architecture
Form:
drawings
drawings
Actions:
Reference number:
DR1987:0060
Description:
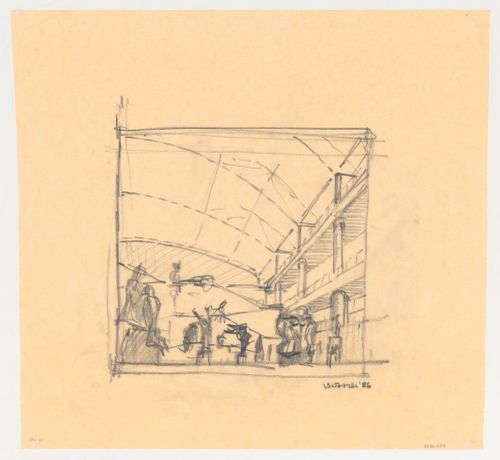
- This drawing is part of a group of 23 drawings by Arata Isozaki, DR1987:0039 - DR1987:0060 and DR1987:0100, for the Brooklyn Museum master plan competition. The drawings are executed in graphite and/or pen and black ink on yellow tracing paper, with the exception fo two drawings on white stationary bearing the letterhead "Arata Isozaki & Associates" (DR1987:0055 and DR1987:0056). The Brooklyn Museum master plan, designed by Arata Isozaki & Associates in collaboration with James Stewart Polshek and Partners, was the winning design in an invitational competition held during the summer of 1986. The competition entry is loosely based on the original master plan by McKim, Mead and White, which was only partially completed.
DR1987:0060
Description:
- This drawing is part of a group of 23 drawings by Arata Isozaki, DR1987:0039 - DR1987:0060 and DR1987:0100, for the Brooklyn Museum master plan competition. The drawings are executed in graphite and/or pen and black ink on yellow tracing paper, with the exception fo two drawings on white stationary bearing the letterhead "Arata Isozaki & Associates" (DR1987:0055 and DR1987:0056). The Brooklyn Museum master plan, designed by Arata Isozaki & Associates in collaboration with James Stewart Polshek and Partners, was the winning design in an invitational competition held during the summer of 1986. The competition entry is loosely based on the original master plan by McKim, Mead and White, which was only partially completed.
People:
Subject:
architecture
architecture
Date:
1986
1986
Title:
Perspective view of the Rodin court for the Brooklyn Museum master plan, fourth phase
Actions:
DR1987:0060
Description:
- This drawing is part of a group of 23 drawings by Arata Isozaki, DR1987:0039 - DR1987:0060 and DR1987:0100, for the Brooklyn Museum master plan competition. The drawings are executed in graphite and/or pen and black ink on yellow tracing paper, with the exception fo two drawings on white stationary bearing the letterhead "Arata Isozaki & Associates" (DR1987:0055 and DR1987:0056). The Brooklyn Museum master plan, designed by Arata Isozaki & Associates in collaboration with James Stewart Polshek and Partners, was the winning design in an invitational competition held during the summer of 1986. The competition entry is loosely based on the original master plan by McKim, Mead and White, which was only partially completed.
Perspective view of the Rodin court for the Brooklyn Museum master plan, fourth phase
Actions:
DR1987:0060
Description:
- This drawing is part of a group of 23 drawings by Arata Isozaki, DR1987:0039 - DR1987:0060 and DR1987:0100, for the Brooklyn Museum master plan competition. The drawings are executed in graphite and/or pen and black ink on yellow tracing paper, with the exception fo two drawings on white stationary bearing the letterhead "Arata Isozaki & Associates" (DR1987:0055 and DR1987:0056). The Brooklyn Museum master plan, designed by Arata Isozaki & Associates in collaboration with James Stewart Polshek and Partners, was the winning design in an invitational competition held during the summer of 1986. The competition entry is loosely based on the original master plan by McKim, Mead and White, which was only partially completed.
Form:
drawings
drawings
Date:
1986
1986
People:
Subject:
architecture
architecture
Level of archival description:
Project
Project
Actions:
Reference number:
AP163.S2.SS1.D64
Description:
File documents Victor Prus's unrealized project for the National Gallery of Canada second competition in Ottawa, in 1977. Material in this file was produced between 1954 and 1977, but predominantly between 1975 and 1977. The file contains drawings, such as conceptual, design development, presentation and working drawings, textual records, such as correspondence and clippings, presentation panels, flats and other photographic materials and periodcal issues with articles about the competition. The file also includes a model of the proposed project.
AP163.S2.SS1.D64
Description:
File documents Victor Prus's unrealized project for the National Gallery of Canada second competition in Ottawa, in 1977. Material in this file was produced between 1954 and 1977, but predominantly between 1975 and 1977. The file contains drawings, such as conceptual, design development, presentation and working drawings, textual records, such as correspondence and clippings, presentation panels, flats and other photographic materials and periodcal issues with articles about the competition. The file also includes a model of the proposed project.
People:
Date:
1954-1977
1954-1977
Title:
National Gallery of Canada (1977)
Actions:
AP163.S2.SS1.D64
Description:
File documents Victor Prus's unrealized project for the National Gallery of Canada second competition in Ottawa, in 1977. Material in this file was produced between 1954 and 1977, but predominantly between 1975 and 1977. The file contains drawings, such as conceptual, design development, presentation and working drawings, textual records, such as correspondence and clippings, presentation panels, flats and other photographic materials and periodcal issues with articles about the competition. The file also includes a model of the proposed project.
National Gallery of Canada (1977)
Actions:
AP163.S2.SS1.D64
Description:
File documents Victor Prus's unrealized project for the National Gallery of Canada second competition in Ottawa, in 1977. Material in this file was produced between 1954 and 1977, but predominantly between 1975 and 1977. The file contains drawings, such as conceptual, design development, presentation and working drawings, textual records, such as correspondence and clippings, presentation panels, flats and other photographic materials and periodcal issues with articles about the competition. The file also includes a model of the proposed project.
Level of archival description:
File 64
File 64
Date:
1954-1977
1954-1977
People:
Level of archival description:
Project
Project
Actions:
Reference number:
AP142.S1.D229
Description:
File documents an unexecuted (?) project for a cultural centre and a park in Bologna, Italy. Material in this file was produced in 1992 and 1993. File contains a conceptual drawing and presentation drawings. File also contains textual records, including drawings, maps, photographs, correspondence, an architect's statement, competition programmes, competition announcements, specifications, estimates, clippings, technical reports, schedules of drawings, labels for drawings, a work schedule, computer printouts, a curriculum vitae for Aldo Rossi, and notes.
AP142.S1.D229
Description:
File documents an unexecuted (?) project for a cultural centre and a park in Bologna, Italy. Material in this file was produced in 1992 and 1993. File contains a conceptual drawing and presentation drawings. File also contains textual records, including drawings, maps, photographs, correspondence, an architect's statement, competition programmes, competition announcements, specifications, estimates, clippings, technical reports, schedules of drawings, labels for drawings, a work schedule, computer printouts, a curriculum vitae for Aldo Rossi, and notes.
People:
Date:
1992-1993
1992-1993
Title:
Parco urbano e polo culturale - istituzionale della manifattura tabacchi, Comune di Bologna
Actions:
AP142.S1.D229
Description:
File documents an unexecuted (?) project for a cultural centre and a park in Bologna, Italy. Material in this file was produced in 1992 and 1993. File contains a conceptual drawing and presentation drawings. File also contains textual records, including drawings, maps, photographs, correspondence, an architect's statement, competition programmes, competition announcements, specifications, estimates, clippings, technical reports, schedules of drawings, labels for drawings, a work schedule, computer printouts, a curriculum vitae for Aldo Rossi, and notes.
Parco urbano e polo culturale - istituzionale della manifattura tabacchi, Comune di Bologna
Actions:
AP142.S1.D229
Description:
File documents an unexecuted (?) project for a cultural centre and a park in Bologna, Italy. Material in this file was produced in 1992 and 1993. File contains a conceptual drawing and presentation drawings. File also contains textual records, including drawings, maps, photographs, correspondence, an architect's statement, competition programmes, competition announcements, specifications, estimates, clippings, technical reports, schedules of drawings, labels for drawings, a work schedule, computer printouts, a curriculum vitae for Aldo Rossi, and notes.
Level of archival description:
File 229
File 229
Date:
1992-1993
1992-1993
People:
Level of archival description:
Project
Project
Actions:
Reference number:
AP142.S1.D63
Description:
File documents a successful competition entry for the southern Friedrichstadt area in Berlin, Germany. Aldo Rossi was commissioned with the design of the entire district but had to work more precisely on the block 10. Material in this file was produced between 1978 and 1985. File contains reference drawings, conceptual drawing, design development drawings and presentation drawings. File also contains textual records including correspondence, a competition programme, a contact sheet, drawings, sketches and photographic material.
AP142.S1.D63
Description:
File documents a successful competition entry for the southern Friedrichstadt area in Berlin, Germany. Aldo Rossi was commissioned with the design of the entire district but had to work more precisely on the block 10. Material in this file was produced between 1978 and 1985. File contains reference drawings, conceptual drawing, design development drawings and presentation drawings. File also contains textual records including correspondence, a competition programme, a contact sheet, drawings, sketches and photographic material.
People:
Date:
1978-1985
1978-1985
Title:
Berlin Südliche Friedrichstadt
Actions:
AP142.S1.D63
Description:
File documents a successful competition entry for the southern Friedrichstadt area in Berlin, Germany. Aldo Rossi was commissioned with the design of the entire district but had to work more precisely on the block 10. Material in this file was produced between 1978 and 1985. File contains reference drawings, conceptual drawing, design development drawings and presentation drawings. File also contains textual records including correspondence, a competition programme, a contact sheet, drawings, sketches and photographic material.
Berlin Südliche Friedrichstadt
Actions:
AP142.S1.D63
Description:
File documents a successful competition entry for the southern Friedrichstadt area in Berlin, Germany. Aldo Rossi was commissioned with the design of the entire district but had to work more precisely on the block 10. Material in this file was produced between 1978 and 1985. File contains reference drawings, conceptual drawing, design development drawings and presentation drawings. File also contains textual records including correspondence, a competition programme, a contact sheet, drawings, sketches and photographic material.
Level of archival description:
File 63
File 63
Date:
1978-1985
1978-1985
People:
Level of archival description:
Project
Project
Title:
Parque de Rio Manzanares
Parque de Rio Manzanares
Actions:
Reference number:
AP143.S4.D162
Description:
File documents an unsuccessful entry to an ideas competition to transform a four-mile stretch along the banks of the Manzanares River in Madrid, Spain, in 2005.
AP143.S4.D162
Description:
File documents an unsuccessful entry to an ideas competition to transform a four-mile stretch along the banks of the Manzanares River in Madrid, Spain, in 2005.
People:
Date:
2005
2005
Title:
Parque de Rio Manzanares
Actions:
AP143.S4.D162
Description:
File documents an unsuccessful entry to an ideas competition to transform a four-mile stretch along the banks of the Manzanares River in Madrid, Spain, in 2005.
Parque de Rio Manzanares
Actions:
AP143.S4.D162
Description:
File documents an unsuccessful entry to an ideas competition to transform a four-mile stretch along the banks of the Manzanares River in Madrid, Spain, in 2005.
Level of archival description:
File 162
File 162
Date:
2005
2005
People:
Level of archival description:
Project
Project
Actions:
Reference number:
AP164.S1.1989.D3
Description:
The project series documents the competition for the expansion and renovation of RENFE’s office headquarter in Fuencarral, Madrid, Spain. In 1989, Abalos & Herreros, in collaboration with Agroman S.A., won this competition that was open to contractors and architects. Their submission included the addition of a storey. The firm identified this project as number 58. In 1993, this project was a finalist at the II Bienal de Arquitecture Española. Documenting the project are design development, presentation and working drawings, project descriptions, and photographic materials.
AP164.S1.1989.D3
Description:
The project series documents the competition for the expansion and renovation of RENFE’s office headquarter in Fuencarral, Madrid, Spain. In 1989, Abalos & Herreros, in collaboration with Agroman S.A., won this competition that was open to contractors and architects. Their submission included the addition of a storey. The firm identified this project as number 58. In 1993, this project was a finalist at the II Bienal de Arquitecture Española. Documenting the project are design development, presentation and working drawings, project descriptions, and photographic materials.
People:
Date:
1989-1991
1989-1991
Title:
Edificio de oficinas de RENFE, Madrid, Spain (1989-1991)
Actions:
AP164.S1.1989.D3
Description:
The project series documents the competition for the expansion and renovation of RENFE’s office headquarter in Fuencarral, Madrid, Spain. In 1989, Abalos & Herreros, in collaboration with Agroman S.A., won this competition that was open to contractors and architects. Their submission included the addition of a storey. The firm identified this project as number 58. In 1993, this project was a finalist at the II Bienal de Arquitecture Española. Documenting the project are design development, presentation and working drawings, project descriptions, and photographic materials.
Edificio de oficinas de RENFE, Madrid, Spain (1989-1991)
Actions:
AP164.S1.1989.D3
Description:
The project series documents the competition for the expansion and renovation of RENFE’s office headquarter in Fuencarral, Madrid, Spain. In 1989, Abalos & Herreros, in collaboration with Agroman S.A., won this competition that was open to contractors and architects. Their submission included the addition of a storey. The firm identified this project as number 58. In 1993, this project was a finalist at the II Bienal de Arquitecture Española. Documenting the project are design development, presentation and working drawings, project descriptions, and photographic materials.
Level of archival description:
Project
Project
Date:
1989-1991
1989-1991
People:
Form:
textual records
textual records
Actions:
Reference number:
DR2012:0012:100:011
Description:
File containing documents in English, including reference materials related to the Royal Canadian Navy monument design competition. Original folder inscribed in graphite: CAN NAVY MON 2 / NCC DOCS 2009
DR2012:0012:100:011
Description:
File containing documents in English, including reference materials related to the Royal Canadian Navy monument design competition. Original folder inscribed in graphite: CAN NAVY MON 2 / NCC DOCS 2009
People:
Date:
2009
2009
Title:
Reference materials, Canadian Navy monument, Ottawa, Ontario
Actions:
DR2012:0012:100:011
Description:
File containing documents in English, including reference materials related to the Royal Canadian Navy monument design competition. Original folder inscribed in graphite: CAN NAVY MON 2 / NCC DOCS 2009
Reference materials, Canadian Navy monument, Ottawa, Ontario
Actions:
DR2012:0012:100:011
Description:
File containing documents in English, including reference materials related to the Royal Canadian Navy monument design competition. Original folder inscribed in graphite: CAN NAVY MON 2 / NCC DOCS 2009
Form:
textual records
textual records
Date:
2009
2009
People:


