


16284 Results
Level of archival description:
Project
Project
Actions:
Reference number:
AP143.S4.D85
Description:
File documents the executed project for the Groningen Music-Video Pavilion, Groningen, Netherlands. Material in the file was produced between 1988 and 1990. File includes conceptual drawings, design development drawings, photographic materials, publication drawings, reference drawings, textual records, a model, and a CD-R. Drawings consist primarily of design development drawings from sketches to "definite" project drawings. Textual records include project description, budget, memos, correspondence, consulting architects, financial records, trade catalogues, blueprints, and six slides.
AP143.S4.D85
Description:
File documents the executed project for the Groningen Music-Video Pavilion, Groningen, Netherlands. Material in the file was produced between 1988 and 1990. File includes conceptual drawings, design development drawings, photographic materials, publication drawings, reference drawings, textual records, a model, and a CD-R. Drawings consist primarily of design development drawings from sketches to "definite" project drawings. Textual records include project description, budget, memos, correspondence, consulting architects, financial records, trade catalogues, blueprints, and six slides.
People:
Date:
1989-1990
1989-1990
Title:
Groningen Music-Video Pavilion
Actions:
AP143.S4.D85
Description:
File documents the executed project for the Groningen Music-Video Pavilion, Groningen, Netherlands. Material in the file was produced between 1988 and 1990. File includes conceptual drawings, design development drawings, photographic materials, publication drawings, reference drawings, textual records, a model, and a CD-R. Drawings consist primarily of design development drawings from sketches to "definite" project drawings. Textual records include project description, budget, memos, correspondence, consulting architects, financial records, trade catalogues, blueprints, and six slides.
Groningen Music-Video Pavilion
Actions:
AP143.S4.D85
Description:
File documents the executed project for the Groningen Music-Video Pavilion, Groningen, Netherlands. Material in the file was produced between 1988 and 1990. File includes conceptual drawings, design development drawings, photographic materials, publication drawings, reference drawings, textual records, a model, and a CD-R. Drawings consist primarily of design development drawings from sketches to "definite" project drawings. Textual records include project description, budget, memos, correspondence, consulting architects, financial records, trade catalogues, blueprints, and six slides.
Level of archival description:
File 85
File 85
Date:
1989-1990
1989-1990
People:
Level of archival description:
Project
Project
Title:
A Sherbrooke construction
A Sherbrooke construction
Actions:
Reference number:
AP041.S1.1985.D3
Description:
This project series documents the planning and construction of an installation at the Centre culturel de l'Université Sherbrooke. The installation is either entitled "A Sherbrooke construction" or "Une construction à l'Estrie [sic]." The project series includes architectural drawings (elevations, sections, and details), textual records, and photographic materials.
AP041.S1.1985.D3
Description:
This project series documents the planning and construction of an installation at the Centre culturel de l'Université Sherbrooke. The installation is either entitled "A Sherbrooke construction" or "Une construction à l'Estrie [sic]." The project series includes architectural drawings (elevations, sections, and details), textual records, and photographic materials.
People:
Date:
1985
1985
Title:
A Sherbrooke construction
Actions:
AP041.S1.1985.D3
Description:
This project series documents the planning and construction of an installation at the Centre culturel de l'Université Sherbrooke. The installation is either entitled "A Sherbrooke construction" or "Une construction à l'Estrie [sic]." The project series includes architectural drawings (elevations, sections, and details), textual records, and photographic materials.
A Sherbrooke construction
Actions:
AP041.S1.1985.D3
Description:
This project series documents the planning and construction of an installation at the Centre culturel de l'Université Sherbrooke. The installation is either entitled "A Sherbrooke construction" or "Une construction à l'Estrie [sic]." The project series includes architectural drawings (elevations, sections, and details), textual records, and photographic materials.
Level of archival description:
Project
Project
Date:
1985
1985
People:
Level of archival description:
Project
Project
Title:
Sous-sol de Paris
Sous-sol de Paris
Actions:
Reference number:
CP138.S6.D17
Description:
File consists of film originals, film transfers, audio tapes, and video transfers for Sous-sols de Paris, made in Paris, France. Materials were recorded in 1977 and some were transferred to videocassette in 1991 and 1992. File contains audiocassettes, audio reels, film reels and videocassettes.
CP138.S6.D17
Description:
File consists of film originals, film transfers, audio tapes, and video transfers for Sous-sols de Paris, made in Paris, France. Materials were recorded in 1977 and some were transferred to videocassette in 1991 and 1992. File contains audiocassettes, audio reels, film reels and videocassettes.
People:
Date:
1976-1977
1976-1977
Title:
Sous-sol de Paris
Actions:
CP138.S6.D17
Description:
File consists of film originals, film transfers, audio tapes, and video transfers for Sous-sols de Paris, made in Paris, France. Materials were recorded in 1977 and some were transferred to videocassette in 1991 and 1992. File contains audiocassettes, audio reels, film reels and videocassettes.
Sous-sol de Paris
Actions:
CP138.S6.D17
Description:
File consists of film originals, film transfers, audio tapes, and video transfers for Sous-sols de Paris, made in Paris, France. Materials were recorded in 1977 and some were transferred to videocassette in 1991 and 1992. File contains audiocassettes, audio reels, film reels and videocassettes.
Level of archival description:
File 17
File 17
Date:
1976-1977
1976-1977
People:
Level of archival description:
Project
Project
Title:
City
City
Actions:
Reference number:
AP144.S2.D182
Description:
File documents Cedric Price's involvement in a travelling exhibition entitled "Cities on the Move". Price exhibited in the exhibition, and was involved in its design. Material in this file deals primarily with the exhibitions held at the Hayward Gallery in London, England; at the Louisiana museum in Humlebæk, Denmark; at the Nykytaiteen museo in Helsinki, Finland; and at various locations in Bangkok, Thailand. Included in this file is material connected with Price's lecture and visit to the opening of the Helsinki exhibition (DR2004:0336). Also included in this file are views of a presentation panel entitled "City of the Future" which was exhibited in Helsinki and possibly elsewhere (DR2004:0337). Material in this file was produced between 1999 and 2000, but predominantly in 1999. File contains textual records and photographic materials.
AP144.S2.D182
Description:
File documents Cedric Price's involvement in a travelling exhibition entitled "Cities on the Move". Price exhibited in the exhibition, and was involved in its design. Material in this file deals primarily with the exhibitions held at the Hayward Gallery in London, England; at the Louisiana museum in Humlebæk, Denmark; at the Nykytaiteen museo in Helsinki, Finland; and at various locations in Bangkok, Thailand. Included in this file is material connected with Price's lecture and visit to the opening of the Helsinki exhibition (DR2004:0336). Also included in this file are views of a presentation panel entitled "City of the Future" which was exhibited in Helsinki and possibly elsewhere (DR2004:0337). Material in this file was produced between 1999 and 2000, but predominantly in 1999. File contains textual records and photographic materials.
People:
Date:
1999-2000, predominant 1999
1999-2000, predominant 1999
Title:
City
Actions:
AP144.S2.D182
Description:
File documents Cedric Price's involvement in a travelling exhibition entitled "Cities on the Move". Price exhibited in the exhibition, and was involved in its design. Material in this file deals primarily with the exhibitions held at the Hayward Gallery in London, England; at the Louisiana museum in Humlebæk, Denmark; at the Nykytaiteen museo in Helsinki, Finland; and at various locations in Bangkok, Thailand. Included in this file is material connected with Price's lecture and visit to the opening of the Helsinki exhibition (DR2004:0336). Also included in this file are views of a presentation panel entitled "City of the Future" which was exhibited in Helsinki and possibly elsewhere (DR2004:0337). Material in this file was produced between 1999 and 2000, but predominantly in 1999. File contains textual records and photographic materials.
City
Actions:
AP144.S2.D182
Description:
File documents Cedric Price's involvement in a travelling exhibition entitled "Cities on the Move". Price exhibited in the exhibition, and was involved in its design. Material in this file deals primarily with the exhibitions held at the Hayward Gallery in London, England; at the Louisiana museum in Humlebæk, Denmark; at the Nykytaiteen museo in Helsinki, Finland; and at various locations in Bangkok, Thailand. Included in this file is material connected with Price's lecture and visit to the opening of the Helsinki exhibition (DR2004:0336). Also included in this file are views of a presentation panel entitled "City of the Future" which was exhibited in Helsinki and possibly elsewhere (DR2004:0337). Material in this file was produced between 1999 and 2000, but predominantly in 1999. File contains textual records and photographic materials.
Level of archival description:
File 182
File 182
Date:
1999-2000, predominant 1999
1999-2000, predominant 1999
People:
Form:
graphic materials
graphic materials
Actions:
Reference number:
DR2012:0012:061:004
Description:
Panel of a comic strip, a printout, and posters related to the exhibition "Montréal, plus ou moins?". It also includes material related to the following events and/or projects: - 1980 Paris Biennale (1 poster); - Corridart (2 posters); - A conference at the Technische Hogeshool Eindhoven, in which Melvin Charney participated (2 posters); - printout of a hand-drawn world map (1 poster).
DR2012:0012:061:004
Description:
Panel of a comic strip, a printout, and posters related to the exhibition "Montréal, plus ou moins?". It also includes material related to the following events and/or projects: - 1980 Paris Biennale (1 poster); - Corridart (2 posters); - A conference at the Technische Hogeshool Eindhoven, in which Melvin Charney participated (2 posters); - printout of a hand-drawn world map (1 poster).
People:
Date:
1976-1980
1976-1980
Title:
Posters related to exhibition "Montréal, plus ou moins?"
Actions:
DR2012:0012:061:004
Description:
Panel of a comic strip, a printout, and posters related to the exhibition "Montréal, plus ou moins?". It also includes material related to the following events and/or projects: - 1980 Paris Biennale (1 poster); - Corridart (2 posters); - A conference at the Technische Hogeshool Eindhoven, in which Melvin Charney participated (2 posters); - printout of a hand-drawn world map (1 poster).
Posters related to exhibition "Montréal, plus ou moins?"
Actions:
DR2012:0012:061:004
Description:
Panel of a comic strip, a printout, and posters related to the exhibition "Montréal, plus ou moins?". It also includes material related to the following events and/or projects: - 1980 Paris Biennale (1 poster); - Corridart (2 posters); - A conference at the Technische Hogeshool Eindhoven, in which Melvin Charney participated (2 posters); - printout of a hand-drawn world map (1 poster).
Form:
graphic materials
graphic materials
Date:
1976-1980
1976-1980
People:
Form:
textual records
textual records
Title:
NEWPORT NEWS
NEWPORT NEWS
Actions:
Reference number:
ARCH271699
Description:
Group consists of documentations and texts about the Cultural Arts Pavilion in Newport News, Viriginia, including project description for promotion, clippings of articles about the project, submission material and documentation (rules, regulations and specifications) for the project and narratives and cost estimates by Kelbaugh + Lee. The group also includes plans (perspectives, site plans, sections, floor plans and elevations).
ARCH271699
Description:
Group consists of documentations and texts about the Cultural Arts Pavilion in Newport News, Viriginia, including project description for promotion, clippings of articles about the project, submission material and documentation (rules, regulations and specifications) for the project and narratives and cost estimates by Kelbaugh + Lee. The group also includes plans (perspectives, site plans, sections, floor plans and elevations).
People:
Date:
1984
1984
Title:
NEWPORT NEWS
Actions:
ARCH271699
Description:
Group consists of documentations and texts about the Cultural Arts Pavilion in Newport News, Viriginia, including project description for promotion, clippings of articles about the project, submission material and documentation (rules, regulations and specifications) for the project and narratives and cost estimates by Kelbaugh + Lee. The group also includes plans (perspectives, site plans, sections, floor plans and elevations).
NEWPORT NEWS
Actions:
ARCH271699
Description:
Group consists of documentations and texts about the Cultural Arts Pavilion in Newport News, Viriginia, including project description for promotion, clippings of articles about the project, submission material and documentation (rules, regulations and specifications) for the project and narratives and cost estimates by Kelbaugh + Lee. The group also includes plans (perspectives, site plans, sections, floor plans and elevations).
Form:
textual records
textual records
Date:
1984
1984
People:
Level of archival description:
Series
Series
Title:
Office documentation
Office documentation
Reference number:
AP164.S3
Description:
The Office Documentation series records the operational activities of the firm Ábalos and Herreros from 1977 to 2006. Documented primarily through textual records, these activities include publicity and promotion, participation in competitions and bidding, juries and awards, as well as the daily functions of the firm. The promotional activities of the firm are documented through portfolios relating to several architectural projects, while publicity consists of press reviews of the firm’s projects. The office also kept materials related to competitions, including correspondence and bidding announcements. Awards received by Ábalos&Herreros and the firm's participation in juries for various international competitions are documented through correspondence, reference and graphic materials. The daily functions of the firm are also recorded through general correspondence, postcards, memorabilia, and clippings.
AP164.S3
Description:
The Office Documentation series records the operational activities of the firm Ábalos and Herreros from 1977 to 2006. Documented primarily through textual records, these activities include publicity and promotion, participation in competitions and bidding, juries and awards, as well as the daily functions of the firm. The promotional activities of the firm are documented through portfolios relating to several architectural projects, while publicity consists of press reviews of the firm’s projects. The office also kept materials related to competitions, including correspondence and bidding announcements. Awards received by Ábalos&Herreros and the firm's participation in juries for various international competitions are documented through correspondence, reference and graphic materials. The daily functions of the firm are also recorded through general correspondence, postcards, memorabilia, and clippings.
People:
Date:
1977-2006
1977-2006
Title:
Office documentation
Actions:
AP164.S3
Description:
The Office Documentation series records the operational activities of the firm Ábalos and Herreros from 1977 to 2006. Documented primarily through textual records, these activities include publicity and promotion, participation in competitions and bidding, juries and awards, as well as the daily functions of the firm. The promotional activities of the firm are documented through portfolios relating to several architectural projects, while publicity consists of press reviews of the firm’s projects. The office also kept materials related to competitions, including correspondence and bidding announcements. Awards received by Ábalos&Herreros and the firm's participation in juries for various international competitions are documented through correspondence, reference and graphic materials. The daily functions of the firm are also recorded through general correspondence, postcards, memorabilia, and clippings.
Office documentation
Actions:
AP164.S3
Description:
The Office Documentation series records the operational activities of the firm Ábalos and Herreros from 1977 to 2006. Documented primarily through textual records, these activities include publicity and promotion, participation in competitions and bidding, juries and awards, as well as the daily functions of the firm. The promotional activities of the firm are documented through portfolios relating to several architectural projects, while publicity consists of press reviews of the firm’s projects. The office also kept materials related to competitions, including correspondence and bidding announcements. Awards received by Ábalos&Herreros and the firm's participation in juries for various international competitions are documented through correspondence, reference and graphic materials. The daily functions of the firm are also recorded through general correspondence, postcards, memorabilia, and clippings.
Level of archival description:
Series
Series
Date:
1977-2006
1977-2006
People:
Level of archival description:
Project
Project
Reference number:
AP178.S1.1992.PR01
Description:
This project series documents the Remodelação do Cinema Condes in Santiago de Compostela, Spain. While the records were held in the office’s archives this project was assigned the number 22/90. The office assigned the dates 1991-1992 to this project. The Cinema Condes was built between 1949 and 1951. At the beginning of the 1990s, the owners of the building wanted to add offices and stores while maintaining the cinema. The renovations to the cinema were part of an urban rehabilitation project for the Avenida da Liberdade. Siza did a preliminary study for these renovations. The project was not realized. Documenting this project are sketches, studies, and working drawings. Textual materials include project documentation. Photographic materials document the existing building, models and project site.
AP178.S1.1992.PR01
Description:
This project series documents the Remodelação do Cinema Condes in Santiago de Compostela, Spain. While the records were held in the office’s archives this project was assigned the number 22/90. The office assigned the dates 1991-1992 to this project. The Cinema Condes was built between 1949 and 1951. At the beginning of the 1990s, the owners of the building wanted to add offices and stores while maintaining the cinema. The renovations to the cinema were part of an urban rehabilitation project for the Avenida da Liberdade. Siza did a preliminary study for these renovations. The project was not realized. Documenting this project are sketches, studies, and working drawings. Textual materials include project documentation. Photographic materials document the existing building, models and project site.
People:
Date:
1991-2012
1991-2012
Title:
Remodelação do Cinema Condes [Remodelling of Cinema Condes], Lisbon, Portugal (1991-1992)
Actions:
AP178.S1.1992.PR01
Description:
This project series documents the Remodelação do Cinema Condes in Santiago de Compostela, Spain. While the records were held in the office’s archives this project was assigned the number 22/90. The office assigned the dates 1991-1992 to this project. The Cinema Condes was built between 1949 and 1951. At the beginning of the 1990s, the owners of the building wanted to add offices and stores while maintaining the cinema. The renovations to the cinema were part of an urban rehabilitation project for the Avenida da Liberdade. Siza did a preliminary study for these renovations. The project was not realized. Documenting this project are sketches, studies, and working drawings. Textual materials include project documentation. Photographic materials document the existing building, models and project site.
Remodelação do Cinema Condes [Remodelling of Cinema Condes], Lisbon, Portugal (1991-1992)
Actions:
AP178.S1.1992.PR01
Description:
This project series documents the Remodelação do Cinema Condes in Santiago de Compostela, Spain. While the records were held in the office’s archives this project was assigned the number 22/90. The office assigned the dates 1991-1992 to this project. The Cinema Condes was built between 1949 and 1951. At the beginning of the 1990s, the owners of the building wanted to add offices and stores while maintaining the cinema. The renovations to the cinema were part of an urban rehabilitation project for the Avenida da Liberdade. Siza did a preliminary study for these renovations. The project was not realized. Documenting this project are sketches, studies, and working drawings. Textual materials include project documentation. Photographic materials document the existing building, models and project site.
Level of archival description:
Project
Project
Date:
1991-2012
1991-2012
People:
Form:
exhibitions
exhibitions
Title:
Starting From... Travel
Starting From... Travel
Actions:
Description:
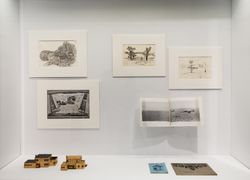
Interpreting the subject of travel to distant places, the exhibition charts an expanded notion of travel that spans imaginary journeys, strange sites, vanishing points, floating and portable houses, endless caves, swirling diamond domes, tombs, crypts and catacombs, tunnel adventures, formal studies, technical innovation, cultural imagination, and experimental(...)
Interpreting the subject of travel to distant places, the exhibition charts an expanded notion of travel that spans imaginary journeys, strange sites, vanishing points, floating and portable houses, endless caves, swirling diamond domes, tombs, crypts and catacombs, tunnel adventures, formal studies, technical innovation, cultural imagination, and experimental(...)
Location:
Hall cases
Hall cases
Date:
3 December 2008 to 1 May 2009
3 December 2008 to 1 May 2009
Title:
Starting From... Travel
Actions:
Description:
Interpreting the subject of travel to distant places, the exhibition charts an expanded notion of travel that spans imaginary journeys, strange sites, vanishing points, floating and portable houses, endless caves, swirling diamond domes, tombs, crypts and catacombs, tunnel adventures, formal studies, technical innovation, cultural imagination, and experimental(...)
Starting From... Travel
Actions:
Description:
Interpreting the subject of travel to distant places, the exhibition charts an expanded notion of travel that spans imaginary journeys, strange sites, vanishing points, floating and portable houses, endless caves, swirling diamond domes, tombs, crypts and catacombs, tunnel adventures, formal studies, technical innovation, cultural imagination, and experimental(...)
Form:
exhibitions
exhibitions
Date:
3 December 2008 to
1 May 2009
3 December 2008 to
1 May 2009
Location:
Hall cases
Hall cases
Level of archival description:
Sub-series
Sub-series
Title:
Notebooks and sketchbooks
Notebooks and sketchbooks
Actions:
Reference number:
AP041.S6.SS01
Description:
This sub-series documents Melvin Charney’s education and career through notebooks and sketchbooks. The sub-series includes class notes from the primary, secondary, and post-secondary levels, travel journals and sketchbooks, lecture notes, as well as sketchbooks containing materials from multiple projects spanning his career.
AP041.S6.SS01
Description:
This sub-series documents Melvin Charney’s education and career through notebooks and sketchbooks. The sub-series includes class notes from the primary, secondary, and post-secondary levels, travel journals and sketchbooks, lecture notes, as well as sketchbooks containing materials from multiple projects spanning his career.
People:
Date:
1947-2010
1947-2010
Title:
Notebooks and sketchbooks
Actions:
AP041.S6.SS01
Description:
This sub-series documents Melvin Charney’s education and career through notebooks and sketchbooks. The sub-series includes class notes from the primary, secondary, and post-secondary levels, travel journals and sketchbooks, lecture notes, as well as sketchbooks containing materials from multiple projects spanning his career.
Notebooks and sketchbooks
Actions:
AP041.S6.SS01
Description:
This sub-series documents Melvin Charney’s education and career through notebooks and sketchbooks. The sub-series includes class notes from the primary, secondary, and post-secondary levels, travel journals and sketchbooks, lecture notes, as well as sketchbooks containing materials from multiple projects spanning his career.
Level of archival description:
Subseries
Subseries
Date:
1947-2010
1947-2010
People:


