


2637 Results
Form:
photographs
photographs
Actions:
Reference number:
ARCH273092
ARCH273092
People:
Date:
1978-2006
1978-2006
Form:
photographs
photographs
Date:
1978-2006
1978-2006
People:
Form:
photographs
photographs
Actions:
Reference number:
ARCH273093
ARCH273093
People:
Date:
1978-2006
1978-2006
Form:
photographs
photographs
Date:
1978-2006
1978-2006
People:
Form:
photographs
photographs
Actions:
Reference number:
ARCH273098
ARCH273098
People:
Date:
1978-2006
1978-2006
Title:
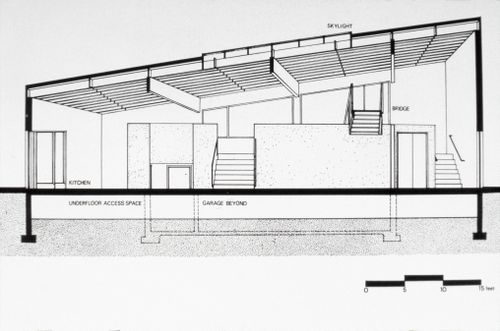
Slide of a drawing of Davis Studio and Residence, Malibu, by Frank O. Gehry
Actions:
ARCH273098
Slide of a drawing of Davis Studio and Residence, Malibu, by Frank O. Gehry
Actions:
ARCH273098
Form:
photographs
photographs
Date:
1978-2006
1978-2006
People:
Form:
books
books
Title:
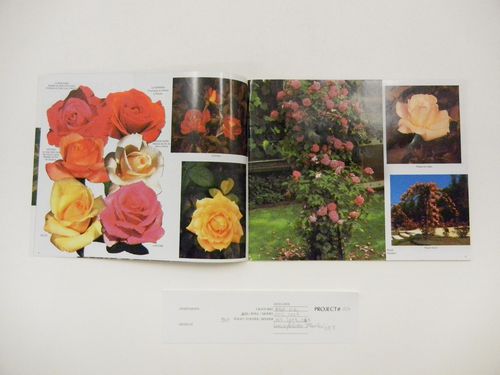
Campaña 2001-2001
Campaña 2001-2001
Actions:
Reference number:
ARCH271639
Description:
Catalog of flowers, plants and trees.
ARCH271639
Description:
Catalog of flowers, plants and trees.
People:
Date:
circa 2001
circa 2001
Form:
books
books
Date:
circa 2001
circa 2001
People:
Form:
photographs
photographs
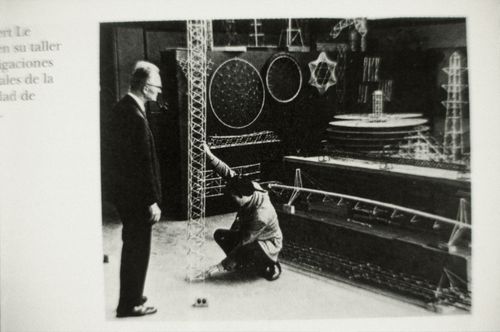
Actions:
Reference number:
ARCH273055
ARCH273055
People:
Date:
circa 1992
circa 1992
Form:
photographs
photographs
Date:
circa 1992
circa 1992
People:
Form:
photographs
photographs
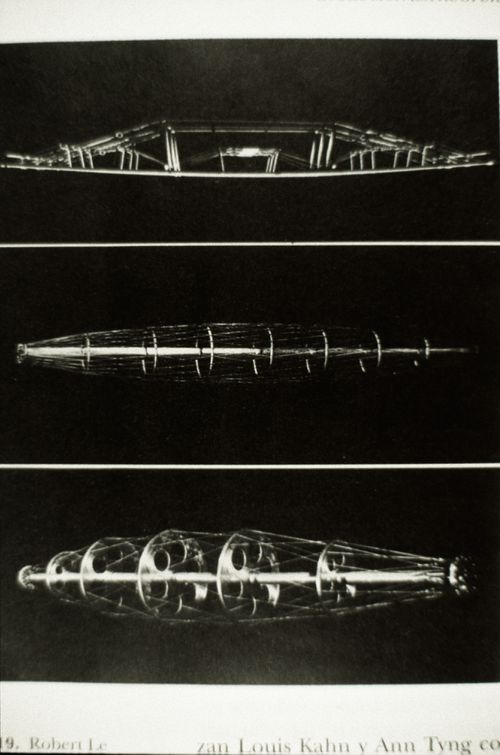
Actions:
Reference number:
ARCH273056
ARCH273056
People:
Date:
circa 1992
circa 1992
Title:
Slide with view of prototypes of spatial structures, by Robert Le Ricolais
Actions:
ARCH273056
Slide with view of prototypes of spatial structures, by Robert Le Ricolais
Actions:
ARCH273056
Form:
photographs
photographs
Date:
circa 1992
circa 1992
People:
Form:
photographs
photographs
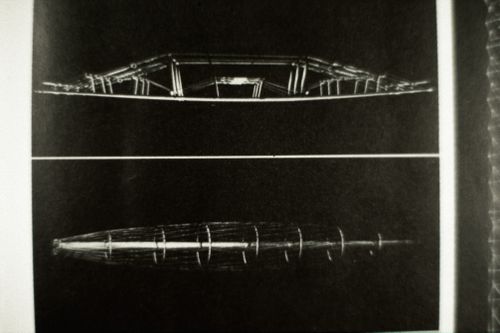
Actions:
Reference number:
ARCH273057
ARCH273057
People:
Date:
circa 1992
circa 1992
Title:
Slide with view of prototypes of spatial structures, by Robert Le Ricolais
Actions:
ARCH273057
Slide with view of prototypes of spatial structures, by Robert Le Ricolais
Actions:
ARCH273057
Form:
photographs
photographs
Date:
circa 1992
circa 1992
People:
Form:
photographs
photographs
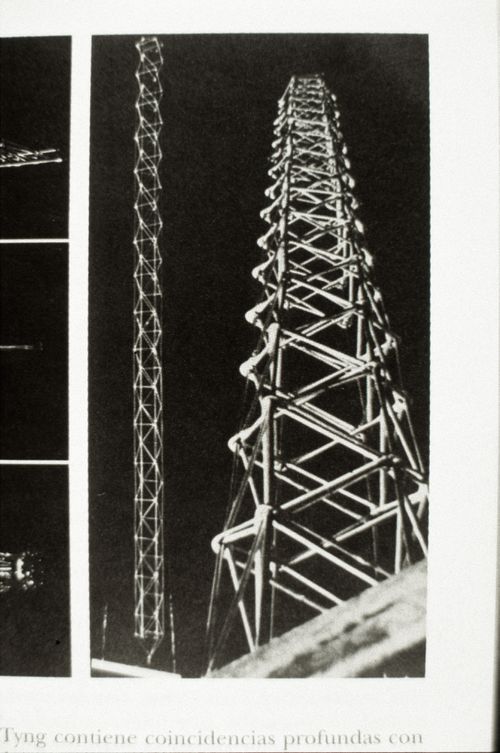
Actions:
Reference number:
ARCH273058
ARCH273058
People:
Date:
circa 1992
circa 1992
Title:
Slide with view of prototypes of spatial structures, by Robert Le Ricolais
Actions:
ARCH273058
Slide with view of prototypes of spatial structures, by Robert Le Ricolais
Actions:
ARCH273058
Form:
photographs
photographs
Date:
circa 1992
circa 1992
People:
Form:
photographs
photographs

Actions:
Reference number:
ARCH273066
ARCH273066
People:
Date:
1978-2006
1978-2006
Form:
photographs
photographs
Date:
1978-2006
1978-2006
People:
Level of archival description:
Project
Project
Reference number:
AP164.S1.1989.D1
Description:
The project series documents the competition entry of a design and proposal for a telephone company center, in Madrid, Spain. The complex included offices, calculation center, parking, workshops, public service areas, etc. The firm identified this project as number 56. The telecommunications antenna is the same that was developed for the project Prototipo Estructural, in Cáceres, Spain. See AP164.S1.1988.D2. Documenting this project are design development and presentation drawings, project descriptions and presentations.
AP164.S1.1989.D1
Description:
The project series documents the competition entry of a design and proposal for a telephone company center, in Madrid, Spain. The complex included offices, calculation center, parking, workshops, public service areas, etc. The firm identified this project as number 56. The telecommunications antenna is the same that was developed for the project Prototipo Estructural, in Cáceres, Spain. See AP164.S1.1988.D2. Documenting this project are design development and presentation drawings, project descriptions and presentations.
People:
Date:
circa 1989
circa 1989
Title:
Centro de cálculo de Telefónica, Madrid, Spain (1989)
Actions:
AP164.S1.1989.D1
Description:
The project series documents the competition entry of a design and proposal for a telephone company center, in Madrid, Spain. The complex included offices, calculation center, parking, workshops, public service areas, etc. The firm identified this project as number 56. The telecommunications antenna is the same that was developed for the project Prototipo Estructural, in Cáceres, Spain. See AP164.S1.1988.D2. Documenting this project are design development and presentation drawings, project descriptions and presentations.
Centro de cálculo de Telefónica, Madrid, Spain (1989)
Actions:
AP164.S1.1989.D1
Description:
The project series documents the competition entry of a design and proposal for a telephone company center, in Madrid, Spain. The complex included offices, calculation center, parking, workshops, public service areas, etc. The firm identified this project as number 56. The telecommunications antenna is the same that was developed for the project Prototipo Estructural, in Cáceres, Spain. See AP164.S1.1988.D2. Documenting this project are design development and presentation drawings, project descriptions and presentations.
Level of archival description:
Project
Project
Date:
circa 1989
circa 1989
People:


