


4759 Results
Form:
events
events
Actions:
Description:
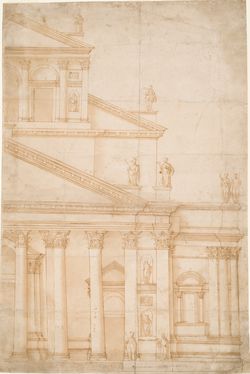
The history of architecture addresses the relationships between spaces, buildings, urban geometries, and social practices—it tells us how an experience of space corresponds to an experience of the world. To this end, this lecture will analyze the sixteenth-century debate around the completion of the facade of the Basilica of San Petronio in Bologna, partially built in the(...)
The history of architecture addresses the relationships between spaces, buildings, urban geometries, and social practices—it tells us how an experience of space corresponds to an experience of the world. To this end, this lecture will analyze the sixteenth-century debate around the completion of the facade of the Basilica of San Petronio in Bologna, partially built in the(...)
Location:
Paul Desmarais Theatre Keyword(s):
Guido Beltramini, church of San Petronio, Bologna, Andrea Palladio, Baldassare Peruzzi, Giacomo da Vignola
Paul Desmarais Theatre Keyword(s):
Guido Beltramini, church of San Petronio, Bologna, Andrea Palladio, Baldassare Peruzzi, Giacomo da Vignola
Date:
5 October 2017, 6:30pm
5 October 2017, 6:30pm
Title:
Guido Beltramini, what was history for patrons and architects in Bologna in 1579?
Actions:
Description:
The history of architecture addresses the relationships between spaces, buildings, urban geometries, and social practices—it tells us how an experience of space corresponds to an experience of the world. To this end, this lecture will analyze the sixteenth-century debate around the completion of the facade of the Basilica of San Petronio in Bologna, partially built in the(...)
Guido Beltramini, what was history for patrons and architects in Bologna in 1579?
Actions:
Description:
The history of architecture addresses the relationships between spaces, buildings, urban geometries, and social practices—it tells us how an experience of space corresponds to an experience of the world. To this end, this lecture will analyze the sixteenth-century debate around the completion of the facade of the Basilica of San Petronio in Bologna, partially built in the(...)
Form:
events
events
Date:
5 October 2017
6:30pm
5 October 2017
6:30pm
Location:
Paul Desmarais Theatre Keyword(s):
Guido Beltramini, church of San Petronio, Bologna, Andrea Palladio, Baldassare Peruzzi, Giacomo da Vignola
Paul Desmarais Theatre Keyword(s):
Guido Beltramini, church of San Petronio, Bologna, Andrea Palladio, Baldassare Peruzzi, Giacomo da Vignola
Form:
archives
Level of archival description:
Fonds
archives
Level of archival description:
Fonds
Reference number:
AP177
Synopsis:
The RUR Architecture Kansai-kan of the National Diet Library project records, circa 1996, document the New York based firm’s competition entry for the Kansai Science City branch of Japan’s National Diet Library. Records show integration of landscape in the building’s design, exploration of the relationship between structure and surface, and a multimedia approach to building design. Records include 169 digital files, mostly CAD models and images; 42 drawings and printed renderings; and 5 models and casts.
AP177
Synopsis:
The RUR Architecture Kansai-kan of the National Diet Library project records, circa 1996, document the New York based firm’s competition entry for the Kansai Science City branch of Japan’s National Diet Library. Records show integration of landscape in the building’s design, exploration of the relationship between structure and surface, and a multimedia approach to building design. Records include 169 digital files, mostly CAD models and images; 42 drawings and printed renderings; and 5 models and casts.
People:
Date:
1996-2015
1996-2015
Title:
RUR Architecture Kansai-kan of the National Diet Library project records
Actions:
AP177
Synopsis:
The RUR Architecture Kansai-kan of the National Diet Library project records, circa 1996, document the New York based firm’s competition entry for the Kansai Science City branch of Japan’s National Diet Library. Records show integration of landscape in the building’s design, exploration of the relationship between structure and surface, and a multimedia approach to building design. Records include 169 digital files, mostly CAD models and images; 42 drawings and printed renderings; and 5 models and casts.
RUR Architecture Kansai-kan of the National Diet Library project records
Actions:
AP177
Synopsis:
The RUR Architecture Kansai-kan of the National Diet Library project records, circa 1996, document the New York based firm’s competition entry for the Kansai Science City branch of Japan’s National Diet Library. Records show integration of landscape in the building’s design, exploration of the relationship between structure and surface, and a multimedia approach to building design. Records include 169 digital files, mostly CAD models and images; 42 drawings and printed renderings; and 5 models and casts.
Form:
archives
Level of archival description:
Fonds
archives
Level of archival description:
Fonds
Date:
1996-2015
1996-2015
People:
Form:
textual records
textual records
Actions:
Reference number:
ARCH256993
Description:
41 files of Permanent Files, offer of services and proposal reports for the following projects: Harbor Hotel, Bus Barn Site, Sanaa University (Yemen), Waterfront Centre, Simon Fraser University village, Saudi Arabian National Centre for Science and Technology, California Plaza schematic design, Songhees Redevelopment (Victoria), Vancouver Music Organization Recital Hall, Universal city MCA (California), British Columbia Place, Arabian Gulf University Project, Lands in Eau Claire (Calgary), California Centre (by Bunker Hill Associates), Esso Cold Lake Project, Lulu Island / Annacis Channel Study, Lethridge Hospital and Nursing Home, Hawally Local Plan and Central Area Redevelopment, Islamic University of Medina, Marathon Pier (B.C), Jeddah Main Building reconstruction, Wadi Sagra Circle, Stoker Farm report (B.C), Public Services Building (Portland).
ARCH256993
Description:
41 files of Permanent Files, offer of services and proposal reports for the following projects: Harbor Hotel, Bus Barn Site, Sanaa University (Yemen), Waterfront Centre, Simon Fraser University village, Saudi Arabian National Centre for Science and Technology, California Plaza schematic design, Songhees Redevelopment (Victoria), Vancouver Music Organization Recital Hall, Universal city MCA (California), British Columbia Place, Arabian Gulf University Project, Lands in Eau Claire (Calgary), California Centre (by Bunker Hill Associates), Esso Cold Lake Project, Lulu Island / Annacis Channel Study, Lethridge Hospital and Nursing Home, Hawally Local Plan and Central Area Redevelopment, Islamic University of Medina, Marathon Pier (B.C), Jeddah Main Building reconstruction, Wadi Sagra Circle, Stoker Farm report (B.C), Public Services Building (Portland).
People:
Date:
1980-1981;1988
1980-1981;1988
Title:
Permanent files, offer of services and proposal reports for various projects
Actions:
ARCH256993
Description:
41 files of Permanent Files, offer of services and proposal reports for the following projects: Harbor Hotel, Bus Barn Site, Sanaa University (Yemen), Waterfront Centre, Simon Fraser University village, Saudi Arabian National Centre for Science and Technology, California Plaza schematic design, Songhees Redevelopment (Victoria), Vancouver Music Organization Recital Hall, Universal city MCA (California), British Columbia Place, Arabian Gulf University Project, Lands in Eau Claire (Calgary), California Centre (by Bunker Hill Associates), Esso Cold Lake Project, Lulu Island / Annacis Channel Study, Lethridge Hospital and Nursing Home, Hawally Local Plan and Central Area Redevelopment, Islamic University of Medina, Marathon Pier (B.C), Jeddah Main Building reconstruction, Wadi Sagra Circle, Stoker Farm report (B.C), Public Services Building (Portland).
Permanent files, offer of services and proposal reports for various projects
Actions:
ARCH256993
Description:
41 files of Permanent Files, offer of services and proposal reports for the following projects: Harbor Hotel, Bus Barn Site, Sanaa University (Yemen), Waterfront Centre, Simon Fraser University village, Saudi Arabian National Centre for Science and Technology, California Plaza schematic design, Songhees Redevelopment (Victoria), Vancouver Music Organization Recital Hall, Universal city MCA (California), British Columbia Place, Arabian Gulf University Project, Lands in Eau Claire (Calgary), California Centre (by Bunker Hill Associates), Esso Cold Lake Project, Lulu Island / Annacis Channel Study, Lethridge Hospital and Nursing Home, Hawally Local Plan and Central Area Redevelopment, Islamic University of Medina, Marathon Pier (B.C), Jeddah Main Building reconstruction, Wadi Sagra Circle, Stoker Farm report (B.C), Public Services Building (Portland).
Form:
textual records
textual records
Date:
1980-1981;1988
1980-1981;1988
People:
Form:
textual records
textual records
Title:
Awards and certificates to Cornelia Hahn Oberlander from architecture and landscape associations
Awards and certificates to Cornelia Hahn Oberlander from architecture and landscape associations
Actions:
Reference number:
AP075.S3.SS3.012
Description:
Contains: . President's Award to Excellence from the American Society of Lanscape Architects (ASLA) for Robson Square in Vancouver in 1971 . Certificate of fellowship to the Canadian Society of Lanscape Architects (CSLA) in 1983 . Two awards from the Canadian Society of Lanscape Architects (CSLA) for the National Gallery of Canada in Ottawa in 1989 . Award from the Canadian Society of Lanscape Architects (CSLA) for the Canadian Chancery in Washington D.C. in 1991 . Certificate of fellowship to the American Society of Lanscape Architects (ASLA) in 1992 . Certificat of election as Academician to the Royal Canadian Academy of Arts in 1994 . Certificat of honorary membership to the Architetural Institute of British Columbia in 1997 . Certificat of honorary membership to the Royal Architecture Institute of Canada in 2015
AP075.S3.SS3.012
Description:
Contains: . President's Award to Excellence from the American Society of Lanscape Architects (ASLA) for Robson Square in Vancouver in 1971 . Certificate of fellowship to the Canadian Society of Lanscape Architects (CSLA) in 1983 . Two awards from the Canadian Society of Lanscape Architects (CSLA) for the National Gallery of Canada in Ottawa in 1989 . Award from the Canadian Society of Lanscape Architects (CSLA) for the Canadian Chancery in Washington D.C. in 1991 . Certificate of fellowship to the American Society of Lanscape Architects (ASLA) in 1992 . Certificat of election as Academician to the Royal Canadian Academy of Arts in 1994 . Certificat of honorary membership to the Architetural Institute of British Columbia in 1997 . Certificat of honorary membership to the Royal Architecture Institute of Canada in 2015
People:
Date:
1971-2015
1971-2015
Title:
Awards and certificates to Cornelia Hahn Oberlander from architecture and landscape associations
Actions:
AP075.S3.SS3.012
Description:
Contains: . President's Award to Excellence from the American Society of Lanscape Architects (ASLA) for Robson Square in Vancouver in 1971 . Certificate of fellowship to the Canadian Society of Lanscape Architects (CSLA) in 1983 . Two awards from the Canadian Society of Lanscape Architects (CSLA) for the National Gallery of Canada in Ottawa in 1989 . Award from the Canadian Society of Lanscape Architects (CSLA) for the Canadian Chancery in Washington D.C. in 1991 . Certificate of fellowship to the American Society of Lanscape Architects (ASLA) in 1992 . Certificat of election as Academician to the Royal Canadian Academy of Arts in 1994 . Certificat of honorary membership to the Architetural Institute of British Columbia in 1997 . Certificat of honorary membership to the Royal Architecture Institute of Canada in 2015
Awards and certificates to Cornelia Hahn Oberlander from architecture and landscape associations
Actions:
AP075.S3.SS3.012
Description:
Contains: . President's Award to Excellence from the American Society of Lanscape Architects (ASLA) for Robson Square in Vancouver in 1971 . Certificate of fellowship to the Canadian Society of Lanscape Architects (CSLA) in 1983 . Two awards from the Canadian Society of Lanscape Architects (CSLA) for the National Gallery of Canada in Ottawa in 1989 . Award from the Canadian Society of Lanscape Architects (CSLA) for the Canadian Chancery in Washington D.C. in 1991 . Certificate of fellowship to the American Society of Lanscape Architects (ASLA) in 1992 . Certificat of election as Academician to the Royal Canadian Academy of Arts in 1994 . Certificat of honorary membership to the Architetural Institute of British Columbia in 1997 . Certificat of honorary membership to the Royal Architecture Institute of Canada in 2015
Form:
textual records
textual records
Date:
1971-2015
1971-2015
People:
Form:
archives
Level of archival description:
Fonds
archives
Level of archival description:
Fonds
Title:
Ray Affleck fonds
Ray Affleck fonds
Actions:
Reference number:
AP088
Synopsis:
The Ray Affleck fonds, 1952-1989, documents Raymond Tait Affleck’s professional career as an associate at Affleck, Desbarats, Dimakopoulos, Lebensold, Michaud, Sise (1958-1970) and a principal at Arcop Associates (1970-1989). The fonds comprises of approximately 370 administrative files that were collected by Affleck’s personal secretaries from 1952 to 1989.
AP088
Synopsis:
The Ray Affleck fonds, 1952-1989, documents Raymond Tait Affleck’s professional career as an associate at Affleck, Desbarats, Dimakopoulos, Lebensold, Michaud, Sise (1958-1970) and a principal at Arcop Associates (1970-1989). The fonds comprises of approximately 370 administrative files that were collected by Affleck’s personal secretaries from 1952 to 1989.
People:
Date:
1952-1989
1952-1989
Title:
Ray Affleck fonds
Actions:
AP088
Synopsis:
The Ray Affleck fonds, 1952-1989, documents Raymond Tait Affleck’s professional career as an associate at Affleck, Desbarats, Dimakopoulos, Lebensold, Michaud, Sise (1958-1970) and a principal at Arcop Associates (1970-1989). The fonds comprises of approximately 370 administrative files that were collected by Affleck’s personal secretaries from 1952 to 1989.
Ray Affleck fonds
Actions:
AP088
Synopsis:
The Ray Affleck fonds, 1952-1989, documents Raymond Tait Affleck’s professional career as an associate at Affleck, Desbarats, Dimakopoulos, Lebensold, Michaud, Sise (1958-1970) and a principal at Arcop Associates (1970-1989). The fonds comprises of approximately 370 administrative files that were collected by Affleck’s personal secretaries from 1952 to 1989.
Form:
archives
Level of archival description:
Fonds
archives
Level of archival description:
Fonds
Date:
1952-1989
1952-1989
People:
Form:
events
events
Title:
Devices of Design
Devices of Design
Actions:
Description:
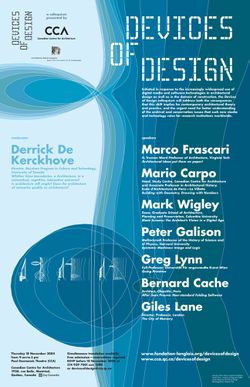
A collaboration between the CCA and the Daniel Langlois Foundation for Art, Science, and Technology, Devices of Design was initiated in response to the increasingly widespread use of digital media and software technologies in architectural design and construction. A colloquium and a subsequent roundtable discussion address both the consequences that this shift implies for(...)
A collaboration between the CCA and the Daniel Langlois Foundation for Art, Science, and Technology, Devices of Design was initiated in response to the increasingly widespread use of digital media and software technologies in architectural design and construction. A colloquium and a subsequent roundtable discussion address both the consequences that this shift implies for(...)
Location:
Paul-Desmarais Theatre
Paul-Desmarais Theatre
Date:
18 November 2004 to 19 November 2004
18 November 2004 to 19 November 2004
Title:
Devices of Design
Actions:
Description:
A collaboration between the CCA and the Daniel Langlois Foundation for Art, Science, and Technology, Devices of Design was initiated in response to the increasingly widespread use of digital media and software technologies in architectural design and construction. A colloquium and a subsequent roundtable discussion address both the consequences that this shift implies for(...)
Devices of Design
Actions:
Description:
A collaboration between the CCA and the Daniel Langlois Foundation for Art, Science, and Technology, Devices of Design was initiated in response to the increasingly widespread use of digital media and software technologies in architectural design and construction. A colloquium and a subsequent roundtable discussion address both the consequences that this shift implies for(...)
Form:
events
events
Date:
18 November 2004 to
19 November 2004
18 November 2004 to
19 November 2004
Location:
Paul-Desmarais Theatre
Paul-Desmarais Theatre
Level of archival description:
Sub-series
Sub-series
Actions:
Reference number:
AP075.S2.SS4
Description:
This sub-series documents an exhibition held at the Smith College in Northampton, Massachusetts on Cornelia Hahn Oberlander and a selection of her landscape project in 2003. Oberlander's projects exhibited included Robson Square Provincial Government Complex (1974-1982), Museum of Anthropology (1975-1977), National Gallery of Canada (1983-1990), Canadian Chancery (1983-1990), Library Square (1992-1995), Liu Centre for Global Studies (1992), C. K. Choi Institute of Asian Research, University of British Columbia (1993-1996), Jim Everett Memorial Park (2000-2001), New York Times Building (2001), and Wellesley Central Health Corporation Neighbourhood Project (2003). Each projects were divided under five themes: Nature, Science, Space, Art and the Future. The sub-series also includes some documents related to the application for another exhibition at the Smith College in 2005 entitled "Designed Landscape: A Smith College Alumnae Exhibit". The sub-series contains correspondence, draft exhibition texts, proof of the presentation panels, including digital versions, and some installation plans. Document related to the 2005 exhibition project includes correspondence with Smith College and application form.
AP075.S2.SS4
Description:
This sub-series documents an exhibition held at the Smith College in Northampton, Massachusetts on Cornelia Hahn Oberlander and a selection of her landscape project in 2003. Oberlander's projects exhibited included Robson Square Provincial Government Complex (1974-1982), Museum of Anthropology (1975-1977), National Gallery of Canada (1983-1990), Canadian Chancery (1983-1990), Library Square (1992-1995), Liu Centre for Global Studies (1992), C. K. Choi Institute of Asian Research, University of British Columbia (1993-1996), Jim Everett Memorial Park (2000-2001), New York Times Building (2001), and Wellesley Central Health Corporation Neighbourhood Project (2003). Each projects were divided under five themes: Nature, Science, Space, Art and the Future. The sub-series also includes some documents related to the application for another exhibition at the Smith College in 2005 entitled "Designed Landscape: A Smith College Alumnae Exhibit". The sub-series contains correspondence, draft exhibition texts, proof of the presentation panels, including digital versions, and some installation plans. Document related to the 2005 exhibition project includes correspondence with Smith College and application form.
People:
Date:
2003-2005
2003-2005
Title:
Exhibition at the Smith College, Northampton, Massachusetts (circa 2003)
Actions:
AP075.S2.SS4
Description:
This sub-series documents an exhibition held at the Smith College in Northampton, Massachusetts on Cornelia Hahn Oberlander and a selection of her landscape project in 2003. Oberlander's projects exhibited included Robson Square Provincial Government Complex (1974-1982), Museum of Anthropology (1975-1977), National Gallery of Canada (1983-1990), Canadian Chancery (1983-1990), Library Square (1992-1995), Liu Centre for Global Studies (1992), C. K. Choi Institute of Asian Research, University of British Columbia (1993-1996), Jim Everett Memorial Park (2000-2001), New York Times Building (2001), and Wellesley Central Health Corporation Neighbourhood Project (2003). Each projects were divided under five themes: Nature, Science, Space, Art and the Future. The sub-series also includes some documents related to the application for another exhibition at the Smith College in 2005 entitled "Designed Landscape: A Smith College Alumnae Exhibit". The sub-series contains correspondence, draft exhibition texts, proof of the presentation panels, including digital versions, and some installation plans. Document related to the 2005 exhibition project includes correspondence with Smith College and application form.
Exhibition at the Smith College, Northampton, Massachusetts (circa 2003)
Actions:
AP075.S2.SS4
Description:
This sub-series documents an exhibition held at the Smith College in Northampton, Massachusetts on Cornelia Hahn Oberlander and a selection of her landscape project in 2003. Oberlander's projects exhibited included Robson Square Provincial Government Complex (1974-1982), Museum of Anthropology (1975-1977), National Gallery of Canada (1983-1990), Canadian Chancery (1983-1990), Library Square (1992-1995), Liu Centre for Global Studies (1992), C. K. Choi Institute of Asian Research, University of British Columbia (1993-1996), Jim Everett Memorial Park (2000-2001), New York Times Building (2001), and Wellesley Central Health Corporation Neighbourhood Project (2003). Each projects were divided under five themes: Nature, Science, Space, Art and the Future. The sub-series also includes some documents related to the application for another exhibition at the Smith College in 2005 entitled "Designed Landscape: A Smith College Alumnae Exhibit". The sub-series contains correspondence, draft exhibition texts, proof of the presentation panels, including digital versions, and some installation plans. Document related to the 2005 exhibition project includes correspondence with Smith College and application form.
Level of archival description:
Sub-series
Sub-series
Date:
2003-2005
2003-2005
People:
Form:
textual records
textual records
Actions:
Reference number:
ARCH276176
Description:
43 files - Group contains subject working files, project files, press materials, professional organizations and honours and files related to book and film projects. Files are generally organized alphabetically, A-P, and include: Association of International Architects; Arthur Erickson Commercial Buildings (large scale developments); AIA Gold Medal Certificate, Honours, Awards and C.V.; Avon; Architect License - Washington; AIBC Learning Units and Correspondence; AIBC Notice of Inquiry; Book - "Works in Concrete"; Canada Council - Architecture Office; Changsha/Weihai 2004; China Trip 2003; Concord Pacific; Contacts; Edmonton Art Gallery; Evelyn Drive; Evergreen/Coal Harbour; Gastown Canopy; Governor General - Correspondence; International Academy of Architecture; Kunming Trip June 2003; Life & Times Doc.; Lethbridge - Larry Paterson; Museum of Anthropology Expansion files; Oberlander, Cornelia; Onley, Yukiko - book; Order of British Columbia; "Passions"- Documentary.
ARCH276176
Description:
43 files - Group contains subject working files, project files, press materials, professional organizations and honours and files related to book and film projects. Files are generally organized alphabetically, A-P, and include: Association of International Architects; Arthur Erickson Commercial Buildings (large scale developments); AIA Gold Medal Certificate, Honours, Awards and C.V.; Avon; Architect License - Washington; AIBC Learning Units and Correspondence; AIBC Notice of Inquiry; Book - "Works in Concrete"; Canada Council - Architecture Office; Changsha/Weihai 2004; China Trip 2003; Concord Pacific; Contacts; Edmonton Art Gallery; Evelyn Drive; Evergreen/Coal Harbour; Gastown Canopy; Governor General - Correspondence; International Academy of Architecture; Kunming Trip June 2003; Life & Times Doc.; Lethbridge - Larry Paterson; Museum of Anthropology Expansion files; Oberlander, Cornelia; Onley, Yukiko - book; Order of British Columbia; "Passions"- Documentary.
People:
Date:
ca. 2000-2005
ca. 2000-2005
Title:
Project files, press materials, and various office files
Actions:
ARCH276176
Description:
43 files - Group contains subject working files, project files, press materials, professional organizations and honours and files related to book and film projects. Files are generally organized alphabetically, A-P, and include: Association of International Architects; Arthur Erickson Commercial Buildings (large scale developments); AIA Gold Medal Certificate, Honours, Awards and C.V.; Avon; Architect License - Washington; AIBC Learning Units and Correspondence; AIBC Notice of Inquiry; Book - "Works in Concrete"; Canada Council - Architecture Office; Changsha/Weihai 2004; China Trip 2003; Concord Pacific; Contacts; Edmonton Art Gallery; Evelyn Drive; Evergreen/Coal Harbour; Gastown Canopy; Governor General - Correspondence; International Academy of Architecture; Kunming Trip June 2003; Life & Times Doc.; Lethbridge - Larry Paterson; Museum of Anthropology Expansion files; Oberlander, Cornelia; Onley, Yukiko - book; Order of British Columbia; "Passions"- Documentary.
Project files, press materials, and various office files
Actions:
ARCH276176
Description:
43 files - Group contains subject working files, project files, press materials, professional organizations and honours and files related to book and film projects. Files are generally organized alphabetically, A-P, and include: Association of International Architects; Arthur Erickson Commercial Buildings (large scale developments); AIA Gold Medal Certificate, Honours, Awards and C.V.; Avon; Architect License - Washington; AIBC Learning Units and Correspondence; AIBC Notice of Inquiry; Book - "Works in Concrete"; Canada Council - Architecture Office; Changsha/Weihai 2004; China Trip 2003; Concord Pacific; Contacts; Edmonton Art Gallery; Evelyn Drive; Evergreen/Coal Harbour; Gastown Canopy; Governor General - Correspondence; International Academy of Architecture; Kunming Trip June 2003; Life & Times Doc.; Lethbridge - Larry Paterson; Museum of Anthropology Expansion files; Oberlander, Cornelia; Onley, Yukiko - book; Order of British Columbia; "Passions"- Documentary.
Form:
textual records
textual records
Date:
ca. 2000-2005
ca. 2000-2005
People:
Form:
textual records
textual records
Actions:
Reference number:
AP197.S3.004
Description:
The box is comprised of correspondence for 1991-1994, organized in alphabetical order by last name, from L-T. The box documents Frampton’s career as Ware professor at the Graduate School of Architecture, Planning and Preservation, Columbia University and his related professional activities. Correspondence in this box includes: offers of teaching positions; requests to write articles, reviews, books and recommendation letters; invitations to teach, present, or attend at lectures/symposiums/conferences; and requests to serve on juries. Correspondence relates to Kenneth Frampton’s involvement/participation as: a lecturer at Association of Collegiate Schools of Architecture (ASCA) Conference and the Chinese University of Hong Kong; a keynote speaker at the National University of Singapore Conference; visiting professorship at the Université de Montréal; as Chairman of the Jerusalem Seminar in Architecture; a member of the advisory board for the World Architecture Triennale, Nara.
AP197.S3.004
Description:
The box is comprised of correspondence for 1991-1994, organized in alphabetical order by last name, from L-T. The box documents Frampton’s career as Ware professor at the Graduate School of Architecture, Planning and Preservation, Columbia University and his related professional activities. Correspondence in this box includes: offers of teaching positions; requests to write articles, reviews, books and recommendation letters; invitations to teach, present, or attend at lectures/symposiums/conferences; and requests to serve on juries. Correspondence relates to Kenneth Frampton’s involvement/participation as: a lecturer at Association of Collegiate Schools of Architecture (ASCA) Conference and the Chinese University of Hong Kong; a keynote speaker at the National University of Singapore Conference; visiting professorship at the Université de Montréal; as Chairman of the Jerusalem Seminar in Architecture; a member of the advisory board for the World Architecture Triennale, Nara.
People:
Date:
1991-1994
1991-1994
Title:
Personal and professional correspondence for names L-T from 1991-1994
Actions:
AP197.S3.004
Description:
The box is comprised of correspondence for 1991-1994, organized in alphabetical order by last name, from L-T. The box documents Frampton’s career as Ware professor at the Graduate School of Architecture, Planning and Preservation, Columbia University and his related professional activities. Correspondence in this box includes: offers of teaching positions; requests to write articles, reviews, books and recommendation letters; invitations to teach, present, or attend at lectures/symposiums/conferences; and requests to serve on juries. Correspondence relates to Kenneth Frampton’s involvement/participation as: a lecturer at Association of Collegiate Schools of Architecture (ASCA) Conference and the Chinese University of Hong Kong; a keynote speaker at the National University of Singapore Conference; visiting professorship at the Université de Montréal; as Chairman of the Jerusalem Seminar in Architecture; a member of the advisory board for the World Architecture Triennale, Nara.
Personal and professional correspondence for names L-T from 1991-1994
Actions:
AP197.S3.004
Description:
The box is comprised of correspondence for 1991-1994, organized in alphabetical order by last name, from L-T. The box documents Frampton’s career as Ware professor at the Graduate School of Architecture, Planning and Preservation, Columbia University and his related professional activities. Correspondence in this box includes: offers of teaching positions; requests to write articles, reviews, books and recommendation letters; invitations to teach, present, or attend at lectures/symposiums/conferences; and requests to serve on juries. Correspondence relates to Kenneth Frampton’s involvement/participation as: a lecturer at Association of Collegiate Schools of Architecture (ASCA) Conference and the Chinese University of Hong Kong; a keynote speaker at the National University of Singapore Conference; visiting professorship at the Université de Montréal; as Chairman of the Jerusalem Seminar in Architecture; a member of the advisory board for the World Architecture Triennale, Nara.
Form:
textual records
textual records
Date:
1991-1994
1991-1994
People:
Form:
archives
Level of archival description:
Fonds
archives
Level of archival description:
Fonds
Title:
Peter Eisenman fonds
Peter Eisenman fonds
Reference number:
AP143
Synopsis:
The Peter Eisenman fonds documents Eisenman's professional activities as an architect, teacher, and author from the 1950s to 2008. More than 200 projects are represented through conceptual and design development drawings, models, photographs, textual records, and computer-aided drawings. Also well represented in the fonds are materials related to Eisenman's exhibitions, publications, and writings.
AP143
Synopsis:
The Peter Eisenman fonds documents Eisenman's professional activities as an architect, teacher, and author from the 1950s to 2008. More than 200 projects are represented through conceptual and design development drawings, models, photographs, textual records, and computer-aided drawings. Also well represented in the fonds are materials related to Eisenman's exhibitions, publications, and writings.
People:
Date:
1925-2008, predominant 1951-2008
1925-2008, predominant 1951-2008
Title:
Peter Eisenman fonds
Actions:
AP143
Synopsis:
The Peter Eisenman fonds documents Eisenman's professional activities as an architect, teacher, and author from the 1950s to 2008. More than 200 projects are represented through conceptual and design development drawings, models, photographs, textual records, and computer-aided drawings. Also well represented in the fonds are materials related to Eisenman's exhibitions, publications, and writings.
Peter Eisenman fonds
Actions:
AP143
Synopsis:
The Peter Eisenman fonds documents Eisenman's professional activities as an architect, teacher, and author from the 1950s to 2008. More than 200 projects are represented through conceptual and design development drawings, models, photographs, textual records, and computer-aided drawings. Also well represented in the fonds are materials related to Eisenman's exhibitions, publications, and writings.
Form:
archives
Level of archival description:
Fonds
archives
Level of archival description:
Fonds
Date:
1925-2008, predominant 1951-2008
1925-2008, predominant 1951-2008
People:


