


7521 Results
Form:
drawings
drawings

Actions:
Reference number:
ARCH285580
ARCH285580
People:
Date:
1971
1971
Form:
drawings
drawings
Date:
1971
1971
People:
Form:
drawings
drawings

Actions:
Reference number:
ARCH285586
ARCH285586
People:
Date:
1971
1971
Form:
drawings
drawings
Date:
1971
1971
People:
Form:
drawings
drawings

Actions:
Reference number:
ARCH285587
ARCH285587
People:
Date:
1971
1971
Form:
drawings
drawings
Date:
1971
1971
People:
Form:
drawings
drawings
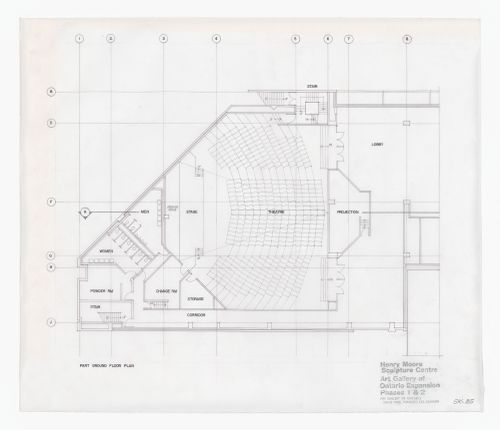
Actions:
Reference number:
ARCH285763
ARCH285763
People:
Date:
1971-1974
1971-1974
Form:
drawings
drawings
Date:
1971-1974
1971-1974
People:
Form:
photographs
photographs
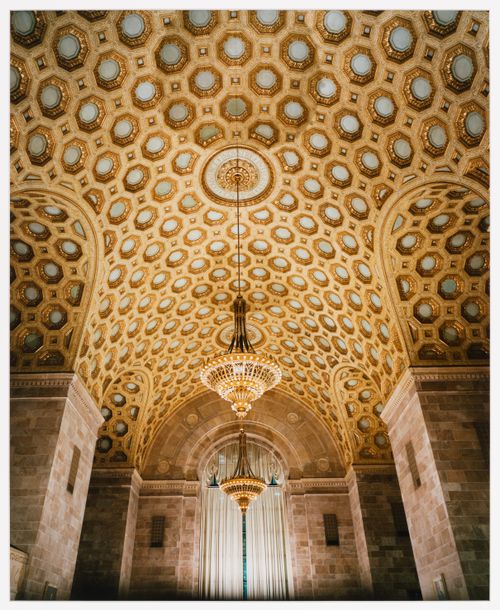
Actions:
Reference number:
PH1993:0144
PH1993:0144
People:
Date:
July 1987
July 1987
Form:
photographs
photographs
Date:
July 1987
July 1987
People:
Form:
drawings
drawings
Actions:
Reference number:
AP056.S1.1989.PR01.003
AP056.S1.1989.PR01.003
People:
Date:
1989-1991
1989-1991
Title:
Sections, plans, door schedule and furnishings plans, sections, elevations and details, Marc Laurent Store, Phase 3, Toronto
Actions:
AP056.S1.1989.PR01.003
Sections, plans, door schedule and furnishings plans, sections, elevations and details, Marc Laurent Store, Phase 3, Toronto
Actions:
AP056.S1.1989.PR01.003
Form:
drawings
drawings
Date:
1989-1991
1989-1991
People:
Form:
drawings
drawings
Actions:
Reference number:
AP056.S1.1986.PR02.006
AP056.S1.1986.PR02.006
People:
Date:
1989
1989
Form:
drawings
drawings
Date:
1989
1989
People:
Form:
drawings
drawings
Actions:
Reference number:
AP056.S1.1988.PR09.015
AP056.S1.1988.PR09.015
People:
Date:
1986-1989
1986-1989
Title:
Plans, sections, elevations, roof joint studies, details and furnishings drawings, Art Gallery of Ontario, Phase 3, Toronto
Actions:
AP056.S1.1988.PR09.015
Plans, sections, elevations, roof joint studies, details and furnishings drawings, Art Gallery of Ontario, Phase 3, Toronto
Actions:
AP056.S1.1988.PR09.015
Form:
drawings
drawings
Date:
1986-1989
1986-1989
People:
Form:
drawings
drawings
Actions:
Reference number:
AP056.S1.1988.PR09.035
AP056.S1.1988.PR09.035
People:
Date:
1989
1989
Title:
Elevations, sections, plans, details, axonometric drawings and room area diagram, Art Gallery of Ontario, Phase 3, Toronto
Actions:
AP056.S1.1988.PR09.035
Elevations, sections, plans, details, axonometric drawings and room area diagram, Art Gallery of Ontario, Phase 3, Toronto
Actions:
AP056.S1.1988.PR09.035
Form:
drawings
drawings
Date:
1989
1989
People:
Form:
drawings
drawings
Actions:
Reference number:
ARCH284566
ARCH284566
People:
Date:
1975
1975
Form:
drawings
drawings
Date:
1975
1975
People:


