


21400 Results
Form:
events
events
Title:
Learning from... Mexico City
Learning from... Mexico City
Actions:
Description:
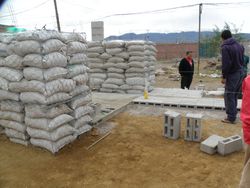
Arturo Ortiz Struck describes the boundaries of formal and legal building in the context of Mexico:“In order to build a critical view of the production of space and architecture in this environment, we should start from two fundamental premises. The first considers that spaces reflect who we are, and they express our cultural ways and how we unfold in everyday life. The(...)
Arturo Ortiz Struck describes the boundaries of formal and legal building in the context of Mexico:“In order to build a critical view of the production of space and architecture in this environment, we should start from two fundamental premises. The first considers that spaces reflect who we are, and they express our cultural ways and how we unfold in everyday life. The(...)
Location:
Paul-Desmarais Theatre
Paul-Desmarais Theatre
Date:
10 May 2012 , 7pm
10 May 2012 , 7pm
Title:
Learning from... Mexico City
Actions:
Description:
Arturo Ortiz Struck describes the boundaries of formal and legal building in the context of Mexico:“In order to build a critical view of the production of space and architecture in this environment, we should start from two fundamental premises. The first considers that spaces reflect who we are, and they express our cultural ways and how we unfold in everyday life. The(...)
Learning from... Mexico City
Actions:
Description:
Arturo Ortiz Struck describes the boundaries of formal and legal building in the context of Mexico:“In order to build a critical view of the production of space and architecture in this environment, we should start from two fundamental premises. The first considers that spaces reflect who we are, and they express our cultural ways and how we unfold in everyday life. The(...)
Form:
events
events
Date:
10 May 2012
7pm
10 May 2012
7pm
Location:
Paul-Desmarais Theatre
Paul-Desmarais Theatre
Form:
events
events

Title:
Learning from... Chisasibi
Learning from... Chisasibi
Actions:
Description:
A conversation between artist Thomas Kneubühler and filmmaker Ernest Webb, who explore housing and human migration in a small town on the eastern shore of James Bay. The conversation will be moderated by Alessandra Ponte. Taking the hydroelectric installations in Northern Quebec as his cue, Kneubühler documents how the generation of power touches the land and by extension(...)
A conversation between artist Thomas Kneubühler and filmmaker Ernest Webb, who explore housing and human migration in a small town on the eastern shore of James Bay. The conversation will be moderated by Alessandra Ponte. Taking the hydroelectric installations in Northern Quebec as his cue, Kneubühler documents how the generation of power touches the land and by extension(...)
Location:
Paul Desmarais Theatre
Paul Desmarais Theatre
Date:
25 October 2012 , 7pm
25 October 2012 , 7pm
Title:
Learning from... Chisasibi
Actions:
Description:
A conversation between artist Thomas Kneubühler and filmmaker Ernest Webb, who explore housing and human migration in a small town on the eastern shore of James Bay. The conversation will be moderated by Alessandra Ponte. Taking the hydroelectric installations in Northern Quebec as his cue, Kneubühler documents how the generation of power touches the land and by extension(...)
Learning from... Chisasibi
Actions:
Description:
A conversation between artist Thomas Kneubühler and filmmaker Ernest Webb, who explore housing and human migration in a small town on the eastern shore of James Bay. The conversation will be moderated by Alessandra Ponte. Taking the hydroelectric installations in Northern Quebec as his cue, Kneubühler documents how the generation of power touches the land and by extension(...)
Form:
events
events
Date:
25 October 2012
7pm
25 October 2012
7pm
Location:
Paul Desmarais Theatre
Paul Desmarais Theatre
Form:
events
events

Title:
Bas Princen: Volcano Walks
Bas Princen: Volcano Walks
Actions:
Description:
In this artist’s talk, Bas Princen will discuss the current status of the 17 Volcanoes project and explore the resonances between the works of Franz Wilhelm Junghuhn, works by early-twentieth-century Dutch photographers in Java (like van Nieuwenhuis), and his own practice. Although discovering new places seems impossible today, the talk takes as a point of departure the(...)
In this artist’s talk, Bas Princen will discuss the current status of the 17 Volcanoes project and explore the resonances between the works of Franz Wilhelm Junghuhn, works by early-twentieth-century Dutch photographers in Java (like van Nieuwenhuis), and his own practice. Although discovering new places seems impossible today, the talk takes as a point of departure the(...)
Date:
15 October 2016, 3pm
15 October 2016, 3pm
Title:
Bas Princen: Volcano Walks
Actions:
Description:
In this artist’s talk, Bas Princen will discuss the current status of the 17 Volcanoes project and explore the resonances between the works of Franz Wilhelm Junghuhn, works by early-twentieth-century Dutch photographers in Java (like van Nieuwenhuis), and his own practice. Although discovering new places seems impossible today, the talk takes as a point of departure the(...)
Bas Princen: Volcano Walks
Actions:
Description:
In this artist’s talk, Bas Princen will discuss the current status of the 17 Volcanoes project and explore the resonances between the works of Franz Wilhelm Junghuhn, works by early-twentieth-century Dutch photographers in Java (like van Nieuwenhuis), and his own practice. Although discovering new places seems impossible today, the talk takes as a point of departure the(...)
Form:
events
events
Date:
15 October 2016
3pm
15 October 2016
3pm
Form:
events
events
Actions:
Description:
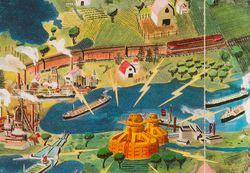
Join us in Toronto for a conversation between writer and activist Naomi Klein and CCA Director Mirko Zardini that will address conflicted and conflicting views of what we call the “natural environment.” What role will architects, landscape architects, urban designers, artists, and activists play in finding ways forward in the face of the climate crisis? This conversation(...)
Join us in Toronto for a conversation between writer and activist Naomi Klein and CCA Director Mirko Zardini that will address conflicted and conflicting views of what we call the “natural environment.” What role will architects, landscape architects, urban designers, artists, and activists play in finding ways forward in the face of the climate crisis? This conversation(...)
Location:
John H. Daniels Faculty of Architecture, Landscape, and Design, University of Toronto
John H. Daniels Faculty of Architecture, Landscape, and Design, University of Toronto
Date:
17 October 2016, 6:30pm
17 October 2016, 6:30pm
Title:
What Comes After the Environment?
Actions:
Description:
Join us in Toronto for a conversation between writer and activist Naomi Klein and CCA Director Mirko Zardini that will address conflicted and conflicting views of what we call the “natural environment.” What role will architects, landscape architects, urban designers, artists, and activists play in finding ways forward in the face of the climate crisis? This conversation(...)
What Comes After the Environment?
Actions:
Description:
Join us in Toronto for a conversation between writer and activist Naomi Klein and CCA Director Mirko Zardini that will address conflicted and conflicting views of what we call the “natural environment.” What role will architects, landscape architects, urban designers, artists, and activists play in finding ways forward in the face of the climate crisis? This conversation(...)
Form:
events
events
Date:
17 October 2016
6:30pm
17 October 2016
6:30pm
Location:
John H. Daniels Faculty of Architecture, Landscape, and Design, University of Toronto
John H. Daniels Faculty of Architecture, Landscape, and Design, University of Toronto
Form:
drawings
Quantity:
17 drawing(s)
drawings
Quantity:
17 drawing(s)
Actions:
Reference number:
ARCH262391
Description:
(8) plan studies (1:400) of urban perimeter along St-Urbain (2) Floor pattern studies to deal with complicated expansion joints (2) overlays and (3) overlays 1:100 -studies of north south passage (2) overlays 1:200 - glass wall at south east corner St-Antoine (2) overlays (1:500)- eastern north south pedestrian passage (1) overlay(1:200) -interior elev on plan of interior east-west passage
ARCH262391
Description:
(8) plan studies (1:400) of urban perimeter along St-Urbain (2) Floor pattern studies to deal with complicated expansion joints (2) overlays and (3) overlays 1:100 -studies of north south passage (2) overlays 1:200 - glass wall at south east corner St-Antoine (2) overlays (1:500)- eastern north south pedestrian passage (1) overlay(1:200) -interior elev on plan of interior east-west passage
People:
Title:
Plans Level 15 400 Rez de Chaussée
Actions:
ARCH262391
Description:
(8) plan studies (1:400) of urban perimeter along St-Urbain (2) Floor pattern studies to deal with complicated expansion joints (2) overlays and (3) overlays 1:100 -studies of north south passage (2) overlays 1:200 - glass wall at south east corner St-Antoine (2) overlays (1:500)- eastern north south pedestrian passage (1) overlay(1:200) -interior elev on plan of interior east-west passage
Plans Level 15 400 Rez de Chaussée
Actions:
ARCH262391
Description:
(8) plan studies (1:400) of urban perimeter along St-Urbain (2) Floor pattern studies to deal with complicated expansion joints (2) overlays and (3) overlays 1:100 -studies of north south passage (2) overlays 1:200 - glass wall at south east corner St-Antoine (2) overlays (1:500)- eastern north south pedestrian passage (1) overlay(1:200) -interior elev on plan of interior east-west passage
Form:
drawings
Quantity:
17 drawing(s)
drawings
Quantity:
17 drawing(s)
People:
Form:
textual records
textual records
Actions:
Reference number:
ARCH260021
Description:
Erickson / Massey project proposals labelled 'Permanent Files': British Columbia centennial Urban design project (1958), Simon Fraser Architecture Competition and development plan, Smith House 2, Expo 67 Man in the Community, Calgary Civic Centre, Block 61, Downtown Plan, Federal Office Building, BCRC offices and lab building, Cité des Terrasses, MacMillan Building, Fort Camp UBC traffic study, University of Lethbridge preliminary plan, Capilano College
ARCH260021
Description:
Erickson / Massey project proposals labelled 'Permanent Files': British Columbia centennial Urban design project (1958), Simon Fraser Architecture Competition and development plan, Smith House 2, Expo 67 Man in the Community, Calgary Civic Centre, Block 61, Downtown Plan, Federal Office Building, BCRC offices and lab building, Cité des Terrasses, MacMillan Building, Fort Camp UBC traffic study, University of Lethbridge preliminary plan, Capilano College
People:
Date:
1963-1969
1963-1969
Title:
Permanent files for various projects
Actions:
ARCH260021
Description:
Erickson / Massey project proposals labelled 'Permanent Files': British Columbia centennial Urban design project (1958), Simon Fraser Architecture Competition and development plan, Smith House 2, Expo 67 Man in the Community, Calgary Civic Centre, Block 61, Downtown Plan, Federal Office Building, BCRC offices and lab building, Cité des Terrasses, MacMillan Building, Fort Camp UBC traffic study, University of Lethbridge preliminary plan, Capilano College
Permanent files for various projects
Actions:
ARCH260021
Description:
Erickson / Massey project proposals labelled 'Permanent Files': British Columbia centennial Urban design project (1958), Simon Fraser Architecture Competition and development plan, Smith House 2, Expo 67 Man in the Community, Calgary Civic Centre, Block 61, Downtown Plan, Federal Office Building, BCRC offices and lab building, Cité des Terrasses, MacMillan Building, Fort Camp UBC traffic study, University of Lethbridge preliminary plan, Capilano College
Form:
textual records
textual records
Date:
1963-1969
1963-1969
People:
Form:
maps, textual records, graphic materials, photographs
maps, textual records, graphic materials, photographs
Actions:
Reference number:
DR2006:0110
Description:
correspondence, notes, a map, clippings, a brochure, postcards, coupons, invitations, newsletters, teaching materials, syllabi, posters, a photocopy of poster designs, handbills, press releases, a resume for Cedric Price, copies of two articles by Elizabeth Lebus on the borough of Bermondsey, a copy of an article by Ian Brown on the future of the AA, a report on an election at AA, AA prospectuses, a proposal for a Housing Policy and Design Programme at the London School of Economics, bibliographies, and proposals, including proposals for urban planning in South London
DR2006:0110
Description:
correspondence, notes, a map, clippings, a brochure, postcards, coupons, invitations, newsletters, teaching materials, syllabi, posters, a photocopy of poster designs, handbills, press releases, a resume for Cedric Price, copies of two articles by Elizabeth Lebus on the borough of Bermondsey, a copy of an article by Ian Brown on the future of the AA, a report on an election at AA, AA prospectuses, a proposal for a Housing Policy and Design Programme at the London School of Economics, bibliographies, and proposals, including proposals for urban planning in South London
People:
Date:
1980-1999
1980-1999
Title:
Correspondence, notes, a map, clippings, a brochure
Actions:
DR2006:0110
Description:
correspondence, notes, a map, clippings, a brochure, postcards, coupons, invitations, newsletters, teaching materials, syllabi, posters, a photocopy of poster designs, handbills, press releases, a resume for Cedric Price, copies of two articles by Elizabeth Lebus on the borough of Bermondsey, a copy of an article by Ian Brown on the future of the AA, a report on an election at AA, AA prospectuses, a proposal for a Housing Policy and Design Programme at the London School of Economics, bibliographies, and proposals, including proposals for urban planning in South London
Correspondence, notes, a map, clippings, a brochure
Actions:
DR2006:0110
Description:
correspondence, notes, a map, clippings, a brochure, postcards, coupons, invitations, newsletters, teaching materials, syllabi, posters, a photocopy of poster designs, handbills, press releases, a resume for Cedric Price, copies of two articles by Elizabeth Lebus on the borough of Bermondsey, a copy of an article by Ian Brown on the future of the AA, a report on an election at AA, AA prospectuses, a proposal for a Housing Policy and Design Programme at the London School of Economics, bibliographies, and proposals, including proposals for urban planning in South London
Form:
maps, textual records, graphic materials, photographs
maps, textual records, graphic materials, photographs
Date:
1980-1999
1980-1999
People:
Form:
exhibitions
exhibitions
Actions:
Description:
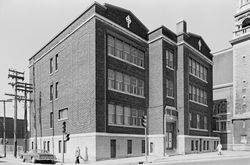
Trois Architectes, Trois Quartiers focuses on three Montréal-based architects whose work had a strong presence in a specific area of the city during the first half of the twentieth century: Ludger Lemieux (1872–1953) in St-Henri, Ernest lsbell Barott (1884–1966) in St-Antoine on the southern and western slopes of Mount Royal, and Ernest Cormier (1885–1980) at the(...)
Trois Architectes, Trois Quartiers focuses on three Montréal-based architects whose work had a strong presence in a specific area of the city during the first half of the twentieth century: Ludger Lemieux (1872–1953) in St-Henri, Ernest lsbell Barott (1884–1966) in St-Antoine on the southern and western slopes of Mount Royal, and Ernest Cormier (1885–1980) at the(...)
Location:
1440 rue Sainte-Catherine Ouest
1440 rue Sainte-Catherine Ouest
Date:
20 May 1983 to 19 August 1983
20 May 1983 to 19 August 1983
Title:
Trois architectes, trois quartiers : Ludger Lemieux (St. Henri), Ernest Cormier (Cité universitaire), Ernest Isbell Barott (St. Antoine)
Actions:
Description:
Trois Architectes, Trois Quartiers focuses on three Montréal-based architects whose work had a strong presence in a specific area of the city during the first half of the twentieth century: Ludger Lemieux (1872–1953) in St-Henri, Ernest lsbell Barott (1884–1966) in St-Antoine on the southern and western slopes of Mount Royal, and Ernest Cormier (1885–1980) at the(...)
Trois architectes, trois quartiers : Ludger Lemieux (St. Henri), Ernest Cormier (Cité universitaire), Ernest Isbell Barott (St. Antoine)
Actions:
Description:
Trois Architectes, Trois Quartiers focuses on three Montréal-based architects whose work had a strong presence in a specific area of the city during the first half of the twentieth century: Ludger Lemieux (1872–1953) in St-Henri, Ernest lsbell Barott (1884–1966) in St-Antoine on the southern and western slopes of Mount Royal, and Ernest Cormier (1885–1980) at the(...)
Form:
exhibitions
exhibitions
Date:
20 May 1983 to
19 August 1983
20 May 1983 to
19 August 1983
Location:
1440 rue Sainte-Catherine Ouest
1440 rue Sainte-Catherine Ouest
Form:
textual records
textual records
Reference number:
ARCH264464
Description:
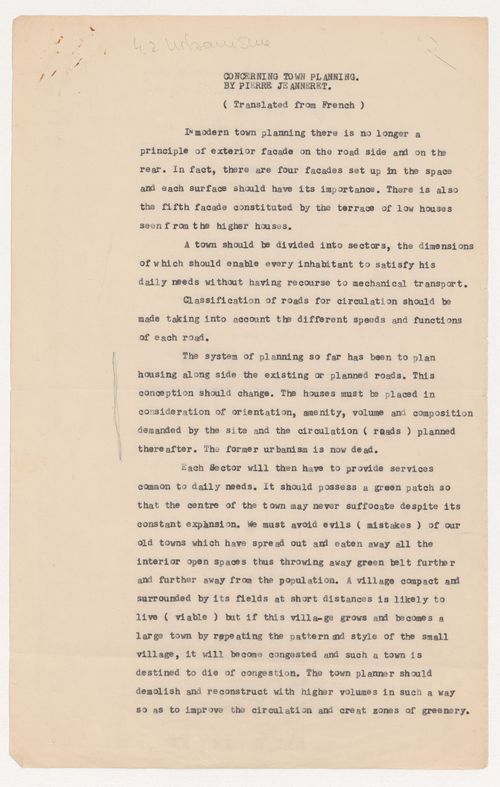
Le tapuscrit traite du développement de Chandigarh. Il contient, entre autres, de l'information sur la circulation, les logements, les espaces verts et la ceinture verte qui entoure la ville. Le texte a été écrit en français, puis a été traduit en anglais. This typescript is about the urban planning in Chandigarh. It deals, among other things, with information on road traffic, housing, green spaces, and the city green belt. The text was originally written in French and was translated into English.
ARCH264464
Description:
Le tapuscrit traite du développement de Chandigarh. Il contient, entre autres, de l'information sur la circulation, les logements, les espaces verts et la ceinture verte qui entoure la ville. Le texte a été écrit en français, puis a été traduit en anglais. This typescript is about the urban planning in Chandigarh. It deals, among other things, with information on road traffic, housing, green spaces, and the city green belt. The text was originally written in French and was translated into English.
People:
Date:
between 1951 and 1967
between 1951 and 1967
Title:
Text entitled "Concerning town planning"
Actions:
ARCH264464
Description:
Le tapuscrit traite du développement de Chandigarh. Il contient, entre autres, de l'information sur la circulation, les logements, les espaces verts et la ceinture verte qui entoure la ville. Le texte a été écrit en français, puis a été traduit en anglais. This typescript is about the urban planning in Chandigarh. It deals, among other things, with information on road traffic, housing, green spaces, and the city green belt. The text was originally written in French and was translated into English.
Text entitled "Concerning town planning"
Actions:
ARCH264464
Description:
Le tapuscrit traite du développement de Chandigarh. Il contient, entre autres, de l'information sur la circulation, les logements, les espaces verts et la ceinture verte qui entoure la ville. Le texte a été écrit en français, puis a été traduit en anglais. This typescript is about the urban planning in Chandigarh. It deals, among other things, with information on road traffic, housing, green spaces, and the city green belt. The text was originally written in French and was translated into English.
Form:
textual records
textual records
Date:
between 1951 and 1967
between 1951 and 1967
People:
Form:
events
events
Actions:
Description:
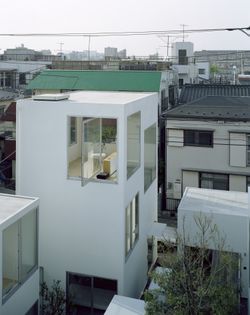
Japanese architect Ryue Nishizawa speaks about his work and the CCA exhibition Some Ideas on Living in London and Tokyo by Stephen Taylor and Ryue Nishizawa (2008). The exhibition marks the first North American presentation of residential projects by Stephen Taylor and Ryue Nishizawa and reveals their distinctive solutions to the challenges of building homes in existing(...)
Japanese architect Ryue Nishizawa speaks about his work and the CCA exhibition Some Ideas on Living in London and Tokyo by Stephen Taylor and Ryue Nishizawa (2008). The exhibition marks the first North American presentation of residential projects by Stephen Taylor and Ryue Nishizawa and reveals their distinctive solutions to the challenges of building homes in existing(...)
Location:
Paul Desmarais Theatre
Paul Desmarais Theatre
Date:
14 May 2008
14 May 2008
Title:
Ryue Nishizawa: Some Ideas on Living
Actions:
Description:
Japanese architect Ryue Nishizawa speaks about his work and the CCA exhibition Some Ideas on Living in London and Tokyo by Stephen Taylor and Ryue Nishizawa (2008). The exhibition marks the first North American presentation of residential projects by Stephen Taylor and Ryue Nishizawa and reveals their distinctive solutions to the challenges of building homes in existing(...)
Ryue Nishizawa: Some Ideas on Living
Actions:
Description:
Japanese architect Ryue Nishizawa speaks about his work and the CCA exhibition Some Ideas on Living in London and Tokyo by Stephen Taylor and Ryue Nishizawa (2008). The exhibition marks the first North American presentation of residential projects by Stephen Taylor and Ryue Nishizawa and reveals their distinctive solutions to the challenges of building homes in existing(...)
Form:
events
events
Date:
14 May 2008
14 May 2008
Location:
Paul Desmarais Theatre
Paul Desmarais Theatre


