


16284 Results
Form:
events
events
Actions:
Description:
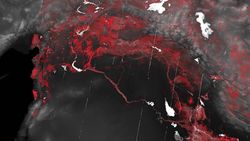
Territories are the complex set of relations to things that keep us alive. They are bound spaces, where intersecting borders establish semi-stable relations between polities and their material base of operations. A new intensification is reshaping the surface and the cycles of the Earth: the Anthropocene marks an exit from modern forms of territorial organization of(...)
Territories are the complex set of relations to things that keep us alive. They are bound spaces, where intersecting borders establish semi-stable relations between polities and their material base of operations. A new intensification is reshaping the surface and the cycles of the Earth: the Anthropocene marks an exit from modern forms of territorial organization of(...)
Location:
Paul-Desmarais Theatre
Paul-Desmarais Theatre
Date:
5 November 2015
5 November 2015
Title:
John Palmesino: Territorial Agency
Actions:
Description:
Territories are the complex set of relations to things that keep us alive. They are bound spaces, where intersecting borders establish semi-stable relations between polities and their material base of operations. A new intensification is reshaping the surface and the cycles of the Earth: the Anthropocene marks an exit from modern forms of territorial organization of(...)
John Palmesino: Territorial Agency
Actions:
Description:
Territories are the complex set of relations to things that keep us alive. They are bound spaces, where intersecting borders establish semi-stable relations between polities and their material base of operations. A new intensification is reshaping the surface and the cycles of the Earth: the Anthropocene marks an exit from modern forms of territorial organization of(...)
Form:
events
events
Date:
5 November 2015
5 November 2015
Location:
Paul-Desmarais Theatre
Paul-Desmarais Theatre
Level of archival description:
Sub-series
Sub-series
Reference number:
AP178.S1.1985.PR02.SS2
Description:
This project subseries documents the Projecto para um Edifício de Habitação em Campo di Marte in Giudecca, Italy. While the records were held in the office’s archives this project was assigned the number 34/80 A. The office assigned the date 1985 to this project. The building was part of Siza's intervention in Giudecca. The L-shaped housing building included three floors and 32 apartments. The building respected the Venetian architectural style. Due to financial problems, construction of the building stopped in 2010. Construction eventually continued later on and the project was finished in 2016. Documenting this project are sketches, studies and plans. Photographic materials include photographs and negatives of the project site and model. Textual materials include competition documentation, project documentation, notes and technical specifications.
AP178.S1.1985.PR02.SS2
Description:
This project subseries documents the Projecto para um Edifício de Habitação em Campo di Marte in Giudecca, Italy. While the records were held in the office’s archives this project was assigned the number 34/80 A. The office assigned the date 1985 to this project. The building was part of Siza's intervention in Giudecca. The L-shaped housing building included three floors and 32 apartments. The building respected the Venetian architectural style. Due to financial problems, construction of the building stopped in 2010. Construction eventually continued later on and the project was finished in 2016. Documenting this project are sketches, studies and plans. Photographic materials include photographs and negatives of the project site and model. Textual materials include competition documentation, project documentation, notes and technical specifications.
People:
Date:
1984-2005
1984-2005
Title:
Projecto para um Edifício de Habitação em Campo di Marte [Housing complex, Campo di Marte], Giudecca, Venice, Italy, (1985)
Actions:
AP178.S1.1985.PR02.SS2
Description:
This project subseries documents the Projecto para um Edifício de Habitação em Campo di Marte in Giudecca, Italy. While the records were held in the office’s archives this project was assigned the number 34/80 A. The office assigned the date 1985 to this project. The building was part of Siza's intervention in Giudecca. The L-shaped housing building included three floors and 32 apartments. The building respected the Venetian architectural style. Due to financial problems, construction of the building stopped in 2010. Construction eventually continued later on and the project was finished in 2016. Documenting this project are sketches, studies and plans. Photographic materials include photographs and negatives of the project site and model. Textual materials include competition documentation, project documentation, notes and technical specifications.
Projecto para um Edifício de Habitação em Campo di Marte [Housing complex, Campo di Marte], Giudecca, Venice, Italy, (1985)
Actions:
AP178.S1.1985.PR02.SS2
Description:
This project subseries documents the Projecto para um Edifício de Habitação em Campo di Marte in Giudecca, Italy. While the records were held in the office’s archives this project was assigned the number 34/80 A. The office assigned the date 1985 to this project. The building was part of Siza's intervention in Giudecca. The L-shaped housing building included three floors and 32 apartments. The building respected the Venetian architectural style. Due to financial problems, construction of the building stopped in 2010. Construction eventually continued later on and the project was finished in 2016. Documenting this project are sketches, studies and plans. Photographic materials include photographs and negatives of the project site and model. Textual materials include competition documentation, project documentation, notes and technical specifications.
Level of archival description:
Project
Project
Date:
1984-2005
1984-2005
People:
Level of archival description:
Project
Project
Reference number:
AP178.S1.1984.PR05
Description:
This project series documents the Casa Erhard Josef Pascher in Sintra, Portugal. While the records were held in the office’s archives this project was assigned the number 24/80. The office assigned the dates 1984-1985 to this project The project files document a house comissioned by Erhard Josef Pascher. The house included a library, garage, workshop, small garden, swimming pool, sauna and terrace. The client asked for a solar power system and for the interior to have whitewashed walls, tiled floors and built-in cupboards. Miguel Guedes de Carvalho collaborated with Siza on this project. The house was not built. Documenting this project are sketches, studies and working drawings. Textual materials include project documentation and correspondence. Photographic materials document the project site.
AP178.S1.1984.PR05
Description:
This project series documents the Casa Erhard Josef Pascher in Sintra, Portugal. While the records were held in the office’s archives this project was assigned the number 24/80. The office assigned the dates 1984-1985 to this project The project files document a house comissioned by Erhard Josef Pascher. The house included a library, garage, workshop, small garden, swimming pool, sauna and terrace. The client asked for a solar power system and for the interior to have whitewashed walls, tiled floors and built-in cupboards. Miguel Guedes de Carvalho collaborated with Siza on this project. The house was not built. Documenting this project are sketches, studies and working drawings. Textual materials include project documentation and correspondence. Photographic materials document the project site.
People:
Date:
1983-1987
1983-1987
Title:
Casa Erhard Josef Pascher [Erhard Josef Pascher house], Sintra, Portugal (1984)
Actions:
AP178.S1.1984.PR05
Description:
This project series documents the Casa Erhard Josef Pascher in Sintra, Portugal. While the records were held in the office’s archives this project was assigned the number 24/80. The office assigned the dates 1984-1985 to this project The project files document a house comissioned by Erhard Josef Pascher. The house included a library, garage, workshop, small garden, swimming pool, sauna and terrace. The client asked for a solar power system and for the interior to have whitewashed walls, tiled floors and built-in cupboards. Miguel Guedes de Carvalho collaborated with Siza on this project. The house was not built. Documenting this project are sketches, studies and working drawings. Textual materials include project documentation and correspondence. Photographic materials document the project site.
Casa Erhard Josef Pascher [Erhard Josef Pascher house], Sintra, Portugal (1984)
Actions:
AP178.S1.1984.PR05
Description:
This project series documents the Casa Erhard Josef Pascher in Sintra, Portugal. While the records were held in the office’s archives this project was assigned the number 24/80. The office assigned the dates 1984-1985 to this project The project files document a house comissioned by Erhard Josef Pascher. The house included a library, garage, workshop, small garden, swimming pool, sauna and terrace. The client asked for a solar power system and for the interior to have whitewashed walls, tiled floors and built-in cupboards. Miguel Guedes de Carvalho collaborated with Siza on this project. The house was not built. Documenting this project are sketches, studies and working drawings. Textual materials include project documentation and correspondence. Photographic materials document the project site.
Level of archival description:
Project
Project
Date:
1983-1987
1983-1987
People:
Level of archival description:
Project
Project
Actions:
Reference number:
AP018.S1.1983.PR14
Description:
This project series documents the National Aviation Museum which is part of Rockliffe Airport in Ottawa Ontario from 1983-1987. The office identified the project number as 8320. This project consisted of a building, commissioned by Public Works Canada, to house Canada's aviation museum collections. The basementless building was approximately five storeys in height, triangular shaped, and located between a runway and base building at the Rockcliffe Airport. This project is recorded through drawings, photographic materials and textual records dating from 1983-1987. The majority of the drawings are reprographic copies of details, arranged within the textual materials. Photographs and negative strips show the construction progress of the project. The textual records include correspondence, specifications, instructions to tenderers, schedules and financial documentation.
AP018.S1.1983.PR14
Description:
This project series documents the National Aviation Museum which is part of Rockliffe Airport in Ottawa Ontario from 1983-1987. The office identified the project number as 8320. This project consisted of a building, commissioned by Public Works Canada, to house Canada's aviation museum collections. The basementless building was approximately five storeys in height, triangular shaped, and located between a runway and base building at the Rockcliffe Airport. This project is recorded through drawings, photographic materials and textual records dating from 1983-1987. The majority of the drawings are reprographic copies of details, arranged within the textual materials. Photographs and negative strips show the construction progress of the project. The textual records include correspondence, specifications, instructions to tenderers, schedules and financial documentation.
People:
Date:
1983-1987
1983-1987
Title:
National Aviation Museum, Rockcliffe Airport, Ottawa, Ontario (1983-1987)
Actions:
AP018.S1.1983.PR14
Description:
This project series documents the National Aviation Museum which is part of Rockliffe Airport in Ottawa Ontario from 1983-1987. The office identified the project number as 8320. This project consisted of a building, commissioned by Public Works Canada, to house Canada's aviation museum collections. The basementless building was approximately five storeys in height, triangular shaped, and located between a runway and base building at the Rockcliffe Airport. This project is recorded through drawings, photographic materials and textual records dating from 1983-1987. The majority of the drawings are reprographic copies of details, arranged within the textual materials. Photographs and negative strips show the construction progress of the project. The textual records include correspondence, specifications, instructions to tenderers, schedules and financial documentation.
National Aviation Museum, Rockcliffe Airport, Ottawa, Ontario (1983-1987)
Actions:
AP018.S1.1983.PR14
Description:
This project series documents the National Aviation Museum which is part of Rockliffe Airport in Ottawa Ontario from 1983-1987. The office identified the project number as 8320. This project consisted of a building, commissioned by Public Works Canada, to house Canada's aviation museum collections. The basementless building was approximately five storeys in height, triangular shaped, and located between a runway and base building at the Rockcliffe Airport. This project is recorded through drawings, photographic materials and textual records dating from 1983-1987. The majority of the drawings are reprographic copies of details, arranged within the textual materials. Photographs and negative strips show the construction progress of the project. The textual records include correspondence, specifications, instructions to tenderers, schedules and financial documentation.
Level of archival description:
Project
Project
Date:
1983-1987
1983-1987
People:
Level of archival description:
Project
Project
Reference number:
AP140.S2.SS1.D59
Description:
File documents an unexecuted project for the Chandler North Building, an addition to the Department of Chemistry of Columbia University, in New York, New York, United States. Material in this file was produced between 1978 and 1983. File contains reference documents, a large number of design development drawings, as well as presentation drawings produced at several stages of the design, including some for publication purposes. Photographic materials include views of a presentation model by John Donat Photography. File also contains textual records.
AP140.S2.SS1.D59
Description:
File documents an unexecuted project for the Chandler North Building, an addition to the Department of Chemistry of Columbia University, in New York, New York, United States. Material in this file was produced between 1978 and 1983. File contains reference documents, a large number of design development drawings, as well as presentation drawings produced at several stages of the design, including some for publication purposes. Photographic materials include views of a presentation model by John Donat Photography. File also contains textual records.
People:
Date:
1978-1983
1978-1983
Title:
Chandler North Building, Department of Chemistry, Columbia University, New York, New York, United States
Actions:
AP140.S2.SS1.D59
Description:
File documents an unexecuted project for the Chandler North Building, an addition to the Department of Chemistry of Columbia University, in New York, New York, United States. Material in this file was produced between 1978 and 1983. File contains reference documents, a large number of design development drawings, as well as presentation drawings produced at several stages of the design, including some for publication purposes. Photographic materials include views of a presentation model by John Donat Photography. File also contains textual records.
Chandler North Building, Department of Chemistry, Columbia University, New York, New York, United States
Actions:
AP140.S2.SS1.D59
Description:
File documents an unexecuted project for the Chandler North Building, an addition to the Department of Chemistry of Columbia University, in New York, New York, United States. Material in this file was produced between 1978 and 1983. File contains reference documents, a large number of design development drawings, as well as presentation drawings produced at several stages of the design, including some for publication purposes. Photographic materials include views of a presentation model by John Donat Photography. File also contains textual records.
Level of archival description:
File 59
File 59
Date:
1978-1983
1978-1983
People:
Level of archival description:
Project
Project
Reference number:
AP140.S2.SS1.D70
Description:
File documents an unexecuted project for the Abando Passenger Interchange, in Bilbao, Spain. The office of James Stirling, Michael Wilford and Associates was appointed in 1985 to design the Passenger Interchange, including a dance and music school. The building programme was revised and enlarged in 1991 and design work began in 1992. This second project was developed after the death of James Stirling in 1992 by the firm of Michael Wilford and Partners. Material in this file was produced between 1974 and 2000. File contains reference drawings, presentation drawings and a large number of design development and working drawings. Photographic materials include views of the site by photographers Millar and Harris, aerial views of existing railway stations by photographers FOAT S.L., and views of models by photographer Chris Edgcombe, John Donat Photography and by Kandor Modelmakers. Textual records include photographs, a study model and model parts. Drawings, photographic materials and textual records also relate to several Abando Passenger Interchange exhibitions. File also contains a presentation model.
AP140.S2.SS1.D70
Description:
File documents an unexecuted project for the Abando Passenger Interchange, in Bilbao, Spain. The office of James Stirling, Michael Wilford and Associates was appointed in 1985 to design the Passenger Interchange, including a dance and music school. The building programme was revised and enlarged in 1991 and design work began in 1992. This second project was developed after the death of James Stirling in 1992 by the firm of Michael Wilford and Partners. Material in this file was produced between 1974 and 2000. File contains reference drawings, presentation drawings and a large number of design development and working drawings. Photographic materials include views of the site by photographers Millar and Harris, aerial views of existing railway stations by photographers FOAT S.L., and views of models by photographer Chris Edgcombe, John Donat Photography and by Kandor Modelmakers. Textual records include photographs, a study model and model parts. Drawings, photographic materials and textual records also relate to several Abando Passenger Interchange exhibitions. File also contains a presentation model.
People:
Date:
1974-1999
1974-1999
Title:
Abando Passenger Interchange, Bilbao, Spain
Actions:
AP140.S2.SS1.D70
Description:
File documents an unexecuted project for the Abando Passenger Interchange, in Bilbao, Spain. The office of James Stirling, Michael Wilford and Associates was appointed in 1985 to design the Passenger Interchange, including a dance and music school. The building programme was revised and enlarged in 1991 and design work began in 1992. This second project was developed after the death of James Stirling in 1992 by the firm of Michael Wilford and Partners. Material in this file was produced between 1974 and 2000. File contains reference drawings, presentation drawings and a large number of design development and working drawings. Photographic materials include views of the site by photographers Millar and Harris, aerial views of existing railway stations by photographers FOAT S.L., and views of models by photographer Chris Edgcombe, John Donat Photography and by Kandor Modelmakers. Textual records include photographs, a study model and model parts. Drawings, photographic materials and textual records also relate to several Abando Passenger Interchange exhibitions. File also contains a presentation model.
Abando Passenger Interchange, Bilbao, Spain
Actions:
AP140.S2.SS1.D70
Description:
File documents an unexecuted project for the Abando Passenger Interchange, in Bilbao, Spain. The office of James Stirling, Michael Wilford and Associates was appointed in 1985 to design the Passenger Interchange, including a dance and music school. The building programme was revised and enlarged in 1991 and design work began in 1992. This second project was developed after the death of James Stirling in 1992 by the firm of Michael Wilford and Partners. Material in this file was produced between 1974 and 2000. File contains reference drawings, presentation drawings and a large number of design development and working drawings. Photographic materials include views of the site by photographers Millar and Harris, aerial views of existing railway stations by photographers FOAT S.L., and views of models by photographer Chris Edgcombe, John Donat Photography and by Kandor Modelmakers. Textual records include photographs, a study model and model parts. Drawings, photographic materials and textual records also relate to several Abando Passenger Interchange exhibitions. File also contains a presentation model.
Level of archival description:
File 70
File 70
Date:
1974-1999
1974-1999
People:
Level of archival description:
Project
Project
Actions:
Reference number:
AP164.S1.1999.D8
Description:
The project series documents consultation work for the Barcelona City Council. The firm consulted on the renovation of residential buildings and on the industrial area of Poble-Nou in Barcelona, Spain. The firm identified this project as number 121. Documenting this project are conceptual and presentation drawings, correspondence and photographic materials.
AP164.S1.1999.D8
Description:
The project series documents consultation work for the Barcelona City Council. The firm consulted on the renovation of residential buildings and on the industrial area of Poble-Nou in Barcelona, Spain. The firm identified this project as number 121. Documenting this project are conceptual and presentation drawings, correspondence and photographic materials.
People:
Date:
1995, 1999-2001
1995, 1999-2001
Title:
Poblenou, Cerdà Barcelona, Spain (1999)
Actions:
AP164.S1.1999.D8
Description:
The project series documents consultation work for the Barcelona City Council. The firm consulted on the renovation of residential buildings and on the industrial area of Poble-Nou in Barcelona, Spain. The firm identified this project as number 121. Documenting this project are conceptual and presentation drawings, correspondence and photographic materials.
Poblenou, Cerdà Barcelona, Spain (1999)
Actions:
AP164.S1.1999.D8
Description:
The project series documents consultation work for the Barcelona City Council. The firm consulted on the renovation of residential buildings and on the industrial area of Poble-Nou in Barcelona, Spain. The firm identified this project as number 121. Documenting this project are conceptual and presentation drawings, correspondence and photographic materials.
Level of archival description:
Project
Project
Date:
1995, 1999-2001
1995, 1999-2001
People:
Level of archival description:
Project
Project
Reference number:
AP178.S1.1978.PR01
Description:
This project series documents the Banco Borges & Irmão II in Vila do Conde, Portugal. While the records were held in the office’s archives this project was assigned the number 46/70. The office assigned the date 1978 to this project. The Banco Borges & Irmão bank was located in the historic part of Vila do Conde, near the Matriz Church. The project site was the same as for the Banco Borges & Irmão I (project series AP178.S1.1977.PR02 in this fonds). The old building was destroyed and Siza built a new bank. The documentation informs us that the design of the building was subject to several changes. This project series contains documentation for several different versions of the building. The building had two floors and a basement. The third floor was used for administrative offices, the second floor for services to the public, and the basement for safety deposits. In 1988, Siza received the Mies van der Rohe prize for this project. Drawings include sketches, studies and working drawings. Textual materials include project documentation, meeting minutes and correspondence. Photographic materials include photographs of the models and the built project. A study model is also included in these materials.
AP178.S1.1978.PR01
Description:
This project series documents the Banco Borges & Irmão II in Vila do Conde, Portugal. While the records were held in the office’s archives this project was assigned the number 46/70. The office assigned the date 1978 to this project. The Banco Borges & Irmão bank was located in the historic part of Vila do Conde, near the Matriz Church. The project site was the same as for the Banco Borges & Irmão I (project series AP178.S1.1977.PR02 in this fonds). The old building was destroyed and Siza built a new bank. The documentation informs us that the design of the building was subject to several changes. This project series contains documentation for several different versions of the building. The building had two floors and a basement. The third floor was used for administrative offices, the second floor for services to the public, and the basement for safety deposits. In 1988, Siza received the Mies van der Rohe prize for this project. Drawings include sketches, studies and working drawings. Textual materials include project documentation, meeting minutes and correspondence. Photographic materials include photographs of the models and the built project. A study model is also included in these materials.
People:
Date:
1978-1986
1978-1986
Title:
Banco Borges & Irmão II [Borges & Irmão bank II], Vila do Conde, Portugal (1978-1986)
Actions:
AP178.S1.1978.PR01
Description:
This project series documents the Banco Borges & Irmão II in Vila do Conde, Portugal. While the records were held in the office’s archives this project was assigned the number 46/70. The office assigned the date 1978 to this project. The Banco Borges & Irmão bank was located in the historic part of Vila do Conde, near the Matriz Church. The project site was the same as for the Banco Borges & Irmão I (project series AP178.S1.1977.PR02 in this fonds). The old building was destroyed and Siza built a new bank. The documentation informs us that the design of the building was subject to several changes. This project series contains documentation for several different versions of the building. The building had two floors and a basement. The third floor was used for administrative offices, the second floor for services to the public, and the basement for safety deposits. In 1988, Siza received the Mies van der Rohe prize for this project. Drawings include sketches, studies and working drawings. Textual materials include project documentation, meeting minutes and correspondence. Photographic materials include photographs of the models and the built project. A study model is also included in these materials.
Banco Borges & Irmão II [Borges & Irmão bank II], Vila do Conde, Portugal (1978-1986)
Actions:
AP178.S1.1978.PR01
Description:
This project series documents the Banco Borges & Irmão II in Vila do Conde, Portugal. While the records were held in the office’s archives this project was assigned the number 46/70. The office assigned the date 1978 to this project. The Banco Borges & Irmão bank was located in the historic part of Vila do Conde, near the Matriz Church. The project site was the same as for the Banco Borges & Irmão I (project series AP178.S1.1977.PR02 in this fonds). The old building was destroyed and Siza built a new bank. The documentation informs us that the design of the building was subject to several changes. This project series contains documentation for several different versions of the building. The building had two floors and a basement. The third floor was used for administrative offices, the second floor for services to the public, and the basement for safety deposits. In 1988, Siza received the Mies van der Rohe prize for this project. Drawings include sketches, studies and working drawings. Textual materials include project documentation, meeting minutes and correspondence. Photographic materials include photographs of the models and the built project. A study model is also included in these materials.
Level of archival description:
Project
Project
Date:
1978-1986
1978-1986
People:
Form:
events
events

Title:
Reading the Archive Out Loud
Reading the Archive Out Loud
Actions:
Description:
An archive is usually named for one person, but it always contains many other voices. On 12 July, 30 August, and 27 September, CCA staff and special guests read letters written by children, threatening lawyers, architects trying to manage disasters, as well as lectures that were never delivered, from the archives of Cornelia Hahn Oberlander and James Stirling and Michael(...)
An archive is usually named for one person, but it always contains many other voices. On 12 July, 30 August, and 27 September, CCA staff and special guests read letters written by children, threatening lawyers, architects trying to manage disasters, as well as lectures that were never delivered, from the archives of Cornelia Hahn Oberlander and James Stirling and Michael(...)
Location:
Parc Baile
Parc Baile
Date:
12 July 2018, 6:30pm
12 July 2018, 6:30pm
Title:
Reading the Archive Out Loud
Actions:
Description:
An archive is usually named for one person, but it always contains many other voices. On 12 July, 30 August, and 27 September, CCA staff and special guests read letters written by children, threatening lawyers, architects trying to manage disasters, as well as lectures that were never delivered, from the archives of Cornelia Hahn Oberlander and James Stirling and Michael(...)
Reading the Archive Out Loud
Actions:
Description:
An archive is usually named for one person, but it always contains many other voices. On 12 July, 30 August, and 27 September, CCA staff and special guests read letters written by children, threatening lawyers, architects trying to manage disasters, as well as lectures that were never delivered, from the archives of Cornelia Hahn Oberlander and James Stirling and Michael(...)
Form:
events
events
Date:
12 July 2018
6:30pm
12 July 2018
6:30pm
Location:
Parc Baile
Parc Baile
Level of archival description:
Project
Project
Title:
San Diego Convention Center
San Diego Convention Center
Actions:
Reference number:
AP022.S1.1981.PR16
Description:
File documents a built convention centre comprised of exhibit spaces, meeting rooms and offices on the upper level, a 250.000 square-foot exhibition hall at street level, and underground parking, San Diego, California. File contains photographic materials, publication drawings, a presentation drawing, textual records and a model.
AP022.S1.1981.PR16
Description:
File documents a built convention centre comprised of exhibit spaces, meeting rooms and offices on the upper level, a 250.000 square-foot exhibition hall at street level, and underground parking, San Diego, California. File contains photographic materials, publication drawings, a presentation drawing, textual records and a model.
People:
Date:
1981-1985
1981-1985
Title:
San Diego Convention Center
Actions:
AP022.S1.1981.PR16
Description:
File documents a built convention centre comprised of exhibit spaces, meeting rooms and offices on the upper level, a 250.000 square-foot exhibition hall at street level, and underground parking, San Diego, California. File contains photographic materials, publication drawings, a presentation drawing, textual records and a model.
San Diego Convention Center
Actions:
AP022.S1.1981.PR16
Description:
File documents a built convention centre comprised of exhibit spaces, meeting rooms and offices on the upper level, a 250.000 square-foot exhibition hall at street level, and underground parking, San Diego, California. File contains photographic materials, publication drawings, a presentation drawing, textual records and a model.
Level of archival description:
Project
Project
Date:
1981-1985
1981-1985
People:


