


24925 Results
Form:
photographs
Quantity:
34 negative(s)
photographs
Quantity:
34 negative(s)
Actions:
Reference number:
ARCH270005
Description:
Group consists of photographs of Chandigarh, India, including photographs of the Rock Garden, the Post Graduate Institute for Medical Research in sector 12, the house of Pierre Jeanneret (House Type 4-J) in sector 5 and the Museum and Art Gallery in sector 12.
ARCH270005
Description:
Group consists of photographs of Chandigarh, India, including photographs of the Rock Garden, the Post Graduate Institute for Medical Research in sector 12, the house of Pierre Jeanneret (House Type 4-J) in sector 5 and the Museum and Art Gallery in sector 12.
People:
Date:
n.d.
n.d.
Title:
Photographs of Chandigarh, India, including photographs of the Rock Garden
Actions:
ARCH270005
Description:
Group consists of photographs of Chandigarh, India, including photographs of the Rock Garden, the Post Graduate Institute for Medical Research in sector 12, the house of Pierre Jeanneret (House Type 4-J) in sector 5 and the Museum and Art Gallery in sector 12.
Photographs of Chandigarh, India, including photographs of the Rock Garden
Actions:
ARCH270005
Description:
Group consists of photographs of Chandigarh, India, including photographs of the Rock Garden, the Post Graduate Institute for Medical Research in sector 12, the house of Pierre Jeanneret (House Type 4-J) in sector 5 and the Museum and Art Gallery in sector 12.
Form:
photographs
Quantity:
34 negative(s)
photographs
Quantity:
34 negative(s)
Date:
n.d.
n.d.
People:
Form:
textual records, photographs
textual records, photographs
Actions:
Reference number:
AP197.S2.010
Description:
This box is comprised of photographic materials such as reprographic copies of architectural drawings, prints, photographs, negatives and various clippings. Prints, photographs and negatives illustrate mainly housing projects. The second half of the box consists of articles that relate to architecture and technology.
AP197.S2.010
Description:
This box is comprised of photographic materials such as reprographic copies of architectural drawings, prints, photographs, negatives and various clippings. Prints, photographs and negatives illustrate mainly housing projects. The second half of the box consists of articles that relate to architecture and technology.
People:
Date:
circa 1970-1997
circa 1970-1997
Title:
Photographic materials of built projects, architectural drawings and models as well as research files that relate to architecture and technology
Actions:
AP197.S2.010
Description:
This box is comprised of photographic materials such as reprographic copies of architectural drawings, prints, photographs, negatives and various clippings. Prints, photographs and negatives illustrate mainly housing projects. The second half of the box consists of articles that relate to architecture and technology.
Photographic materials of built projects, architectural drawings and models as well as research files that relate to architecture and technology
Actions:
AP197.S2.010
Description:
This box is comprised of photographic materials such as reprographic copies of architectural drawings, prints, photographs, negatives and various clippings. Prints, photographs and negatives illustrate mainly housing projects. The second half of the box consists of articles that relate to architecture and technology.
Form:
textual records, photographs
textual records, photographs
Date:
circa 1970-1997
circa 1970-1997
People:
Form:
photographs
photographs
Actions:
Reference number:
PH1986:0195
Description:
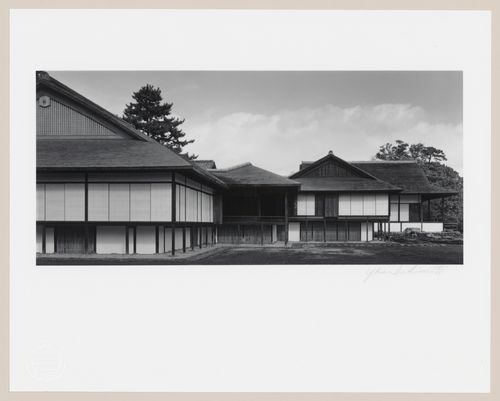
- Photographs PH1986:0148 - PH1986:0283 form a sequence of views. Accession numbers follow an order established by the photographer that is based on the temporal experience of walking through the grounds of Katsura Rikyu (also known as Katsura Imperial Villa) (see acquisition file). - After first photographing Katsura Rikyu (also known as Katsura Imperial Villa) in 1953, Yasuhiro Ishimoto returned there in 1982 and took another series of photographs, this time with many in colour, often using the same or very similar views to those of his 1953 photographs (Ishimoto, pp. 265-266). - The south lawn (also known as the court football [kemari] field) is visible in the foreground (Isozaki, et al, pp. 68-69, repr.; p. 244; Ito, site plan).
PH1986:0195
Description:
- Photographs PH1986:0148 - PH1986:0283 form a sequence of views. Accession numbers follow an order established by the photographer that is based on the temporal experience of walking through the grounds of Katsura Rikyu (also known as Katsura Imperial Villa) (see acquisition file). - After first photographing Katsura Rikyu (also known as Katsura Imperial Villa) in 1953, Yasuhiro Ishimoto returned there in 1982 and took another series of photographs, this time with many in colour, often using the same or very similar views to those of his 1953 photographs (Ishimoto, pp. 265-266). - The south lawn (also known as the court football [kemari] field) is visible in the foreground (Isozaki, et al, pp. 68-69, repr.; p. 244; Ito, site plan).
People:
Subject:
architecture, landscape architecture
architecture, landscape architecture
Date:
1982
1982
Title:
View of the Shoin complex showing the Old Shoin, the Middle Shoin and the New Palace (also known as the New Goten), Katsura Rikyu (also known as Katsura Imperial Villa), Kyoto, Japan
Actions:
PH1986:0195
Description:
- Photographs PH1986:0148 - PH1986:0283 form a sequence of views. Accession numbers follow an order established by the photographer that is based on the temporal experience of walking through the grounds of Katsura Rikyu (also known as Katsura Imperial Villa) (see acquisition file). - After first photographing Katsura Rikyu (also known as Katsura Imperial Villa) in 1953, Yasuhiro Ishimoto returned there in 1982 and took another series of photographs, this time with many in colour, often using the same or very similar views to those of his 1953 photographs (Ishimoto, pp. 265-266). - The south lawn (also known as the court football [kemari] field) is visible in the foreground (Isozaki, et al, pp. 68-69, repr.; p. 244; Ito, site plan).
View of the Shoin complex showing the Old Shoin, the Middle Shoin and the New Palace (also known as the New Goten), Katsura Rikyu (also known as Katsura Imperial Villa), Kyoto, Japan
Actions:
PH1986:0195
Description:
- Photographs PH1986:0148 - PH1986:0283 form a sequence of views. Accession numbers follow an order established by the photographer that is based on the temporal experience of walking through the grounds of Katsura Rikyu (also known as Katsura Imperial Villa) (see acquisition file). - After first photographing Katsura Rikyu (also known as Katsura Imperial Villa) in 1953, Yasuhiro Ishimoto returned there in 1982 and took another series of photographs, this time with many in colour, often using the same or very similar views to those of his 1953 photographs (Ishimoto, pp. 265-266). - The south lawn (also known as the court football [kemari] field) is visible in the foreground (Isozaki, et al, pp. 68-69, repr.; p. 244; Ito, site plan).
Form:
photographs
photographs
Date:
1982
1982
People:
Subject:
architecture, landscape architecture
architecture, landscape architecture
Form:
photographs
photographs
Actions:
Reference number:
PH1986:0198
Description:
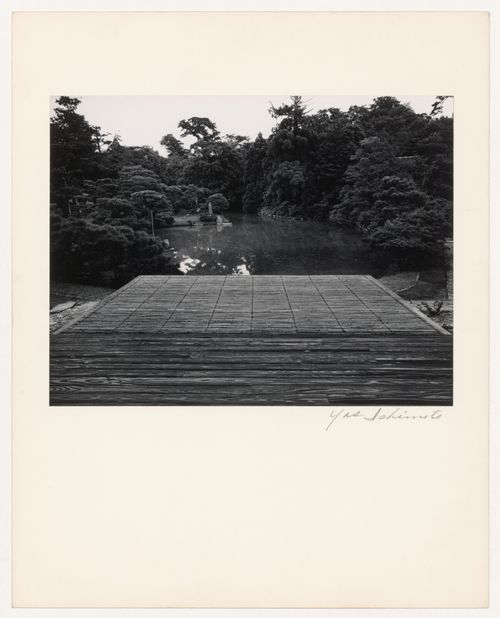
- Photographs PH1986:0148 - PH1986:0283 form a sequence of views. Accession numbers follow an order established by the photographer that is based on the temporal experience of walking through the grounds of Katsura Rikyu (also known as Katsura Imperial Villa) (see acquisition file). - Yasuhiro Ishimoto returned to Katsura Rikyu (also known as Katsura Imperial Villa) in 1982 and took another series of photographs, this time with many in colour, often using the same or very similar views to those of his 1953 photographs at the same location (Ishimoto, p. 266). - In front of the bamboo Moon-viewing Platform is a portion of the wooden broad veranda of the Old Shoin (Ito, 42, 79-80).
PH1986:0198
Description:
- Photographs PH1986:0148 - PH1986:0283 form a sequence of views. Accession numbers follow an order established by the photographer that is based on the temporal experience of walking through the grounds of Katsura Rikyu (also known as Katsura Imperial Villa) (see acquisition file). - Yasuhiro Ishimoto returned to Katsura Rikyu (also known as Katsura Imperial Villa) in 1982 and took another series of photographs, this time with many in colour, often using the same or very similar views to those of his 1953 photographs at the same location (Ishimoto, p. 266). - In front of the bamboo Moon-viewing Platform is a portion of the wooden broad veranda of the Old Shoin (Ito, 42, 79-80).
People:
Subject:
architecture, landscape architecture
architecture, landscape architecture
Date:
1953
1953
Title:
View of the Moon-viewing Platform, the pond and the garden, Katsura Rikyu (also known as Katsura Imperial Villa), Kyoto, Japan
Actions:
PH1986:0198
Description:
- Photographs PH1986:0148 - PH1986:0283 form a sequence of views. Accession numbers follow an order established by the photographer that is based on the temporal experience of walking through the grounds of Katsura Rikyu (also known as Katsura Imperial Villa) (see acquisition file). - Yasuhiro Ishimoto returned to Katsura Rikyu (also known as Katsura Imperial Villa) in 1982 and took another series of photographs, this time with many in colour, often using the same or very similar views to those of his 1953 photographs at the same location (Ishimoto, p. 266). - In front of the bamboo Moon-viewing Platform is a portion of the wooden broad veranda of the Old Shoin (Ito, 42, 79-80).
View of the Moon-viewing Platform, the pond and the garden, Katsura Rikyu (also known as Katsura Imperial Villa), Kyoto, Japan
Actions:
PH1986:0198
Description:
- Photographs PH1986:0148 - PH1986:0283 form a sequence of views. Accession numbers follow an order established by the photographer that is based on the temporal experience of walking through the grounds of Katsura Rikyu (also known as Katsura Imperial Villa) (see acquisition file). - Yasuhiro Ishimoto returned to Katsura Rikyu (also known as Katsura Imperial Villa) in 1982 and took another series of photographs, this time with many in colour, often using the same or very similar views to those of his 1953 photographs at the same location (Ishimoto, p. 266). - In front of the bamboo Moon-viewing Platform is a portion of the wooden broad veranda of the Old Shoin (Ito, 42, 79-80).
Form:
photographs
photographs
Date:
1953
1953
People:
Subject:
architecture, landscape architecture
architecture, landscape architecture
Form:
photographs
photographs
Actions:
Reference number:
PH1986:0268
Description:
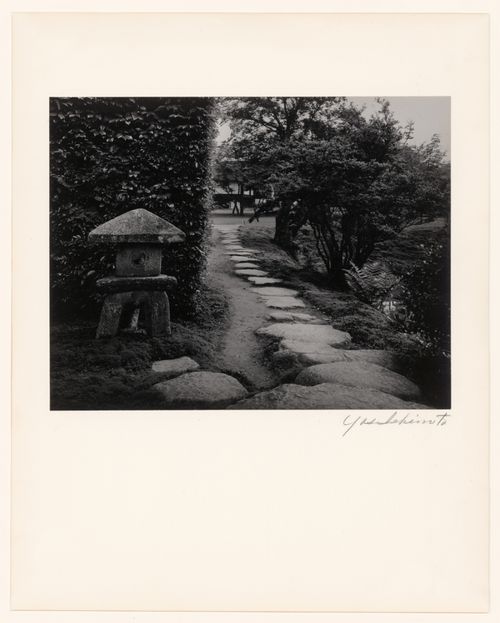
- Photographs PH1986:0148 - PH1986:0283 form a sequence of views. Accession numbers follow an order established by the photographer that is based on the temporal experience of walking through the grounds of Katsura Rikyu (also known as Katsura Imperial Villa) (see acquisition file). - Yasuhiro Ishimoto returned to Katsura Rikyu (also known as Katsura Imperial Villa) in 1982 and took another series of photographs, this time with many in colour, often using the same or very similar views to those of his 1953 photographs at the same location (Ishimoto, p. 266). - The south lawn (also known as the court football [kemari] field) and the Middle Shoin are visible in the background, (Isozaki, et al, p. 244; Ito, site plan).
PH1986:0268
Description:
- Photographs PH1986:0148 - PH1986:0283 form a sequence of views. Accession numbers follow an order established by the photographer that is based on the temporal experience of walking through the grounds of Katsura Rikyu (also known as Katsura Imperial Villa) (see acquisition file). - Yasuhiro Ishimoto returned to Katsura Rikyu (also known as Katsura Imperial Villa) in 1982 and took another series of photographs, this time with many in colour, often using the same or very similar views to those of his 1953 photographs at the same location (Ishimoto, p. 266). - The south lawn (also known as the court football [kemari] field) and the Middle Shoin are visible in the background, (Isozaki, et al, p. 244; Ito, site plan).
People:
Subject:
architecture, landscape architecture
architecture, landscape architecture
Date:
1953
1953
Title:
View of the Triangular Lantern (also known as the Snow-viewing Lantern) and stepping-stones near the Shoiken, Katsura Rikyu (also known as Katsura Imperial Villa), Kyoto, Japan
Actions:
PH1986:0268
Description:
- Photographs PH1986:0148 - PH1986:0283 form a sequence of views. Accession numbers follow an order established by the photographer that is based on the temporal experience of walking through the grounds of Katsura Rikyu (also known as Katsura Imperial Villa) (see acquisition file). - Yasuhiro Ishimoto returned to Katsura Rikyu (also known as Katsura Imperial Villa) in 1982 and took another series of photographs, this time with many in colour, often using the same or very similar views to those of his 1953 photographs at the same location (Ishimoto, p. 266). - The south lawn (also known as the court football [kemari] field) and the Middle Shoin are visible in the background, (Isozaki, et al, p. 244; Ito, site plan).
View of the Triangular Lantern (also known as the Snow-viewing Lantern) and stepping-stones near the Shoiken, Katsura Rikyu (also known as Katsura Imperial Villa), Kyoto, Japan
Actions:
PH1986:0268
Description:
- Photographs PH1986:0148 - PH1986:0283 form a sequence of views. Accession numbers follow an order established by the photographer that is based on the temporal experience of walking through the grounds of Katsura Rikyu (also known as Katsura Imperial Villa) (see acquisition file). - Yasuhiro Ishimoto returned to Katsura Rikyu (also known as Katsura Imperial Villa) in 1982 and took another series of photographs, this time with many in colour, often using the same or very similar views to those of his 1953 photographs at the same location (Ishimoto, p. 266). - The south lawn (also known as the court football [kemari] field) and the Middle Shoin are visible in the background, (Isozaki, et al, p. 244; Ito, site plan).
Form:
photographs
photographs
Date:
1953
1953
People:
Subject:
architecture, landscape architecture
architecture, landscape architecture
Level of archival description:
Sub-series
Sub-series
Reference number:
CD047.S1.D2
Description:
The sub-series consists of 39 photographs (+ 25 contact sheets) of sculptures displayed on the site of Expo 67 taken by Sam Tata and other unidentified photographers (1967).
CD047.S1.D2
Description:
The sub-series consists of 39 photographs (+ 25 contact sheets) of sculptures displayed on the site of Expo 67 taken by Sam Tata and other unidentified photographers (1967).
People:
Date:
1967
1967
Title:
Photographs of sculptures displayed at Expo 67, Montréal, Québec
Actions:
CD047.S1.D2
Description:
The sub-series consists of 39 photographs (+ 25 contact sheets) of sculptures displayed on the site of Expo 67 taken by Sam Tata and other unidentified photographers (1967).
Photographs of sculptures displayed at Expo 67, Montréal, Québec
Actions:
CD047.S1.D2
Description:
The sub-series consists of 39 photographs (+ 25 contact sheets) of sculptures displayed on the site of Expo 67 taken by Sam Tata and other unidentified photographers (1967).
Level of archival description:
Sub-series
Sub-series
Date:
1967
1967
People:
Form:
photographs
photographs
Actions:
Reference number:
PH1983:0259
Description:
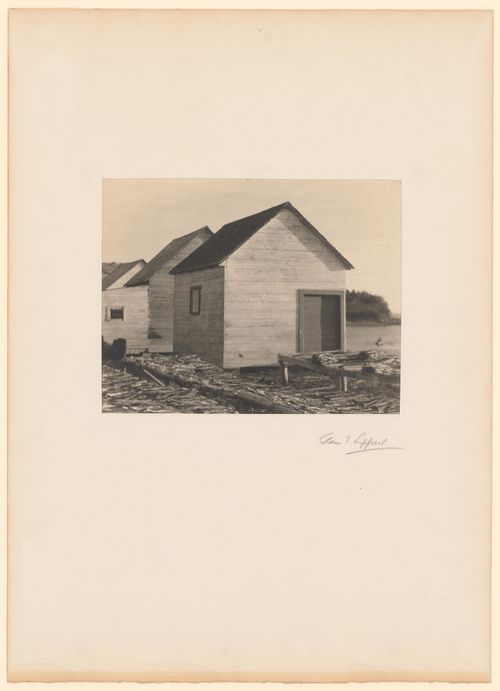
- Alternate title "Le séchage de la morue, Gaspésie" is the title that appeared on the label copy in the CCA exhibition "Parcours de photographes visiteurs au Québec: Sipprell, Moser, Volkerding et Kawamata". Alternate title "Drying Cod, Garpé Peninsula" is the artist's title as indicated on the list of objects for the same exhibition (see Exhibition Files, s.v. "Four Photographers Visit Québec").
PH1983:0259
Description:
- Alternate title "Le séchage de la morue, Gaspésie" is the title that appeared on the label copy in the CCA exhibition "Parcours de photographes visiteurs au Québec: Sipprell, Moser, Volkerding et Kawamata". Alternate title "Drying Cod, Garpé Peninsula" is the artist's title as indicated on the list of objects for the same exhibition (see Exhibition Files, s.v. "Four Photographers Visit Québec").
People:
Subject:
architecture
architecture
Date:
ca. 1929
ca. 1929
Title:
View of sheds and codfish drying on racks, Gaspé Peninsula, Québec, Canada
Actions:
PH1983:0259
Description:
- Alternate title "Le séchage de la morue, Gaspésie" is the title that appeared on the label copy in the CCA exhibition "Parcours de photographes visiteurs au Québec: Sipprell, Moser, Volkerding et Kawamata". Alternate title "Drying Cod, Garpé Peninsula" is the artist's title as indicated on the list of objects for the same exhibition (see Exhibition Files, s.v. "Four Photographers Visit Québec").
View of sheds and codfish drying on racks, Gaspé Peninsula, Québec, Canada
Actions:
PH1983:0259
Description:
- Alternate title "Le séchage de la morue, Gaspésie" is the title that appeared on the label copy in the CCA exhibition "Parcours de photographes visiteurs au Québec: Sipprell, Moser, Volkerding et Kawamata". Alternate title "Drying Cod, Garpé Peninsula" is the artist's title as indicated on the list of objects for the same exhibition (see Exhibition Files, s.v. "Four Photographers Visit Québec").
Form:
photographs
photographs
Date:
ca. 1929
ca. 1929
People:
Subject:
architecture
architecture
Form:
photographs
Quantity:
5 File
photographs
Quantity:
5 File
Actions:
Reference number:
ARCH33236
Description:
14P-1: b/w (19,0 x 23,5 cm); Maple Leaf Gardens Carlton Street and Church Street facades. Photographer unknown (illegible), Toronto. 14P-2: b/w (19,0 x 24,0 cm); Maple Leaf Gardens, roof truss under construction - "intersection of arched ribs". Photographer; Rapid Grip and Batten Studios, Toronto. 14P-3: b/w (24,1 x 19,2 cm); Maple Leaf Gardens, interior view of north-west corner under construction. Photographer; Rapid Grip and Batten Studios, Toronto. 14P-4: b/w (23,9 x 19,1 cm); Maple Leaf Gardens, interior view of north-east corner under construction. Photographer; Rapid Grip and Batten Studios, Toronto. 14P-5: b/w (24,0 x 19,0 cm); Maple Leaf Gardens, interior view of south-west corner under construction. Photographer; Rapid Grip and Batten Studios, Toronto. 14P-6: b/w (24,0 x 19,1 cm); Maple Leaf Gardens, interior view of south-east corner under construction. Photographer; Rapid Grip and Batten Studios, Toronto.
ARCH33236
Description:
14P-1: b/w (19,0 x 23,5 cm); Maple Leaf Gardens Carlton Street and Church Street facades. Photographer unknown (illegible), Toronto. 14P-2: b/w (19,0 x 24,0 cm); Maple Leaf Gardens, roof truss under construction - "intersection of arched ribs". Photographer; Rapid Grip and Batten Studios, Toronto. 14P-3: b/w (24,1 x 19,2 cm); Maple Leaf Gardens, interior view of north-west corner under construction. Photographer; Rapid Grip and Batten Studios, Toronto. 14P-4: b/w (23,9 x 19,1 cm); Maple Leaf Gardens, interior view of north-east corner under construction. Photographer; Rapid Grip and Batten Studios, Toronto. 14P-5: b/w (24,0 x 19,0 cm); Maple Leaf Gardens, interior view of south-west corner under construction. Photographer; Rapid Grip and Batten Studios, Toronto. 14P-6: b/w (24,0 x 19,1 cm); Maple Leaf Gardens, interior view of south-east corner under construction. Photographer; Rapid Grip and Batten Studios, Toronto.
People:
Title:
Maple Leaf Gardens Carlton Street and Church Street
Actions:
ARCH33236
Description:
14P-1: b/w (19,0 x 23,5 cm); Maple Leaf Gardens Carlton Street and Church Street facades. Photographer unknown (illegible), Toronto. 14P-2: b/w (19,0 x 24,0 cm); Maple Leaf Gardens, roof truss under construction - "intersection of arched ribs". Photographer; Rapid Grip and Batten Studios, Toronto. 14P-3: b/w (24,1 x 19,2 cm); Maple Leaf Gardens, interior view of north-west corner under construction. Photographer; Rapid Grip and Batten Studios, Toronto. 14P-4: b/w (23,9 x 19,1 cm); Maple Leaf Gardens, interior view of north-east corner under construction. Photographer; Rapid Grip and Batten Studios, Toronto. 14P-5: b/w (24,0 x 19,0 cm); Maple Leaf Gardens, interior view of south-west corner under construction. Photographer; Rapid Grip and Batten Studios, Toronto. 14P-6: b/w (24,0 x 19,1 cm); Maple Leaf Gardens, interior view of south-east corner under construction. Photographer; Rapid Grip and Batten Studios, Toronto.
Maple Leaf Gardens Carlton Street and Church Street
Actions:
ARCH33236
Description:
14P-1: b/w (19,0 x 23,5 cm); Maple Leaf Gardens Carlton Street and Church Street facades. Photographer unknown (illegible), Toronto. 14P-2: b/w (19,0 x 24,0 cm); Maple Leaf Gardens, roof truss under construction - "intersection of arched ribs". Photographer; Rapid Grip and Batten Studios, Toronto. 14P-3: b/w (24,1 x 19,2 cm); Maple Leaf Gardens, interior view of north-west corner under construction. Photographer; Rapid Grip and Batten Studios, Toronto. 14P-4: b/w (23,9 x 19,1 cm); Maple Leaf Gardens, interior view of north-east corner under construction. Photographer; Rapid Grip and Batten Studios, Toronto. 14P-5: b/w (24,0 x 19,0 cm); Maple Leaf Gardens, interior view of south-west corner under construction. Photographer; Rapid Grip and Batten Studios, Toronto. 14P-6: b/w (24,0 x 19,1 cm); Maple Leaf Gardens, interior view of south-east corner under construction. Photographer; Rapid Grip and Batten Studios, Toronto.
Form:
photographs
Quantity:
5 File
photographs
Quantity:
5 File
People:
Form:
photographs
Quantity:
6 File
photographs
Quantity:
6 File
Title:
Imperial Bank of Canada
Imperial Bank of Canada
Actions:
Reference number:
ARCH36003
Description:
02P-01: b/w (19,2 x 23,5 cm); Imperial Bank of Canada, banking hall looking toward the entrance. Photographer; Rapid Grip and Batten Ltd., Montreal 02P-02: b/w (19,1 x 24 cm); Imperial Bank of Canada, banking hall looking toward the rear. Photographer; Rapid Grip and Batten Ltd., Montreal 02P-03: b/w (19,1 x 23,9 cm); Imperial Bank of Canada, banking hall as seen from stairs. Photographer; Rapid Grip and Batten Ltd., Montreal 02P-04: b/w (19,1 x 24,0 cm); Imperial Bank of Canada, banking hall entrance. Photographer; Rapid Grip and Batten Ltd., Montreal 02P-05: b/w (23,3 x 13,6 cm); Imperial Bank of Canada, mural of "Jacques Cartier 1534", artist unknown. Photographer; Rapid Grip and Batten Ltd., Montreal 02P-06: b/w (23,2 x 13,5 cm); Imperial Bank of Canada, mural of "The Fur Traders 1790", artist unknown. Photographer; Rapid Grip and Batten Ltd., Montreal
ARCH36003
Description:
02P-01: b/w (19,2 x 23,5 cm); Imperial Bank of Canada, banking hall looking toward the entrance. Photographer; Rapid Grip and Batten Ltd., Montreal 02P-02: b/w (19,1 x 24 cm); Imperial Bank of Canada, banking hall looking toward the rear. Photographer; Rapid Grip and Batten Ltd., Montreal 02P-03: b/w (19,1 x 23,9 cm); Imperial Bank of Canada, banking hall as seen from stairs. Photographer; Rapid Grip and Batten Ltd., Montreal 02P-04: b/w (19,1 x 24,0 cm); Imperial Bank of Canada, banking hall entrance. Photographer; Rapid Grip and Batten Ltd., Montreal 02P-05: b/w (23,3 x 13,6 cm); Imperial Bank of Canada, mural of "Jacques Cartier 1534", artist unknown. Photographer; Rapid Grip and Batten Ltd., Montreal 02P-06: b/w (23,2 x 13,5 cm); Imperial Bank of Canada, mural of "The Fur Traders 1790", artist unknown. Photographer; Rapid Grip and Batten Ltd., Montreal
People:
Title:
Imperial Bank of Canada
Actions:
ARCH36003
Description:
02P-01: b/w (19,2 x 23,5 cm); Imperial Bank of Canada, banking hall looking toward the entrance. Photographer; Rapid Grip and Batten Ltd., Montreal 02P-02: b/w (19,1 x 24 cm); Imperial Bank of Canada, banking hall looking toward the rear. Photographer; Rapid Grip and Batten Ltd., Montreal 02P-03: b/w (19,1 x 23,9 cm); Imperial Bank of Canada, banking hall as seen from stairs. Photographer; Rapid Grip and Batten Ltd., Montreal 02P-04: b/w (19,1 x 24,0 cm); Imperial Bank of Canada, banking hall entrance. Photographer; Rapid Grip and Batten Ltd., Montreal 02P-05: b/w (23,3 x 13,6 cm); Imperial Bank of Canada, mural of "Jacques Cartier 1534", artist unknown. Photographer; Rapid Grip and Batten Ltd., Montreal 02P-06: b/w (23,2 x 13,5 cm); Imperial Bank of Canada, mural of "The Fur Traders 1790", artist unknown. Photographer; Rapid Grip and Batten Ltd., Montreal
Imperial Bank of Canada
Actions:
ARCH36003
Description:
02P-01: b/w (19,2 x 23,5 cm); Imperial Bank of Canada, banking hall looking toward the entrance. Photographer; Rapid Grip and Batten Ltd., Montreal 02P-02: b/w (19,1 x 24 cm); Imperial Bank of Canada, banking hall looking toward the rear. Photographer; Rapid Grip and Batten Ltd., Montreal 02P-03: b/w (19,1 x 23,9 cm); Imperial Bank of Canada, banking hall as seen from stairs. Photographer; Rapid Grip and Batten Ltd., Montreal 02P-04: b/w (19,1 x 24,0 cm); Imperial Bank of Canada, banking hall entrance. Photographer; Rapid Grip and Batten Ltd., Montreal 02P-05: b/w (23,3 x 13,6 cm); Imperial Bank of Canada, mural of "Jacques Cartier 1534", artist unknown. Photographer; Rapid Grip and Batten Ltd., Montreal 02P-06: b/w (23,2 x 13,5 cm); Imperial Bank of Canada, mural of "The Fur Traders 1790", artist unknown. Photographer; Rapid Grip and Batten Ltd., Montreal
Form:
photographs
Quantity:
6 File
photographs
Quantity:
6 File
People:
Form:
photographs
photographs
Actions:
Reference number:
ARCH193295
Description:
Piers, concrete abutments, cofferdams, falsework, formwork, concrete work, winter housing, piles, employees; photos of official opening with political dignitaries (June 4, 1960). - 62 photographies (mars à octobre 1959); - 1 extrait de périodique: "Concrete Arch Bridge at Hartland, New Brunswick." 'The Engineering Journal' (Avril 1961), 77-82; - 10 photographies de l'ouverture officielle du pont Hugh John Fleming (4 juin 1960); - 56 photographies de la construction d'un pont dont la documentation disponible à ce jour ne permet pas d'identifier (décembre 1967 à juin 1968).
ARCH193295
Description:
Piers, concrete abutments, cofferdams, falsework, formwork, concrete work, winter housing, piles, employees; photos of official opening with political dignitaries (June 4, 1960). - 62 photographies (mars à octobre 1959); - 1 extrait de périodique: "Concrete Arch Bridge at Hartland, New Brunswick." 'The Engineering Journal' (Avril 1961), 77-82; - 10 photographies de l'ouverture officielle du pont Hugh John Fleming (4 juin 1960); - 56 photographies de la construction d'un pont dont la documentation disponible à ce jour ne permet pas d'identifier (décembre 1967 à juin 1968).
People:
Date:
1959-1968
1959-1968
Title:
Album de photographies relatives au pont Hugh-John-Flemming, Hartland, Nouveau-Brunswick
Actions:
ARCH193295
Description:
Piers, concrete abutments, cofferdams, falsework, formwork, concrete work, winter housing, piles, employees; photos of official opening with political dignitaries (June 4, 1960). - 62 photographies (mars à octobre 1959); - 1 extrait de périodique: "Concrete Arch Bridge at Hartland, New Brunswick." 'The Engineering Journal' (Avril 1961), 77-82; - 10 photographies de l'ouverture officielle du pont Hugh John Fleming (4 juin 1960); - 56 photographies de la construction d'un pont dont la documentation disponible à ce jour ne permet pas d'identifier (décembre 1967 à juin 1968).
Album de photographies relatives au pont Hugh-John-Flemming, Hartland, Nouveau-Brunswick
Actions:
ARCH193295
Description:
Piers, concrete abutments, cofferdams, falsework, formwork, concrete work, winter housing, piles, employees; photos of official opening with political dignitaries (June 4, 1960). - 62 photographies (mars à octobre 1959); - 1 extrait de périodique: "Concrete Arch Bridge at Hartland, New Brunswick." 'The Engineering Journal' (Avril 1961), 77-82; - 10 photographies de l'ouverture officielle du pont Hugh John Fleming (4 juin 1960); - 56 photographies de la construction d'un pont dont la documentation disponible à ce jour ne permet pas d'identifier (décembre 1967 à juin 1968).
Form:
photographs
photographs
Date:
1959-1968
1959-1968
People:


