


36938 Results
Level of archival description:
Project
Project
Actions:
Reference number:
CI005.S1.1912.PR1
Description:
N.H. Schinkel commissioned Oud to design this cinema – Oud's first public building – in 1912. Oud designed a space for the projector, within a mezzanine, and also designed a live-in second floor apartment (Taverne et al. 2001, 87). The project series includes drawings of plans and photographs of the facade for Shinkel Cinema.
CI005.S1.1912.PR1
Description:
N.H. Schinkel commissioned Oud to design this cinema – Oud's first public building – in 1912. Oud designed a space for the projector, within a mezzanine, and also designed a live-in second floor apartment (Taverne et al. 2001, 87). The project series includes drawings of plans and photographs of the facade for Shinkel Cinema.
People:
Date:
1912
1912
Title:
Schinkel Cinema, Purmerend, Netherlands (1912)
Actions:
CI005.S1.1912.PR1
Description:
N.H. Schinkel commissioned Oud to design this cinema – Oud's first public building – in 1912. Oud designed a space for the projector, within a mezzanine, and also designed a live-in second floor apartment (Taverne et al. 2001, 87). The project series includes drawings of plans and photographs of the facade for Shinkel Cinema.
Schinkel Cinema, Purmerend, Netherlands (1912)
Actions:
CI005.S1.1912.PR1
Description:
N.H. Schinkel commissioned Oud to design this cinema – Oud's first public building – in 1912. Oud designed a space for the projector, within a mezzanine, and also designed a live-in second floor apartment (Taverne et al. 2001, 87). The project series includes drawings of plans and photographs of the facade for Shinkel Cinema.
Level of archival description:
project
project
Date:
1912
1912
People:
Level of archival description:
Project
Project
Actions:
Reference number:
AP180.S1.1996.PR01
Description:
This project series documents Riva's unrealized proposal for the design of a small public space outside of the Galleria Vittorio Emanuele II, a historical shopping mall in Milan, Italy. Riva worked on this project in 1996. The project is recorded through studies and design development drawings, including exterior elevations, site plans, plans, and sections.
AP180.S1.1996.PR01
Description:
This project series documents Riva's unrealized proposal for the design of a small public space outside of the Galleria Vittorio Emanuele II, a historical shopping mall in Milan, Italy. Riva worked on this project in 1996. The project is recorded through studies and design development drawings, including exterior elevations, site plans, plans, and sections.
People:
Date:
1996
1996
Title:
Galleria Vittorio Emanuele II, Milan, Italy (1996)
Actions:
AP180.S1.1996.PR01
Description:
This project series documents Riva's unrealized proposal for the design of a small public space outside of the Galleria Vittorio Emanuele II, a historical shopping mall in Milan, Italy. Riva worked on this project in 1996. The project is recorded through studies and design development drawings, including exterior elevations, site plans, plans, and sections.
Galleria Vittorio Emanuele II, Milan, Italy (1996)
Actions:
AP180.S1.1996.PR01
Description:
This project series documents Riva's unrealized proposal for the design of a small public space outside of the Galleria Vittorio Emanuele II, a historical shopping mall in Milan, Italy. Riva worked on this project in 1996. The project is recorded through studies and design development drawings, including exterior elevations, site plans, plans, and sections.
Level of archival description:
Project
Project
Date:
1996
1996
People:
Level of archival description:
Project
Project
Reference number:
AP178.S1.1979.PR01
Description:
This project series documents the Caixa Geral de Depósitos in Matosinhos, Portugal. While the records were held in the office’s archives this project was assigned the number 47/70. The office assigned the date 1979 to this project. The Caixa Geral de Depósitos bank was a building divided for three purposes: the Serviços da Caixa Economica, the Casa de Crédito Popular, and dwellings. The Serviços da Caixa Economica included a public service area, archive vaults, manager's office, writing room, bank vaults, dressing rooms and bathrooms. The Casa de Crédito popular includes a public service area, warehouse, dressing rooms and bathrooms. The rest of the space was supposed to be used for apartments. Documenting this project are sketches, studies and working drawings. Textual materials include project documentation and correspondence. Photographs document the project site.
AP178.S1.1979.PR01
Description:
This project series documents the Caixa Geral de Depósitos in Matosinhos, Portugal. While the records were held in the office’s archives this project was assigned the number 47/70. The office assigned the date 1979 to this project. The Caixa Geral de Depósitos bank was a building divided for three purposes: the Serviços da Caixa Economica, the Casa de Crédito Popular, and dwellings. The Serviços da Caixa Economica included a public service area, archive vaults, manager's office, writing room, bank vaults, dressing rooms and bathrooms. The Casa de Crédito popular includes a public service area, warehouse, dressing rooms and bathrooms. The rest of the space was supposed to be used for apartments. Documenting this project are sketches, studies and working drawings. Textual materials include project documentation and correspondence. Photographs document the project site.
People:
Date:
1976-2012
1976-2012
Title:
Caixa Geral de Depósitos [Caixa Geral de Depósitos bank], Matosinhos, Portugal (1979)
Actions:
AP178.S1.1979.PR01
Description:
This project series documents the Caixa Geral de Depósitos in Matosinhos, Portugal. While the records were held in the office’s archives this project was assigned the number 47/70. The office assigned the date 1979 to this project. The Caixa Geral de Depósitos bank was a building divided for three purposes: the Serviços da Caixa Economica, the Casa de Crédito Popular, and dwellings. The Serviços da Caixa Economica included a public service area, archive vaults, manager's office, writing room, bank vaults, dressing rooms and bathrooms. The Casa de Crédito popular includes a public service area, warehouse, dressing rooms and bathrooms. The rest of the space was supposed to be used for apartments. Documenting this project are sketches, studies and working drawings. Textual materials include project documentation and correspondence. Photographs document the project site.
Caixa Geral de Depósitos [Caixa Geral de Depósitos bank], Matosinhos, Portugal (1979)
Actions:
AP178.S1.1979.PR01
Description:
This project series documents the Caixa Geral de Depósitos in Matosinhos, Portugal. While the records were held in the office’s archives this project was assigned the number 47/70. The office assigned the date 1979 to this project. The Caixa Geral de Depósitos bank was a building divided for three purposes: the Serviços da Caixa Economica, the Casa de Crédito Popular, and dwellings. The Serviços da Caixa Economica included a public service area, archive vaults, manager's office, writing room, bank vaults, dressing rooms and bathrooms. The Casa de Crédito popular includes a public service area, warehouse, dressing rooms and bathrooms. The rest of the space was supposed to be used for apartments. Documenting this project are sketches, studies and working drawings. Textual materials include project documentation and correspondence. Photographs document the project site.
Level of archival description:
Project
Project
Date:
1976-2012
1976-2012
People:
Form:
textual records
textual records
Actions:
Reference number:
ARCH273828
Description:
File contains programs of conferences that Arthur Erickson attended including 1962 Summer School on Public Affairs, Department of Extension, University of British Columbia where Pierre Elliot Trudeau gave a lecture titled, "Democracy in French Canada" (July 1962), handwritten notes and correspondence. Labeled, "writings and correspondence 1962"
ARCH273828
Description:
File contains programs of conferences that Arthur Erickson attended including 1962 Summer School on Public Affairs, Department of Extension, University of British Columbia where Pierre Elliot Trudeau gave a lecture titled, "Democracy in French Canada" (July 1962), handwritten notes and correspondence. Labeled, "writings and correspondence 1962"
People:
Date:
1962
1962
Title:
File of general personal material
Actions:
ARCH273828
Description:
File contains programs of conferences that Arthur Erickson attended including 1962 Summer School on Public Affairs, Department of Extension, University of British Columbia where Pierre Elliot Trudeau gave a lecture titled, "Democracy in French Canada" (July 1962), handwritten notes and correspondence. Labeled, "writings and correspondence 1962"
File of general personal material
Actions:
ARCH273828
Description:
File contains programs of conferences that Arthur Erickson attended including 1962 Summer School on Public Affairs, Department of Extension, University of British Columbia where Pierre Elliot Trudeau gave a lecture titled, "Democracy in French Canada" (July 1962), handwritten notes and correspondence. Labeled, "writings and correspondence 1962"
Form:
textual records
textual records
Date:
1962
1962
People:
Form:
photographs
photographs
Actions:
Reference number:
ARCH276683
Description:
File contains visual reference material and landscape architecture projects by other firms. Includes unidentified site photographs, slides of city fountains, graphic references, Battersea Power Station Revitalization project, London and Walter Forest proposal for the Tacoma Thea Foss Waterway Public Esplanade by Ben Tre Ltd.
ARCH276683
Description:
File contains visual reference material and landscape architecture projects by other firms. Includes unidentified site photographs, slides of city fountains, graphic references, Battersea Power Station Revitalization project, London and Walter Forest proposal for the Tacoma Thea Foss Waterway Public Esplanade by Ben Tre Ltd.
People:
Date:
ca. 2000-2001
ca. 2000-2001
Title:
Visual reference material and landscape architecture projects by other firms
Actions:
ARCH276683
Description:
File contains visual reference material and landscape architecture projects by other firms. Includes unidentified site photographs, slides of city fountains, graphic references, Battersea Power Station Revitalization project, London and Walter Forest proposal for the Tacoma Thea Foss Waterway Public Esplanade by Ben Tre Ltd.
Visual reference material and landscape architecture projects by other firms
Actions:
ARCH276683
Description:
File contains visual reference material and landscape architecture projects by other firms. Includes unidentified site photographs, slides of city fountains, graphic references, Battersea Power Station Revitalization project, London and Walter Forest proposal for the Tacoma Thea Foss Waterway Public Esplanade by Ben Tre Ltd.
Form:
photographs
photographs
Date:
ca. 2000-2001
ca. 2000-2001
People:
Form:
textual records
Quantity:
14 file
textual records
Quantity:
14 file
Title:
Named files
Named files
Actions:
Reference number:
ARCH242181
Description:
Anyone Press Party Advertising Rate Requests Any Magazine Press Drafts Any Press Any Media Requests Any Sponsor Package Press Requests and Releases Public Relations Reviews of Conference / Journal Review Copies Requested Press List Press Releases NYC Advertising Kreisberg (media relations) Scope of Services - invoice
ARCH242181
Description:
Anyone Press Party Advertising Rate Requests Any Magazine Press Drafts Any Press Any Media Requests Any Sponsor Package Press Requests and Releases Public Relations Reviews of Conference / Journal Review Copies Requested Press List Press Releases NYC Advertising Kreisberg (media relations) Scope of Services - invoice
People:
Date:
1991-1997
1991-1997
Title:
Named files
Actions:
ARCH242181
Description:
Anyone Press Party Advertising Rate Requests Any Magazine Press Drafts Any Press Any Media Requests Any Sponsor Package Press Requests and Releases Public Relations Reviews of Conference / Journal Review Copies Requested Press List Press Releases NYC Advertising Kreisberg (media relations) Scope of Services - invoice
Named files
Actions:
ARCH242181
Description:
Anyone Press Party Advertising Rate Requests Any Magazine Press Drafts Any Press Any Media Requests Any Sponsor Package Press Requests and Releases Public Relations Reviews of Conference / Journal Review Copies Requested Press List Press Releases NYC Advertising Kreisberg (media relations) Scope of Services - invoice
Form:
textual records
Quantity:
14 file
textual records
Quantity:
14 file
Date:
1991-1997
1991-1997
People:
Form:
textual records
textual records
Actions:
Reference number:
ARCH256665
Description:
handwritten notes, draft of introduction to proposal, research on art museums, airplane tickets, gallery technology and lighting approach, statement by The National Gallery of Canada and Its Public outlining hopes for new gallery, itinerary, zones of spaces, proposal with presentation drawings, photocopy of site plan.
ARCH256665
Description:
handwritten notes, draft of introduction to proposal, research on art museums, airplane tickets, gallery technology and lighting approach, statement by The National Gallery of Canada and Its Public outlining hopes for new gallery, itinerary, zones of spaces, proposal with presentation drawings, photocopy of site plan.
People:
Date:
1982-1983
1982-1983
Title:
Research on art museums, gallery technology and lighting approach, proposal with presentation drawings
Actions:
ARCH256665
Description:
handwritten notes, draft of introduction to proposal, research on art museums, airplane tickets, gallery technology and lighting approach, statement by The National Gallery of Canada and Its Public outlining hopes for new gallery, itinerary, zones of spaces, proposal with presentation drawings, photocopy of site plan.
Research on art museums, gallery technology and lighting approach, proposal with presentation drawings
Actions:
ARCH256665
Description:
handwritten notes, draft of introduction to proposal, research on art museums, airplane tickets, gallery technology and lighting approach, statement by The National Gallery of Canada and Its Public outlining hopes for new gallery, itinerary, zones of spaces, proposal with presentation drawings, photocopy of site plan.
Form:
textual records
textual records
Date:
1982-1983
1982-1983
People:
Level of archival description:
Sub-series
Sub-series
Reference number:
CI001.S2.D5
Description:
Charles Rohault de Fleury was architect for the Muséum national d'histoire naturelle from 1833 to 1862. His work for the Muséum is represented in the CCA collection by a diverse group of prints and drawings. In addition to documenting his built and unbuilt projects, the inclusion of prints and drawings of museum and zoo buildings by other architects record, if only partially, the resources available to Charles in designing his buildings. This reference material provides insight into the influences on Charles' work as well as the nature of the design process itself. His built works, with the exception of the 1854 addition to the greenhouses, are illustrated in a book of prints with a brief accompanying text - "Muséum d'histoire naturelle: serres chaudes, galeries de minéralogie, etc. etc." (published 1837) (DR1974:0002:004:001; a second copy is held by the CCA library) (1). While prints are included for the Galerie de minéralogie et de géologie, the monkey house and the reservoirs, the majority of the prints are of the greenhouses (serres chaudes) begun 1833 (2). Known for their technological innovations in iron construction, these greenhouses utilized the first multi-storey load-bearing cast-iron façades for the central pavilions as well as space frame roof structures and prefabricated parts. This structural system is well documented in the prints in the CCA collection. The design was apparently inspired by the English greenhouses - a plate of which are included in the book - that Charles saw on a tour of England. The use of prestressed beams and curved roofs in the lateral wings attest to this influence. Charles' greenhouses, in turn, influenced the design of other greenhouses in Europe especially those at the Jardins Botanique in Liège and Ghent, Belgium (3). Although Joseph Paxton saw the greenhouses in 1833, it is unclear if they had an impact on the design of the Crystal Palace constructed 1850-1851 (4). The innovations of Charles' greenhouses continued to be acknowledged into the 20th century. Giedion in "Space, Time and Architecture", while erroneously attributing them to Rouhault (5)(6), refers to the greenhouses as "the prototype of all large iron-framed conservatories" (7). In addition to the greenhouses for the Muséum, the CCA collection includes three proposals (dated 1841) for a private greenhouse designed by Charles Rohault de Fleury (DR1974:0002:002:008 - DR1974:0002:002:013). The designs utilize the same curved roofs as the wings of the greenhouses at the Muséum combined with classically detailed stonework. An different aspect of Charles' work for the Muséum national d'histoire naturelle is represented in the album of unexecuted proposals -the only design drawings for the Muséum in the collection - for a Galerie de zoologie (DR1974:0002:024:001-079). Building on the typology of his earlier classical Galerie de minéralogie et de géologie (constructed 1833 -1841), the proposals, which date from between 1838 and 1862, illustrate a gradual enrichment of Charles' classical architectural vocabulary (8). They vary in their spatial configurations and façade treatments ranging from austere colonnaded designs with little ornament to more elaborate ones with richly encrusted facades, complex rooflines and more dramatic interior spaces characteristic of the Second Empire. The majority of the proposals consist of preliminary drawings illustrating the essential formal, spatial and ornamental aspects of the building. One proposal, dated January 1846, is substantially more developed than the others; in addition to general plans, sections and elevations, more detailed drawings are included for the layout of spaces, the elaboration of the facades, the configuration of the structure and even the designs for the specimen display cases. It is also worth noting that this album includes several plans outlining Rohault de Fleury's ideas for the overall development of the Muséum national d'histoire naturelle. In 1846, an album of prints of the Museo di fiscia e storia naturelle in Florence (DR1974:0002:005:001-018) was presented to Charles by the Grand Duke of Tuscany in response to his request for tracings of that building. These prints were probably used as reference material for the design of the new Galerie de zoologie described above. The portfolio of record drawings (ca. 1862) of the zoos in Antwerp, Brussels, Marseille and Amsterdam (DR1974:0002:018:001-027) is probably a dummy for a publication on zoological gardens as well as background documentation for the renovation and expansion of the zoo at the Muséum national d'histoire naturelle in Paris. Both drawings of the facilities for the animals and visitors and general plans of the zoological gardens are included. The Paris zoo project was apparently never undertaken. (1) These prints were reused in the "Oeuvre de C. Rohault de Fleury, architecte" (published 1884) (DR1974:0002:029:001-044). (2) Rohault de Fleury's greenhouses were destroyed in the Prussian bombardments of 1870. The greenhouses, which now stand in their place, are similar in layout and appearance to the original design, but their structural system is different. (3) John Hix, 'The Glass House' (Cambridge, Mass.: The MIT Press, 1981), p. 115. (4) Ibid., p. 115. (5) This error has been repeated by other authors including Henry-Russell Hitchcock, 'Architecture: Nineteenth and Twentieth Centuries' (Baltimore, Maryland: Penguin Books, 1968), p. 120. (6) Leonardo Benevolo, 'History of Modern Architecture' Volume 1: The tradition of modern architecture (Cambridge, Mass.: The M.I.T. Press, 1971), p. 22. (7) Sigfried Giedion, 'Space, Time and Architecture; the growth of a new tradition' (Cambridge: Harvard University Press, 1941), p. 181. (8) Barry Bergdoll, "Charles Rohault de Fleury: Part two: Muséum d'Histoire Naturelle and Studies on analogous Constructions in Europe", 'CCA Research Report", n.d., p. 1.
CI001.S2.D5
Description:
Charles Rohault de Fleury was architect for the Muséum national d'histoire naturelle from 1833 to 1862. His work for the Muséum is represented in the CCA collection by a diverse group of prints and drawings. In addition to documenting his built and unbuilt projects, the inclusion of prints and drawings of museum and zoo buildings by other architects record, if only partially, the resources available to Charles in designing his buildings. This reference material provides insight into the influences on Charles' work as well as the nature of the design process itself. His built works, with the exception of the 1854 addition to the greenhouses, are illustrated in a book of prints with a brief accompanying text - "Muséum d'histoire naturelle: serres chaudes, galeries de minéralogie, etc. etc." (published 1837) (DR1974:0002:004:001; a second copy is held by the CCA library) (1). While prints are included for the Galerie de minéralogie et de géologie, the monkey house and the reservoirs, the majority of the prints are of the greenhouses (serres chaudes) begun 1833 (2). Known for their technological innovations in iron construction, these greenhouses utilized the first multi-storey load-bearing cast-iron façades for the central pavilions as well as space frame roof structures and prefabricated parts. This structural system is well documented in the prints in the CCA collection. The design was apparently inspired by the English greenhouses - a plate of which are included in the book - that Charles saw on a tour of England. The use of prestressed beams and curved roofs in the lateral wings attest to this influence. Charles' greenhouses, in turn, influenced the design of other greenhouses in Europe especially those at the Jardins Botanique in Liège and Ghent, Belgium (3). Although Joseph Paxton saw the greenhouses in 1833, it is unclear if they had an impact on the design of the Crystal Palace constructed 1850-1851 (4). The innovations of Charles' greenhouses continued to be acknowledged into the 20th century. Giedion in "Space, Time and Architecture", while erroneously attributing them to Rouhault (5)(6), refers to the greenhouses as "the prototype of all large iron-framed conservatories" (7). In addition to the greenhouses for the Muséum, the CCA collection includes three proposals (dated 1841) for a private greenhouse designed by Charles Rohault de Fleury (DR1974:0002:002:008 - DR1974:0002:002:013). The designs utilize the same curved roofs as the wings of the greenhouses at the Muséum combined with classically detailed stonework. An different aspect of Charles' work for the Muséum national d'histoire naturelle is represented in the album of unexecuted proposals -the only design drawings for the Muséum in the collection - for a Galerie de zoologie (DR1974:0002:024:001-079). Building on the typology of his earlier classical Galerie de minéralogie et de géologie (constructed 1833 -1841), the proposals, which date from between 1838 and 1862, illustrate a gradual enrichment of Charles' classical architectural vocabulary (8). They vary in their spatial configurations and façade treatments ranging from austere colonnaded designs with little ornament to more elaborate ones with richly encrusted facades, complex rooflines and more dramatic interior spaces characteristic of the Second Empire. The majority of the proposals consist of preliminary drawings illustrating the essential formal, spatial and ornamental aspects of the building. One proposal, dated January 1846, is substantially more developed than the others; in addition to general plans, sections and elevations, more detailed drawings are included for the layout of spaces, the elaboration of the facades, the configuration of the structure and even the designs for the specimen display cases. It is also worth noting that this album includes several plans outlining Rohault de Fleury's ideas for the overall development of the Muséum national d'histoire naturelle. In 1846, an album of prints of the Museo di fiscia e storia naturelle in Florence (DR1974:0002:005:001-018) was presented to Charles by the Grand Duke of Tuscany in response to his request for tracings of that building. These prints were probably used as reference material for the design of the new Galerie de zoologie described above. The portfolio of record drawings (ca. 1862) of the zoos in Antwerp, Brussels, Marseille and Amsterdam (DR1974:0002:018:001-027) is probably a dummy for a publication on zoological gardens as well as background documentation for the renovation and expansion of the zoo at the Muséum national d'histoire naturelle in Paris. Both drawings of the facilities for the animals and visitors and general plans of the zoological gardens are included. The Paris zoo project was apparently never undertaken. (1) These prints were reused in the "Oeuvre de C. Rohault de Fleury, architecte" (published 1884) (DR1974:0002:029:001-044). (2) Rohault de Fleury's greenhouses were destroyed in the Prussian bombardments of 1870. The greenhouses, which now stand in their place, are similar in layout and appearance to the original design, but their structural system is different. (3) John Hix, 'The Glass House' (Cambridge, Mass.: The MIT Press, 1981), p. 115. (4) Ibid., p. 115. (5) This error has been repeated by other authors including Henry-Russell Hitchcock, 'Architecture: Nineteenth and Twentieth Centuries' (Baltimore, Maryland: Penguin Books, 1968), p. 120. (6) Leonardo Benevolo, 'History of Modern Architecture' Volume 1: The tradition of modern architecture (Cambridge, Mass.: The M.I.T. Press, 1971), p. 22. (7) Sigfried Giedion, 'Space, Time and Architecture; the growth of a new tradition' (Cambridge: Harvard University Press, 1941), p. 181. (8) Barry Bergdoll, "Charles Rohault de Fleury: Part two: Muséum d'Histoire Naturelle and Studies on analogous Constructions in Europe", 'CCA Research Report", n.d., p. 1.
People:
Date:
[1837-ca. 1862]
[1837-ca. 1862]
Title:
Muséum nationale d'histoire naturelle
CI001.S2.D5
Description:
Charles Rohault de Fleury was architect for the Muséum national d'histoire naturelle from 1833 to 1862. His work for the Muséum is represented in the CCA collection by a diverse group of prints and drawings. In addition to documenting his built and unbuilt projects, the inclusion of prints and drawings of museum and zoo buildings by other architects record, if only partially, the resources available to Charles in designing his buildings. This reference material provides insight into the influences on Charles' work as well as the nature of the design process itself. His built works, with the exception of the 1854 addition to the greenhouses, are illustrated in a book of prints with a brief accompanying text - "Muséum d'histoire naturelle: serres chaudes, galeries de minéralogie, etc. etc." (published 1837) (DR1974:0002:004:001; a second copy is held by the CCA library) (1). While prints are included for the Galerie de minéralogie et de géologie, the monkey house and the reservoirs, the majority of the prints are of the greenhouses (serres chaudes) begun 1833 (2). Known for their technological innovations in iron construction, these greenhouses utilized the first multi-storey load-bearing cast-iron façades for the central pavilions as well as space frame roof structures and prefabricated parts. This structural system is well documented in the prints in the CCA collection. The design was apparently inspired by the English greenhouses - a plate of which are included in the book - that Charles saw on a tour of England. The use of prestressed beams and curved roofs in the lateral wings attest to this influence. Charles' greenhouses, in turn, influenced the design of other greenhouses in Europe especially those at the Jardins Botanique in Liège and Ghent, Belgium (3). Although Joseph Paxton saw the greenhouses in 1833, it is unclear if they had an impact on the design of the Crystal Palace constructed 1850-1851 (4). The innovations of Charles' greenhouses continued to be acknowledged into the 20th century. Giedion in "Space, Time and Architecture", while erroneously attributing them to Rouhault (5)(6), refers to the greenhouses as "the prototype of all large iron-framed conservatories" (7). In addition to the greenhouses for the Muséum, the CCA collection includes three proposals (dated 1841) for a private greenhouse designed by Charles Rohault de Fleury (DR1974:0002:002:008 - DR1974:0002:002:013). The designs utilize the same curved roofs as the wings of the greenhouses at the Muséum combined with classically detailed stonework. An different aspect of Charles' work for the Muséum national d'histoire naturelle is represented in the album of unexecuted proposals -the only design drawings for the Muséum in the collection - for a Galerie de zoologie (DR1974:0002:024:001-079). Building on the typology of his earlier classical Galerie de minéralogie et de géologie (constructed 1833 -1841), the proposals, which date from between 1838 and 1862, illustrate a gradual enrichment of Charles' classical architectural vocabulary (8). They vary in their spatial configurations and façade treatments ranging from austere colonnaded designs with little ornament to more elaborate ones with richly encrusted facades, complex rooflines and more dramatic interior spaces characteristic of the Second Empire. The majority of the proposals consist of preliminary drawings illustrating the essential formal, spatial and ornamental aspects of the building. One proposal, dated January 1846, is substantially more developed than the others; in addition to general plans, sections and elevations, more detailed drawings are included for the layout of spaces, the elaboration of the facades, the configuration of the structure and even the designs for the specimen display cases. It is also worth noting that this album includes several plans outlining Rohault de Fleury's ideas for the overall development of the Muséum national d'histoire naturelle. In 1846, an album of prints of the Museo di fiscia e storia naturelle in Florence (DR1974:0002:005:001-018) was presented to Charles by the Grand Duke of Tuscany in response to his request for tracings of that building. These prints were probably used as reference material for the design of the new Galerie de zoologie described above. The portfolio of record drawings (ca. 1862) of the zoos in Antwerp, Brussels, Marseille and Amsterdam (DR1974:0002:018:001-027) is probably a dummy for a publication on zoological gardens as well as background documentation for the renovation and expansion of the zoo at the Muséum national d'histoire naturelle in Paris. Both drawings of the facilities for the animals and visitors and general plans of the zoological gardens are included. The Paris zoo project was apparently never undertaken. (1) These prints were reused in the "Oeuvre de C. Rohault de Fleury, architecte" (published 1884) (DR1974:0002:029:001-044). (2) Rohault de Fleury's greenhouses were destroyed in the Prussian bombardments of 1870. The greenhouses, which now stand in their place, are similar in layout and appearance to the original design, but their structural system is different. (3) John Hix, 'The Glass House' (Cambridge, Mass.: The MIT Press, 1981), p. 115. (4) Ibid., p. 115. (5) This error has been repeated by other authors including Henry-Russell Hitchcock, 'Architecture: Nineteenth and Twentieth Centuries' (Baltimore, Maryland: Penguin Books, 1968), p. 120. (6) Leonardo Benevolo, 'History of Modern Architecture' Volume 1: The tradition of modern architecture (Cambridge, Mass.: The M.I.T. Press, 1971), p. 22. (7) Sigfried Giedion, 'Space, Time and Architecture; the growth of a new tradition' (Cambridge: Harvard University Press, 1941), p. 181. (8) Barry Bergdoll, "Charles Rohault de Fleury: Part two: Muséum d'Histoire Naturelle and Studies on analogous Constructions in Europe", 'CCA Research Report", n.d., p. 1.
Muséum nationale d'histoire naturelle
CI001.S2.D5
Description:
Charles Rohault de Fleury was architect for the Muséum national d'histoire naturelle from 1833 to 1862. His work for the Muséum is represented in the CCA collection by a diverse group of prints and drawings. In addition to documenting his built and unbuilt projects, the inclusion of prints and drawings of museum and zoo buildings by other architects record, if only partially, the resources available to Charles in designing his buildings. This reference material provides insight into the influences on Charles' work as well as the nature of the design process itself. His built works, with the exception of the 1854 addition to the greenhouses, are illustrated in a book of prints with a brief accompanying text - "Muséum d'histoire naturelle: serres chaudes, galeries de minéralogie, etc. etc." (published 1837) (DR1974:0002:004:001; a second copy is held by the CCA library) (1). While prints are included for the Galerie de minéralogie et de géologie, the monkey house and the reservoirs, the majority of the prints are of the greenhouses (serres chaudes) begun 1833 (2). Known for their technological innovations in iron construction, these greenhouses utilized the first multi-storey load-bearing cast-iron façades for the central pavilions as well as space frame roof structures and prefabricated parts. This structural system is well documented in the prints in the CCA collection. The design was apparently inspired by the English greenhouses - a plate of which are included in the book - that Charles saw on a tour of England. The use of prestressed beams and curved roofs in the lateral wings attest to this influence. Charles' greenhouses, in turn, influenced the design of other greenhouses in Europe especially those at the Jardins Botanique in Liège and Ghent, Belgium (3). Although Joseph Paxton saw the greenhouses in 1833, it is unclear if they had an impact on the design of the Crystal Palace constructed 1850-1851 (4). The innovations of Charles' greenhouses continued to be acknowledged into the 20th century. Giedion in "Space, Time and Architecture", while erroneously attributing them to Rouhault (5)(6), refers to the greenhouses as "the prototype of all large iron-framed conservatories" (7). In addition to the greenhouses for the Muséum, the CCA collection includes three proposals (dated 1841) for a private greenhouse designed by Charles Rohault de Fleury (DR1974:0002:002:008 - DR1974:0002:002:013). The designs utilize the same curved roofs as the wings of the greenhouses at the Muséum combined with classically detailed stonework. An different aspect of Charles' work for the Muséum national d'histoire naturelle is represented in the album of unexecuted proposals -the only design drawings for the Muséum in the collection - for a Galerie de zoologie (DR1974:0002:024:001-079). Building on the typology of his earlier classical Galerie de minéralogie et de géologie (constructed 1833 -1841), the proposals, which date from between 1838 and 1862, illustrate a gradual enrichment of Charles' classical architectural vocabulary (8). They vary in their spatial configurations and façade treatments ranging from austere colonnaded designs with little ornament to more elaborate ones with richly encrusted facades, complex rooflines and more dramatic interior spaces characteristic of the Second Empire. The majority of the proposals consist of preliminary drawings illustrating the essential formal, spatial and ornamental aspects of the building. One proposal, dated January 1846, is substantially more developed than the others; in addition to general plans, sections and elevations, more detailed drawings are included for the layout of spaces, the elaboration of the facades, the configuration of the structure and even the designs for the specimen display cases. It is also worth noting that this album includes several plans outlining Rohault de Fleury's ideas for the overall development of the Muséum national d'histoire naturelle. In 1846, an album of prints of the Museo di fiscia e storia naturelle in Florence (DR1974:0002:005:001-018) was presented to Charles by the Grand Duke of Tuscany in response to his request for tracings of that building. These prints were probably used as reference material for the design of the new Galerie de zoologie described above. The portfolio of record drawings (ca. 1862) of the zoos in Antwerp, Brussels, Marseille and Amsterdam (DR1974:0002:018:001-027) is probably a dummy for a publication on zoological gardens as well as background documentation for the renovation and expansion of the zoo at the Muséum national d'histoire naturelle in Paris. Both drawings of the facilities for the animals and visitors and general plans of the zoological gardens are included. The Paris zoo project was apparently never undertaken. (1) These prints were reused in the "Oeuvre de C. Rohault de Fleury, architecte" (published 1884) (DR1974:0002:029:001-044). (2) Rohault de Fleury's greenhouses were destroyed in the Prussian bombardments of 1870. The greenhouses, which now stand in their place, are similar in layout and appearance to the original design, but their structural system is different. (3) John Hix, 'The Glass House' (Cambridge, Mass.: The MIT Press, 1981), p. 115. (4) Ibid., p. 115. (5) This error has been repeated by other authors including Henry-Russell Hitchcock, 'Architecture: Nineteenth and Twentieth Centuries' (Baltimore, Maryland: Penguin Books, 1968), p. 120. (6) Leonardo Benevolo, 'History of Modern Architecture' Volume 1: The tradition of modern architecture (Cambridge, Mass.: The M.I.T. Press, 1971), p. 22. (7) Sigfried Giedion, 'Space, Time and Architecture; the growth of a new tradition' (Cambridge: Harvard University Press, 1941), p. 181. (8) Barry Bergdoll, "Charles Rohault de Fleury: Part two: Muséum d'Histoire Naturelle and Studies on analogous Constructions in Europe", 'CCA Research Report", n.d., p. 1.
Level of archival description:
File 5
File 5
Date:
[1837-ca. 1862]
[1837-ca. 1862]
People:
Form:
photographs
photographs
Actions:
Reference number:
PH2025:0003:022
Description:
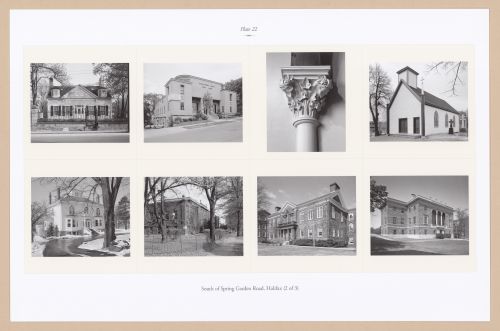
Sheet includes eight images of scructures, streetscapes, and architectural details South of Spring Garden Road in Halifax. Depicted are the Thornedean House, the Broadcasting House, Fort Massey Church, Chapel Built-In-A-Day in Holy Cross Cemetary, the Oakville building, Dalhousie Medical School, Macdonald Library, and the Old Public Archives, Chase Building.
PH2025:0003:022
Description:
Sheet includes eight images of scructures, streetscapes, and architectural details South of Spring Garden Road in Halifax. Depicted are the Thornedean House, the Broadcasting House, Fort Massey Church, Chapel Built-In-A-Day in Holy Cross Cemetary, the Oakville building, Dalhousie Medical School, Macdonald Library, and the Old Public Archives, Chase Building.
People:
Date:
1984-1994 (printed 2020)
1984-1994 (printed 2020)
Title:
Plate 22: South of Spring Garden Road (2 of 3), from the portfolio, A Nova Scotia Archive
Actions:
PH2025:0003:022
Description:
Sheet includes eight images of scructures, streetscapes, and architectural details South of Spring Garden Road in Halifax. Depicted are the Thornedean House, the Broadcasting House, Fort Massey Church, Chapel Built-In-A-Day in Holy Cross Cemetary, the Oakville building, Dalhousie Medical School, Macdonald Library, and the Old Public Archives, Chase Building.
Plate 22: South of Spring Garden Road (2 of 3), from the portfolio, A Nova Scotia Archive
Actions:
PH2025:0003:022
Description:
Sheet includes eight images of scructures, streetscapes, and architectural details South of Spring Garden Road in Halifax. Depicted are the Thornedean House, the Broadcasting House, Fort Massey Church, Chapel Built-In-A-Day in Holy Cross Cemetary, the Oakville building, Dalhousie Medical School, Macdonald Library, and the Old Public Archives, Chase Building.
Form:
photographs
photographs
Date:
1984-1994 (printed 2020)
1984-1994 (printed 2020)
People:
Form:
textual records
textual records
Actions:
Reference number:
DR2001:0029
Description:
documents include correspondence to colleagues and universities for 1991-1992: Coop Himmelblau, UMRISS - Coop Himmelblauk Stephanie Dudek, Kurt Forster, Frank O. Gehry & Assoc., Fabio Ghersi (architect), David Goldblatt - Journal of Aesthetics and Art Criticism, Zaha Hadid, Philip Johnson, Philip Johnson 85th Birthday Invoices, Libeskind, Daniel and Nina, Macklowe - CMRI (drawings for exhibition), Rick Mandell, Edith Miller, David Neuman, Peter Noever - Architecture in Transition, John Rajchman, Renato Rizzi, Zoran Sladoljev, Antoine Predock, Antonia Soulez, Mark Taylor, Massimo Vignelli and Faruk Yorgancioglu. University Publications: University of California - Riverside, The Cooper Union, Cornell University, The Chicago Institute (for Architecture and Urbanism), Columbia High School, Columbia University, Universitat Hanover, Harvard Graduate school of Design, The University of Illinois at Chicago, Oberlin (College), Ohio State University, Pratt Institute, Princeton University, Rice School of Architecture, College of William and Mary and Richard Bland College.
DR2001:0029
Description:
documents include correspondence to colleagues and universities for 1991-1992: Coop Himmelblau, UMRISS - Coop Himmelblauk Stephanie Dudek, Kurt Forster, Frank O. Gehry & Assoc., Fabio Ghersi (architect), David Goldblatt - Journal of Aesthetics and Art Criticism, Zaha Hadid, Philip Johnson, Philip Johnson 85th Birthday Invoices, Libeskind, Daniel and Nina, Macklowe - CMRI (drawings for exhibition), Rick Mandell, Edith Miller, David Neuman, Peter Noever - Architecture in Transition, John Rajchman, Renato Rizzi, Zoran Sladoljev, Antoine Predock, Antonia Soulez, Mark Taylor, Massimo Vignelli and Faruk Yorgancioglu. University Publications: University of California - Riverside, The Cooper Union, Cornell University, The Chicago Institute (for Architecture and Urbanism), Columbia High School, Columbia University, Universitat Hanover, Harvard Graduate school of Design, The University of Illinois at Chicago, Oberlin (College), Ohio State University, Pratt Institute, Princeton University, Rice School of Architecture, College of William and Mary and Richard Bland College.
People:
Title:
Correspondence to colleagues and universities
Actions:
DR2001:0029
Description:
documents include correspondence to colleagues and universities for 1991-1992: Coop Himmelblau, UMRISS - Coop Himmelblauk Stephanie Dudek, Kurt Forster, Frank O. Gehry & Assoc., Fabio Ghersi (architect), David Goldblatt - Journal of Aesthetics and Art Criticism, Zaha Hadid, Philip Johnson, Philip Johnson 85th Birthday Invoices, Libeskind, Daniel and Nina, Macklowe - CMRI (drawings for exhibition), Rick Mandell, Edith Miller, David Neuman, Peter Noever - Architecture in Transition, John Rajchman, Renato Rizzi, Zoran Sladoljev, Antoine Predock, Antonia Soulez, Mark Taylor, Massimo Vignelli and Faruk Yorgancioglu. University Publications: University of California - Riverside, The Cooper Union, Cornell University, The Chicago Institute (for Architecture and Urbanism), Columbia High School, Columbia University, Universitat Hanover, Harvard Graduate school of Design, The University of Illinois at Chicago, Oberlin (College), Ohio State University, Pratt Institute, Princeton University, Rice School of Architecture, College of William and Mary and Richard Bland College.
Correspondence to colleagues and universities
Actions:
DR2001:0029
Description:
documents include correspondence to colleagues and universities for 1991-1992: Coop Himmelblau, UMRISS - Coop Himmelblauk Stephanie Dudek, Kurt Forster, Frank O. Gehry & Assoc., Fabio Ghersi (architect), David Goldblatt - Journal of Aesthetics and Art Criticism, Zaha Hadid, Philip Johnson, Philip Johnson 85th Birthday Invoices, Libeskind, Daniel and Nina, Macklowe - CMRI (drawings for exhibition), Rick Mandell, Edith Miller, David Neuman, Peter Noever - Architecture in Transition, John Rajchman, Renato Rizzi, Zoran Sladoljev, Antoine Predock, Antonia Soulez, Mark Taylor, Massimo Vignelli and Faruk Yorgancioglu. University Publications: University of California - Riverside, The Cooper Union, Cornell University, The Chicago Institute (for Architecture and Urbanism), Columbia High School, Columbia University, Universitat Hanover, Harvard Graduate school of Design, The University of Illinois at Chicago, Oberlin (College), Ohio State University, Pratt Institute, Princeton University, Rice School of Architecture, College of William and Mary and Richard Bland College.
Form:
textual records
textual records
People:


