


44178 Results
Form:
drawings
Quantity:
141 drawing(s)
drawings
Quantity:
141 drawing(s)
Actions:
Reference number:
DR1990:0027:001-141
Description:
- Group of student drawings by George Danforth for the second-year architectural design class taught by Mies van der Rohe at the Armour Institute of Technology in 1939-1940. Mostly studies of or for structural details of steel-frame construction such as window embrasures and joints in metal beams. The works were accessioned in the groups that they were received in.
DR1990:0027:001-141
Description:
- Group of student drawings by George Danforth for the second-year architectural design class taught by Mies van der Rohe at the Armour Institute of Technology in 1939-1940. Mostly studies of or for structural details of steel-frame construction such as window embrasures and joints in metal beams. The works were accessioned in the groups that they were received in.
People:
Subject:
architecture, interior design
architecture, interior design
Date:
1939-1940
1939-1940
Title:
Second-year architectural design studies made at the Armour Institute of Technology
Actions:
DR1990:0027:001-141
Description:
- Group of student drawings by George Danforth for the second-year architectural design class taught by Mies van der Rohe at the Armour Institute of Technology in 1939-1940. Mostly studies of or for structural details of steel-frame construction such as window embrasures and joints in metal beams. The works were accessioned in the groups that they were received in.
Second-year architectural design studies made at the Armour Institute of Technology
Actions:
DR1990:0027:001-141
Description:
- Group of student drawings by George Danforth for the second-year architectural design class taught by Mies van der Rohe at the Armour Institute of Technology in 1939-1940. Mostly studies of or for structural details of steel-frame construction such as window embrasures and joints in metal beams. The works were accessioned in the groups that they were received in.
Form:
drawings
Quantity:
141 drawing(s)
drawings
Quantity:
141 drawing(s)
Date:
1939-1940
1939-1940
People:
Subject:
architecture, interior design
architecture, interior design
Form:
textual records
textual records
Reference number:
ARCH186553
Description:
certificates and diplomas awarded to Desbarats from the National Design Council (c.1981), Canada Museum's Construction Corporation (1985), Ordre des architectes du Québec (1974), Ordre des architectes du Québec Prix d'excellence en architecture (1984), Concordia University (1977), American Public Works Association (1980), Médaille du Centenaire (1967), final proof of Who's Who entry, Guy Desbarats' C.V., correspondence from Jeanne Sauvé concerning Governor General's residence, correspondence with Roméo LeBlanc
ARCH186553
Description:
certificates and diplomas awarded to Desbarats from the National Design Council (c.1981), Canada Museum's Construction Corporation (1985), Ordre des architectes du Québec (1974), Ordre des architectes du Québec Prix d'excellence en architecture (1984), Concordia University (1977), American Public Works Association (1980), Médaille du Centenaire (1967), final proof of Who's Who entry, Guy Desbarats' C.V., correspondence from Jeanne Sauvé concerning Governor General's residence, correspondence with Roméo LeBlanc
People:
Title:
Certificates and diplomas awarded to Desbarats
Actions:
ARCH186553
Description:
certificates and diplomas awarded to Desbarats from the National Design Council (c.1981), Canada Museum's Construction Corporation (1985), Ordre des architectes du Québec (1974), Ordre des architectes du Québec Prix d'excellence en architecture (1984), Concordia University (1977), American Public Works Association (1980), Médaille du Centenaire (1967), final proof of Who's Who entry, Guy Desbarats' C.V., correspondence from Jeanne Sauvé concerning Governor General's residence, correspondence with Roméo LeBlanc
Certificates and diplomas awarded to Desbarats
Actions:
ARCH186553
Description:
certificates and diplomas awarded to Desbarats from the National Design Council (c.1981), Canada Museum's Construction Corporation (1985), Ordre des architectes du Québec (1974), Ordre des architectes du Québec Prix d'excellence en architecture (1984), Concordia University (1977), American Public Works Association (1980), Médaille du Centenaire (1967), final proof of Who's Who entry, Guy Desbarats' C.V., correspondence from Jeanne Sauvé concerning Governor General's residence, correspondence with Roméo LeBlanc
Form:
textual records
textual records
People:
Form:
drawings, textual records, photographs
drawings, textual records, photographs
Actions:
Reference number:
ARCH169115
Description:
60 feuillets: Correspondance et documentation relatives à la participation de Jacques Rousseau au projet d'exposition "Water Works" organisé par Visual Arts Ontario décembre 1987-septembre 1988 jusqu'à 35,5 x 21,5 cm 1 carte postale 1 facture "Rent-a-Wreck" 1 carte d'affaire 2 billets d'avion 1 périodique: ArtViews, été 1987, vol.13, no.3 6 feuillets: Coupures de journaux et photocopies 35,5 x 21,5 cm Plan d'une section du rivage du Lac Ontario
ARCH169115
Description:
60 feuillets: Correspondance et documentation relatives à la participation de Jacques Rousseau au projet d'exposition "Water Works" organisé par Visual Arts Ontario décembre 1987-septembre 1988 jusqu'à 35,5 x 21,5 cm 1 carte postale 1 facture "Rent-a-Wreck" 1 carte d'affaire 2 billets d'avion 1 périodique: ArtViews, été 1987, vol.13, no.3 6 feuillets: Coupures de journaux et photocopies 35,5 x 21,5 cm Plan d'une section du rivage du Lac Ontario
People:
Title:
Correspondance et documentation relatives au projet d'exposition "Water Works"
Actions:
ARCH169115
Description:
60 feuillets: Correspondance et documentation relatives à la participation de Jacques Rousseau au projet d'exposition "Water Works" organisé par Visual Arts Ontario décembre 1987-septembre 1988 jusqu'à 35,5 x 21,5 cm 1 carte postale 1 facture "Rent-a-Wreck" 1 carte d'affaire 2 billets d'avion 1 périodique: ArtViews, été 1987, vol.13, no.3 6 feuillets: Coupures de journaux et photocopies 35,5 x 21,5 cm Plan d'une section du rivage du Lac Ontario
Correspondance et documentation relatives au projet d'exposition "Water Works"
Actions:
ARCH169115
Description:
60 feuillets: Correspondance et documentation relatives à la participation de Jacques Rousseau au projet d'exposition "Water Works" organisé par Visual Arts Ontario décembre 1987-septembre 1988 jusqu'à 35,5 x 21,5 cm 1 carte postale 1 facture "Rent-a-Wreck" 1 carte d'affaire 2 billets d'avion 1 périodique: ArtViews, été 1987, vol.13, no.3 6 feuillets: Coupures de journaux et photocopies 35,5 x 21,5 cm Plan d'une section du rivage du Lac Ontario
Form:
drawings, textual records, photographs
drawings, textual records, photographs
People:
Form:
archives
Level of archival description:
Fonds
archives
Level of archival description:
Fonds
Title:
Guy Desbarats fonds
Guy Desbarats fonds
Reference number:
AP109
Synopsis:
The Fonds Guy Desbarats documents most aspects of Desbarats professional career as a teacher, critic and architect as well as personal materials relating to his time as a university student and after. The majority of the documents in the fonds consist of drawings, photographs and textual records relating to 81 architectural projects. Many commissions from the early 1950s are represented, including schools and residences designed for Abra, Balharrie & Shore in Ottawa, and various projects produced in association with Raymond Affleck. Additionally, projects by the firm Affleck, Desbarats, Dimakopoulos, Lebensold & Sise (later known as Arcop) are represented.
AP109
Synopsis:
The Fonds Guy Desbarats documents most aspects of Desbarats professional career as a teacher, critic and architect as well as personal materials relating to his time as a university student and after. The majority of the documents in the fonds consist of drawings, photographs and textual records relating to 81 architectural projects. Many commissions from the early 1950s are represented, including schools and residences designed for Abra, Balharrie & Shore in Ottawa, and various projects produced in association with Raymond Affleck. Additionally, projects by the firm Affleck, Desbarats, Dimakopoulos, Lebensold & Sise (later known as Arcop) are represented.
People:
Date:
1947 - 1998
1947 - 1998
Title:
Guy Desbarats fonds
Actions:
AP109
Synopsis:
The Fonds Guy Desbarats documents most aspects of Desbarats professional career as a teacher, critic and architect as well as personal materials relating to his time as a university student and after. The majority of the documents in the fonds consist of drawings, photographs and textual records relating to 81 architectural projects. Many commissions from the early 1950s are represented, including schools and residences designed for Abra, Balharrie & Shore in Ottawa, and various projects produced in association with Raymond Affleck. Additionally, projects by the firm Affleck, Desbarats, Dimakopoulos, Lebensold & Sise (later known as Arcop) are represented.
Guy Desbarats fonds
Actions:
AP109
Synopsis:
The Fonds Guy Desbarats documents most aspects of Desbarats professional career as a teacher, critic and architect as well as personal materials relating to his time as a university student and after. The majority of the documents in the fonds consist of drawings, photographs and textual records relating to 81 architectural projects. Many commissions from the early 1950s are represented, including schools and residences designed for Abra, Balharrie & Shore in Ottawa, and various projects produced in association with Raymond Affleck. Additionally, projects by the firm Affleck, Desbarats, Dimakopoulos, Lebensold & Sise (later known as Arcop) are represented.
Form:
archives
Level of archival description:
Fonds
archives
Level of archival description:
Fonds
Date:
1947 - 1998
1947 - 1998
People:
Level of archival description:
Project
Project
Title:
Ashmole
Ashmole
Reference number:
AP144.S2.D142
Description:
File documents a project for the design of an exhbition entitled 'Ancient and Modern' at the McAlpine Gallery of the Ashmolean Museum in Oxford, England. The exhibition featured ancient artifacts, alongside the works of two contemporary artists (Sidney Nolan and William Turnbull) and two contemporary architects (Cedric Price and Quinlan Terry). Material in this file was produced between 1986 and 1987, and in 1993, but predominantly in 1987. File contains conceptual drawings, design development drawings, presentation panels, models, photographs, and textual records.
AP144.S2.D142
Description:
File documents a project for the design of an exhbition entitled 'Ancient and Modern' at the McAlpine Gallery of the Ashmolean Museum in Oxford, England. The exhibition featured ancient artifacts, alongside the works of two contemporary artists (Sidney Nolan and William Turnbull) and two contemporary architects (Cedric Price and Quinlan Terry). Material in this file was produced between 1986 and 1987, and in 1993, but predominantly in 1987. File contains conceptual drawings, design development drawings, presentation panels, models, photographs, and textual records.
People:
Date:
1986-1987, 1993, predominant 1987
1986-1987, 1993, predominant 1987
Title:
Ashmole
Actions:
AP144.S2.D142
Description:
File documents a project for the design of an exhbition entitled 'Ancient and Modern' at the McAlpine Gallery of the Ashmolean Museum in Oxford, England. The exhibition featured ancient artifacts, alongside the works of two contemporary artists (Sidney Nolan and William Turnbull) and two contemporary architects (Cedric Price and Quinlan Terry). Material in this file was produced between 1986 and 1987, and in 1993, but predominantly in 1987. File contains conceptual drawings, design development drawings, presentation panels, models, photographs, and textual records.
Ashmole
Actions:
AP144.S2.D142
Description:
File documents a project for the design of an exhbition entitled 'Ancient and Modern' at the McAlpine Gallery of the Ashmolean Museum in Oxford, England. The exhibition featured ancient artifacts, alongside the works of two contemporary artists (Sidney Nolan and William Turnbull) and two contemporary architects (Cedric Price and Quinlan Terry). Material in this file was produced between 1986 and 1987, and in 1993, but predominantly in 1987. File contains conceptual drawings, design development drawings, presentation panels, models, photographs, and textual records.
Level of archival description:
File 142
File 142
Date:
1986-1987, 1993, predominant 1987
1986-1987, 1993, predominant 1987
People:
Level of archival description:
Sub-series
Sub-series
Title:
Projects
Projects
Actions:
Reference number:
AP165.S5.SS2
Description:
The Projects sub-series, circa 1990 – 2000, consists of 61 video recordings relating to specific works in transformable design completed by Hoberman in the early years of his career. Material consists of MiniDV cassettes, Betacam SP cassettes, DVCAM cassettes, and Hi-8 cassettes. The majority of the records date from the mid to late 90’s to early 2000’s. Video recordings in this sub-series document projects such as: 6-meter expanding sphere as a permanent central exhibit at the Liberty Science Center, Jersey City, USA, 1991; Working scale model and section of a 60-foot diameter Iris Dome at The Museum of Modern Art, New York City, USA 1994; expanding sphere as a permanent atrium sculpture at Otaru Bay City Center, Sapporo, Japan 1998; six 2-meter diameter expanding spheres at Museo Interactivo Mirador, Santiago, Chile 1999; retractable dome for World’s Fair installed in front of the German Pavilion Expo 2000 World’s Fair, Hannover, Germany, 2000; 72-foot diameter retractable arch for Olympics Medal Plaza at 2002 Olympic Winter Games Salt Lake City, USA, 2002. It also contains footage of Hoberman and his team assembling works at his studio in New York.
AP165.S5.SS2
Description:
The Projects sub-series, circa 1990 – 2000, consists of 61 video recordings relating to specific works in transformable design completed by Hoberman in the early years of his career. Material consists of MiniDV cassettes, Betacam SP cassettes, DVCAM cassettes, and Hi-8 cassettes. The majority of the records date from the mid to late 90’s to early 2000’s. Video recordings in this sub-series document projects such as: 6-meter expanding sphere as a permanent central exhibit at the Liberty Science Center, Jersey City, USA, 1991; Working scale model and section of a 60-foot diameter Iris Dome at The Museum of Modern Art, New York City, USA 1994; expanding sphere as a permanent atrium sculpture at Otaru Bay City Center, Sapporo, Japan 1998; six 2-meter diameter expanding spheres at Museo Interactivo Mirador, Santiago, Chile 1999; retractable dome for World’s Fair installed in front of the German Pavilion Expo 2000 World’s Fair, Hannover, Germany, 2000; 72-foot diameter retractable arch for Olympics Medal Plaza at 2002 Olympic Winter Games Salt Lake City, USA, 2002. It also contains footage of Hoberman and his team assembling works at his studio in New York.
People:
Date:
circa 1990-2002
circa 1990-2002
Title:
Projects
Actions:
AP165.S5.SS2
Description:
The Projects sub-series, circa 1990 – 2000, consists of 61 video recordings relating to specific works in transformable design completed by Hoberman in the early years of his career. Material consists of MiniDV cassettes, Betacam SP cassettes, DVCAM cassettes, and Hi-8 cassettes. The majority of the records date from the mid to late 90’s to early 2000’s. Video recordings in this sub-series document projects such as: 6-meter expanding sphere as a permanent central exhibit at the Liberty Science Center, Jersey City, USA, 1991; Working scale model and section of a 60-foot diameter Iris Dome at The Museum of Modern Art, New York City, USA 1994; expanding sphere as a permanent atrium sculpture at Otaru Bay City Center, Sapporo, Japan 1998; six 2-meter diameter expanding spheres at Museo Interactivo Mirador, Santiago, Chile 1999; retractable dome for World’s Fair installed in front of the German Pavilion Expo 2000 World’s Fair, Hannover, Germany, 2000; 72-foot diameter retractable arch for Olympics Medal Plaza at 2002 Olympic Winter Games Salt Lake City, USA, 2002. It also contains footage of Hoberman and his team assembling works at his studio in New York.
Projects
Actions:
AP165.S5.SS2
Description:
The Projects sub-series, circa 1990 – 2000, consists of 61 video recordings relating to specific works in transformable design completed by Hoberman in the early years of his career. Material consists of MiniDV cassettes, Betacam SP cassettes, DVCAM cassettes, and Hi-8 cassettes. The majority of the records date from the mid to late 90’s to early 2000’s. Video recordings in this sub-series document projects such as: 6-meter expanding sphere as a permanent central exhibit at the Liberty Science Center, Jersey City, USA, 1991; Working scale model and section of a 60-foot diameter Iris Dome at The Museum of Modern Art, New York City, USA 1994; expanding sphere as a permanent atrium sculpture at Otaru Bay City Center, Sapporo, Japan 1998; six 2-meter diameter expanding spheres at Museo Interactivo Mirador, Santiago, Chile 1999; retractable dome for World’s Fair installed in front of the German Pavilion Expo 2000 World’s Fair, Hannover, Germany, 2000; 72-foot diameter retractable arch for Olympics Medal Plaza at 2002 Olympic Winter Games Salt Lake City, USA, 2002. It also contains footage of Hoberman and his team assembling works at his studio in New York.
Level of archival description:
Sub-series 2
Sub-series 2
Date:
circa 1990-2002
circa 1990-2002
People:
Form:
drawings
drawings
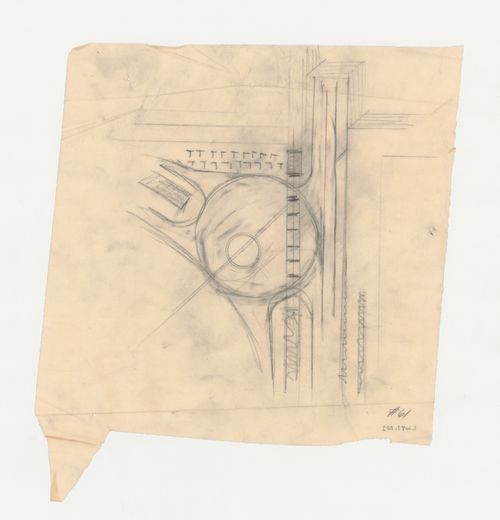
Title:
Lehigh Airports Competition Entry: Detail for airport plan showing airplane circulation pattern
Lehigh Airports Competition Entry: Detail for airport plan showing airplane circulation pattern
Actions:
Reference number:
DR1987:0348
Description:
- This detail shows the lower right corner of the airport, including the amphibian landing and station complex. The drawing is part of a series of eight drawings in which the architect works out the circulation route of taxiing airplanes, both incoming and outgoing by sea and by air, and particularly how they will pick up and deposit passengers at the station (DR1987:0347 - DR1987:0349, DR1987:0352 - DR1987:0354, DR1987:0358 and DR1987:0390).
DR1987:0348
Description:
- This detail shows the lower right corner of the airport, including the amphibian landing and station complex. The drawing is part of a series of eight drawings in which the architect works out the circulation route of taxiing airplanes, both incoming and outgoing by sea and by air, and particularly how they will pick up and deposit passengers at the station (DR1987:0347 - DR1987:0349, DR1987:0352 - DR1987:0354, DR1987:0358 and DR1987:0390).
People:
Subject:
architecture
architecture
Date:
1929
1929
Title:
Lehigh Airports Competition Entry: Detail for airport plan showing airplane circulation pattern
Actions:
DR1987:0348
Description:
- This detail shows the lower right corner of the airport, including the amphibian landing and station complex. The drawing is part of a series of eight drawings in which the architect works out the circulation route of taxiing airplanes, both incoming and outgoing by sea and by air, and particularly how they will pick up and deposit passengers at the station (DR1987:0347 - DR1987:0349, DR1987:0352 - DR1987:0354, DR1987:0358 and DR1987:0390).
Lehigh Airports Competition Entry: Detail for airport plan showing airplane circulation pattern
Actions:
DR1987:0348
Description:
- This detail shows the lower right corner of the airport, including the amphibian landing and station complex. The drawing is part of a series of eight drawings in which the architect works out the circulation route of taxiing airplanes, both incoming and outgoing by sea and by air, and particularly how they will pick up and deposit passengers at the station (DR1987:0347 - DR1987:0349, DR1987:0352 - DR1987:0354, DR1987:0358 and DR1987:0390).
Form:
drawings
drawings
Date:
1929
1929
People:
Subject:
architecture
architecture
Form:
drawings
drawings
Actions:
Reference number:
DR1995:0298:001-001
Description:
- This colophon appears in 'Cedric Price: Architectural Association Works II' and was designed by Price himself. The colophon consists of numerous graphical "icons" and symbols important to Price, interspersed with text crediting the people who were involved with its layout, publication, and inspiration. This reprographic copy is apparently in process, since it is marked-up with red pencil, and bears an inscription "I think it's wonderful ?".
DR1995:0298:001-001
Description:
- This colophon appears in 'Cedric Price: Architectural Association Works II' and was designed by Price himself. The colophon consists of numerous graphical "icons" and symbols important to Price, interspersed with text crediting the people who were involved with its layout, publication, and inspiration. This reprographic copy is apparently in process, since it is marked-up with red pencil, and bears an inscription "I think it's wonderful ?".
People:
Date:
1984
1984
Title:
'Cedric Price: Architectural Association Works II': Colophon, reprographic copy
Actions:
DR1995:0298:001-001
Description:
- This colophon appears in 'Cedric Price: Architectural Association Works II' and was designed by Price himself. The colophon consists of numerous graphical "icons" and symbols important to Price, interspersed with text crediting the people who were involved with its layout, publication, and inspiration. This reprographic copy is apparently in process, since it is marked-up with red pencil, and bears an inscription "I think it's wonderful ?".
'Cedric Price: Architectural Association Works II': Colophon, reprographic copy
Actions:
DR1995:0298:001-001
Description:
- This colophon appears in 'Cedric Price: Architectural Association Works II' and was designed by Price himself. The colophon consists of numerous graphical "icons" and symbols important to Price, interspersed with text crediting the people who were involved with its layout, publication, and inspiration. This reprographic copy is apparently in process, since it is marked-up with red pencil, and bears an inscription "I think it's wonderful ?".
Form:
drawings
drawings
Date:
1984
1984
People:
Form:
textual records
textual records
Title:
National Gallery of Canada 7602 / Correspondence with Public works Ottawa / Support material 1.5
National Gallery of Canada 7602 / Correspondence with Public works Ottawa / Support material 1.5
Actions:
Reference number:
ARCH267903
Description:
This group consists of correspondence with the Department of Public Works of Canada and related documents concerning the National Gallery of Canada in Ottawa, Ontario, including folders, briefing notes and information about the collection. The group also includes a floor plan and copies of photographs showing the interior of the Rideau Street Convent Chapel of the Convent of Our Lady of the Sacred Heart in Ottawa.
ARCH267903
Description:
This group consists of correspondence with the Department of Public Works of Canada and related documents concerning the National Gallery of Canada in Ottawa, Ontario, including folders, briefing notes and information about the collection. The group also includes a floor plan and copies of photographs showing the interior of the Rideau Street Convent Chapel of the Convent of Our Lady of the Sacred Heart in Ottawa.
People:
Title:
National Gallery of Canada 7602 / Correspondence with Public works Ottawa / Support material 1.5
Actions:
ARCH267903
Description:
This group consists of correspondence with the Department of Public Works of Canada and related documents concerning the National Gallery of Canada in Ottawa, Ontario, including folders, briefing notes and information about the collection. The group also includes a floor plan and copies of photographs showing the interior of the Rideau Street Convent Chapel of the Convent of Our Lady of the Sacred Heart in Ottawa.
National Gallery of Canada 7602 / Correspondence with Public works Ottawa / Support material 1.5
Actions:
ARCH267903
Description:
This group consists of correspondence with the Department of Public Works of Canada and related documents concerning the National Gallery of Canada in Ottawa, Ontario, including folders, briefing notes and information about the collection. The group also includes a floor plan and copies of photographs showing the interior of the Rideau Street Convent Chapel of the Convent of Our Lady of the Sacred Heart in Ottawa.
Form:
textual records
textual records
People:
Form:
textual records
textual records
Title:
Writings by Shoei Yoh
Writings by Shoei Yoh
Actions:
Reference number:
ARCH270329
Description:
This group is composed of texts by Shoei Yoh, some of which have been published on the website of Shoei Yoh + Architects, including two variant prinouts of the document "Fluid architecture". There is also a printout of a text with notations in ink. The group also includes illustrated lists of works by Shoei Yoh + Architects, including content printed from the firm's website with notations in ink.
ARCH270329
Description:
This group is composed of texts by Shoei Yoh, some of which have been published on the website of Shoei Yoh + Architects, including two variant prinouts of the document "Fluid architecture". There is also a printout of a text with notations in ink. The group also includes illustrated lists of works by Shoei Yoh + Architects, including content printed from the firm's website with notations in ink.
People:
Title:
Writings by Shoei Yoh
Actions:
ARCH270329
Description:
This group is composed of texts by Shoei Yoh, some of which have been published on the website of Shoei Yoh + Architects, including two variant prinouts of the document "Fluid architecture". There is also a printout of a text with notations in ink. The group also includes illustrated lists of works by Shoei Yoh + Architects, including content printed from the firm's website with notations in ink.
Writings by Shoei Yoh
Actions:
ARCH270329
Description:
This group is composed of texts by Shoei Yoh, some of which have been published on the website of Shoei Yoh + Architects, including two variant prinouts of the document "Fluid architecture". There is also a printout of a text with notations in ink. The group also includes illustrated lists of works by Shoei Yoh + Architects, including content printed from the firm's website with notations in ink.
Form:
textual records
textual records
People:


