


11918 Results
Form:
drawings
drawings
Actions:
Reference number:
AP018.S1.1972.PR08.038
AP018.S1.1972.PR08.038
People:
Date:
1972-1973
1972-1973
Title:
Site optimization study, and interior perspective, Art Gallery of Ontario, Stage II Expansion, Toronto
Actions:
AP018.S1.1972.PR08.038
Site optimization study, and interior perspective, Art Gallery of Ontario, Stage II Expansion, Toronto
Actions:
AP018.S1.1972.PR08.038
Form:
drawings
drawings
Date:
1972-1973
1972-1973
People:
Form:
drawings, textual records
drawings, textual records
Actions:
Reference number:
AP018.S1.1984.PR01.001
Description:
This is a box containing correspondence, conference reports, financial documents, contract data, tender documents, building authority and regulations records, site meeting reports, change orders, interoffice letters, specifications and a contract set of tender drawings.
AP018.S1.1984.PR01.001
Description:
This is a box containing correspondence, conference reports, financial documents, contract data, tender documents, building authority and regulations records, site meeting reports, change orders, interoffice letters, specifications and a contract set of tender drawings.
People:
Date:
1983-1985
1983-1985
Title:
Project documentation, Toronto Union Station, Interior Cleaning of Great Hall, Screens and Skylights, Toronto
Actions:
AP018.S1.1984.PR01.001
Description:
This is a box containing correspondence, conference reports, financial documents, contract data, tender documents, building authority and regulations records, site meeting reports, change orders, interoffice letters, specifications and a contract set of tender drawings.
Project documentation, Toronto Union Station, Interior Cleaning of Great Hall, Screens and Skylights, Toronto
Actions:
AP018.S1.1984.PR01.001
Description:
This is a box containing correspondence, conference reports, financial documents, contract data, tender documents, building authority and regulations records, site meeting reports, change orders, interoffice letters, specifications and a contract set of tender drawings.
Form:
drawings, textual records
drawings, textual records
Date:
1983-1985
1983-1985
People:
Form:
photographs
photographs
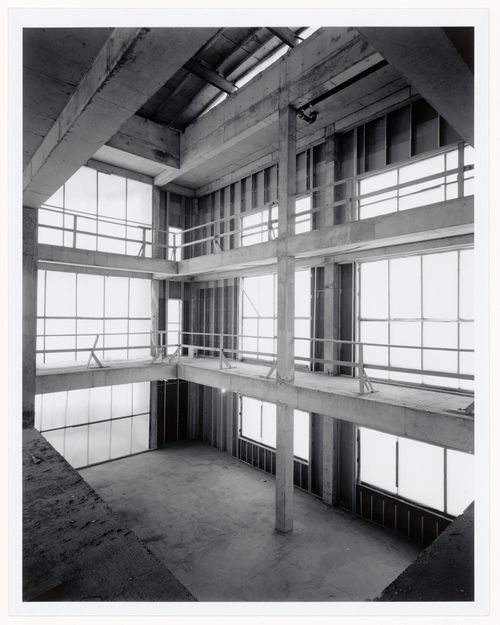
Actions:
Reference number:
PH1988:0265
PH1988:0265
People:
Subject:
architecture
architecture
Date:
18 January 1987
18 January 1987
Form:
photographs
photographs
Date:
18 January 1987
18 January 1987
People:
Subject:
architecture
architecture
Form:
photographs
photographs
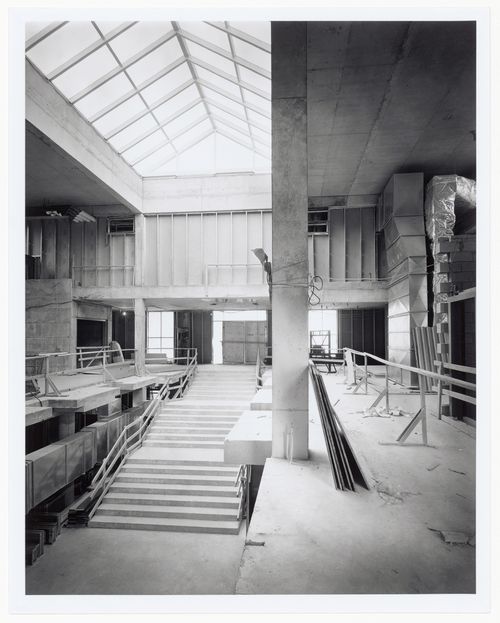
Actions:
Reference number:
PH1988:0275
PH1988:0275
People:
Subject:
architecture
architecture
Date:
21 April 1987
21 April 1987
Form:
photographs
photographs
Date:
21 April 1987
21 April 1987
People:
Subject:
architecture
architecture
Form:
photographs
photographs
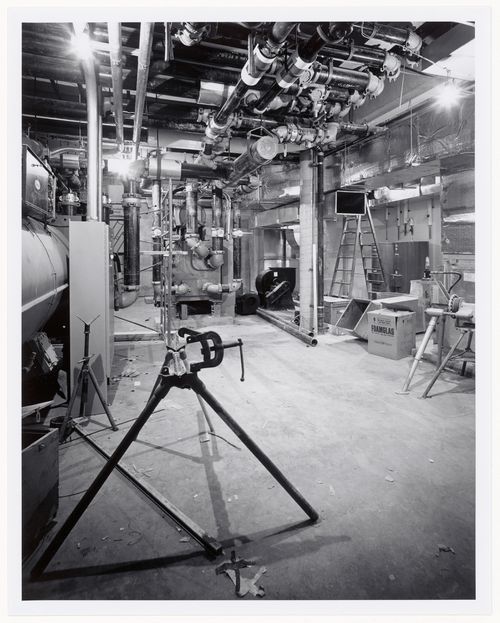
Actions:
Reference number:
PH1988:0277
PH1988:0277
People:
Subject:
architecture
architecture
Date:
27 April 1987
27 April 1987
Form:
photographs
photographs
Date:
27 April 1987
27 April 1987
People:
Subject:
architecture
architecture
Form:
photographs
photographs

Actions:
Reference number:
PH1988:0279
PH1988:0279
People:
Subject:
architecture
architecture
Date:
20 June 1987
20 June 1987
Form:
photographs
photographs
Date:
20 June 1987
20 June 1987
People:
Subject:
architecture
architecture
Form:
photographs
photographs

Actions:
Reference number:
PH1988:0283
PH1988:0283
People:
Subject:
architecture
architecture
Date:
23 August 1987
23 August 1987
Form:
photographs
photographs
Date:
23 August 1987
23 August 1987
People:
Subject:
architecture
architecture
Form:
photographs
photographs
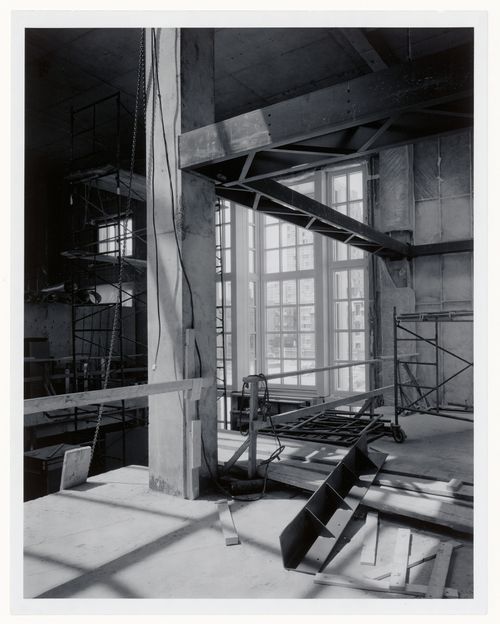
Actions:
Reference number:
PH1990:0224
PH1990:0224
People:
Subject:
architecture
architecture
Date:
28 May 1988
28 May 1988
Form:
photographs
photographs
Date:
28 May 1988
28 May 1988
People:
Subject:
architecture
architecture
Form:
photographs
photographs

Actions:
Reference number:
PH1989:0092
PH1989:0092
People:
Subject:
architecture
architecture
Date:
December 1988
December 1988
Form:
photographs
photographs
Date:
December 1988
December 1988
People:
Subject:
architecture
architecture
Form:
drawings
drawings
Actions:
Reference number:
ARCH260746
ARCH260746
People:
Date:
1988
1988
Form:
drawings
drawings
Date:
1988
1988
People:


