


7521 Results
Form:
drawings
drawings
Actions:
Reference number:
AP018.S1.1969.PR04.008
Description:
These drawings include a framing plan from 1925, an earlier plot plan for the Ontario College of Art, and a sketch of the existing gallery.
AP018.S1.1969.PR04.008
Description:
These drawings include a framing plan from 1925, an earlier plot plan for the Ontario College of Art, and a sketch of the existing gallery.
People:
Date:
1965
1965
Title:
Drawings from earlier alterations to gallery and sketch of existing gallery, Art Gallery of Ontario, The Master Plan, Toronto
Actions:
AP018.S1.1969.PR04.008
Description:
These drawings include a framing plan from 1925, an earlier plot plan for the Ontario College of Art, and a sketch of the existing gallery.
Drawings from earlier alterations to gallery and sketch of existing gallery, Art Gallery of Ontario, The Master Plan, Toronto
Actions:
AP018.S1.1969.PR04.008
Description:
These drawings include a framing plan from 1925, an earlier plot plan for the Ontario College of Art, and a sketch of the existing gallery.
Form:
drawings
drawings
Date:
1965
1965
People:
Form:
drawings
drawings
Actions:
Reference number:
ARCH285652
Description:
Drawing numbered 6408-110
ARCH285652
Description:
Drawing numbered 6408-110
People:
Date:
1966-1968
1966-1968
Title:
Construction first floor lobby elevations for The Robert Simpson Company Limited Downtown Store, Office Tower and Additions, Toronto
Actions:
ARCH285652
Description:
Drawing numbered 6408-110
Construction first floor lobby elevations for The Robert Simpson Company Limited Downtown Store, Office Tower and Additions, Toronto
Actions:
ARCH285652
Description:
Drawing numbered 6408-110
Form:
drawings
drawings
Date:
1966-1968
1966-1968
People:
Form:
drawings
drawings

Actions:
Reference number:
ARCH285665
Description:
Drawing numbered 69006-27
ARCH285665
Description:
Drawing numbered 69006-27
People:
Date:
1971-1974
1971-1974
Title:
Part north and south elevations for Henry Moore Sculpture Centre, Art Gallery of Ontario, Stage I Expansion, Toronto
Actions:
ARCH285665
Description:
Drawing numbered 69006-27
Part north and south elevations for Henry Moore Sculpture Centre, Art Gallery of Ontario, Stage I Expansion, Toronto
Actions:
ARCH285665
Description:
Drawing numbered 69006-27
Form:
drawings
drawings
Date:
1971-1974
1971-1974
People:
Form:
drawings
drawings

Actions:
Reference number:
ARCH285667
Description:
Drawing numbered 69006-29
ARCH285667
Description:
Drawing numbered 69006-29
People:
Date:
1971-1974
1971-1974
Title:
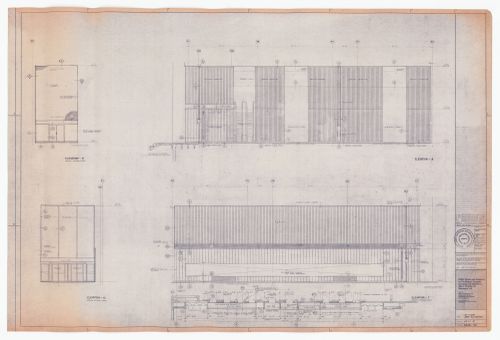
Construction east and west elevations for Henry Moore Sculpture Centre, Art Gallery of Ontario, Stage I Expansion, Toronto
Actions:
ARCH285667
Description:
Drawing numbered 69006-29
Construction east and west elevations for Henry Moore Sculpture Centre, Art Gallery of Ontario, Stage I Expansion, Toronto
Actions:
ARCH285667
Description:
Drawing numbered 69006-29
Form:
drawings
drawings
Date:
1971-1974
1971-1974
People:
Form:
drawings
drawings
Actions:
Reference number:
AP056.S1.1988.PR09.034
AP056.S1.1988.PR09.034
People:
Date:
1989
1989
Title:
Floor plans, elevations, masonry and stair studies and room area diagrams, Art Gallery of Ontario, Phase 3, Toronto
Actions:
AP056.S1.1988.PR09.034
Floor plans, elevations, masonry and stair studies and room area diagrams, Art Gallery of Ontario, Phase 3, Toronto
Actions:
AP056.S1.1988.PR09.034
Form:
drawings
drawings
Date:
1989
1989
People:
Form:
drawings
drawings
Actions:
Reference number:
AP018.S1.1974.PR15.009
AP018.S1.1974.PR15.009
People:
Date:
circa 1974
circa 1974
Title:
Negatives of existing basement and first floor plans, Upper Lakes Shipping Ltd. Head Offices, Addition and Renovations, Toronto
Actions:
AP018.S1.1974.PR15.009
Negatives of existing basement and first floor plans, Upper Lakes Shipping Ltd. Head Offices, Addition and Renovations, Toronto
Actions:
AP018.S1.1974.PR15.009
Form:
drawings
drawings
Date:
circa 1974
circa 1974
People:
Form:
drawings
drawings
Actions:
Reference number:
AP018.S1.1974.PR15.012
AP018.S1.1974.PR15.012
People:
Date:
1974
1974
Title:
Presentation board of site plan, elevation, and section, Upper Lakes Shipping Ltd. Head Offices, Addition and Renovations, Toronto
Actions:
AP018.S1.1974.PR15.012
Presentation board of site plan, elevation, and section, Upper Lakes Shipping Ltd. Head Offices, Addition and Renovations, Toronto
Actions:
AP018.S1.1974.PR15.012
Form:
drawings
drawings
Date:
1974
1974
People:
Form:
drawings
drawings
Actions:
Reference number:
AP140.S2.SS1.D83.P6
Description:
Includes sketches and schematic drawings, several rendered.
AP140.S2.SS1.D83.P6
Description:
Includes sketches and schematic drawings, several rendered.
People:
Date:
circa 1979-1988
circa 1979-1988
Title:
Site and floor plans, elevations, sections, axonometrics and interior and exterior perspectives, Ballet Opera House Competition, Toronto, Ontario
Actions:
AP140.S2.SS1.D83.P6
Description:
Includes sketches and schematic drawings, several rendered.
Site and floor plans, elevations, sections, axonometrics and interior and exterior perspectives, Ballet Opera House Competition, Toronto, Ontario
Actions:
AP140.S2.SS1.D83.P6
Description:
Includes sketches and schematic drawings, several rendered.
Form:
drawings
drawings
Date:
circa 1979-1988
circa 1979-1988
People:
Form:
drawings
drawings
Actions:
Reference number:
AP140.S2.SS1.D83.P8
AP140.S2.SS1.D83.P8
People:
Date:
circa 1979-1988
circa 1979-1988
Form:
drawings
drawings
Date:
circa 1979-1988
circa 1979-1988
People:
Form:
drawings
drawings
Actions:
Reference number:
AP018.S1.1969.PR01.022
AP018.S1.1969.PR01.022
People:
Date:
1970
1970
Title:
Area and gallery studies and analysis, Henry Moore Sculpture Centre, Art Gallery of Ontario, Stage I Expansion, Toronto
Actions:
AP018.S1.1969.PR01.022
Area and gallery studies and analysis, Henry Moore Sculpture Centre, Art Gallery of Ontario, Stage I Expansion, Toronto
Actions:
AP018.S1.1969.PR01.022
Form:
drawings
drawings
Date:
1970
1970
People:


