


2989 Results
Form:
books
books
Title:
Displaying the marvelous : Marcel Duchamp, Salvador Dali, and Surrealist exhibition installations
Displaying the marvelous : Marcel Duchamp, Salvador Dali, and Surrealist exhibition installations
Actions:
Price:
$52.50
(available to order)
Summary:
Surrealism in its late phase often abandoned neutral exhibition spaces in favor of environments that embodied subjective ideologies. These exhibitions offered startled viewers an early version of installation art before the form existed as such. In Displaying the (...)
$52.50
(available to order)
Summary:
Surrealism in its late phase often abandoned neutral exhibition spaces in favor of environments that embodied subjective ideologies. These exhibitions offered startled viewers an early version of installation art before the form existed as such. In Displaying the (...)
Title:
Displaying the marvelous : Marcel Duchamp, Salvador Dali, and Surrealist exhibition installations
Actions:
Price:
$52.50
(available to order)
Summary:
Surrealism in its late phase often abandoned neutral exhibition spaces in favor of environments that embodied subjective ideologies. These exhibitions offered startled viewers an early version of installation art before the form existed as such. In Displaying the Marvelous, Lewis Kachur explores this development by analyzing three elaborate Surrealist installations created between 1938 and 1942. The first two, the "Exposition Internationale du Surréalisme" (1938) and the "Dream of Venus" at the New York World's Fair (1939), dealt with the fetishization of the female body. The third, "First Papers of Surrealism" (1942), focused not on the figure but on the entire expanse of the exhibition space, thus contributing to the development of nonfigurative art in New York. Kachur presents a full visual and verbal reconstruction of each of the exhibitions, evoking the sequence that the contemporary viewer would have encountered. The book considers Marcel Duchamp and Salvador Dalí, two artists who are not usually compared, within a common framework. Duchamp specialized in frustrating the spectator, using his ironic wit to call into question the definition of the work of art. Dalí was a master at disorienting the senses by establishing and then undermining everyday spatial and object properties. The Surrealist challenge, as voiced by André Breton, was to evoke the marvelous. Duchamp and Dalí extended that challenge to the physical and commercial realm of the exhibition installation.
Displaying the marvelous : Marcel Duchamp, Salvador Dali, and Surrealist exhibition installations
Actions:
Price:
$52.50
(available to order)
Summary:
Surrealism in its late phase often abandoned neutral exhibition spaces in favor of environments that embodied subjective ideologies. These exhibitions offered startled viewers an early version of installation art before the form existed as such. In Displaying the Marvelous, Lewis Kachur explores this development by analyzing three elaborate Surrealist installations created between 1938 and 1942. The first two, the "Exposition Internationale du Surréalisme" (1938) and the "Dream of Venus" at the New York World's Fair (1939), dealt with the fetishization of the female body. The third, "First Papers of Surrealism" (1942), focused not on the figure but on the entire expanse of the exhibition space, thus contributing to the development of nonfigurative art in New York. Kachur presents a full visual and verbal reconstruction of each of the exhibitions, evoking the sequence that the contemporary viewer would have encountered. The book considers Marcel Duchamp and Salvador Dalí, two artists who are not usually compared, within a common framework. Duchamp specialized in frustrating the spectator, using his ironic wit to call into question the definition of the work of art. Dalí was a master at disorienting the senses by establishing and then undermining everyday spatial and object properties. The Surrealist challenge, as voiced by André Breton, was to evoke the marvelous. Duchamp and Dalí extended that challenge to the physical and commercial realm of the exhibition installation.
Form:
books
books
Publication:
June 2001, Cambridge, Mass.
June 2001, Cambridge, Mass.
Subject:
Contemporary Art Monographs
Contemporary Art Monographs
Form:
books
books

Price:
$31.95
(available to order)
Summary:
The underground has been a dominant image of modern life since the late eighteenth century. A site of crisis, fascination, and hidden truth, the underground is a space at once more immediate and more threatening than the ordinary world above. In Subterranean Cities, David L. Pike explores the representation of underground space in the nineteenth and early twentieth(...)
$31.95
(available to order)
Summary:
The underground has been a dominant image of modern life since the late eighteenth century. A site of crisis, fascination, and hidden truth, the underground is a space at once more immediate and more threatening than the ordinary world above. In Subterranean Cities, David L. Pike explores the representation of underground space in the nineteenth and early twentieth(...)
Title:
subterranean cities : the world beneath Paris and London, 1800-1945
Actions:
Price:
$31.95
(available to order)
Summary:
The underground has been a dominant image of modern life since the late eighteenth century. A site of crisis, fascination, and hidden truth, the underground is a space at once more immediate and more threatening than the ordinary world above. In Subterranean Cities, David L. Pike explores the representation of underground space in the nineteenth and early twentieth centuries, a period during which technology and heavy industry transformed urban life. The metropolis had long been considered a moral underworld of iniquity and dissolution. As the complex drainage systems, underground railways, utility tunnels, and storage vaults of the modern cityscape superseded the countryside of caverns and mines as the principal location of actual subterranean spaces, ancient and modern converged in a mythic space that was nevertheless rooted in the everyday life of the contemporary city. Writers and artists from Felix Nadar and Charles Baudelaire to Charles Dickens and Alice Meynell, Gustave Doré and Victor Hugo, George Gissing and Emile Zola, and Jules Verne and H. G. Wells integrated images of the urban underworld into their portrayals of the anatomy of modern society. Illustrated with photographs, movie stills, prints, engravings, paintings, cartoons, maps, and drawings of actual and imagined urban spaces, Subterranean Cities documents the emergence of a novel space in the subterranean obsessions and anxieties within nineteenth-century urban culture. Chapters on the subways, sewers, and cemeteries of Paris and London provide a detailed analysis of these competing centers of urban modernity. A concluding chapter considers the enduring influence of these spaces on urban culture at the turn of the twenty-first century.
subterranean cities : the world beneath Paris and London, 1800-1945
Actions:
Price:
$31.95
(available to order)
Summary:
The underground has been a dominant image of modern life since the late eighteenth century. A site of crisis, fascination, and hidden truth, the underground is a space at once more immediate and more threatening than the ordinary world above. In Subterranean Cities, David L. Pike explores the representation of underground space in the nineteenth and early twentieth centuries, a period during which technology and heavy industry transformed urban life. The metropolis had long been considered a moral underworld of iniquity and dissolution. As the complex drainage systems, underground railways, utility tunnels, and storage vaults of the modern cityscape superseded the countryside of caverns and mines as the principal location of actual subterranean spaces, ancient and modern converged in a mythic space that was nevertheless rooted in the everyday life of the contemporary city. Writers and artists from Felix Nadar and Charles Baudelaire to Charles Dickens and Alice Meynell, Gustave Doré and Victor Hugo, George Gissing and Emile Zola, and Jules Verne and H. G. Wells integrated images of the urban underworld into their portrayals of the anatomy of modern society. Illustrated with photographs, movie stills, prints, engravings, paintings, cartoons, maps, and drawings of actual and imagined urban spaces, Subterranean Cities documents the emergence of a novel space in the subterranean obsessions and anxieties within nineteenth-century urban culture. Chapters on the subways, sewers, and cemeteries of Paris and London provide a detailed analysis of these competing centers of urban modernity. A concluding chapter considers the enduring influence of these spaces on urban culture at the turn of the twenty-first century.
Form:
books
books
Publication:
September 2005, Ithaca / London
September 2005, Ithaca / London
Subject:
Urban Theory
Urban Theory
Form:
books
books
Price:
$52.95
(available to order)
Summary:
In recent years the idea of sacred space has not been considered a relevant topic in contemporary architecture, a neglect that is even more pronounced in terms of debates about the city. The texts and projects collected together in this book aim to redress this oversight, and re-open a contemporary understanding and discussion of the architecture of sacred space. The book(...)
$52.95
(available to order)
Summary:
In recent years the idea of sacred space has not been considered a relevant topic in contemporary architecture, a neglect that is even more pronounced in terms of debates about the city. The texts and projects collected together in this book aim to redress this oversight, and re-open a contemporary understanding and discussion of the architecture of sacred space. The book(...)
Subject:
Contemporary Architecture
Contemporary Architecture
Publication:
November 2016
November 2016
Title:
AA Agendas: Rituals and walls. The architecture of sacred space
Actions:
Price:
$52.95
(available to order)
Summary:
In recent years the idea of sacred space has not been considered a relevant topic in contemporary architecture, a neglect that is even more pronounced in terms of debates about the city. The texts and projects collected together in this book aim to redress this oversight, and re-open a contemporary understanding and discussion of the architecture of sacred space. The book itself is the result of a year-long investigation on the nature of sacred space and its manifestation developed in the AA’s Diploma Unit 14. It consists of design proposals that range from a multi-faith school in Strasbourg to the reconstruction of a festival hall in the city of Xian, China; from a Jesuit monastery in Detroit to a women’s Islamic centre in Paris. Each proposal is introduced by critical texts that analyse the political and ideological meaning of religious architecture. The book is complemented by essays by Pier Vittorio Aureli, Maria Sheherazade Giudici and Hamed Khosravi that focus on the relationship between forms of worship and architecture, and argue that within sacred space form must follow function – in other words, architectural space must adhere to the rituals through which the sacred is enacted, and that the meaning of sacred space goes far beyond the stereotypes of contemplation and spirituality, and instead aligns with the political and social ethos of the city.
AA Agendas: Rituals and walls. The architecture of sacred space
Actions:
Price:
$52.95
(available to order)
Summary:
In recent years the idea of sacred space has not been considered a relevant topic in contemporary architecture, a neglect that is even more pronounced in terms of debates about the city. The texts and projects collected together in this book aim to redress this oversight, and re-open a contemporary understanding and discussion of the architecture of sacred space. The book itself is the result of a year-long investigation on the nature of sacred space and its manifestation developed in the AA’s Diploma Unit 14. It consists of design proposals that range from a multi-faith school in Strasbourg to the reconstruction of a festival hall in the city of Xian, China; from a Jesuit monastery in Detroit to a women’s Islamic centre in Paris. Each proposal is introduced by critical texts that analyse the political and ideological meaning of religious architecture. The book is complemented by essays by Pier Vittorio Aureli, Maria Sheherazade Giudici and Hamed Khosravi that focus on the relationship between forms of worship and architecture, and argue that within sacred space form must follow function – in other words, architectural space must adhere to the rituals through which the sacred is enacted, and that the meaning of sacred space goes far beyond the stereotypes of contemplation and spirituality, and instead aligns with the political and social ethos of the city.
Form:
books
books
Publication:
November 2016
November 2016
Subject:
Contemporary Architecture
Contemporary Architecture
Form:
books
books
Actions:
Price:
$60.95
(available to order)
Summary:
Lancelot “Capability” Brown is often thought of as the innovative genius who single-handedly pioneered a new, naturalistic style of landscape design, but he was in fact only one of many landscape designers in Georgian England. Published to commemorate the three hundredth anniversary of Brown’s birth, this book casts important new light on his world-renowned work, his(...)
$60.95
(available to order)
Summary:
Lancelot “Capability” Brown is often thought of as the innovative genius who single-handedly pioneered a new, naturalistic style of landscape design, but he was in fact only one of many landscape designers in Georgian England. Published to commemorate the three hundredth anniversary of Brown’s birth, this book casts important new light on his world-renowned work, his(...)
Subject:
Landscape Architecture, Monographs
Landscape Architecture, Monographs
Publication:
August 2016
August 2016
Title:
Lancelot Brown and the capability men: landscape revolution in eighteenth-century England
Actions:
Price:
$60.95
(available to order)
Summary:
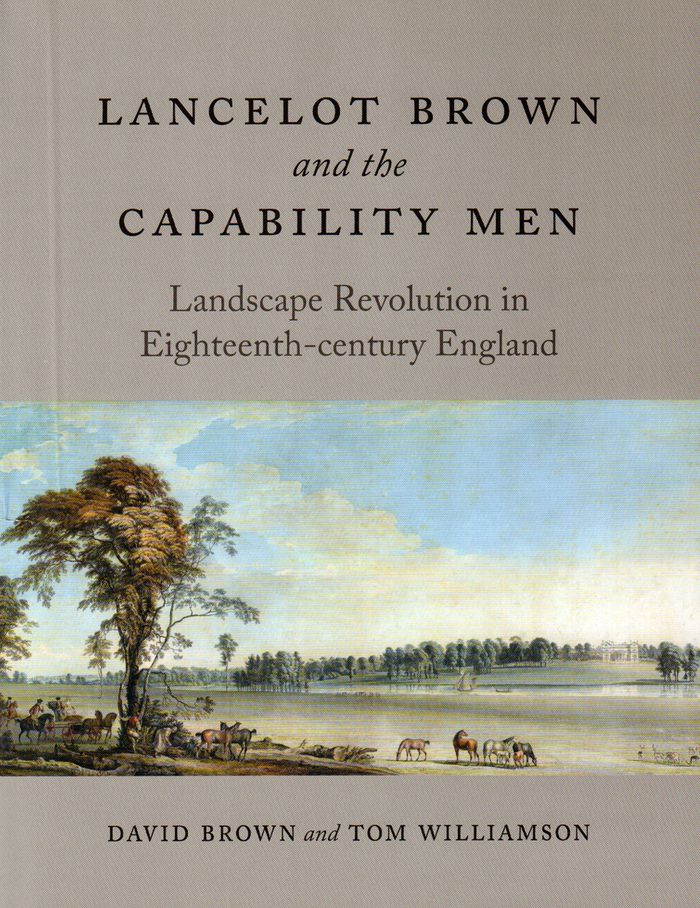
Lancelot “Capability” Brown is often thought of as the innovative genius who single-handedly pioneered a new, naturalistic style of landscape design, but he was in fact only one of many landscape designers in Georgian England. Published to commemorate the three hundredth anniversary of Brown’s birth, this book casts important new light on his world-renowned work, his eventful life, and the wider and robust world of landscape design in Georgian England. David Brown and Tom Williamson argue that Brown was one of the most successful designers of his time working in a style that was otherwise widespread—and that it was his skill with this style, and not his having invented it, that linked his name to it. The authors look closely at Brown’s design business and the products he offered clients, showing that his design packages helped define the era’s aesthetic. They compare Brown’s business to those of similar designers such as the Adam brothers, Thomas Chippendale, and Josiah Wedgwood, and they contextualize Brown’s work within the wider contexts of domestic planning and the rise of neoclassicism. Beautifully illustrated throughout, this book celebrates the work of a master designer who was both a product and harbinger of the modern world.
Lancelot Brown and the capability men: landscape revolution in eighteenth-century England
Actions:
Price:
$60.95
(available to order)
Summary:
Lancelot “Capability” Brown is often thought of as the innovative genius who single-handedly pioneered a new, naturalistic style of landscape design, but he was in fact only one of many landscape designers in Georgian England. Published to commemorate the three hundredth anniversary of Brown’s birth, this book casts important new light on his world-renowned work, his eventful life, and the wider and robust world of landscape design in Georgian England. David Brown and Tom Williamson argue that Brown was one of the most successful designers of his time working in a style that was otherwise widespread—and that it was his skill with this style, and not his having invented it, that linked his name to it. The authors look closely at Brown’s design business and the products he offered clients, showing that his design packages helped define the era’s aesthetic. They compare Brown’s business to those of similar designers such as the Adam brothers, Thomas Chippendale, and Josiah Wedgwood, and they contextualize Brown’s work within the wider contexts of domestic planning and the rise of neoclassicism. Beautifully illustrated throughout, this book celebrates the work of a master designer who was both a product and harbinger of the modern world.
Form:
books
books
Publication:
August 2016
August 2016
Subject:
Landscape Architecture, Monographs
Landscape Architecture, Monographs
Form:
books
books
Title:
The contemporary condition : the delayed present, media-induced tempor(e)alities & techno-traumatic
The contemporary condition : the delayed present, media-induced tempor(e)alities & techno-traumatic
Actions:
Price:
$18.95
(available to order)
Summary:
In the media theatre of contemporary culture, a drama unfolds: While the human sense of 'the present' is challenged by the immediacy of analog signal transmission and the delays of digital data processing, a different (non-)sense of time unfolds within technologies themselves. At that moment, human-related phenomenological analysis clashes with the media-archaeological(...)
$18.95
(available to order)
Summary:
In the media theatre of contemporary culture, a drama unfolds: While the human sense of 'the present' is challenged by the immediacy of analog signal transmission and the delays of digital data processing, a different (non-)sense of time unfolds within technologies themselves. At that moment, human-related phenomenological analysis clashes with the media-archaeological(...)
Title:
The contemporary condition : the delayed present, media-induced tempor(e)alities & techno-traumatic
Actions:
Price:
$18.95
(available to order)
Summary:
In the media theatre of contemporary culture, a drama unfolds: While the human sense of 'the present' is challenged by the immediacy of analog signal transmission and the delays of digital data processing, a different (non-)sense of time unfolds within technologies themselves. At that moment, human-related phenomenological analysis clashes with the media-archaeological close reading of the technological event, in an impossible effort to let the temporeal articulate itself.
The contemporary condition : the delayed present, media-induced tempor(e)alities & techno-traumatic
Actions:
Price:
$18.95
(available to order)
Summary:
In the media theatre of contemporary culture, a drama unfolds: While the human sense of 'the present' is challenged by the immediacy of analog signal transmission and the delays of digital data processing, a different (non-)sense of time unfolds within technologies themselves. At that moment, human-related phenomenological analysis clashes with the media-archaeological close reading of the technological event, in an impossible effort to let the temporeal articulate itself.
Form:
books
books
Publication:
March 2019
March 2019
Subject:
Art Theory
Art Theory
Form:
books
books
Title:
Elastic architecture: Frederick Kiesler and design research in the first age of robotic culture
Elastic architecture: Frederick Kiesler and design research in the first age of robotic culture
Actions:
Price:
$42.95
(available to order)
Summary:
In 1960, architect Philip Johnson championed Frederick Kiesler, calling him “the greatest non-building architect of our time.” Kiesler’s ideas were difficult to construct, but as Johnson believed, “enormous” and “profound.” Kiesler (1890–1965) went against the grain of the accepted modern style, rejecting rectilinear glass and steel in favor of more organic forms and(...)
$42.95
(available to order)
Summary:
In 1960, architect Philip Johnson championed Frederick Kiesler, calling him “the greatest non-building architect of our time.” Kiesler’s ideas were difficult to construct, but as Johnson believed, “enormous” and “profound.” Kiesler (1890–1965) went against the grain of the accepted modern style, rejecting rectilinear glass and steel in favor of more organic forms and(...)
Title:
Elastic architecture: Frederick Kiesler and design research in the first age of robotic culture
Actions:
Price:
$42.95
(available to order)
Summary:
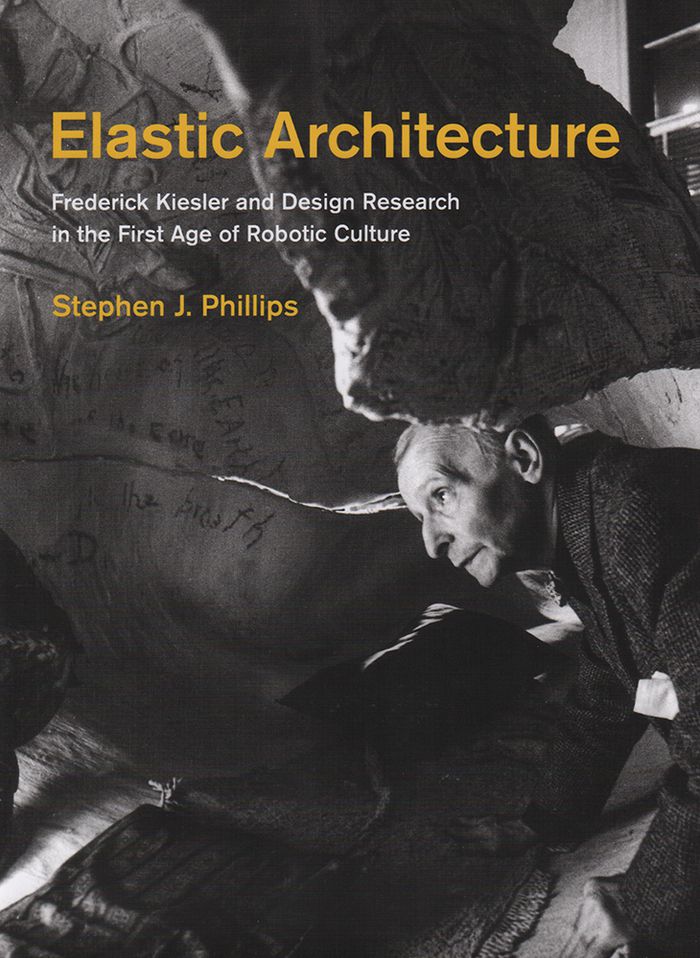
In 1960, architect Philip Johnson championed Frederick Kiesler, calling him “the greatest non-building architect of our time.” Kiesler’s ideas were difficult to construct, but as Johnson believed, “enormous” and “profound.” Kiesler (1890–1965) went against the grain of the accepted modern style, rejecting rectilinear glass and steel in favor of more organic forms and flexible structures that could respond to the ever-changing needs of the body in motion. In Elastic Architecture, Stephen Phillips offers the first in-depth exploration of Kiesler’s innovative and multidisciplinary research and design practice. Exploring Kiesler’s formative relationships with the European avant-garde, Phillips shows how Kiesler found inspiration in the plastic arts, experimental theater, early animation, and automatons to develop and refine his spatial concept of the Endless. Moving from Europe to New York in the 1920s, Kiesler applied these radical Dadaist, constructivist, and surrealist practices to his urban display projects, which included shop windows for Saks Fifth Avenue. After launching his innovative Design Correlation Laboratory at Columbia and Yale, Kiesler went on to invent new houses, theaters, and galleries that were meant to move, shift, and adapt to evolutionary changes occurring within the natural and built environment.
Elastic architecture: Frederick Kiesler and design research in the first age of robotic culture
Actions:
Price:
$42.95
(available to order)
Summary:
In 1960, architect Philip Johnson championed Frederick Kiesler, calling him “the greatest non-building architect of our time.” Kiesler’s ideas were difficult to construct, but as Johnson believed, “enormous” and “profound.” Kiesler (1890–1965) went against the grain of the accepted modern style, rejecting rectilinear glass and steel in favor of more organic forms and flexible structures that could respond to the ever-changing needs of the body in motion. In Elastic Architecture, Stephen Phillips offers the first in-depth exploration of Kiesler’s innovative and multidisciplinary research and design practice. Exploring Kiesler’s formative relationships with the European avant-garde, Phillips shows how Kiesler found inspiration in the plastic arts, experimental theater, early animation, and automatons to develop and refine his spatial concept of the Endless. Moving from Europe to New York in the 1920s, Kiesler applied these radical Dadaist, constructivist, and surrealist practices to his urban display projects, which included shop windows for Saks Fifth Avenue. After launching his innovative Design Correlation Laboratory at Columbia and Yale, Kiesler went on to invent new houses, theaters, and galleries that were meant to move, shift, and adapt to evolutionary changes occurring within the natural and built environment.
Form:
books
books
Publication:
March 2017
March 2017
Subject:
Architectural Theory
Architectural Theory
Form:
books
books
Actions:
Price:
$81.50
(available in store)
Summary:
Between 1966 and 1989, Inken (born 1942) and Hinrich Baller (1936–2025) realized 25 buildings in (then West) Berlin and a private residence in Switzerland. Although most of these structures were designed and built within the narrow financial and regulatory framework of social housing, all of them offer more than the standard: filigree; brightness; large balconies,(...)
$81.50
(available in store)
Summary:
Between 1966 and 1989, Inken (born 1942) and Hinrich Baller (1936–2025) realized 25 buildings in (then West) Berlin and a private residence in Switzerland. Although most of these structures were designed and built within the narrow financial and regulatory framework of social housing, all of them offer more than the standard: filigree; brightness; large balconies,(...)
Title:
Visiting: Inken Baller & Hinrich Baller, Berlin 1966-1989
Actions:
Price:
$81.50
(available in store)
Summary:
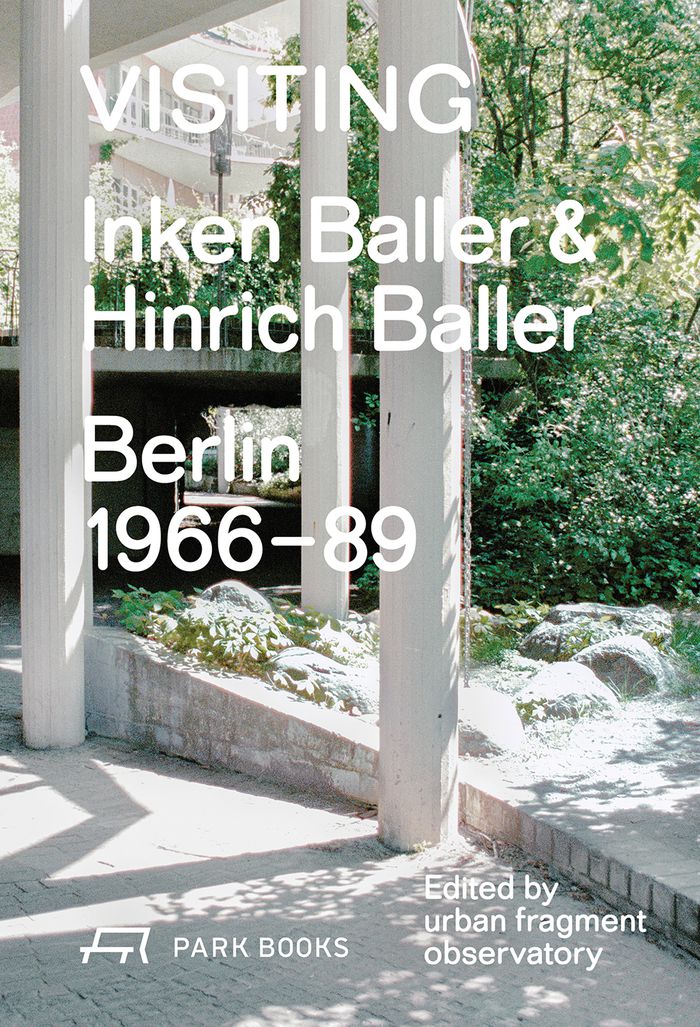
Between 1966 and 1989, Inken (born 1942) and Hinrich Baller (1936–2025) realized 25 buildings in (then West) Berlin and a private residence in Switzerland. Although most of these structures were designed and built within the narrow financial and regulatory framework of social housing, all of them offer more than the standard: filigree; brightness; large balconies, terraces and gardens; good natural lighting thanks to glass interior walls; generous floor plans; and complex spatial relationships across several storeys. With their unconventional designs, the Ballers created situations that continue to serve as models for high-quality and affordable housing, as well as exciting urban spaces. This book is the revised new hardback edition of a comprehensive survey of Inken and Hinrich Baller’s work, which was first published in 2022. It offers a detailed photographic documentation of their buildings in their current state, reproductions of original plans and drawings, historic documents, and construction site and aerial photographs. The rich visual material is rounded out by essays and conversations with the architects and with residents of the buildings.
Visiting: Inken Baller & Hinrich Baller, Berlin 1966-1989
Actions:
Price:
$81.50
(available in store)
Summary:
Between 1966 and 1989, Inken (born 1942) and Hinrich Baller (1936–2025) realized 25 buildings in (then West) Berlin and a private residence in Switzerland. Although most of these structures were designed and built within the narrow financial and regulatory framework of social housing, all of them offer more than the standard: filigree; brightness; large balconies, terraces and gardens; good natural lighting thanks to glass interior walls; generous floor plans; and complex spatial relationships across several storeys. With their unconventional designs, the Ballers created situations that continue to serve as models for high-quality and affordable housing, as well as exciting urban spaces. This book is the revised new hardback edition of a comprehensive survey of Inken and Hinrich Baller’s work, which was first published in 2022. It offers a detailed photographic documentation of their buildings in their current state, reproductions of original plans and drawings, historic documents, and construction site and aerial photographs. The rich visual material is rounded out by essays and conversations with the architects and with residents of the buildings.
Form:
books
books
Publication:
September 2025
September 2025
Subject:
Architecture Monographs
Architecture Monographs
Form:
books
books
Actions:
Price:
$33.00
(available to order)
Summary:
The Frank Lloyd Wright and Prairie School Historic District in suburban Oak Park, Illinois is home to a remarkable collection of late-nineteenth and early-twentieth-century residential architecture. Within this seventy-eight block district lies the world's greatest concentration of (...)
$33.00
(available to order)
Summary:
The Frank Lloyd Wright and Prairie School Historic District in suburban Oak Park, Illinois is home to a remarkable collection of late-nineteenth and early-twentieth-century residential architecture. Within this seventy-eight block district lies the world's greatest concentration of (...)
Subject:
Architecture Monographs
Architecture Monographs
Publication:
September 2000, Oak Park
September 2000, Oak Park
Title:
A Guide to Oak Park's Frank Lloyd Wright and Prairie School Historic District
Actions:
Price:
$33.00
(available to order)
Summary:
The Frank Lloyd Wright and Prairie School Historic District in suburban Oak Park, Illinois is home to a remarkable collection of late-nineteenth and early-twentieth-century residential architecture. Within this seventy-eight block district lies the world's greatest concentration of residences designed by Prairie School architects. It includes twenty-six Frank Lloyd Wright buildings, as well as more than sixty buildings designed by members of the Prairie School, all of which are documented in this new guide. Internationally famous as the birthplace of the Prairie style, Oak Park is less well-known for other historically significant types of well-preserved architecture, ranging from the simple farm houses of its early settlers to the grand estates of Chicago's industrial giants. In addition to their architectural merit, these structures provide an important context for understanding and appreciating the work of the Prairie School. The district as a whole encapsulates the major trends in residential American architecture of the late nineteenth and early twentieth century. This guide to Oak Park's Frank Lloyd Wright and Prairie School Historic District includes five walking tours of this architecturally fascinating area. It features 118 structures, an illustrated guide to architectural styles, architects' biographies, and detailed maps. With well over a hundred black and white photographs, this elegantly produced guide is an indispensable reference. "A Guide to Oak Park's Frank Lloyd Wright and Prairie School Historic District" was produced by the Oak Park Historic Preservation Committee.
A Guide to Oak Park's Frank Lloyd Wright and Prairie School Historic District
Actions:
Price:
$33.00
(available to order)
Summary:
The Frank Lloyd Wright and Prairie School Historic District in suburban Oak Park, Illinois is home to a remarkable collection of late-nineteenth and early-twentieth-century residential architecture. Within this seventy-eight block district lies the world's greatest concentration of residences designed by Prairie School architects. It includes twenty-six Frank Lloyd Wright buildings, as well as more than sixty buildings designed by members of the Prairie School, all of which are documented in this new guide. Internationally famous as the birthplace of the Prairie style, Oak Park is less well-known for other historically significant types of well-preserved architecture, ranging from the simple farm houses of its early settlers to the grand estates of Chicago's industrial giants. In addition to their architectural merit, these structures provide an important context for understanding and appreciating the work of the Prairie School. The district as a whole encapsulates the major trends in residential American architecture of the late nineteenth and early twentieth century. This guide to Oak Park's Frank Lloyd Wright and Prairie School Historic District includes five walking tours of this architecturally fascinating area. It features 118 structures, an illustrated guide to architectural styles, architects' biographies, and detailed maps. With well over a hundred black and white photographs, this elegantly produced guide is an indispensable reference. "A Guide to Oak Park's Frank Lloyd Wright and Prairie School Historic District" was produced by the Oak Park Historic Preservation Committee.
Form:
books
books
Publication:
September 2000, Oak Park
September 2000, Oak Park
Subject:
Architecture Monographs
Architecture Monographs
Form:
books
books
Actions:
Price:
$50.00
(available to order)
Summary:
The Dulwich Picture Gallery in the south of London was the world’s first purpose-built public art gallery. Founded in 1811, when Sir Francis Bourgeois RA bequeathed his collection of old masters "for the inspection of the public," it opened its famous building designed by John Soane in 1817. To mark the museum’s bicentenary in 2017, Dulwich Picture Gallery commissioned(...)
$50.00
(available to order)
Summary:
The Dulwich Picture Gallery in the south of London was the world’s first purpose-built public art gallery. Founded in 1811, when Sir Francis Bourgeois RA bequeathed his collection of old masters "for the inspection of the public," it opened its famous building designed by John Soane in 1817. To mark the museum’s bicentenary in 2017, Dulwich Picture Gallery commissioned(...)
Title:
Pricegore & Yinka Ilori: Dulwich Pavilion
Actions:
Price:
$50.00
(available to order)
Summary:
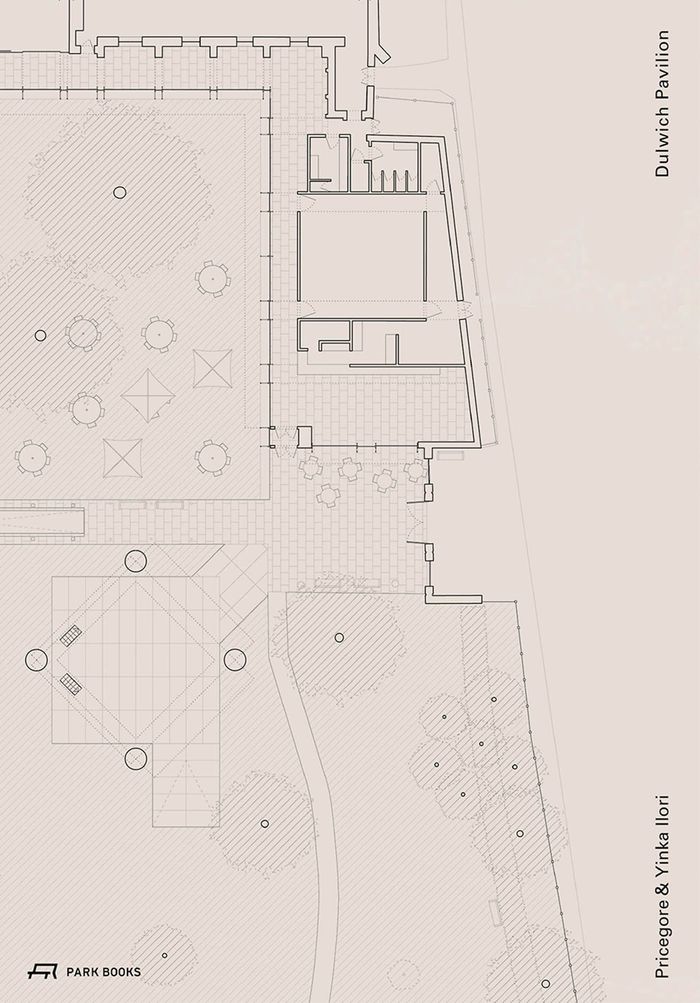
The Dulwich Picture Gallery in the south of London was the world’s first purpose-built public art gallery. Founded in 1811, when Sir Francis Bourgeois RA bequeathed his collection of old masters "for the inspection of the public," it opened its famous building designed by John Soane in 1817. To mark the museum’s bicentenary in 2017, Dulwich Picture Gallery commissioned the first temporary summer pavilion on its grounds. For the second edition of the Dulwich Pavilion in 2019, the commission was awarded to London-based architects Dingle Price and Alex Gore in collaboration with British artist Yinka Ilori. This elegant large-format book documents this piece of built poetry in a series of striking atmospheric photographs by Sophie Roycroft. Concise essays by Job Floris and Sumayya Vally situate the project within its social, political, and cultural context and are complemented by technical details and selected plans and drawings on and inside the book’s cover.
Pricegore & Yinka Ilori: Dulwich Pavilion
Actions:
Price:
$50.00
(available to order)
Summary:
The Dulwich Picture Gallery in the south of London was the world’s first purpose-built public art gallery. Founded in 1811, when Sir Francis Bourgeois RA bequeathed his collection of old masters "for the inspection of the public," it opened its famous building designed by John Soane in 1817. To mark the museum’s bicentenary in 2017, Dulwich Picture Gallery commissioned the first temporary summer pavilion on its grounds. For the second edition of the Dulwich Pavilion in 2019, the commission was awarded to London-based architects Dingle Price and Alex Gore in collaboration with British artist Yinka Ilori. This elegant large-format book documents this piece of built poetry in a series of striking atmospheric photographs by Sophie Roycroft. Concise essays by Job Floris and Sumayya Vally situate the project within its social, political, and cultural context and are complemented by technical details and selected plans and drawings on and inside the book’s cover.
Form:
books
books
Publication:
August 2021
August 2021
Subject:
Architecture Monographs
Architecture Monographs
Form:
books
books

Actions:
Price:
$34.50
(available to order)
Summary:
This volume presents the ''Circle of Doing Research'' : a model to get you started in art and design research. Conceived within the contextual setting of the art school, it is holistic, multidisciplinary and prioritizes practice. It consists of six actions. The basis of the circle is formed by the following: research by making, research of context and participatory(...)
$34.50
(available to order)
Summary:
This volume presents the ''Circle of Doing Research'' : a model to get you started in art and design research. Conceived within the contextual setting of the art school, it is holistic, multidisciplinary and prioritizes practice. It consists of six actions. The basis of the circle is formed by the following: research by making, research of context and participatory(...)
Title:
Hands on research for artists, designers & educators
Actions:
Price:
$34.50
(available to order)
Summary:
This volume presents the ''Circle of Doing Research'' : a model to get you started in art and design research. Conceived within the contextual setting of the art school, it is holistic, multidisciplinary and prioritizes practice. It consists of six actions. The basis of the circle is formed by the following: research by making, research of context and participatory research, where information, prototypes, encounters and experiences are gathered and produced. The remaining three actions are concerned with documenting research, publicizing research and reflecting on research. The ''Circle of Doing Research'' is an open, accessible and non-linear model. Each action can be an entry point, whether you want to start with material experiments, conversations with others, or in the library. All actions are connected and inform each other which encourages a process of iteration and constant reflection. The ''Circle'' can be enriched with methods, sources and focal points according to specific disciplines and needs. The book contains research trajectories of art and design students throughout, illustrating the rich possibilities to be uncovered in the unfolding of a research project. This illuminating model can be useful to all, from those beginning to learn about research in art and design to more advanced practitioners.
Hands on research for artists, designers & educators
Actions:
Price:
$34.50
(available to order)
Summary:
This volume presents the ''Circle of Doing Research'' : a model to get you started in art and design research. Conceived within the contextual setting of the art school, it is holistic, multidisciplinary and prioritizes practice. It consists of six actions. The basis of the circle is formed by the following: research by making, research of context and participatory research, where information, prototypes, encounters and experiences are gathered and produced. The remaining three actions are concerned with documenting research, publicizing research and reflecting on research. The ''Circle of Doing Research'' is an open, accessible and non-linear model. Each action can be an entry point, whether you want to start with material experiments, conversations with others, or in the library. All actions are connected and inform each other which encourages a process of iteration and constant reflection. The ''Circle'' can be enriched with methods, sources and focal points according to specific disciplines and needs. The book contains research trajectories of art and design students throughout, illustrating the rich possibilities to be uncovered in the unfolding of a research project. This illuminating model can be useful to all, from those beginning to learn about research in art and design to more advanced practitioners.
Form:
books
books
Publication:
December 2024
December 2024
Subject:
Museology
Museology


