


11918 Results
Form:
drawings
drawings
Actions:
Reference number:
ARCH261520
ARCH261520
People:
Date:
circa 1947-2002
circa 1947-2002
Form:
drawings
drawings
Date:
circa 1947-2002
circa 1947-2002
People:
Form:
drawings
Quantity:
11 File
drawings
Quantity:
11 File
Title:
Metal doors, entrance stair wells, toilets, pipe spaces, exhaust louvres, interior colour schedules
Metal doors, entrance stair wells, toilets, pipe spaces, exhaust louvres, interior colour schedules
Actions:
Reference number:
ARCH43501
ARCH43501
People:
Form:
drawings
Quantity:
11 File
drawings
Quantity:
11 File
People:
Form:
photographs
photographs

Actions:
Reference number:
PH2000:0001
PH2000:0001
People:
Subject:
architecture
architecture
Date:
1994
1994
Title:
Interior view of a ship lounge with open glassed doors and panelled wood walls, New York
Actions:
PH2000:0001
Interior view of a ship lounge with open glassed doors and panelled wood walls, New York
Actions:
PH2000:0001
Form:
photographs
photographs
Date:
1994
1994
People:
Subject:
architecture
architecture
Form:
photographs
photographs
Title:
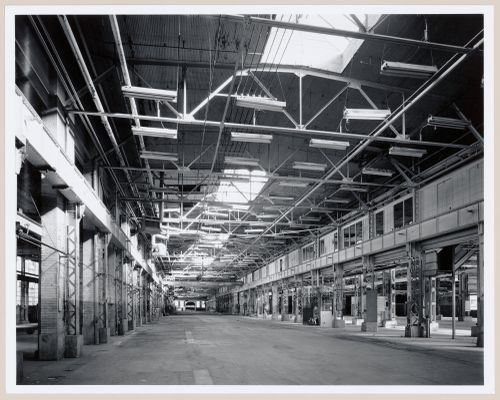
Interior view of the main floor of the Canadian Switch & Spring Company Building, Montréal, Québec
Interior view of the main floor of the Canadian Switch & Spring Company Building, Montréal, Québec
Actions:
Reference number:
PH1986:1236
Description:
Commissioned by the Canadian Centre for Architecture, Montréal, for "Lachine Canal," 1985-1986.
PH1986:1236
Description:
Commissioned by the Canadian Centre for Architecture, Montréal, for "Lachine Canal," 1985-1986.
People:
Subject:
architecture
architecture
Date:
November 1985
November 1985
Title:
Interior view of the main floor of the Canadian Switch & Spring Company Building, Montréal, Québec
Actions:
PH1986:1236
Description:
Commissioned by the Canadian Centre for Architecture, Montréal, for "Lachine Canal," 1985-1986.
Interior view of the main floor of the Canadian Switch & Spring Company Building, Montréal, Québec
Actions:
PH1986:1236
Description:
Commissioned by the Canadian Centre for Architecture, Montréal, for "Lachine Canal," 1985-1986.
Form:
photographs
photographs
Date:
November 1985
November 1985
People:
Subject:
architecture
architecture
Form:
photographs
photographs
Title:
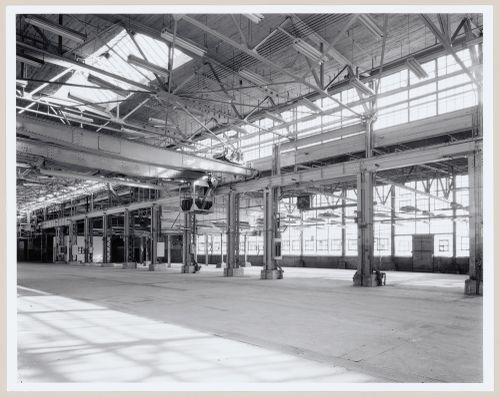
Interior view of the main floor of the Canadian Switch & Spring Company Building, Montréal, Québec
Interior view of the main floor of the Canadian Switch & Spring Company Building, Montréal, Québec
Actions:
Reference number:
PH1986:1238
Description:
Commissioned by the Canadian Centre for Architecture, Montréal, for "Lachine Canal," 1985-1986.
PH1986:1238
Description:
Commissioned by the Canadian Centre for Architecture, Montréal, for "Lachine Canal," 1985-1986.
People:
Subject:
architecture
architecture
Date:
November 1985
November 1985
Title:
Interior view of the main floor of the Canadian Switch & Spring Company Building, Montréal, Québec
Actions:
PH1986:1238
Description:
Commissioned by the Canadian Centre for Architecture, Montréal, for "Lachine Canal," 1985-1986.
Interior view of the main floor of the Canadian Switch & Spring Company Building, Montréal, Québec
Actions:
PH1986:1238
Description:
Commissioned by the Canadian Centre for Architecture, Montréal, for "Lachine Canal," 1985-1986.
Form:
photographs
photographs
Date:
November 1985
November 1985
People:
Subject:
architecture
architecture
Form:
photographs
photographs
Title:
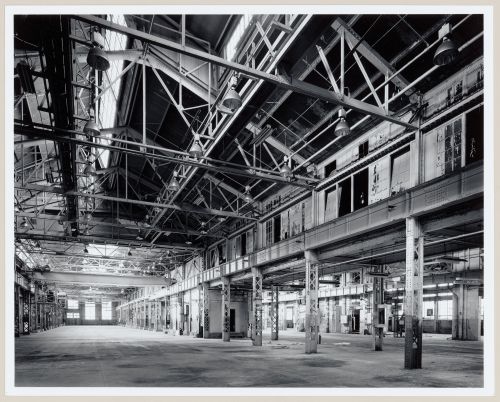
Interior view of the main floor of the Canadian Switch & Spring Company Building, Montréal, Québec
Interior view of the main floor of the Canadian Switch & Spring Company Building, Montréal, Québec
Actions:
Reference number:
PH1986:1241
Description:
Commissioned by the Canadian Centre for Architecture, Montréal, for "Lachine Canal," 1985-1986.
PH1986:1241
Description:
Commissioned by the Canadian Centre for Architecture, Montréal, for "Lachine Canal," 1985-1986.
People:
Subject:
architecture
architecture
Date:
November 1985
November 1985
Title:
Interior view of the main floor of the Canadian Switch & Spring Company Building, Montréal, Québec
Actions:
PH1986:1241
Description:
Commissioned by the Canadian Centre for Architecture, Montréal, for "Lachine Canal," 1985-1986.
Interior view of the main floor of the Canadian Switch & Spring Company Building, Montréal, Québec
Actions:
PH1986:1241
Description:
Commissioned by the Canadian Centre for Architecture, Montréal, for "Lachine Canal," 1985-1986.
Form:
photographs
photographs
Date:
November 1985
November 1985
People:
Subject:
architecture
architecture
Form:
photographs
photographs
Title:
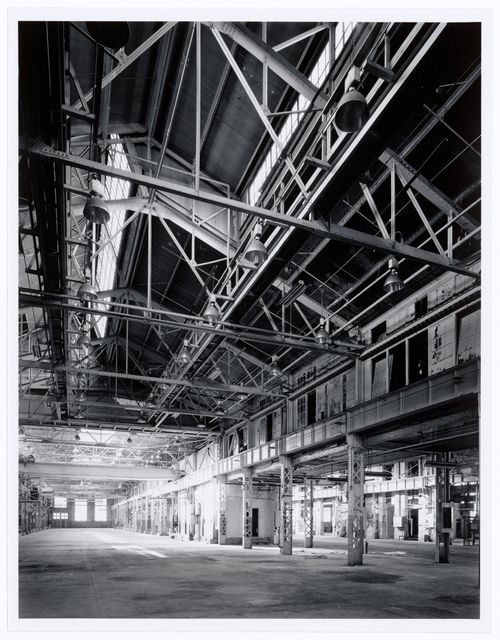
Interior view of the main floor of the Canadian Switch & Spring Company Building, Montréal, Québec
Interior view of the main floor of the Canadian Switch & Spring Company Building, Montréal, Québec
Actions:
Reference number:
PH1986:1242
Description:
Commissioned by the Canadian Centre for Architecture, Montréal, for "Lachine Canal," 1985-1986.
PH1986:1242
Description:
Commissioned by the Canadian Centre for Architecture, Montréal, for "Lachine Canal," 1985-1986.
People:
Subject:
architecture
architecture
Date:
November 1985
November 1985
Title:
Interior view of the main floor of the Canadian Switch & Spring Company Building, Montréal, Québec
Actions:
PH1986:1242
Description:
Commissioned by the Canadian Centre for Architecture, Montréal, for "Lachine Canal," 1985-1986.
Interior view of the main floor of the Canadian Switch & Spring Company Building, Montréal, Québec
Actions:
PH1986:1242
Description:
Commissioned by the Canadian Centre for Architecture, Montréal, for "Lachine Canal," 1985-1986.
Form:
photographs
photographs
Date:
November 1985
November 1985
People:
Subject:
architecture
architecture
Form:
photographs
photographs
Actions:
Reference number:
PH1989:0100
PH1989:0100
People:
Subject:
architecture
architecture
Date:
December 1988
December 1988
Form:
photographs
photographs
Date:
December 1988
December 1988
People:
Subject:
architecture
architecture
Form:
photographs
photographs
Actions:
Reference number:
PH1989:0108
PH1989:0108
People:
Subject:
architecture
architecture
Date:
December 1988
December 1988
Form:
photographs
photographs
Date:
December 1988
December 1988
People:
Subject:
architecture
architecture
Form:
drawings
drawings
Title:
Elevation for the pulpit for the interior design by Bourgeau and Leprohon for Notre-Dame de Montréal
Elevation for the pulpit for the interior design by Bourgeau and Leprohon for Notre-Dame de Montréal
Actions:
Reference number:
AR1996:1001:182:001
AR1996:1001:182:001
People:
Subject:
architecture, interior design
architecture, interior design
Date:
1872-1885
1872-1885
Title:
Elevation for the pulpit for the interior design by Bourgeau and Leprohon for Notre-Dame de Montréal
Actions:
AR1996:1001:182:001
Elevation for the pulpit for the interior design by Bourgeau and Leprohon for Notre-Dame de Montréal
Actions:
AR1996:1001:182:001
Form:
drawings
drawings
Date:
1872-1885
1872-1885
People:
Subject:
architecture, interior design
architecture, interior design


