


36938 Results
Form:
textual records
textual records
Reference number:
AP075.S3.SS2.149
Description:
This box contains professional correspondence, organized in chronological order, from 1958-1993, with a bulk of documents dated from 1978-1993. This correspondence contains chiefly letters related to publishing in landscape architecture publications, correspondence with schools of architecture and landscape architects associations, such as the Canadian Society of Landscape Architects, about membership or attendance to events. It also comprises correspondence related to research on play and playgrounds, collaboration with organizations for children education, research and involvement in sustainable development. It also contains correspondence with city planning committees or other governmental institutions related to projects or consultation in landscape design, and letters of reference or offer of services. This correspondence also comprises a few letters related to Oberlander's projects such as Children's Creative Centre Playground at Expo '67 in Montréal, University of British Columbia Faculty Club additions (which includes correspondence with Arthur Erickson), the Museum of Anthropology. It includes mainly letters of congratulations or comments for her design.
AP075.S3.SS2.149
Description:
This box contains professional correspondence, organized in chronological order, from 1958-1993, with a bulk of documents dated from 1978-1993. This correspondence contains chiefly letters related to publishing in landscape architecture publications, correspondence with schools of architecture and landscape architects associations, such as the Canadian Society of Landscape Architects, about membership or attendance to events. It also comprises correspondence related to research on play and playgrounds, collaboration with organizations for children education, research and involvement in sustainable development. It also contains correspondence with city planning committees or other governmental institutions related to projects or consultation in landscape design, and letters of reference or offer of services. This correspondence also comprises a few letters related to Oberlander's projects such as Children's Creative Centre Playground at Expo '67 in Montréal, University of British Columbia Faculty Club additions (which includes correspondence with Arthur Erickson), the Museum of Anthropology. It includes mainly letters of congratulations or comments for her design.
People:
Date:
1958-1993
1958-1993
Title:
Professional correspondence from 1958-1993
Actions:
AP075.S3.SS2.149
Description:
This box contains professional correspondence, organized in chronological order, from 1958-1993, with a bulk of documents dated from 1978-1993. This correspondence contains chiefly letters related to publishing in landscape architecture publications, correspondence with schools of architecture and landscape architects associations, such as the Canadian Society of Landscape Architects, about membership or attendance to events. It also comprises correspondence related to research on play and playgrounds, collaboration with organizations for children education, research and involvement in sustainable development. It also contains correspondence with city planning committees or other governmental institutions related to projects or consultation in landscape design, and letters of reference or offer of services. This correspondence also comprises a few letters related to Oberlander's projects such as Children's Creative Centre Playground at Expo '67 in Montréal, University of British Columbia Faculty Club additions (which includes correspondence with Arthur Erickson), the Museum of Anthropology. It includes mainly letters of congratulations or comments for her design.
Professional correspondence from 1958-1993
Actions:
AP075.S3.SS2.149
Description:
This box contains professional correspondence, organized in chronological order, from 1958-1993, with a bulk of documents dated from 1978-1993. This correspondence contains chiefly letters related to publishing in landscape architecture publications, correspondence with schools of architecture and landscape architects associations, such as the Canadian Society of Landscape Architects, about membership or attendance to events. It also comprises correspondence related to research on play and playgrounds, collaboration with organizations for children education, research and involvement in sustainable development. It also contains correspondence with city planning committees or other governmental institutions related to projects or consultation in landscape design, and letters of reference or offer of services. This correspondence also comprises a few letters related to Oberlander's projects such as Children's Creative Centre Playground at Expo '67 in Montréal, University of British Columbia Faculty Club additions (which includes correspondence with Arthur Erickson), the Museum of Anthropology. It includes mainly letters of congratulations or comments for her design.
Form:
textual records
textual records
Date:
1958-1993
1958-1993
People:
Form:
exhibitions
exhibitions
Actions:
Description:
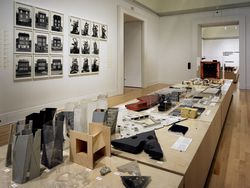
Herzog de Meuron: Archaeology of the Mind presents an exhaustive display of materials from the architects’ archive and from related collections. Referencing a natural history, the exhibition includes study models, books, photographs, toys, fossils, Chinese scholars’ rocks, and significant works of contemporary art, all of which have informed the thinking of the Swiss(...)
Herzog de Meuron: Archaeology of the Mind presents an exhaustive display of materials from the architects’ archive and from related collections. Referencing a natural history, the exhibition includes study models, books, photographs, toys, fossils, Chinese scholars’ rocks, and significant works of contemporary art, all of which have informed the thinking of the Swiss(...)
Location:
Main galleries
Main galleries
Date:
23 October 2002 to 6 April 2003
23 October 2002 to 6 April 2003
Title:
Herzog & de Meuron: Archaeology of the Mind
Actions:
Description:
Herzog de Meuron: Archaeology of the Mind presents an exhaustive display of materials from the architects’ archive and from related collections. Referencing a natural history, the exhibition includes study models, books, photographs, toys, fossils, Chinese scholars’ rocks, and significant works of contemporary art, all of which have informed the thinking of the Swiss(...)
Herzog & de Meuron: Archaeology of the Mind
Actions:
Description:
Herzog de Meuron: Archaeology of the Mind presents an exhaustive display of materials from the architects’ archive and from related collections. Referencing a natural history, the exhibition includes study models, books, photographs, toys, fossils, Chinese scholars’ rocks, and significant works of contemporary art, all of which have informed the thinking of the Swiss(...)
Form:
exhibitions
exhibitions
Date:
23 October 2002 to
6 April 2003
23 October 2002 to
6 April 2003
Location:
Main galleries
Main galleries
Form:
exhibitions
exhibitions
Actions:
Description:
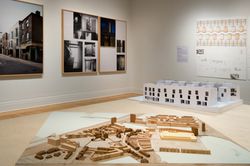
As part of the CCA’s ongoing exploration of key issues in contemporary architecture with a specific focus on urban, social, and environmental concerns, Some Ideas on Living in London and Tokyo by Stephen Taylor and Ryue Nishizawa features recent architectural projects that propose new solutions to the challenges of building homes in dense urban environments. London and(...)
As part of the CCA’s ongoing exploration of key issues in contemporary architecture with a specific focus on urban, social, and environmental concerns, Some Ideas on Living in London and Tokyo by Stephen Taylor and Ryue Nishizawa features recent architectural projects that propose new solutions to the challenges of building homes in dense urban environments. London and(...)
Location:
Main galleries
Main galleries
Date:
14 May 2008 to 26 October 2008
14 May 2008 to 26 October 2008
Title:
Some Ideas on Living in London and Tokyo by Stephen Taylor and Ryue Nishizawa
Actions:
Description:
As part of the CCA’s ongoing exploration of key issues in contemporary architecture with a specific focus on urban, social, and environmental concerns, Some Ideas on Living in London and Tokyo by Stephen Taylor and Ryue Nishizawa features recent architectural projects that propose new solutions to the challenges of building homes in dense urban environments. London and(...)
Some Ideas on Living in London and Tokyo by Stephen Taylor and Ryue Nishizawa
Actions:
Description:
As part of the CCA’s ongoing exploration of key issues in contemporary architecture with a specific focus on urban, social, and environmental concerns, Some Ideas on Living in London and Tokyo by Stephen Taylor and Ryue Nishizawa features recent architectural projects that propose new solutions to the challenges of building homes in dense urban environments. London and(...)
Form:
exhibitions
exhibitions
Date:
14 May 2008 to
26 October 2008
14 May 2008 to
26 October 2008
Location:
Main galleries
Main galleries
Level of archival description:
Project
Project
Title:
Habitat Pavilion
Habitat Pavilion
Reference number:
AP022.S1.1975.PR04
Description:
File documents a temporary pavilion built for the 1976 United Nations Conference on Human Settlements, Vancouver, British Columbia. The pavilion consisted of a reception and public information centre primarily constructed out of paper maché modules, and it displayed an exhibition related to a parallel event, the Manila-Tondo Foreshore Architectural Compeition (1976) held in Manilla, the Plilippines. File contains sketches, photographs, textual documents.
AP022.S1.1975.PR04
Description:
File documents a temporary pavilion built for the 1976 United Nations Conference on Human Settlements, Vancouver, British Columbia. The pavilion consisted of a reception and public information centre primarily constructed out of paper maché modules, and it displayed an exhibition related to a parallel event, the Manila-Tondo Foreshore Architectural Compeition (1976) held in Manilla, the Plilippines. File contains sketches, photographs, textual documents.
People:
Date:
1975-1976
1975-1976
Title:
Habitat Pavilion
Actions:
AP022.S1.1975.PR04
Description:
File documents a temporary pavilion built for the 1976 United Nations Conference on Human Settlements, Vancouver, British Columbia. The pavilion consisted of a reception and public information centre primarily constructed out of paper maché modules, and it displayed an exhibition related to a parallel event, the Manila-Tondo Foreshore Architectural Compeition (1976) held in Manilla, the Plilippines. File contains sketches, photographs, textual documents.
Habitat Pavilion
Actions:
AP022.S1.1975.PR04
Description:
File documents a temporary pavilion built for the 1976 United Nations Conference on Human Settlements, Vancouver, British Columbia. The pavilion consisted of a reception and public information centre primarily constructed out of paper maché modules, and it displayed an exhibition related to a parallel event, the Manila-Tondo Foreshore Architectural Compeition (1976) held in Manilla, the Plilippines. File contains sketches, photographs, textual documents.
Level of archival description:
Project
Project
Date:
1975-1976
1975-1976
People:
Level of archival description:
Project
Project
Reference number:
AP140.S2.SS1.D62
Description:
File documents an unexecuted project for Houston Circle, a public space situated in the city centre of Houston, Texas, United States. Material in this file was produced between 1980 and 1982. File contains several conceptual and design development drawings, as well as presentation drawings. Photographic materials consists of views of a presentation model by John Donat Photography. File also contains textual records.
AP140.S2.SS1.D62
Description:
File documents an unexecuted project for Houston Circle, a public space situated in the city centre of Houston, Texas, United States. Material in this file was produced between 1980 and 1982. File contains several conceptual and design development drawings, as well as presentation drawings. Photographic materials consists of views of a presentation model by John Donat Photography. File also contains textual records.
People:
Date:
1980-1982
1980-1982
Title:
Houston Circle, Houston, Texas
Actions:
AP140.S2.SS1.D62
Description:
File documents an unexecuted project for Houston Circle, a public space situated in the city centre of Houston, Texas, United States. Material in this file was produced between 1980 and 1982. File contains several conceptual and design development drawings, as well as presentation drawings. Photographic materials consists of views of a presentation model by John Donat Photography. File also contains textual records.
Houston Circle, Houston, Texas
Actions:
AP140.S2.SS1.D62
Description:
File documents an unexecuted project for Houston Circle, a public space situated in the city centre of Houston, Texas, United States. Material in this file was produced between 1980 and 1982. File contains several conceptual and design development drawings, as well as presentation drawings. Photographic materials consists of views of a presentation model by John Donat Photography. File also contains textual records.
Level of archival description:
File 62
File 62
Date:
1980-1982
1980-1982
People:
Level of archival description:
Series
Series
Title:
Charles Rohault de Fleury
Charles Rohault de Fleury
Reference number:
CI001.S2
Description:
Series documents works by Charles Rohault de Fleury, including objects related to his architectural education as well as private and government commissions and including domestic work, institutional buildings, commercial buildings, urban planning. Material in this series was produced between 1717 and 1868. Series is arranged into six files: Education; Domestic Commissions; Opera Houses; Public and Urban Architecture; Muséum nationale d'histoire naturelle; and Miscellanea.
CI001.S2
Description:
Series documents works by Charles Rohault de Fleury, including objects related to his architectural education as well as private and government commissions and including domestic work, institutional buildings, commercial buildings, urban planning. Material in this series was produced between 1717 and 1868. Series is arranged into six files: Education; Domestic Commissions; Opera Houses; Public and Urban Architecture; Muséum nationale d'histoire naturelle; and Miscellanea.
People:
Date:
1717-[1884]
1717-[1884]
Title:
Charles Rohault de Fleury
CI001.S2
Description:
Series documents works by Charles Rohault de Fleury, including objects related to his architectural education as well as private and government commissions and including domestic work, institutional buildings, commercial buildings, urban planning. Material in this series was produced between 1717 and 1868. Series is arranged into six files: Education; Domestic Commissions; Opera Houses; Public and Urban Architecture; Muséum nationale d'histoire naturelle; and Miscellanea.
Charles Rohault de Fleury
CI001.S2
Description:
Series documents works by Charles Rohault de Fleury, including objects related to his architectural education as well as private and government commissions and including domestic work, institutional buildings, commercial buildings, urban planning. Material in this series was produced between 1717 and 1868. Series is arranged into six files: Education; Domestic Commissions; Opera Houses; Public and Urban Architecture; Muséum nationale d'histoire naturelle; and Miscellanea.
Level of archival description:
Series 2
Series 2
Date:
1717-[1884]
1717-[1884]
People:
Form:
textual records
textual records
Actions:
Reference number:
ARCH267394
Description:
This group consists of minutes of meetings, notes, schedules, correspondence and related documents concerning the Palais des Congrès de Montréal. There are also a partnership agreement between the architects of the Palais des Congrès, an organization chart and a professional services contract between the architects and the Ministère des Travaux publics et de l'Approvisionnement du Québec.
ARCH267394
Description:
This group consists of minutes of meetings, notes, schedules, correspondence and related documents concerning the Palais des Congrès de Montréal. There are also a partnership agreement between the architects of the Palais des Congrès, an organization chart and a professional services contract between the architects and the Ministère des Travaux publics et de l'Approvisionnement du Québec.
People:
Date:
1978-1982
1978-1982
Title:
Centre de Congrès / Contrat avec MTPA / Convention de société
Actions:
ARCH267394
Description:
This group consists of minutes of meetings, notes, schedules, correspondence and related documents concerning the Palais des Congrès de Montréal. There are also a partnership agreement between the architects of the Palais des Congrès, an organization chart and a professional services contract between the architects and the Ministère des Travaux publics et de l'Approvisionnement du Québec.
Centre de Congrès / Contrat avec MTPA / Convention de société
Actions:
ARCH267394
Description:
This group consists of minutes of meetings, notes, schedules, correspondence and related documents concerning the Palais des Congrès de Montréal. There are also a partnership agreement between the architects of the Palais des Congrès, an organization chart and a professional services contract between the architects and the Ministère des Travaux publics et de l'Approvisionnement du Québec.
Form:
textual records
textual records
Date:
1978-1982
1978-1982
People:
Level of archival description:
Project
Project
Title:
O.C.H. Feasibility Study
O.C.H. Feasibility Study
Reference number:
AP144.S2.D59
Description:
File documents a feasibility study commissioned by J. Lyons Co. Ltd for the conversion of the Oxford Corner House, in London, England, United Kingdom, into a combined information, education and skill centre. The unrealized project was to include a 'self-pace public skill and information hive' with facilities for conferences, teaching, exhibitions, computer use, planetarium, audio-visual library, and public eating areas. The project included a movable floor system and projection screens. Reference material includes plans and details of London Electric Railway subway line, alterations to Oxford Street Corner House by J. Lyons and Co. Ltd., field notes, photographs and photomontages of site. Conceptual diagrammatic plans explore designs for the organization of activities. Charts show variables, including number of people, monitors/screens, and study carrels; circulation patterns; and maximization of viewing capacity. Preliminary presentation boards illustrate project feasibility and include photographs of model and existing conditions. Design development drawings include floor plans, plans exploring the relationships between various activities, analysis of building volumes and networks, comparative plans showing main structural grid, sections, diagrammatic sections for public activity areas, axonometric drawings of roof, perspectives of projection screens and moveable floor system, progress charts, and diagrams and graphs of communication and travel modes, routes, and time into central London from outlying areas. Some material in this file was published in Price, Cedric. 'Cedric Price-Works II' (London: Architectural Press, 1984), 11, 54, 112; Landau, Royston. 'New Directions in British Architecture'. New York: George Braziller, 1968. 108-111; and 'Self-Pace Public Skill and Information Hive.' 'Architectural Design'. (May 1968), 237-239. Material in this file was produced between 1927 and 1967, but predominantly between 1965 and 1966. Group DR1995:0224:001-013 contains reference drawings attributed to London Transport Architect's Department and J. Lyons & Company Limited Architect's Office. Group DR1995:0224:333-341 contains drawings attributed to Richard Sutcliffe Limited, Felix J. Samuely & Partners, and G.E.C. (Process Engineering) Ltd. File contains conceptual drawings, consultant drawings, design development drawings, presentation drawings, presentation panels, reference drawings, photographic material, and textual records.
AP144.S2.D59
Description:
File documents a feasibility study commissioned by J. Lyons Co. Ltd for the conversion of the Oxford Corner House, in London, England, United Kingdom, into a combined information, education and skill centre. The unrealized project was to include a 'self-pace public skill and information hive' with facilities for conferences, teaching, exhibitions, computer use, planetarium, audio-visual library, and public eating areas. The project included a movable floor system and projection screens. Reference material includes plans and details of London Electric Railway subway line, alterations to Oxford Street Corner House by J. Lyons and Co. Ltd., field notes, photographs and photomontages of site. Conceptual diagrammatic plans explore designs for the organization of activities. Charts show variables, including number of people, monitors/screens, and study carrels; circulation patterns; and maximization of viewing capacity. Preliminary presentation boards illustrate project feasibility and include photographs of model and existing conditions. Design development drawings include floor plans, plans exploring the relationships between various activities, analysis of building volumes and networks, comparative plans showing main structural grid, sections, diagrammatic sections for public activity areas, axonometric drawings of roof, perspectives of projection screens and moveable floor system, progress charts, and diagrams and graphs of communication and travel modes, routes, and time into central London from outlying areas. Some material in this file was published in Price, Cedric. 'Cedric Price-Works II' (London: Architectural Press, 1984), 11, 54, 112; Landau, Royston. 'New Directions in British Architecture'. New York: George Braziller, 1968. 108-111; and 'Self-Pace Public Skill and Information Hive.' 'Architectural Design'. (May 1968), 237-239. Material in this file was produced between 1927 and 1967, but predominantly between 1965 and 1966. Group DR1995:0224:001-013 contains reference drawings attributed to London Transport Architect's Department and J. Lyons & Company Limited Architect's Office. Group DR1995:0224:333-341 contains drawings attributed to Richard Sutcliffe Limited, Felix J. Samuely & Partners, and G.E.C. (Process Engineering) Ltd. File contains conceptual drawings, consultant drawings, design development drawings, presentation drawings, presentation panels, reference drawings, photographic material, and textual records.
People:
Date:
1927-1967, predominant 1965-1966
1927-1967, predominant 1965-1966
Title:
O.C.H. Feasibility Study
Actions:
AP144.S2.D59
Description:
File documents a feasibility study commissioned by J. Lyons Co. Ltd for the conversion of the Oxford Corner House, in London, England, United Kingdom, into a combined information, education and skill centre. The unrealized project was to include a 'self-pace public skill and information hive' with facilities for conferences, teaching, exhibitions, computer use, planetarium, audio-visual library, and public eating areas. The project included a movable floor system and projection screens. Reference material includes plans and details of London Electric Railway subway line, alterations to Oxford Street Corner House by J. Lyons and Co. Ltd., field notes, photographs and photomontages of site. Conceptual diagrammatic plans explore designs for the organization of activities. Charts show variables, including number of people, monitors/screens, and study carrels; circulation patterns; and maximization of viewing capacity. Preliminary presentation boards illustrate project feasibility and include photographs of model and existing conditions. Design development drawings include floor plans, plans exploring the relationships between various activities, analysis of building volumes and networks, comparative plans showing main structural grid, sections, diagrammatic sections for public activity areas, axonometric drawings of roof, perspectives of projection screens and moveable floor system, progress charts, and diagrams and graphs of communication and travel modes, routes, and time into central London from outlying areas. Some material in this file was published in Price, Cedric. 'Cedric Price-Works II' (London: Architectural Press, 1984), 11, 54, 112; Landau, Royston. 'New Directions in British Architecture'. New York: George Braziller, 1968. 108-111; and 'Self-Pace Public Skill and Information Hive.' 'Architectural Design'. (May 1968), 237-239. Material in this file was produced between 1927 and 1967, but predominantly between 1965 and 1966. Group DR1995:0224:001-013 contains reference drawings attributed to London Transport Architect's Department and J. Lyons & Company Limited Architect's Office. Group DR1995:0224:333-341 contains drawings attributed to Richard Sutcliffe Limited, Felix J. Samuely & Partners, and G.E.C. (Process Engineering) Ltd. File contains conceptual drawings, consultant drawings, design development drawings, presentation drawings, presentation panels, reference drawings, photographic material, and textual records.
O.C.H. Feasibility Study
Actions:
AP144.S2.D59
Description:
File documents a feasibility study commissioned by J. Lyons Co. Ltd for the conversion of the Oxford Corner House, in London, England, United Kingdom, into a combined information, education and skill centre. The unrealized project was to include a 'self-pace public skill and information hive' with facilities for conferences, teaching, exhibitions, computer use, planetarium, audio-visual library, and public eating areas. The project included a movable floor system and projection screens. Reference material includes plans and details of London Electric Railway subway line, alterations to Oxford Street Corner House by J. Lyons and Co. Ltd., field notes, photographs and photomontages of site. Conceptual diagrammatic plans explore designs for the organization of activities. Charts show variables, including number of people, monitors/screens, and study carrels; circulation patterns; and maximization of viewing capacity. Preliminary presentation boards illustrate project feasibility and include photographs of model and existing conditions. Design development drawings include floor plans, plans exploring the relationships between various activities, analysis of building volumes and networks, comparative plans showing main structural grid, sections, diagrammatic sections for public activity areas, axonometric drawings of roof, perspectives of projection screens and moveable floor system, progress charts, and diagrams and graphs of communication and travel modes, routes, and time into central London from outlying areas. Some material in this file was published in Price, Cedric. 'Cedric Price-Works II' (London: Architectural Press, 1984), 11, 54, 112; Landau, Royston. 'New Directions in British Architecture'. New York: George Braziller, 1968. 108-111; and 'Self-Pace Public Skill and Information Hive.' 'Architectural Design'. (May 1968), 237-239. Material in this file was produced between 1927 and 1967, but predominantly between 1965 and 1966. Group DR1995:0224:001-013 contains reference drawings attributed to London Transport Architect's Department and J. Lyons & Company Limited Architect's Office. Group DR1995:0224:333-341 contains drawings attributed to Richard Sutcliffe Limited, Felix J. Samuely & Partners, and G.E.C. (Process Engineering) Ltd. File contains conceptual drawings, consultant drawings, design development drawings, presentation drawings, presentation panels, reference drawings, photographic material, and textual records.
Level of archival description:
File 59
File 59
Date:
1927-1967, predominant 1965-1966
1927-1967, predominant 1965-1966
People:
Form:
photographs
photographs
Reference number:
PH2025:0003:056
Description:
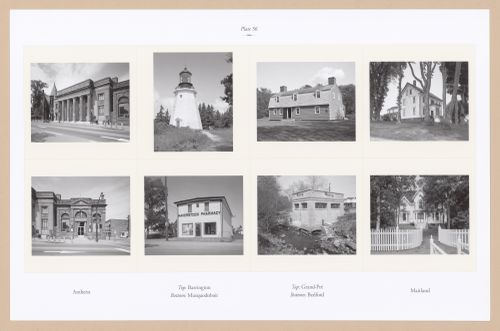
Sheet includes eight images of structures and architectural details in Nova Scotia. Depicted are the Dominion Public Building in Amherst, a lighthouse in Barrington, the Jeremiah and Mary Calkin House in Grand Pré, the Lawrence House in Maitland, the Old Amherst Police Station, Haverstock Pharmacy in Musquodoboit, Moir`s Power House in Bedford, and Springhurst House in Maitland.
PH2025:0003:056
Description:
Sheet includes eight images of structures and architectural details in Nova Scotia. Depicted are the Dominion Public Building in Amherst, a lighthouse in Barrington, the Jeremiah and Mary Calkin House in Grand Pré, the Lawrence House in Maitland, the Old Amherst Police Station, Haverstock Pharmacy in Musquodoboit, Moir`s Power House in Bedford, and Springhurst House in Maitland.
People:
Date:
1984-1994 (printed 2020)
1984-1994 (printed 2020)
Title:
Plate 56: Misc (2 of 5), from the portfolio, A Nova Scotia Archive
Actions:
PH2025:0003:056
Description:
Sheet includes eight images of structures and architectural details in Nova Scotia. Depicted are the Dominion Public Building in Amherst, a lighthouse in Barrington, the Jeremiah and Mary Calkin House in Grand Pré, the Lawrence House in Maitland, the Old Amherst Police Station, Haverstock Pharmacy in Musquodoboit, Moir`s Power House in Bedford, and Springhurst House in Maitland.
Plate 56: Misc (2 of 5), from the portfolio, A Nova Scotia Archive
Actions:
PH2025:0003:056
Description:
Sheet includes eight images of structures and architectural details in Nova Scotia. Depicted are the Dominion Public Building in Amherst, a lighthouse in Barrington, the Jeremiah and Mary Calkin House in Grand Pré, the Lawrence House in Maitland, the Old Amherst Police Station, Haverstock Pharmacy in Musquodoboit, Moir`s Power House in Bedford, and Springhurst House in Maitland.
Form:
photographs
photographs
Date:
1984-1994 (printed 2020)
1984-1994 (printed 2020)
People:
Form:
events
events
Actions:
Description:
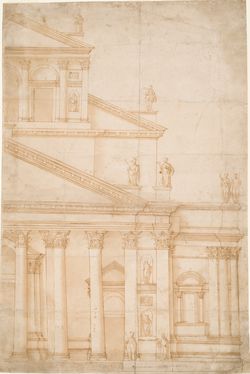
The history of architecture addresses the relationships between spaces, buildings, urban geometries, and social practices—it tells us how an experience of space corresponds to an experience of the world. To this end, this lecture will analyze the sixteenth-century debate around the completion of the facade of the Basilica of San Petronio in Bologna, partially built in the(...)
The history of architecture addresses the relationships between spaces, buildings, urban geometries, and social practices—it tells us how an experience of space corresponds to an experience of the world. To this end, this lecture will analyze the sixteenth-century debate around the completion of the facade of the Basilica of San Petronio in Bologna, partially built in the(...)
Location:
Paul Desmarais Theatre Keyword(s):
Guido Beltramini, church of San Petronio, Bologna, Andrea Palladio, Baldassare Peruzzi, Giacomo da Vignola
Paul Desmarais Theatre Keyword(s):
Guido Beltramini, church of San Petronio, Bologna, Andrea Palladio, Baldassare Peruzzi, Giacomo da Vignola
Date:
5 October 2017, 6:30pm
5 October 2017, 6:30pm
Title:
Guido Beltramini, what was history for patrons and architects in Bologna in 1579?
Actions:
Description:
The history of architecture addresses the relationships between spaces, buildings, urban geometries, and social practices—it tells us how an experience of space corresponds to an experience of the world. To this end, this lecture will analyze the sixteenth-century debate around the completion of the facade of the Basilica of San Petronio in Bologna, partially built in the(...)
Guido Beltramini, what was history for patrons and architects in Bologna in 1579?
Actions:
Description:
The history of architecture addresses the relationships between spaces, buildings, urban geometries, and social practices—it tells us how an experience of space corresponds to an experience of the world. To this end, this lecture will analyze the sixteenth-century debate around the completion of the facade of the Basilica of San Petronio in Bologna, partially built in the(...)
Form:
events
events
Date:
5 October 2017
6:30pm
5 October 2017
6:30pm
Location:
Paul Desmarais Theatre Keyword(s):
Guido Beltramini, church of San Petronio, Bologna, Andrea Palladio, Baldassare Peruzzi, Giacomo da Vignola
Paul Desmarais Theatre Keyword(s):
Guido Beltramini, church of San Petronio, Bologna, Andrea Palladio, Baldassare Peruzzi, Giacomo da Vignola


