


21327 Results
Form:
textual records
textual records
Actions:
Reference number:
DR2012:0012:100:015
Description:
File containing reference materials, and a printout of an architectural plan related to the Royal Canadian Navy monument. Original folder inscribed in graphite: CNM - PRESENTATION FINAL 01-octobre-2009
DR2012:0012:100:015
Description:
File containing reference materials, and a printout of an architectural plan related to the Royal Canadian Navy monument. Original folder inscribed in graphite: CNM - PRESENTATION FINAL 01-octobre-2009
People:
Date:
2009
2009
Title:
Reference materials and a plan, Canadian Navy monument, Ottawa, Ontario
Actions:
DR2012:0012:100:015
Description:
File containing reference materials, and a printout of an architectural plan related to the Royal Canadian Navy monument. Original folder inscribed in graphite: CNM - PRESENTATION FINAL 01-octobre-2009
Reference materials and a plan, Canadian Navy monument, Ottawa, Ontario
Actions:
DR2012:0012:100:015
Description:
File containing reference materials, and a printout of an architectural plan related to the Royal Canadian Navy monument. Original folder inscribed in graphite: CNM - PRESENTATION FINAL 01-octobre-2009
Form:
textual records
textual records
Date:
2009
2009
People:
Form:
photographs
photographs
Actions:
Reference number:
DR2012:0012:082:007
Description:
File containing film negatives, and printouts related to Melvin Charney's proposal for the Canadian pavillion at Expo 70 in Osaka, Japan. Original folder inscribed in graphite: OSAKA PROJECT 1969
DR2012:0012:082:007
Description:
File containing film negatives, and printouts related to Melvin Charney's proposal for the Canadian pavillion at Expo 70 in Osaka, Japan. Original folder inscribed in graphite: OSAKA PROJECT 1969
People:
Date:
circa 1967
circa 1967
Title:
Photographs for the proposal for the Canadian pavillion at Expo 70 in Osaka, Japan
Actions:
DR2012:0012:082:007
Description:
File containing film negatives, and printouts related to Melvin Charney's proposal for the Canadian pavillion at Expo 70 in Osaka, Japan. Original folder inscribed in graphite: OSAKA PROJECT 1969
Photographs for the proposal for the Canadian pavillion at Expo 70 in Osaka, Japan
Actions:
DR2012:0012:082:007
Description:
File containing film negatives, and printouts related to Melvin Charney's proposal for the Canadian pavillion at Expo 70 in Osaka, Japan. Original folder inscribed in graphite: OSAKA PROJECT 1969
Form:
photographs
photographs
Date:
circa 1967
circa 1967
People:
Form:
textual records
textual records
Actions:
Reference number:
DR2012:0012:100:003
Description:
File containing documents in English, including correspondence and press clippings related to Melvin Charney's progress in the design competition for the Royal Canadian Navy monument. Original folder inscribed in graphite: CNM 2009 DOCUMENTS: RESULTS
DR2012:0012:100:003
Description:
File containing documents in English, including correspondence and press clippings related to Melvin Charney's progress in the design competition for the Royal Canadian Navy monument. Original folder inscribed in graphite: CNM 2009 DOCUMENTS: RESULTS
People:
Date:
2009
2009
Title:
Correspondence and press clipping, Canadian Navy monument, Ottawa, Ontario
Actions:
DR2012:0012:100:003
Description:
File containing documents in English, including correspondence and press clippings related to Melvin Charney's progress in the design competition for the Royal Canadian Navy monument. Original folder inscribed in graphite: CNM 2009 DOCUMENTS: RESULTS
Correspondence and press clipping, Canadian Navy monument, Ottawa, Ontario
Actions:
DR2012:0012:100:003
Description:
File containing documents in English, including correspondence and press clippings related to Melvin Charney's progress in the design competition for the Royal Canadian Navy monument. Original folder inscribed in graphite: CNM 2009 DOCUMENTS: RESULTS
Form:
textual records
textual records
Date:
2009
2009
People:
Form:
drawings
drawings
Actions:
Reference number:
DR2012:0012:047:024
Description:
Includes design development and elevation drawings for the Canadian Tribute to Human Rights monument, Ottawa, Ontario, 1986-1990. One drawing is titled "Study/perspective view seen from Elgin Street ceremonial route".
DR2012:0012:047:024
Description:
Includes design development and elevation drawings for the Canadian Tribute to Human Rights monument, Ottawa, Ontario, 1986-1990. One drawing is titled "Study/perspective view seen from Elgin Street ceremonial route".
People:
Date:
1986-1990
1986-1990
Title:
Design development and elevation drawings, The Canadian tribute to human rights
Actions:
DR2012:0012:047:024
Description:
Includes design development and elevation drawings for the Canadian Tribute to Human Rights monument, Ottawa, Ontario, 1986-1990. One drawing is titled "Study/perspective view seen from Elgin Street ceremonial route".
Design development and elevation drawings, The Canadian tribute to human rights
Actions:
DR2012:0012:047:024
Description:
Includes design development and elevation drawings for the Canadian Tribute to Human Rights monument, Ottawa, Ontario, 1986-1990. One drawing is titled "Study/perspective view seen from Elgin Street ceremonial route".
Form:
drawings
drawings
Date:
1986-1990
1986-1990
People:
Form:
drawings, textual records
drawings, textual records
Actions:
Reference number:
DR2012:0012:130:018
Description:
File containing documents in English, including correspondence, memos, notes, reprographic copies of architectural drawings and plans related to the Canadian tribute to human rights. Original folder inscribed in graphite: CAN. TRIB. TO HUMAN RIGHTS : FIRST NATIONS PLAQUES / PHASE 2
DR2012:0012:130:018
Description:
File containing documents in English, including correspondence, memos, notes, reprographic copies of architectural drawings and plans related to the Canadian tribute to human rights. Original folder inscribed in graphite: CAN. TRIB. TO HUMAN RIGHTS : FIRST NATIONS PLAQUES / PHASE 2
People:
Date:
1992-1996
1992-1996
Title:
Correspondence, memos, notes, and plans, The Canadian tribute to human rights
Actions:
DR2012:0012:130:018
Description:
File containing documents in English, including correspondence, memos, notes, reprographic copies of architectural drawings and plans related to the Canadian tribute to human rights. Original folder inscribed in graphite: CAN. TRIB. TO HUMAN RIGHTS : FIRST NATIONS PLAQUES / PHASE 2
Correspondence, memos, notes, and plans, The Canadian tribute to human rights
Actions:
DR2012:0012:130:018
Description:
File containing documents in English, including correspondence, memos, notes, reprographic copies of architectural drawings and plans related to the Canadian tribute to human rights. Original folder inscribed in graphite: CAN. TRIB. TO HUMAN RIGHTS : FIRST NATIONS PLAQUES / PHASE 2
Form:
drawings, textual records
drawings, textual records
Date:
1992-1996
1992-1996
People:
Form:
drawings, textual records
drawings, textual records
Actions:
Reference number:
DR2012:0012:130:010
Description:
File containing documents in English and French, including correspondence, notes, photocopies of architectural drawings and plans, and sketches related to the Canadian tribute to human rights. Original folder inscribed in graphite: CAN TRIBUTE TO HUMAN RIGHTS GRANITE DESIGN/COSTS/CONSTRUCTION 1987-1990
DR2012:0012:130:010
Description:
File containing documents in English and French, including correspondence, notes, photocopies of architectural drawings and plans, and sketches related to the Canadian tribute to human rights. Original folder inscribed in graphite: CAN TRIBUTE TO HUMAN RIGHTS GRANITE DESIGN/COSTS/CONSTRUCTION 1987-1990
People:
Date:
1987-1990
1987-1990
Title:
Correspondence, notes, plans and sketches, The Canadian tribute to human rights
Actions:
DR2012:0012:130:010
Description:
File containing documents in English and French, including correspondence, notes, photocopies of architectural drawings and plans, and sketches related to the Canadian tribute to human rights. Original folder inscribed in graphite: CAN TRIBUTE TO HUMAN RIGHTS GRANITE DESIGN/COSTS/CONSTRUCTION 1987-1990
Correspondence, notes, plans and sketches, The Canadian tribute to human rights
Actions:
DR2012:0012:130:010
Description:
File containing documents in English and French, including correspondence, notes, photocopies of architectural drawings and plans, and sketches related to the Canadian tribute to human rights. Original folder inscribed in graphite: CAN TRIBUTE TO HUMAN RIGHTS GRANITE DESIGN/COSTS/CONSTRUCTION 1987-1990
Form:
drawings, textual records
drawings, textual records
Date:
1987-1990
1987-1990
People:
Form:
textual records
textual records
Actions:
Reference number:
DR2012:0012:100:005
Description:
File containing documents in English, including drafts and a copy of the subitted report, and printouts of architectural plans related to Melvin Charney's submission for the design competition for the Royal Canadian Navy monument. Original folder inscribed in graphite: CAN. NAVY MON. - PH-2 FINAL REPORT
DR2012:0012:100:005
Description:
File containing documents in English, including drafts and a copy of the subitted report, and printouts of architectural plans related to Melvin Charney's submission for the design competition for the Royal Canadian Navy monument. Original folder inscribed in graphite: CAN. NAVY MON. - PH-2 FINAL REPORT
People:
Date:
2009
2009
Title:
Report and competition submission, Canadian Navy monument, Ottawa, Ontario
Actions:
DR2012:0012:100:005
Description:
File containing documents in English, including drafts and a copy of the subitted report, and printouts of architectural plans related to Melvin Charney's submission for the design competition for the Royal Canadian Navy monument. Original folder inscribed in graphite: CAN. NAVY MON. - PH-2 FINAL REPORT
Report and competition submission, Canadian Navy monument, Ottawa, Ontario
Actions:
DR2012:0012:100:005
Description:
File containing documents in English, including drafts and a copy of the subitted report, and printouts of architectural plans related to Melvin Charney's submission for the design competition for the Royal Canadian Navy monument. Original folder inscribed in graphite: CAN. NAVY MON. - PH-2 FINAL REPORT
Form:
textual records
textual records
Date:
2009
2009
People:
Form:
drawings
drawings
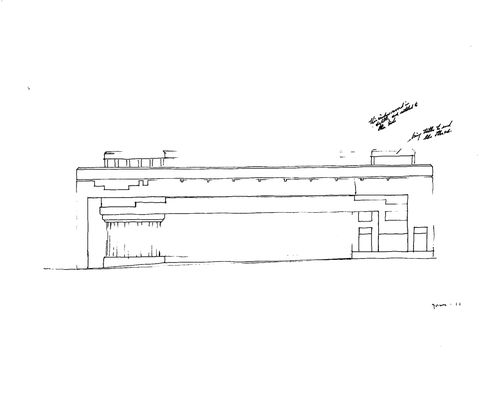
Reference number:
ARCH254161
Description:
elevation facing John Marshall Park
ARCH254161
Description:
elevation facing John Marshall Park
People:
Date:
June, 1984
June, 1984
Title:
Canadian Chancery, Washington, D.C.: Elevation study (John Marshall Park elevation)
Actions:
ARCH254161
Description:
elevation facing John Marshall Park
Canadian Chancery, Washington, D.C.: Elevation study (John Marshall Park elevation)
Actions:
ARCH254161
Description:
elevation facing John Marshall Park
Form:
drawings
drawings
Date:
June, 1984
June, 1984
People:
Form:
photographs
photographs
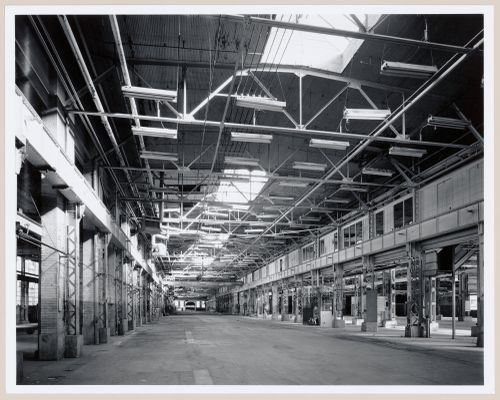
Title:
Interior view of the main floor of the Canadian Switch & Spring Company Building, Montréal, Québec
Interior view of the main floor of the Canadian Switch & Spring Company Building, Montréal, Québec
Actions:
Reference number:
PH1986:1236
Description:
Commissioned by the Canadian Centre for Architecture, Montréal, for "Lachine Canal," 1985-1986.
PH1986:1236
Description:
Commissioned by the Canadian Centre for Architecture, Montréal, for "Lachine Canal," 1985-1986.
People:
Subject:
architecture
architecture
Date:
November 1985
November 1985
Title:
Interior view of the main floor of the Canadian Switch & Spring Company Building, Montréal, Québec
Actions:
PH1986:1236
Description:
Commissioned by the Canadian Centre for Architecture, Montréal, for "Lachine Canal," 1985-1986.
Interior view of the main floor of the Canadian Switch & Spring Company Building, Montréal, Québec
Actions:
PH1986:1236
Description:
Commissioned by the Canadian Centre for Architecture, Montréal, for "Lachine Canal," 1985-1986.
Form:
photographs
photographs
Date:
November 1985
November 1985
People:
Subject:
architecture
architecture
Form:
photographs
photographs
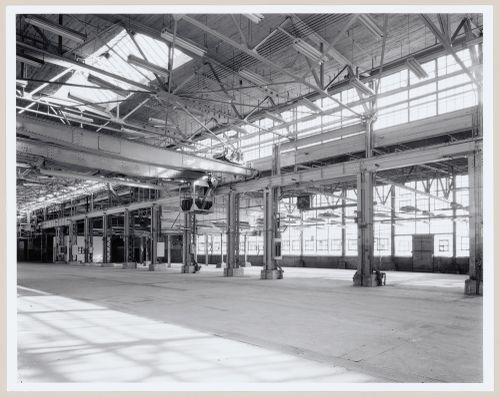
Title:
Interior view of the main floor of the Canadian Switch & Spring Company Building, Montréal, Québec
Interior view of the main floor of the Canadian Switch & Spring Company Building, Montréal, Québec
Actions:
Reference number:
PH1986:1238
Description:
Commissioned by the Canadian Centre for Architecture, Montréal, for "Lachine Canal," 1985-1986.
PH1986:1238
Description:
Commissioned by the Canadian Centre for Architecture, Montréal, for "Lachine Canal," 1985-1986.
People:
Subject:
architecture
architecture
Date:
November 1985
November 1985
Title:
Interior view of the main floor of the Canadian Switch & Spring Company Building, Montréal, Québec
Actions:
PH1986:1238
Description:
Commissioned by the Canadian Centre for Architecture, Montréal, for "Lachine Canal," 1985-1986.
Interior view of the main floor of the Canadian Switch & Spring Company Building, Montréal, Québec
Actions:
PH1986:1238
Description:
Commissioned by the Canadian Centre for Architecture, Montréal, for "Lachine Canal," 1985-1986.
Form:
photographs
photographs
Date:
November 1985
November 1985
People:
Subject:
architecture
architecture


