


16284 Results
Level of archival description:
Project
Project
Actions:
Reference number:
AP018.S1.1978.PR09
Description:
This project series documents repurposing the Don Jail as a potential site for the Toronto Humane Society, Toronto, Ontario. The office identified the project number as 7815. The project called for a design that would meet the requirements of the Toronto Humane Society but also preserve the Don Jail. The Toronto Humane Society required a shelter area, clinic area, administration area, and parking. The project is recorded mostly through drawings with some textual records and photographic materials dating from 1975-1980. There is significant amount of overlap with the Toronto Humane Society, New Building project (AP018.S1.1974.PR09), specifically with regards to documentation regarding fundraising for the project. The drawings show floor plans, elevations, and sections. Photographic materials include images of the Don Jail. Textual records include project documentation, correspondence, and minutes of meeting.
AP018.S1.1978.PR09
Description:
This project series documents repurposing the Don Jail as a potential site for the Toronto Humane Society, Toronto, Ontario. The office identified the project number as 7815. The project called for a design that would meet the requirements of the Toronto Humane Society but also preserve the Don Jail. The Toronto Humane Society required a shelter area, clinic area, administration area, and parking. The project is recorded mostly through drawings with some textual records and photographic materials dating from 1975-1980. There is significant amount of overlap with the Toronto Humane Society, New Building project (AP018.S1.1974.PR09), specifically with regards to documentation regarding fundraising for the project. The drawings show floor plans, elevations, and sections. Photographic materials include images of the Don Jail. Textual records include project documentation, correspondence, and minutes of meeting.
People:
Date:
1975-1980
1975-1980
Title:
Toronto Humane Society, Renovation Old Don Jail, Toronto (1978-1980)
Actions:
AP018.S1.1978.PR09
Description:
This project series documents repurposing the Don Jail as a potential site for the Toronto Humane Society, Toronto, Ontario. The office identified the project number as 7815. The project called for a design that would meet the requirements of the Toronto Humane Society but also preserve the Don Jail. The Toronto Humane Society required a shelter area, clinic area, administration area, and parking. The project is recorded mostly through drawings with some textual records and photographic materials dating from 1975-1980. There is significant amount of overlap with the Toronto Humane Society, New Building project (AP018.S1.1974.PR09), specifically with regards to documentation regarding fundraising for the project. The drawings show floor plans, elevations, and sections. Photographic materials include images of the Don Jail. Textual records include project documentation, correspondence, and minutes of meeting.
Toronto Humane Society, Renovation Old Don Jail, Toronto (1978-1980)
Actions:
AP018.S1.1978.PR09
Description:
This project series documents repurposing the Don Jail as a potential site for the Toronto Humane Society, Toronto, Ontario. The office identified the project number as 7815. The project called for a design that would meet the requirements of the Toronto Humane Society but also preserve the Don Jail. The Toronto Humane Society required a shelter area, clinic area, administration area, and parking. The project is recorded mostly through drawings with some textual records and photographic materials dating from 1975-1980. There is significant amount of overlap with the Toronto Humane Society, New Building project (AP018.S1.1974.PR09), specifically with regards to documentation regarding fundraising for the project. The drawings show floor plans, elevations, and sections. Photographic materials include images of the Don Jail. Textual records include project documentation, correspondence, and minutes of meeting.
Level of archival description:
Project
Project
Date:
1975-1980
1975-1980
People:
Level of archival description:
Project
Project
Reference number:
AP178.S1.1988.PR05
Description:
This project series documents the Casa Guardiola in Puerto de Santa Maria, Spain. While the records were held in the office’s archives this project was assigned the number 56/80. The office assigned the date 1988 to this project. The project consisted of a house located on the Bay of Cadiz in Santa Maria del Mar in Spain. The holiday house was comissioned by a bull breeder. The client asked for four different architects to propose a design. These architects were Álvaro Siza, Peter Eisenman, John Hejduk, and Frank Gehry. Siza's design included a structure of reinforced concrete and a series of courtyards. None of the architects' proposals were built. Documenting this project are sketches, studies and working drawings. Textual materials include project documentation, competition documentation and correspondence. Photographic materials document the model.
AP178.S1.1988.PR05
Description:
This project series documents the Casa Guardiola in Puerto de Santa Maria, Spain. While the records were held in the office’s archives this project was assigned the number 56/80. The office assigned the date 1988 to this project. The project consisted of a house located on the Bay of Cadiz in Santa Maria del Mar in Spain. The holiday house was comissioned by a bull breeder. The client asked for four different architects to propose a design. These architects were Álvaro Siza, Peter Eisenman, John Hejduk, and Frank Gehry. Siza's design included a structure of reinforced concrete and a series of courtyards. None of the architects' proposals were built. Documenting this project are sketches, studies and working drawings. Textual materials include project documentation, competition documentation and correspondence. Photographic materials document the model.
People:
Date:
1987-1989
1987-1989
Title:
Casa Guardiola [Guardiola house], Puerto de Santa Maria, Spain (1988)
Actions:
AP178.S1.1988.PR05
Description:
This project series documents the Casa Guardiola in Puerto de Santa Maria, Spain. While the records were held in the office’s archives this project was assigned the number 56/80. The office assigned the date 1988 to this project. The project consisted of a house located on the Bay of Cadiz in Santa Maria del Mar in Spain. The holiday house was comissioned by a bull breeder. The client asked for four different architects to propose a design. These architects were Álvaro Siza, Peter Eisenman, John Hejduk, and Frank Gehry. Siza's design included a structure of reinforced concrete and a series of courtyards. None of the architects' proposals were built. Documenting this project are sketches, studies and working drawings. Textual materials include project documentation, competition documentation and correspondence. Photographic materials document the model.
Casa Guardiola [Guardiola house], Puerto de Santa Maria, Spain (1988)
Actions:
AP178.S1.1988.PR05
Description:
This project series documents the Casa Guardiola in Puerto de Santa Maria, Spain. While the records were held in the office’s archives this project was assigned the number 56/80. The office assigned the date 1988 to this project. The project consisted of a house located on the Bay of Cadiz in Santa Maria del Mar in Spain. The holiday house was comissioned by a bull breeder. The client asked for four different architects to propose a design. These architects were Álvaro Siza, Peter Eisenman, John Hejduk, and Frank Gehry. Siza's design included a structure of reinforced concrete and a series of courtyards. None of the architects' proposals were built. Documenting this project are sketches, studies and working drawings. Textual materials include project documentation, competition documentation and correspondence. Photographic materials document the model.
Level of archival description:
Project
Project
Date:
1987-1989
1987-1989
People:
Level of archival description:
Series
Series
Title:
Presentation files
Presentation files
Actions:
Reference number:
AP195.S2
Description:
Series 2: Presentation files, 1999 – 2009, contains CAD files, 3D models, renderings, and photographs used for presentation of the Phaeno Science Centre, especially during the competition and design phases. Formats include chiefly images (EXIF, JPEG, TIFF) and CAD files (AutoCAD, plotter files, EPS). This series contains a wide variety of materials used by ZHA to present Phaeno Science Centre to clients, the press, and other stakeholders. This includes 3D models and CAD files, other drawings and diagrams, and photographs. Notably, this series includes concept animations used by ZHA to develop the shape and structure of Phaeno, as well as concept sketches possibly drawn by Zaha Hadid. Other materials of interest include a digitized copy of digital plans that had been printed and given a hand-painted rendering surface.
AP195.S2
Description:
Series 2: Presentation files, 1999 – 2009, contains CAD files, 3D models, renderings, and photographs used for presentation of the Phaeno Science Centre, especially during the competition and design phases. Formats include chiefly images (EXIF, JPEG, TIFF) and CAD files (AutoCAD, plotter files, EPS). This series contains a wide variety of materials used by ZHA to present Phaeno Science Centre to clients, the press, and other stakeholders. This includes 3D models and CAD files, other drawings and diagrams, and photographs. Notably, this series includes concept animations used by ZHA to develop the shape and structure of Phaeno, as well as concept sketches possibly drawn by Zaha Hadid. Other materials of interest include a digitized copy of digital plans that had been printed and given a hand-painted rendering surface.
People:
Date:
1999 - 2009
1999 - 2009
Title:
Presentation files
Actions:
AP195.S2
Description:
Series 2: Presentation files, 1999 – 2009, contains CAD files, 3D models, renderings, and photographs used for presentation of the Phaeno Science Centre, especially during the competition and design phases. Formats include chiefly images (EXIF, JPEG, TIFF) and CAD files (AutoCAD, plotter files, EPS). This series contains a wide variety of materials used by ZHA to present Phaeno Science Centre to clients, the press, and other stakeholders. This includes 3D models and CAD files, other drawings and diagrams, and photographs. Notably, this series includes concept animations used by ZHA to develop the shape and structure of Phaeno, as well as concept sketches possibly drawn by Zaha Hadid. Other materials of interest include a digitized copy of digital plans that had been printed and given a hand-painted rendering surface.
Presentation files
Actions:
AP195.S2
Description:
Series 2: Presentation files, 1999 – 2009, contains CAD files, 3D models, renderings, and photographs used for presentation of the Phaeno Science Centre, especially during the competition and design phases. Formats include chiefly images (EXIF, JPEG, TIFF) and CAD files (AutoCAD, plotter files, EPS). This series contains a wide variety of materials used by ZHA to present Phaeno Science Centre to clients, the press, and other stakeholders. This includes 3D models and CAD files, other drawings and diagrams, and photographs. Notably, this series includes concept animations used by ZHA to develop the shape and structure of Phaeno, as well as concept sketches possibly drawn by Zaha Hadid. Other materials of interest include a digitized copy of digital plans that had been printed and given a hand-painted rendering surface.
Level of archival description:
Series
Series
Date:
1999 - 2009
1999 - 2009
People:
Form:
archives
Level of archival description:
Fonds
archives
Level of archival description:
Fonds
Title:
Cedric Price fonds
Cedric Price fonds
Reference number:
AP144
Synopsis:
The Cedric Price fonds documents the personal activities and professional practice of architect Cedric Price, and includes his student work and architectural and urban planning projects. The fonds also contains records that document Cedric Price's teaching, publication, and exhibition activities. The archive comprises over 200 projects, from Price's student work in the 1950s at the University of Cambridge and the Architectural Association to projects he undertook as late as 2000. Key projects that are represented include New Aviary (1960-1966), Fun Palace (1961-1974), Potteries Thinkbelt (1963-1967), Inter-Action Centre (1971-1979), Generator (1976-1980), and Magnet (1995-1996).
AP144
Synopsis:
The Cedric Price fonds documents the personal activities and professional practice of architect Cedric Price, and includes his student work and architectural and urban planning projects. The fonds also contains records that document Cedric Price's teaching, publication, and exhibition activities. The archive comprises over 200 projects, from Price's student work in the 1950s at the University of Cambridge and the Architectural Association to projects he undertook as late as 2000. Key projects that are represented include New Aviary (1960-1966), Fun Palace (1961-1974), Potteries Thinkbelt (1963-1967), Inter-Action Centre (1971-1979), Generator (1976-1980), and Magnet (1995-1996).
People:
Date:
1903-2006, predominant 1953-2000
1903-2006, predominant 1953-2000
Title:
Cedric Price fonds
Actions:
AP144
Synopsis:
The Cedric Price fonds documents the personal activities and professional practice of architect Cedric Price, and includes his student work and architectural and urban planning projects. The fonds also contains records that document Cedric Price's teaching, publication, and exhibition activities. The archive comprises over 200 projects, from Price's student work in the 1950s at the University of Cambridge and the Architectural Association to projects he undertook as late as 2000. Key projects that are represented include New Aviary (1960-1966), Fun Palace (1961-1974), Potteries Thinkbelt (1963-1967), Inter-Action Centre (1971-1979), Generator (1976-1980), and Magnet (1995-1996).
Cedric Price fonds
Actions:
AP144
Synopsis:
The Cedric Price fonds documents the personal activities and professional practice of architect Cedric Price, and includes his student work and architectural and urban planning projects. The fonds also contains records that document Cedric Price's teaching, publication, and exhibition activities. The archive comprises over 200 projects, from Price's student work in the 1950s at the University of Cambridge and the Architectural Association to projects he undertook as late as 2000. Key projects that are represented include New Aviary (1960-1966), Fun Palace (1961-1974), Potteries Thinkbelt (1963-1967), Inter-Action Centre (1971-1979), Generator (1976-1980), and Magnet (1995-1996).
Form:
archives
Level of archival description:
Fonds
archives
Level of archival description:
Fonds
Date:
1903-2006, predominant 1953-2000
1903-2006, predominant 1953-2000
People:
Level of archival description:
Series
Series
Title:
Library
Library
Actions:
Reference number:
AP144.S4
Description:
Series documents materials from the office library of Cedric Price as it existed in 2001 when it was housed at 38 Alfred Place in London, England, the United Kingdom. Series contains textual records including trade literature and publications on architecture, and includes trade brochures, trade specifications, promotional material, pamphlets, books, periodicals, clippings, price lists, reference drawings, technical drawings, correspondence, office memoranda, notes, annual reports, yearbooks, albums, dissertations, exhibition catalogues, programmes, booklets, prospectuses, newsletters, ephemera, photographic material, and a puzzle. Library contents illustrate Cedric Price's interests in topics such as transportation, demolition, underwater research, oil rigs, fish farming, portable structures, air structures, lightweight enclosures, construction and mechanical processes, and architectural education.
AP144.S4
Description:
Series documents materials from the office library of Cedric Price as it existed in 2001 when it was housed at 38 Alfred Place in London, England, the United Kingdom. Series contains textual records including trade literature and publications on architecture, and includes trade brochures, trade specifications, promotional material, pamphlets, books, periodicals, clippings, price lists, reference drawings, technical drawings, correspondence, office memoranda, notes, annual reports, yearbooks, albums, dissertations, exhibition catalogues, programmes, booklets, prospectuses, newsletters, ephemera, photographic material, and a puzzle. Library contents illustrate Cedric Price's interests in topics such as transportation, demolition, underwater research, oil rigs, fish farming, portable structures, air structures, lightweight enclosures, construction and mechanical processes, and architectural education.
People:
Date:
[1959-2000]
[1959-2000]
Title:
Library
Actions:
AP144.S4
Description:
Series documents materials from the office library of Cedric Price as it existed in 2001 when it was housed at 38 Alfred Place in London, England, the United Kingdom. Series contains textual records including trade literature and publications on architecture, and includes trade brochures, trade specifications, promotional material, pamphlets, books, periodicals, clippings, price lists, reference drawings, technical drawings, correspondence, office memoranda, notes, annual reports, yearbooks, albums, dissertations, exhibition catalogues, programmes, booklets, prospectuses, newsletters, ephemera, photographic material, and a puzzle. Library contents illustrate Cedric Price's interests in topics such as transportation, demolition, underwater research, oil rigs, fish farming, portable structures, air structures, lightweight enclosures, construction and mechanical processes, and architectural education.
Library
Actions:
AP144.S4
Description:
Series documents materials from the office library of Cedric Price as it existed in 2001 when it was housed at 38 Alfred Place in London, England, the United Kingdom. Series contains textual records including trade literature and publications on architecture, and includes trade brochures, trade specifications, promotional material, pamphlets, books, periodicals, clippings, price lists, reference drawings, technical drawings, correspondence, office memoranda, notes, annual reports, yearbooks, albums, dissertations, exhibition catalogues, programmes, booklets, prospectuses, newsletters, ephemera, photographic material, and a puzzle. Library contents illustrate Cedric Price's interests in topics such as transportation, demolition, underwater research, oil rigs, fish farming, portable structures, air structures, lightweight enclosures, construction and mechanical processes, and architectural education.
Level of archival description:
Series
Series
Date:
[1959-2000]
[1959-2000]
People:
Level of archival description:
Project
Project
Reference number:
AP164.S1.2002.D15
Description:
The project series documents the design for the integration of the railway system in Almería, Spain. The firm identified this project as number 160. Abalos & Herreros worked with Prointec, Ramón del Cuvillo Martínez-Ridruejo, Wouter van Daele and Angel Jaramillo. Doucmenting the project are resumes, competition documents, graphic materials and a map.
AP164.S1.2002.D15
Description:
The project series documents the design for the integration of the railway system in Almería, Spain. The firm identified this project as number 160. Abalos & Herreros worked with Prointec, Ramón del Cuvillo Martínez-Ridruejo, Wouter van Daele and Angel Jaramillo. Doucmenting the project are resumes, competition documents, graphic materials and a map.
People:
Date:
circa 2001-2002
circa 2001-2002
Title:
Ordenación ferrocarril Almería, Spain (2002)
Actions:
AP164.S1.2002.D15
Description:
The project series documents the design for the integration of the railway system in Almería, Spain. The firm identified this project as number 160. Abalos & Herreros worked with Prointec, Ramón del Cuvillo Martínez-Ridruejo, Wouter van Daele and Angel Jaramillo. Doucmenting the project are resumes, competition documents, graphic materials and a map.
Ordenación ferrocarril Almería, Spain (2002)
Actions:
AP164.S1.2002.D15
Description:
The project series documents the design for the integration of the railway system in Almería, Spain. The firm identified this project as number 160. Abalos & Herreros worked with Prointec, Ramón del Cuvillo Martínez-Ridruejo, Wouter van Daele and Angel Jaramillo. Doucmenting the project are resumes, competition documents, graphic materials and a map.
Level of archival description:
Project
Project
Date:
circa 2001-2002
circa 2001-2002
People:
Form:
drawings, textual records
drawings, textual records
Actions:
Reference number:
ARCH268547
Description:
The textual records contain material about the project "Casa Varzavsky" : a guide of general conditions and statement of technical requirements (spiral binding); a study of safety and health, measurements and budget, and specifications (spiral binding); and 34 working drawings (inkjet prints) on health and safety, laying of foundations, pillars, and stairs, air conditioning, plumbing, sanitation, lighting, electricity, elevations, plans, and sections.
ARCH268547
Description:
The textual records contain material about the project "Casa Varzavsky" : a guide of general conditions and statement of technical requirements (spiral binding); a study of safety and health, measurements and budget, and specifications (spiral binding); and 34 working drawings (inkjet prints) on health and safety, laying of foundations, pillars, and stairs, air conditioning, plumbing, sanitation, lighting, electricity, elevations, plans, and sections.
People:
Date:
November 2000
November 2000
Title:
Portfolio with textual records and plans related to the project Casa Varzavsky, Cape Formentor, Spain
Actions:
ARCH268547
Description:
The textual records contain material about the project "Casa Varzavsky" : a guide of general conditions and statement of technical requirements (spiral binding); a study of safety and health, measurements and budget, and specifications (spiral binding); and 34 working drawings (inkjet prints) on health and safety, laying of foundations, pillars, and stairs, air conditioning, plumbing, sanitation, lighting, electricity, elevations, plans, and sections.
Portfolio with textual records and plans related to the project Casa Varzavsky, Cape Formentor, Spain
Actions:
ARCH268547
Description:
The textual records contain material about the project "Casa Varzavsky" : a guide of general conditions and statement of technical requirements (spiral binding); a study of safety and health, measurements and budget, and specifications (spiral binding); and 34 working drawings (inkjet prints) on health and safety, laying of foundations, pillars, and stairs, air conditioning, plumbing, sanitation, lighting, electricity, elevations, plans, and sections.
Form:
drawings, textual records
drawings, textual records
Date:
November 2000
November 2000
People:
Form:
exhibitions
exhibitions
Actions:
Description:
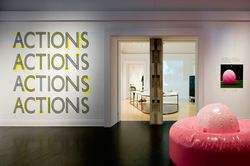
Seemingly common activities such as walking, playing, recycling, and gardening are pushed beyond their usual definition by the international architects, artists, and collectives featured in the exhibition. Their actions push against accepted norms of behaviour in cities, at times even challenging legal limitations. The individuals and groups employ a range of approaches(...)
Seemingly common activities such as walking, playing, recycling, and gardening are pushed beyond their usual definition by the international architects, artists, and collectives featured in the exhibition. Their actions push against accepted norms of behaviour in cities, at times even challenging legal limitations. The individuals and groups employ a range of approaches(...)
Location:
Main galleries
Main galleries
Date:
26 November 2008 to 19 April 2009
26 November 2008 to 19 April 2009
Title:
Actions: What You Can Do With the City
Actions:
Description:
Seemingly common activities such as walking, playing, recycling, and gardening are pushed beyond their usual definition by the international architects, artists, and collectives featured in the exhibition. Their actions push against accepted norms of behaviour in cities, at times even challenging legal limitations. The individuals and groups employ a range of approaches(...)
Actions: What You Can Do With the City
Actions:
Description:
Seemingly common activities such as walking, playing, recycling, and gardening are pushed beyond their usual definition by the international architects, artists, and collectives featured in the exhibition. Their actions push against accepted norms of behaviour in cities, at times even challenging legal limitations. The individuals and groups employ a range of approaches(...)
Form:
exhibitions
exhibitions
Date:
26 November 2008 to
19 April 2009
26 November 2008 to
19 April 2009
Location:
Main galleries
Main galleries
Level of archival description:
Project
Project
Reference number:
AP164.S1.1997.D10
Description:
The project series documents the design of the library for the University of Extremadura, in Cáceres, Spain. The design was based on the Usera public library (AP164.S1.1995.D1). The firm identified this project as number 109. Documenting this project are design development and presentation drawings, project descriptions, resumes, correspondence, budgets and reference materials.
AP164.S1.1997.D10
Description:
The project series documents the design of the library for the University of Extremadura, in Cáceres, Spain. The design was based on the Usera public library (AP164.S1.1995.D1). The firm identified this project as number 109. Documenting this project are design development and presentation drawings, project descriptions, resumes, correspondence, budgets and reference materials.
People:
Date:
circa 1996-1997
circa 1996-1997
Title:
Biblioteca Central Campus Cáceres, Spain (1997)
Actions:
AP164.S1.1997.D10
Description:
The project series documents the design of the library for the University of Extremadura, in Cáceres, Spain. The design was based on the Usera public library (AP164.S1.1995.D1). The firm identified this project as number 109. Documenting this project are design development and presentation drawings, project descriptions, resumes, correspondence, budgets and reference materials.
Biblioteca Central Campus Cáceres, Spain (1997)
Actions:
AP164.S1.1997.D10
Description:
The project series documents the design of the library for the University of Extremadura, in Cáceres, Spain. The design was based on the Usera public library (AP164.S1.1995.D1). The firm identified this project as number 109. Documenting this project are design development and presentation drawings, project descriptions, resumes, correspondence, budgets and reference materials.
Level of archival description:
Project
Project
Date:
circa 1996-1997
circa 1996-1997
People:
Form:
drawings
drawings
Actions:
Reference number:
ARCH274204
Description:
Contains plans and sections for the seaport terminal (5 inkjet prints). Includes as well reference materials: plans, elevations, sections, sketches and views of model from different projects, among them several (if not all) by Abalos & Herreros: - Centro de enseñanza secundaria obligatoria en Quintana de la Serena, AP164.S1.2001.D9.SD3 (3 inkjet prints); - Centro de enseñanza secundaria obligatoria en Tiétar (AP164.S1.2001.D9.SD4), by Abalos & Herreros and Magenta (3 inkjet prints); - Centro de enseñanza secundaria obligatoria en Tiétar del Caudillo, AP164.S1.2001.D9.SD4 (1 inkjet print); - Centro de enseñanza secundaria obligatoria en Valverde de Leganés (AP164.S1.2000.D8.SD3), by Abalos & Herreros and Magenta (3 inkjet prints); - Centro de enseñanza secundaria obligatoria en Solana de los Barros (AP164.S1.2000.D8.SD1), by Abalos & Herreros and Magenta (3 inkjet prints); - Centro de enseñanza secundaria obligatoria en Fuente de Cantos (AP164.S1.2000.D8.SD4), by Abalos & Herreros and Magenta (3 inkjet prints); - Edificio administrativo y de nuevas titulaciones de la Universidad de Extremadura, Mérida, Badajoz, Universidad de Extremadura, Mérida (AP164.S1.1999.D4), by Abalos and Herreros (6 inkjet prints).
ARCH274204
Description:
Contains plans and sections for the seaport terminal (5 inkjet prints). Includes as well reference materials: plans, elevations, sections, sketches and views of model from different projects, among them several (if not all) by Abalos & Herreros: - Centro de enseñanza secundaria obligatoria en Quintana de la Serena, AP164.S1.2001.D9.SD3 (3 inkjet prints); - Centro de enseñanza secundaria obligatoria en Tiétar (AP164.S1.2001.D9.SD4), by Abalos & Herreros and Magenta (3 inkjet prints); - Centro de enseñanza secundaria obligatoria en Tiétar del Caudillo, AP164.S1.2001.D9.SD4 (1 inkjet print); - Centro de enseñanza secundaria obligatoria en Valverde de Leganés (AP164.S1.2000.D8.SD3), by Abalos & Herreros and Magenta (3 inkjet prints); - Centro de enseñanza secundaria obligatoria en Solana de los Barros (AP164.S1.2000.D8.SD1), by Abalos & Herreros and Magenta (3 inkjet prints); - Centro de enseñanza secundaria obligatoria en Fuente de Cantos (AP164.S1.2000.D8.SD4), by Abalos & Herreros and Magenta (3 inkjet prints); - Edificio administrativo y de nuevas titulaciones de la Universidad de Extremadura, Mérida, Badajoz, Universidad de Extremadura, Mérida (AP164.S1.1999.D4), by Abalos and Herreros (6 inkjet prints).
People:
Date:
between 1999 and 2001
between 1999 and 2001
Title:
Portofolio containing presentation drawings in relation to the project Estación maritima de Salerno, Italy
Actions:
ARCH274204
Description:
Contains plans and sections for the seaport terminal (5 inkjet prints). Includes as well reference materials: plans, elevations, sections, sketches and views of model from different projects, among them several (if not all) by Abalos & Herreros: - Centro de enseñanza secundaria obligatoria en Quintana de la Serena, AP164.S1.2001.D9.SD3 (3 inkjet prints); - Centro de enseñanza secundaria obligatoria en Tiétar (AP164.S1.2001.D9.SD4), by Abalos & Herreros and Magenta (3 inkjet prints); - Centro de enseñanza secundaria obligatoria en Tiétar del Caudillo, AP164.S1.2001.D9.SD4 (1 inkjet print); - Centro de enseñanza secundaria obligatoria en Valverde de Leganés (AP164.S1.2000.D8.SD3), by Abalos & Herreros and Magenta (3 inkjet prints); - Centro de enseñanza secundaria obligatoria en Solana de los Barros (AP164.S1.2000.D8.SD1), by Abalos & Herreros and Magenta (3 inkjet prints); - Centro de enseñanza secundaria obligatoria en Fuente de Cantos (AP164.S1.2000.D8.SD4), by Abalos & Herreros and Magenta (3 inkjet prints); - Edificio administrativo y de nuevas titulaciones de la Universidad de Extremadura, Mérida, Badajoz, Universidad de Extremadura, Mérida (AP164.S1.1999.D4), by Abalos and Herreros (6 inkjet prints).
Portofolio containing presentation drawings in relation to the project Estación maritima de Salerno, Italy
Actions:
ARCH274204
Description:
Contains plans and sections for the seaport terminal (5 inkjet prints). Includes as well reference materials: plans, elevations, sections, sketches and views of model from different projects, among them several (if not all) by Abalos & Herreros: - Centro de enseñanza secundaria obligatoria en Quintana de la Serena, AP164.S1.2001.D9.SD3 (3 inkjet prints); - Centro de enseñanza secundaria obligatoria en Tiétar (AP164.S1.2001.D9.SD4), by Abalos & Herreros and Magenta (3 inkjet prints); - Centro de enseñanza secundaria obligatoria en Tiétar del Caudillo, AP164.S1.2001.D9.SD4 (1 inkjet print); - Centro de enseñanza secundaria obligatoria en Valverde de Leganés (AP164.S1.2000.D8.SD3), by Abalos & Herreros and Magenta (3 inkjet prints); - Centro de enseñanza secundaria obligatoria en Solana de los Barros (AP164.S1.2000.D8.SD1), by Abalos & Herreros and Magenta (3 inkjet prints); - Centro de enseñanza secundaria obligatoria en Fuente de Cantos (AP164.S1.2000.D8.SD4), by Abalos & Herreros and Magenta (3 inkjet prints); - Edificio administrativo y de nuevas titulaciones de la Universidad de Extremadura, Mérida, Badajoz, Universidad de Extremadura, Mérida (AP164.S1.1999.D4), by Abalos and Herreros (6 inkjet prints).
Form:
drawings
drawings
Date:
between 1999 and 2001
between 1999 and 2001
People:


