


11160 Results
Form:
photographs
photographs
Actions:
Reference number:
PH1984:1132
PH1984:1132
People:
Subject:
architecture
architecture
Date:
1947-1948 or later
1947-1948 or later
Form:
photographs
photographs
Date:
1947-1948 or later
1947-1948 or later
People:
Subject:
architecture
architecture
Form:
drawings
drawings
Actions:
Reference number:
DR1994:0007:043
DR1994:0007:043
People:
Subject:
architecture
architecture
Date:
1941-1943
1941-1943
Title:
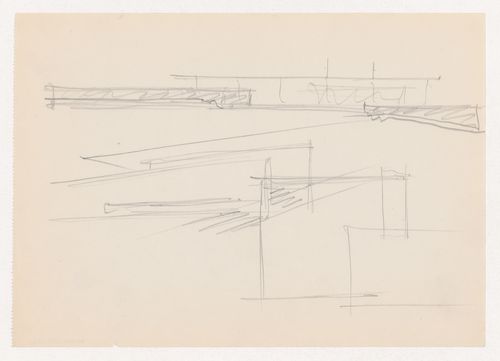
Sketch for the principal elevation, perspective sketch and sketch elevation for Museum for a Small City
Actions:
DR1994:0007:043
Sketch for the principal elevation, perspective sketch and sketch elevation for Museum for a Small City
Actions:
DR1994:0007:043
Form:
drawings
drawings
Date:
1941-1943
1941-1943
People:
Subject:
architecture
architecture
Form:
photographs
photographs
Actions:
Reference number:
PH1989:0012:018
PH1989:0012:018
People:
Subject:
architecture
architecture
Date:
1925 or later
1925 or later
Title:
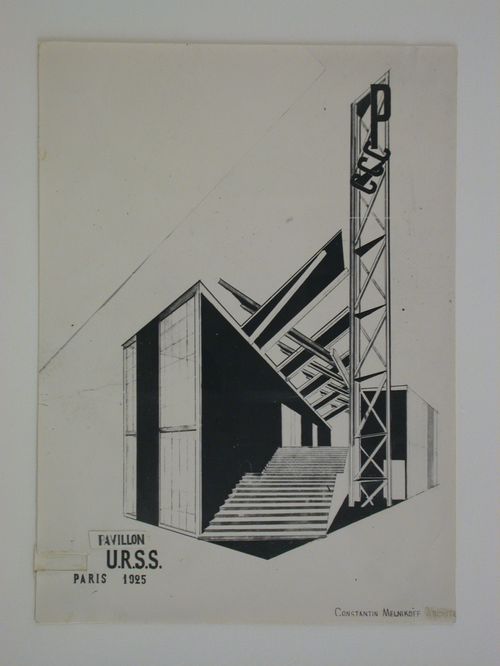
Photograph of a perspective drawing for the Soviet Pavilion, 1925 Paris Exhibition of the Decorative Arts
Actions:
PH1989:0012:018
Photograph of a perspective drawing for the Soviet Pavilion, 1925 Paris Exhibition of the Decorative Arts
Actions:
PH1989:0012:018
Form:
photographs
photographs
Date:
1925 or later
1925 or later
People:
Subject:
architecture
architecture
Form:
drawings
drawings
Actions:
Reference number:
DR1986:0060
DR1986:0060
People:
Subject:
architecture
architecture
Date:
ca. 1950
ca. 1950
Form:
drawings
drawings
Date:
ca. 1950
ca. 1950
People:
Subject:
architecture
architecture
Form:
drawings
drawings
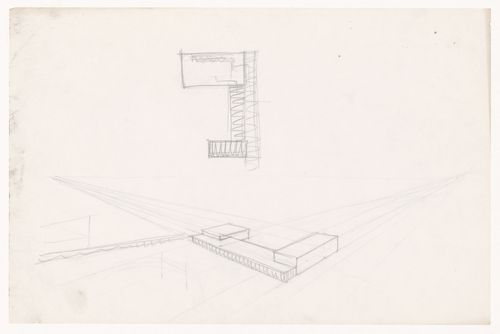
Title:
Sketch plan and bird's-eye perspective sketch for the Field House, Gymnasium and Natatorium complex
Sketch plan and bird's-eye perspective sketch for the Field House, Gymnasium and Natatorium complex
Actions:
Reference number:
DR1994:0009:007
DR1994:0009:007
People:
Subject:
architecture
architecture
Date:
1945
1945
Title:
Sketch plan and bird's-eye perspective sketch for the Field House, Gymnasium and Natatorium complex
Actions:
DR1994:0009:007
Sketch plan and bird's-eye perspective sketch for the Field House, Gymnasium and Natatorium complex
Actions:
DR1994:0009:007
Form:
drawings
drawings
Date:
1945
1945
People:
Subject:
architecture
architecture
Form:
drawings
drawings
Actions:
Reference number:
DR1994:0010:002
DR1994:0010:002
People:
Subject:
architecture
architecture
Date:
1945-1946
1945-1946
Title:
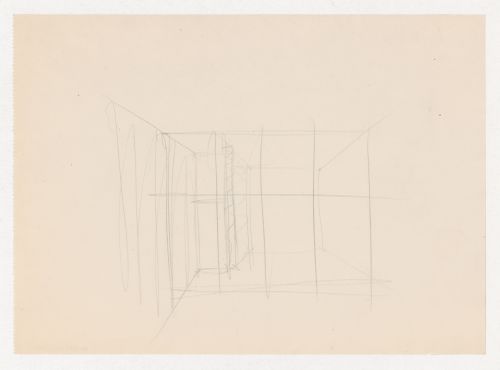
Interior perspective sketch showing a partition for the Metallurgy Building, Illinois Institute of Technology, Chicago
Actions:
DR1994:0010:002
Interior perspective sketch showing a partition for the Metallurgy Building, Illinois Institute of Technology, Chicago
Actions:
DR1994:0010:002
Form:
drawings
drawings
Date:
1945-1946
1945-1946
People:
Subject:
architecture
architecture
Form:
drawings
drawings

Actions:
Reference number:
DR1994:0010:034
DR1994:0010:034
People:
Subject:
architecture
architecture
Date:
1945-1946
1945-1946
Title:
Partial sketch plan and perspective sketch for the Metallurgy Building, Illinois Institute of Technology, Chicago
Actions:
DR1994:0010:034
Partial sketch plan and perspective sketch for the Metallurgy Building, Illinois Institute of Technology, Chicago
Actions:
DR1994:0010:034
Form:
drawings
drawings
Date:
1945-1946
1945-1946
People:
Subject:
architecture
architecture
Form:
drawings
drawings
Actions:
Reference number:
DR1994:0010:080
DR1994:0010:080
People:
Subject:
architecture
architecture
Date:
1945-1946
1945-1946
Title:
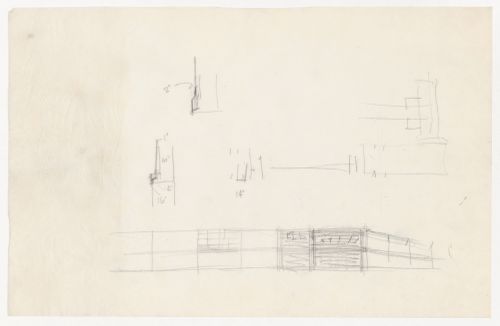
Perspective sketch and sketch sectional details for the Metallurgy Building, Illinois Institute of Technology, Chicago
Actions:
DR1994:0010:080
Perspective sketch and sketch sectional details for the Metallurgy Building, Illinois Institute of Technology, Chicago
Actions:
DR1994:0010:080
Form:
drawings
drawings
Date:
1945-1946
1945-1946
People:
Subject:
architecture
architecture
Form:
drawings
drawings
Actions:
Reference number:
DR1987:0629
DR1987:0629
People:
Subject:
architecture, exhibition design, interior design
architecture, exhibition design, interior design
Date:
May 1970
May 1970
Form:
drawings
drawings
Date:
May 1970
May 1970
People:
Subject:
architecture, exhibition design, interior design
architecture, exhibition design, interior design

Actions:
Reference number:
DR1995:0188:513
DR1995:0188:513
People:
Date:
1964
1964
Title:
Fun Palace: night perspective for the north-east area of the pilot project, Camden Town
Actions:
DR1995:0188:513
Fun Palace: night perspective for the north-east area of the pilot project, Camden Town
Actions:
DR1995:0188:513
Date:
1964
1964
People:


