


2789 Results
Form:
books
books
Actions:
Holdings:
Description:
191 pages : illustrations (some color) ; 25 x 27 cm
Description:
191 pages : illustrations (some color) ; 25 x 27 cm
Subject:
- Landscape architecture.,
- Landscape architecture Case studies.,
- Landscape architecture Technological innovations.,
- Landscape construction.,
- Architecture du paysage Innovations.,
- Architecture du paysage Études de cas.,
- Espaces verts Construction.,
- Architecture du paysage.,
- landscape architecture (discipline),
- Landschaftsgestaltung Technische Innovation.,
- Technische Innovation Landschaftsgestaltung.,
- Case studies,
- Études de cas.
(See more)
Publication:
A Basel ; Boston : Birkhäuser, ©2007.
A Basel ; Boston : Birkhäuser, ©2007.
Title:
Living systems : innovative materials and technologies for landscape architecture / Liat Margolis, Alexander Robinson.
Actions:
Holdings:
Description:
191 pages : illustrations (some color) ; 25 x 27 cm
Living systems : innovative materials and technologies for landscape architecture / Liat Margolis, Alexander Robinson.
Actions:
Holdings:
Description:
191 pages : illustrations (some color) ; 25 x 27 cm
Form:
books
books
Publication:
A Basel ; Boston : Birkhäuser, ©2007.
A Basel ; Boston : Birkhäuser, ©2007.
Subject:
- Landscape architecture.,
- Landscape architecture Case studies.,
- Landscape architecture Technological innovations.,
- Landscape construction.,
- Architecture du paysage Innovations.,
- Architecture du paysage Études de cas.,
- Espaces verts Construction.,
- Architecture du paysage.,
- landscape architecture (discipline),
- Landschaftsgestaltung Technische Innovation.,
- Technische Innovation Landschaftsgestaltung.,
- Case studies,
- Études de cas.
(See more)
Form:
books
books
Actions:
Holdings:
Description:
94 pages : illustrations (some color), plans ; 21 cm
Description:
94 pages : illustrations (some color), plans ; 21 cm
Author:
Subject:
Publication:
Eindhoven : Motta Books, ©2002.
Eindhoven : Motta Books, ©2002.
Title:
Vertigo : Faculteit Bouwkunde Eindhoven : Bert Dirrix / [photo essays: Constantin Meyer, Marie-Françoise Plissart, Arthur Bagen ; text, Arthur Wortmann ; photo documentation: Ben Elfrink ; edited by Jos Bosman ; translations: Robyn de Jong, Angelika Schnell].
Actions:
Holdings:
Description:
94 pages : illustrations (some color), plans ; 21 cm
Vertigo : Faculteit Bouwkunde Eindhoven : Bert Dirrix / [photo essays: Constantin Meyer, Marie-Françoise Plissart, Arthur Bagen ; text, Arthur Wortmann ; photo documentation: Ben Elfrink ; edited by Jos Bosman ; translations: Robyn de Jong, Angelika Schnell].
Actions:
Holdings:
Description:
94 pages : illustrations (some color), plans ; 21 cm
Form:
books
books
Publication:
Eindhoven : Motta Books, ©2002.
Eindhoven : Motta Books, ©2002.
Form:
books
books
Title:
Restoring old houses : a guide for the self-builder and building professional / Arthur W. Landry.
Restoring old houses : a guide for the self-builder and building professional / Arthur W. Landry.
Actions:
Holdings:
Description:
160 pages : illustrations ; 26 cm
Description:
160 pages : illustrations ; 26 cm
Subject:
Publication:
New York : Sterling Pub. Co. ; Dorset, England : Distributed in the U.K. by Blandford Press, ©1983.
New York : Sterling Pub. Co. ; Dorset, England : Distributed in the U.K. by Blandford Press, ©1983.
Title:
Restoring old houses : a guide for the self-builder and building professional / Arthur W. Landry.
Actions:
Holdings:
Description:
160 pages : illustrations ; 26 cm
Restoring old houses : a guide for the self-builder and building professional / Arthur W. Landry.
Actions:
Holdings:
Description:
160 pages : illustrations ; 26 cm
Form:
books
books
Publication:
New York : Sterling Pub. Co. ; Dorset, England : Distributed in the U.K. by Blandford Press, ©1983.
New York : Sterling Pub. Co. ; Dorset, England : Distributed in the U.K. by Blandford Press, ©1983.
Form:
archives
archives
Holdings:
Author:
Form:
archives
archives
Form:
books
books
Actions:
Holdings:
Description:
xv, 231 pages : illustrations (some color), color maps ; 29 cm
Description:
xv, 231 pages : illustrations (some color), color maps ; 29 cm
Subject:
- Garden cities.,
- City planning.,
- Urban renewal.,
- Urban Renewal,
- Cités-jardins.,
- Design urbain.,
- Rénovation urbaine.,
- garden cities.,
- urban renewal.,
- urban design.,
- Gartenstadt,
- Planung,
- Jardins (arquitetura paisagistica),
- Parques e jardins.,
- Cités-jardins États-Unis.,
- Urbanisme États-Unis.,
- Urban regions Environment planning,
- United States,
- recreatiegebieden,
- amenity and recreation areas,
- groene zones,
- green belts,
- speelterreinen,
- playgrounds,
- vestigingspatronen,
- settlement patterns,
- steden,
- towns,
- stedelijke gebieden,
- urban areas,
- vs,
- usa,
- districten,
- districts,
- reconstructie,
- reconstruction,
- stadsvernieuwing,
- Urban Plans,
- Stedelijke plannen,
- illustrated books.,
- Illustrated works.,
- Ouvrages illustrés.
(See more)
Publication:
New York : McGraw-Hill, Inc., ©1994.
New York : McGraw-Hill, Inc., ©1994.
Title:
Garden cities 21 : creating a livable urban environment / John Ormsbee Simonds.
Actions:
Holdings:
Description:
xv, 231 pages : illustrations (some color), color maps ; 29 cm
Garden cities 21 : creating a livable urban environment / John Ormsbee Simonds.
Actions:
Holdings:
Description:
xv, 231 pages : illustrations (some color), color maps ; 29 cm
Form:
books
books
Publication:
New York : McGraw-Hill, Inc., ©1994.
New York : McGraw-Hill, Inc., ©1994.
Subject:
- Garden cities.,
- City planning.,
- Urban renewal.,
- Urban Renewal,
- Cités-jardins.,
- Design urbain.,
- Rénovation urbaine.,
- garden cities.,
- urban renewal.,
- urban design.,
- Gartenstadt,
- Planung,
- Jardins (arquitetura paisagistica),
- Parques e jardins.,
- Cités-jardins États-Unis.,
- Urbanisme États-Unis.,
- Urban regions Environment planning,
- United States,
- recreatiegebieden,
- amenity and recreation areas,
- groene zones,
- green belts,
- speelterreinen,
- playgrounds,
- vestigingspatronen,
- settlement patterns,
- steden,
- towns,
- stedelijke gebieden,
- urban areas,
- vs,
- usa,
- districten,
- districts,
- reconstructie,
- reconstruction,
- stadsvernieuwing,
- Urban Plans,
- Stedelijke plannen,
- illustrated books.,
- Illustrated works.,
- Ouvrages illustrés.
(See more)
Form:
books
books
Actions:
Holdings:
Description:
vi, 112 pages : illustrations ; 26 cm.
Description:
vi, 112 pages : illustrations ; 26 cm.
Subject:
- Squatter settlements Brazil Rio de Janeiro Case studies.,
- Low-income housing Brazil Rio de Janeiro Case studies.,
- Slums Brazil Rio de Janeiro.,
- Squatter settlements Brazil Rio de Janeiro.,
- Housing Brazil Rio de Janeiro.,
- Taudis Brésil Rio de Janeiro.,
- Bidonvilles Brésil Rio de Janeiro.,
- Logement Brésil Rio de Janeiro.,
- Bidonvilles Brésil Rio de Janeiro Études de cas.,
- Pauvres Logement Brésil Rio de Janeiro Études de cas.,
- Slums,
- Housing,
- Low-income housing,
- Squatter settlements,
- Krottenwijken.,
- housing.,
- squatter.,
- urbanization.,
- urban area.,
- valley.,
- rural migration.,
- architecture.,
- residential construction.,
- living conditions.,
- low income.,
- community development.,
- community relations.,
- urban renewal.,
- Pauvres en milieu urbain Rio de Janeiro (Brésil),
- Squatters Rio de Janeiro (Brésil),
- Architecture domestique Rio de Janeiro (Brésil),
- Bidonvilles.,
- logement.,
- urbanisation.,
- zone urbaine.,
- vallée.,
- migration rurale.,
- construction résidentielle.,
- conditions de vie.,
- faible revenu.,
- développement communautaire.,
- relations au sein de la communauté,
- rénovation urbaine.,
- vivienda.,
- colono usurpador.,
- urbanización.,
- zona urbana.,
- valle.,
- migración rural.,
- arquitectura.,
- construcción residencial.,
- condiciones de vida.,
- bajos ingresos.,
- desarrollo de la comunidad.,
- relación comunitaria.,
- renovación urbana.,
- Rio de Janeiro (Brésil) Pauvres.,
- Brazil Rio de Janeiro,
- Brazil.,
- Rio de janeiro (brésil) Quartier la rocinha.,
- Brésil.,
- Brasil.,
- Case studies,
- bibliography.,
- map.,
- photograph.,
- bibliographie.,
- carte géographique.,
- photographie.,
- bibliografía.,
- fotografía.,
- mapa.
(See more)
Publication:
Paris : Dunod, 1981.
Paris : Dunod, 1981.
Title:
Architectes des favelas / Didier Drummond ; préface Bernard Granotier.
Actions:
Holdings:
Description:
vi, 112 pages : illustrations ; 26 cm.
Architectes des favelas / Didier Drummond ; préface Bernard Granotier.
Actions:
Holdings:
Description:
vi, 112 pages : illustrations ; 26 cm.
Form:
books
books
Publication:
Paris : Dunod, 1981.
Paris : Dunod, 1981.
Subject:
- Squatter settlements Brazil Rio de Janeiro Case studies.,
- Low-income housing Brazil Rio de Janeiro Case studies.,
- Slums Brazil Rio de Janeiro.,
- Squatter settlements Brazil Rio de Janeiro.,
- Housing Brazil Rio de Janeiro.,
- Taudis Brésil Rio de Janeiro.,
- Bidonvilles Brésil Rio de Janeiro.,
- Logement Brésil Rio de Janeiro.,
- Bidonvilles Brésil Rio de Janeiro Études de cas.,
- Pauvres Logement Brésil Rio de Janeiro Études de cas.,
- Slums,
- Housing,
- Low-income housing,
- Squatter settlements,
- Krottenwijken.,
- housing.,
- squatter.,
- urbanization.,
- urban area.,
- valley.,
- rural migration.,
- architecture.,
- residential construction.,
- living conditions.,
- low income.,
- community development.,
- community relations.,
- urban renewal.,
- Pauvres en milieu urbain Rio de Janeiro (Brésil),
- Squatters Rio de Janeiro (Brésil),
- Architecture domestique Rio de Janeiro (Brésil),
- Bidonvilles.,
- logement.,
- urbanisation.,
- zone urbaine.,
- vallée.,
- migration rurale.,
- construction résidentielle.,
- conditions de vie.,
- faible revenu.,
- développement communautaire.,
- relations au sein de la communauté,
- rénovation urbaine.,
- vivienda.,
- colono usurpador.,
- urbanización.,
- zona urbana.,
- valle.,
- migración rural.,
- arquitectura.,
- construcción residencial.,
- condiciones de vida.,
- bajos ingresos.,
- desarrollo de la comunidad.,
- relación comunitaria.,
- renovación urbana.,
- Rio de Janeiro (Brésil) Pauvres.,
- Brazil Rio de Janeiro,
- Brazil.,
- Rio de janeiro (brésil) Quartier la rocinha.,
- Brésil.,
- Brasil.,
- Case studies,
- bibliography.,
- map.,
- photograph.,
- bibliographie.,
- carte géographique.,
- photographie.,
- bibliografía.,
- fotografía.,
- mapa.
(See more)
Form:
books
books
Actions:
Price:
$34.95
(available to order)
Summary:
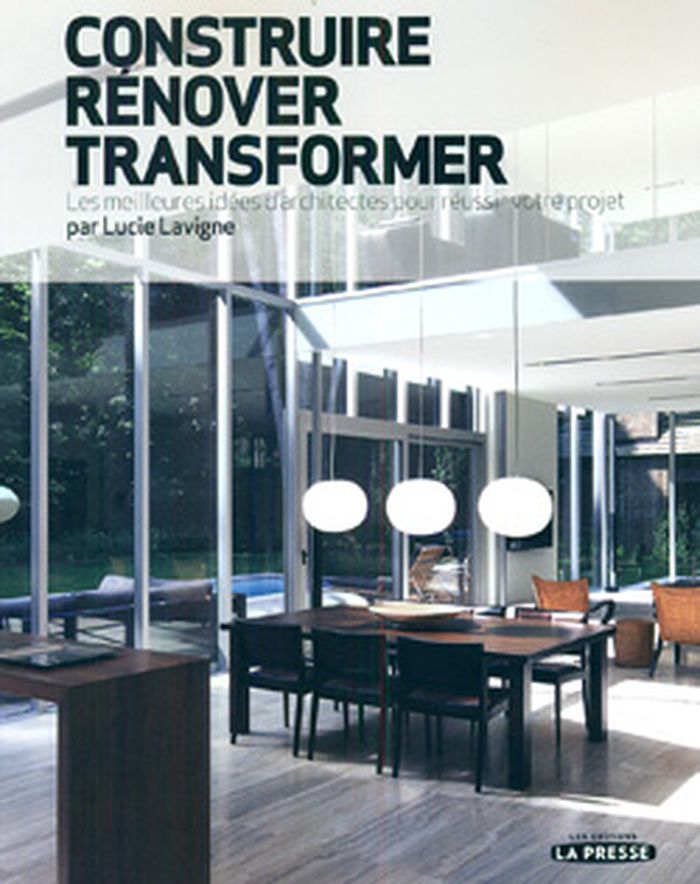
Vous construisez une maison ou transformez un cottage en duplex? Vous creusez un sous-sol ou aménagez une terrasse sur le toit? En fait, vous avez un projet de construction ou de rénovation, mais ne savez par où commencer? Avec son guide Construire, rénover ou transformer, Lucie Lavigne passe en revue les bonnes questions à vous poser avant de débuter vos(...)
$34.95
(available to order)
Summary:
Vous construisez une maison ou transformez un cottage en duplex? Vous creusez un sous-sol ou aménagez une terrasse sur le toit? En fait, vous avez un projet de construction ou de rénovation, mais ne savez par où commencer? Avec son guide Construire, rénover ou transformer, Lucie Lavigne passe en revue les bonnes questions à vous poser avant de débuter vos(...)
Title:
Construire rénover transformer : les meilleurs idées d'architectes pour réussir votre projet
Actions:
Price:
$34.95
(available to order)
Summary:
Vous construisez une maison ou transformez un cottage en duplex? Vous creusez un sous-sol ou aménagez une terrasse sur le toit? En fait, vous avez un projet de construction ou de rénovation, mais ne savez par où commencer? Avec son guide Construire, rénover ou transformer, Lucie Lavigne passe en revue les bonnes questions à vous poser avant de débuter vos travaux. Quels sont les permis à obtenir, les normes à respecter; comment choisir son architecte; quoi faire avant de le rencontrer. Elle vous aidera également à évaluer les coûts de votre projet et vous donnera des trucs pour en réduire la facture. À l’aide de photos réalisées à partir de projets d’architectes, elle vous fera part de leurs secrets et de leurs solutions pour concevoir et améliorer votre espace de vie. Chaque projet retenu mettra en scène une pièce de la maison : cuisine, salle de bain, salle de séjour, bureau.
Construire rénover transformer : les meilleurs idées d'architectes pour réussir votre projet
Actions:
Price:
$34.95
(available to order)
Summary:
Vous construisez une maison ou transformez un cottage en duplex? Vous creusez un sous-sol ou aménagez une terrasse sur le toit? En fait, vous avez un projet de construction ou de rénovation, mais ne savez par où commencer? Avec son guide Construire, rénover ou transformer, Lucie Lavigne passe en revue les bonnes questions à vous poser avant de débuter vos travaux. Quels sont les permis à obtenir, les normes à respecter; comment choisir son architecte; quoi faire avant de le rencontrer. Elle vous aidera également à évaluer les coûts de votre projet et vous donnera des trucs pour en réduire la facture. À l’aide de photos réalisées à partir de projets d’architectes, elle vous fera part de leurs secrets et de leurs solutions pour concevoir et améliorer votre espace de vie. Chaque projet retenu mettra en scène une pièce de la maison : cuisine, salle de bain, salle de séjour, bureau.
Form:
books
books
Publication:
February 2011
February 2011
Subject:
Architecture in Canada
Architecture in Canada
Form:
books
books
Actions:
Holdings:
Description:
445 pages, 5 unnumbered pages of plates : illustrations (some color), maps, plans, portraits ; 27 cm.
Description:
445 pages, 5 unnumbered pages of plates : illustrations (some color), maps, plans, portraits ; 27 cm.
Subject:
- Johannes Tortellius 1400-1466,
- Badia di S. Sebastiano (Alatri, Italy) History.,
- Badia di San Sebastiano (Alatri, Italie) Histoire.,
- Badia di S. Sebastiano (Alatri, Italy),
- San Sebastiano Kloster,
- Alatri San Sebastiano Kloster.,
- Abbeys Italy Alatri History.,
- Christian art and symbolism Italy Alatri Medieval, 500-1500.,
- Art chrétien 500-1500 (Moyen Âge) Histoire Alatri (Italie),
- Abbayes Italie Alatri Histoire.,
- Abbeys,
- Buildings,
- Christian art and symbolism Medieval,
- Archeologische vindplaatsen.,
- Abdijen.,
- Kloostergebouwen.,
- Alatri (Italy) Buildings, structures, etc.,
- Alatri (Italie) Constructions.,
- Italy Alatri,
- Lazio.,
- History
(See more)
Publication:
Turnhout, Belgium : Brepols, 2005.
Turnhout, Belgium : Brepols, 2005.
Title:
Walls and memory : the Abbey of San Sebastiano at Alatri (Lazio) : from late Roman monastery to Renaissance villa and beyond / Elizabeth Fentress [and others], eds.
Actions:
Holdings:
Description:
445 pages, 5 unnumbered pages of plates : illustrations (some color), maps, plans, portraits ; 27 cm.
Walls and memory : the Abbey of San Sebastiano at Alatri (Lazio) : from late Roman monastery to Renaissance villa and beyond / Elizabeth Fentress [and others], eds.
Actions:
Holdings:
Description:
445 pages, 5 unnumbered pages of plates : illustrations (some color), maps, plans, portraits ; 27 cm.
Form:
books
books
Publication:
Turnhout, Belgium : Brepols, 2005.
Turnhout, Belgium : Brepols, 2005.
Subject:
- Johannes Tortellius 1400-1466,
- Badia di S. Sebastiano (Alatri, Italy) History.,
- Badia di San Sebastiano (Alatri, Italie) Histoire.,
- Badia di S. Sebastiano (Alatri, Italy),
- San Sebastiano Kloster,
- Alatri San Sebastiano Kloster.,
- Abbeys Italy Alatri History.,
- Christian art and symbolism Italy Alatri Medieval, 500-1500.,
- Art chrétien 500-1500 (Moyen Âge) Histoire Alatri (Italie),
- Abbayes Italie Alatri Histoire.,
- Abbeys,
- Buildings,
- Christian art and symbolism Medieval,
- Archeologische vindplaatsen.,
- Abdijen.,
- Kloostergebouwen.,
- Alatri (Italy) Buildings, structures, etc.,
- Alatri (Italie) Constructions.,
- Italy Alatri,
- Lazio.,
- History
(See more)
Form:
books
books
Price:
$102.00
(available to order)
Summary:
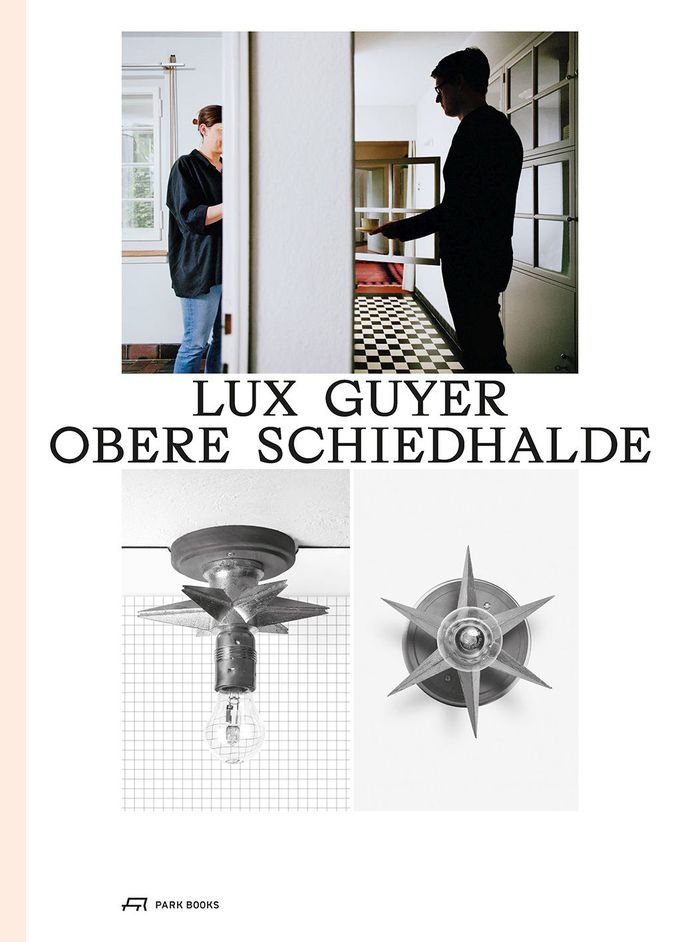
Lux Guyer (1894–1955) was the first female architect to establish her own studio in Switzerland in 1924. One of her key designs is the Obere Schiedhalde, a single-family home above Küsnacht near Zurich. Completed in 1929 and temporarily occupied by Guyer and her family, it is a variation of her legendary SAFFA-Haus of 1928. Between 2012 and 2018, the building and the(...)
$102.00
(available to order)
Summary:
Lux Guyer (1894–1955) was the first female architect to establish her own studio in Switzerland in 1924. One of her key designs is the Obere Schiedhalde, a single-family home above Küsnacht near Zurich. Completed in 1929 and temporarily occupied by Guyer and her family, it is a variation of her legendary SAFFA-Haus of 1928. Between 2012 and 2018, the building and the(...)
Subject:
Architecture Monographs
Architecture Monographs
Publication:
January 2024
January 2024
Title:
Lux Guyer: Obere Schiedhalde. Renovation of a house from 1920
Actions:
Price:
$102.00
(available to order)
Summary:
Lux Guyer (1894–1955) was the first female architect to establish her own studio in Switzerland in 1924. One of her key designs is the Obere Schiedhalde, a single-family home above Küsnacht near Zurich. Completed in 1929 and temporarily occupied by Guyer and her family, it is a variation of her legendary SAFFA-Haus of 1928. Between 2012 and 2018, the building and the surrounding garden were extensively and carefully restored by Basel-based architecture firm Christ & Gantenbein together with Sven Richter, cofounder of Richter Tobler Architects in Basel. Working in close collaboration with the Canton of Zurich’s office for the preservation of historic monuments, they also called in experts for a historically conscious overhaul of the building. Together with the current owners, the architects made it their mission to not only preserve this significant architectural monument of Swiss Modernism but also make it accessible to the public through this book. Conceived by graphic designers Ludovic Balland and Annina Schepping, "Lux Guyer—Obere Schiedhalde" offers in-depth documentation of the renovated Obere Schiedhalde.
Lux Guyer: Obere Schiedhalde. Renovation of a house from 1920
Actions:
Price:
$102.00
(available to order)
Summary:
Lux Guyer (1894–1955) was the first female architect to establish her own studio in Switzerland in 1924. One of her key designs is the Obere Schiedhalde, a single-family home above Küsnacht near Zurich. Completed in 1929 and temporarily occupied by Guyer and her family, it is a variation of her legendary SAFFA-Haus of 1928. Between 2012 and 2018, the building and the surrounding garden were extensively and carefully restored by Basel-based architecture firm Christ & Gantenbein together with Sven Richter, cofounder of Richter Tobler Architects in Basel. Working in close collaboration with the Canton of Zurich’s office for the preservation of historic monuments, they also called in experts for a historically conscious overhaul of the building. Together with the current owners, the architects made it their mission to not only preserve this significant architectural monument of Swiss Modernism but also make it accessible to the public through this book. Conceived by graphic designers Ludovic Balland and Annina Schepping, "Lux Guyer—Obere Schiedhalde" offers in-depth documentation of the renovated Obere Schiedhalde.
Form:
books
books
Publication:
January 2024
January 2024
Subject:
Architecture Monographs
Architecture Monographs
Form:
books
books
Actions:
Holdings:
Description:
94 pages : chiefly illustrations (chiefly color), plans ; 29 cm
Description:
94 pages : chiefly illustrations (chiefly color), plans ; 29 cm
Subject:
- Boesch, Elisabeth, 1951-,
- Boesch, Martin.,
- Architecture, Swiss 20th century.,
- Architecture, Swiss 21st century.,
- Architecture, Modern Pictorial works.,
- Architecture suisse 20e siècle.,
- Architecture suisse 21e siècle.,
- Architecture, Modern,
- Architecture, Swiss,
- Pictorial works,
- Illustrated works.,
- Ouvrages illustrés.
(See more)
Publication:
Luzern : Quart Verlag, ©2018.
Luzern : Quart Verlag, ©2018.
Title:
Elisabeth & Martin Boesch / Herausgeber, Heinz Wirz ; Textbeitrag von, Elisabeth & Martin Boesch ; Übersetzung aus dem Deutschen, Benjamin Liebelt.
Actions:
Holdings:
Description:
94 pages : chiefly illustrations (chiefly color), plans ; 29 cm
Elisabeth & Martin Boesch / Herausgeber, Heinz Wirz ; Textbeitrag von, Elisabeth & Martin Boesch ; Übersetzung aus dem Deutschen, Benjamin Liebelt.
Actions:
Holdings:
Description:
94 pages : chiefly illustrations (chiefly color), plans ; 29 cm
Form:
books
books
Publication:
Luzern : Quart Verlag, ©2018.
Luzern : Quart Verlag, ©2018.
Subject:
- Boesch, Elisabeth, 1951-,
- Boesch, Martin.,
- Architecture, Swiss 20th century.,
- Architecture, Swiss 21st century.,
- Architecture, Modern Pictorial works.,
- Architecture suisse 20e siècle.,
- Architecture suisse 21e siècle.,
- Architecture, Modern,
- Architecture, Swiss,
- Pictorial works,
- Illustrated works.,
- Ouvrages illustrés.
(See more)


