


18450 Results
Form:
drawings
drawings
Title:
Early parti sketch for the building and gardens, Canadian Centre for Architecture, Montréal, Québec
Early parti sketch for the building and gardens, Canadian Centre for Architecture, Montréal, Québec
Actions:
Reference number:
AP046.S1.1983.PR01.039
Description:
This parti sketch for the CCA site and gardens appears in the book "Canadian Centre for Architecture: Building and Gardens".
AP046.S1.1983.PR01.039
Description:
This parti sketch for the CCA site and gardens appears in the book "Canadian Centre for Architecture: Building and Gardens".
People:
Date:
1985
1985
Title:
Early parti sketch for the building and gardens, Canadian Centre for Architecture, Montréal, Québec
Actions:
AP046.S1.1983.PR01.039
Description:
This parti sketch for the CCA site and gardens appears in the book "Canadian Centre for Architecture: Building and Gardens".
Early parti sketch for the building and gardens, Canadian Centre for Architecture, Montréal, Québec
Actions:
AP046.S1.1983.PR01.039
Description:
This parti sketch for the CCA site and gardens appears in the book "Canadian Centre for Architecture: Building and Gardens".
Form:
drawings
drawings
Date:
1985
1985
People:
Form:
drawings
drawings
Actions:
Reference number:
AP046.S1.1983.PR01.203
Description:
This file includes Shaughnessy House floor plans, foundation plan, stair and elevator details, beam elevations and column chart.
AP046.S1.1983.PR01.203
Description:
This file includes Shaughnessy House floor plans, foundation plan, stair and elevator details, beam elevations and column chart.
People:
Date:
August 20, 1987
August 20, 1987
Title:
Structural engineering plans for Shaughnessy House and the Canadian Centre for Architecture, Montréal, Québec
Actions:
AP046.S1.1983.PR01.203
Description:
This file includes Shaughnessy House floor plans, foundation plan, stair and elevator details, beam elevations and column chart.
Structural engineering plans for Shaughnessy House and the Canadian Centre for Architecture, Montréal, Québec
Actions:
AP046.S1.1983.PR01.203
Description:
This file includes Shaughnessy House floor plans, foundation plan, stair and elevator details, beam elevations and column chart.
Form:
drawings
drawings
Date:
August 20, 1987
August 20, 1987
People:
Form:
drawings
drawings
Title:
Axonometric drawing of the CCA and Parc Baile, Canadian Centre for Architecture, Montréal, Québec
Axonometric drawing of the CCA and Parc Baile, Canadian Centre for Architecture, Montréal, Québec
Actions:
Reference number:
AP046.S1.1983.PR01.470
Description:
This file contains an axonometric drawing of the CCA grounds with tent placement for opening.
AP046.S1.1983.PR01.470
Description:
This file contains an axonometric drawing of the CCA grounds with tent placement for opening.
People:
Date:
ca 1989
ca 1989
Title:
Axonometric drawing of the CCA and Parc Baile, Canadian Centre for Architecture, Montréal, Québec
Actions:
AP046.S1.1983.PR01.470
Description:
This file contains an axonometric drawing of the CCA grounds with tent placement for opening.
Axonometric drawing of the CCA and Parc Baile, Canadian Centre for Architecture, Montréal, Québec
Actions:
AP046.S1.1983.PR01.470
Description:
This file contains an axonometric drawing of the CCA grounds with tent placement for opening.
Form:
drawings
drawings
Date:
ca 1989
ca 1989
People:
Form:
drawings
drawings
Title:
Presentation boards for drawings sold to the CCA, Canadian Centre for Architecture, Montréal, Québec
Presentation boards for drawings sold to the CCA, Canadian Centre for Architecture, Montréal, Québec
Actions:
Reference number:
AP046.S1.1983.PR01.523
Description:
This file includes presentations for drawing pen weights.
AP046.S1.1983.PR01.523
Description:
This file includes presentations for drawing pen weights.
People:
Date:
ca 1983
ca 1983
Title:
Presentation boards for drawings sold to the CCA, Canadian Centre for Architecture, Montréal, Québec
Actions:
AP046.S1.1983.PR01.523
Description:
This file includes presentations for drawing pen weights.
Presentation boards for drawings sold to the CCA, Canadian Centre for Architecture, Montréal, Québec
Actions:
AP046.S1.1983.PR01.523
Description:
This file includes presentations for drawing pen weights.
Form:
drawings
drawings
Date:
ca 1983
ca 1983
People:
Form:
textual records
textual records
Title:
Report letter on the inspection of the structure for the James Lyng School, in Montréal, Québec
Report letter on the inspection of the structure for the James Lyng School, in Montréal, Québec
Actions:
Reference number:
ARCH266262
Description:
Letter from Brett, Ouellette & Berthiaume, consulting engineers, reporting on the inspection of the structure for James Lyng School, in Montréal, Québec.
ARCH266262
Description:
Letter from Brett, Ouellette & Berthiaume, consulting engineers, reporting on the inspection of the structure for James Lyng School, in Montréal, Québec.
People:
Date:
September 12, 1967
September 12, 1967
Title:
Report letter on the inspection of the structure for the James Lyng School, in Montréal, Québec
Actions:
ARCH266262
Description:
Letter from Brett, Ouellette & Berthiaume, consulting engineers, reporting on the inspection of the structure for James Lyng School, in Montréal, Québec.
Report letter on the inspection of the structure for the James Lyng School, in Montréal, Québec
Actions:
ARCH266262
Description:
Letter from Brett, Ouellette & Berthiaume, consulting engineers, reporting on the inspection of the structure for James Lyng School, in Montréal, Québec.
Form:
textual records
textual records
Date:
September 12, 1967
September 12, 1967
People:
Form:
photographs
photographs
Actions:
Reference number:
ARCH255843
ARCH255843
People:
Date:
1967
1967
Title:
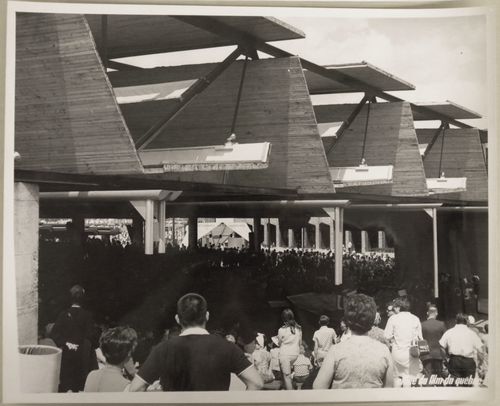
View of an unidentified stage near the Pavilion of Iran, Expo 67, Montréal, Québec
Actions:
ARCH255843
View of an unidentified stage near the Pavilion of Iran, Expo 67, Montréal, Québec
Actions:
ARCH255843
Form:
photographs
photographs
Date:
1967
1967
People:
Form:
photographs
photographs
Actions:
Reference number:
ARCH256037
ARCH256037
People:
Date:
1967
1967
Form:
photographs
photographs
Date:
1967
1967
People:
Form:
photographs
photographs
Actions:
Reference number:
ARCH256028
ARCH256028
People:
Date:
1967
1967
Form:
photographs
photographs
Date:
1967
1967
People:
Form:
photographs
photographs
Actions:
Reference number:
ARCH255875
ARCH255875
People:
Date:
1967
1967
Form:
photographs
photographs
Date:
1967
1967
People:
Form:
photographs
photographs
Actions:
Reference number:
PH1990:0019:001-003
Description:
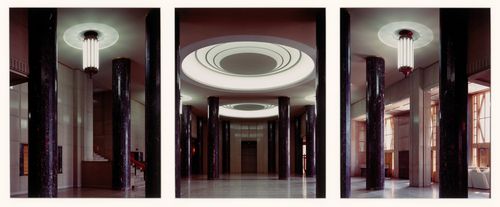
Group consists of three colour photographic prints that form a panorama of the entrance hall at Université de Montréal, Montréal, Québec. Commissioned by the Canadian Centre for Architecture, Montréal, for "Ernest Cormier: Université de Montréal," 1988-1990
PH1990:0019:001-003
Description:
Group consists of three colour photographic prints that form a panorama of the entrance hall at Université de Montréal, Montréal, Québec. Commissioned by the Canadian Centre for Architecture, Montréal, for "Ernest Cormier: Université de Montréal," 1988-1990
People:
Date:
June 1989
June 1989
Title:
Panorama of the entrance hall, looking west, Université de Montréal, Montréal, Québec
Actions:
PH1990:0019:001-003
Description:
Group consists of three colour photographic prints that form a panorama of the entrance hall at Université de Montréal, Montréal, Québec. Commissioned by the Canadian Centre for Architecture, Montréal, for "Ernest Cormier: Université de Montréal," 1988-1990
Panorama of the entrance hall, looking west, Université de Montréal, Montréal, Québec
Actions:
PH1990:0019:001-003
Description:
Group consists of three colour photographic prints that form a panorama of the entrance hall at Université de Montréal, Montréal, Québec. Commissioned by the Canadian Centre for Architecture, Montréal, for "Ernest Cormier: Université de Montréal," 1988-1990
Form:
photographs
photographs
Date:
June 1989
June 1989
People:


