


9541 Results
Form:
articles
articles
Actions:
Issue:
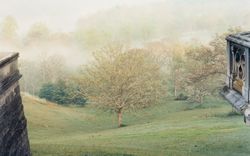
Nature reorganized
Nature reorganized
Keyword(s):
architecture du paysage, Frederick Law Olmsted, Geoffrey James, landscape architecture, Lee Friedlander, Mount Royal Park, parc, Parc du Mont-Royal, parc urbain, park, Robert Burley, urban park
architecture du paysage, Frederick Law Olmsted, Geoffrey James, landscape architecture, Lee Friedlander, Mount Royal Park, parc, Parc du Mont-Royal, parc urbain, park, Robert Burley, urban park
Published:
14 August 2009
14 August 2009
Issue:
Nature reorganized
Nature reorganized
Level of archival description:
Project
Project
Actions:
Reference number:
AP013.S1.D342
Description:
File documents an executed (?) project for a school addition in Greenfield Park, Longueuil, Québec. Material in this file was produced between 1950 and 1952. File contains index cards, preliminary drawings, working drawings, detail drawings, mechanical drawings, photographs, and textual documents.
AP013.S1.D342
Description:
File documents an executed (?) project for a school addition in Greenfield Park, Longueuil, Québec. Material in this file was produced between 1950 and 1952. File contains index cards, preliminary drawings, working drawings, detail drawings, mechanical drawings, photographs, and textual documents.
People:
Date:
1950-1952
1950-1952
Title:
Additions to Royal George School
Actions:
AP013.S1.D342
Description:
File documents an executed (?) project for a school addition in Greenfield Park, Longueuil, Québec. Material in this file was produced between 1950 and 1952. File contains index cards, preliminary drawings, working drawings, detail drawings, mechanical drawings, photographs, and textual documents.
Additions to Royal George School
Actions:
AP013.S1.D342
Description:
File documents an executed (?) project for a school addition in Greenfield Park, Longueuil, Québec. Material in this file was produced between 1950 and 1952. File contains index cards, preliminary drawings, working drawings, detail drawings, mechanical drawings, photographs, and textual documents.
Level of archival description:
Project
Project
Date:
1950-1952
1950-1952
People:
Level of archival description:
Project
Project
Actions:
Reference number:
AP164.S1.2003.D10
Description:
The project series documents the commission and built project for an urban development and a public park on the banks of the rivers Torio and Bernesca in the area of La Lastra, León, Spain. The firm identified the project as number 173. “The park of La Lastra is composed by the superpositioning [sic] of four different states of natural space: a fluvial park, an urban park, an agricultural park and a park with common installations. Being next to the urbanization of La Lastra, both public spaces, both adopt a minimum strategy of landscape bubbles and urbanized bubbles respectively in the way that the whole complex becomes a continuum and achieves a scale able to diffuse the traditional limits of either urban fabric or park, confirming a singular complex which responds to the way in which new generations can understand the relation between nature and artificial.” (ARCH270975) Two other projects are related to this one: Alcorque para León (AP164.S1.2004.D5) and Puentes de León (AP164.S1.2004.D6). Documenting the project are presentation documents, notes, a dummy and a proposal.
AP164.S1.2003.D10
Description:
The project series documents the commission and built project for an urban development and a public park on the banks of the rivers Torio and Bernesca in the area of La Lastra, León, Spain. The firm identified the project as number 173. “The park of La Lastra is composed by the superpositioning [sic] of four different states of natural space: a fluvial park, an urban park, an agricultural park and a park with common installations. Being next to the urbanization of La Lastra, both public spaces, both adopt a minimum strategy of landscape bubbles and urbanized bubbles respectively in the way that the whole complex becomes a continuum and achieves a scale able to diffuse the traditional limits of either urban fabric or park, confirming a singular complex which responds to the way in which new generations can understand the relation between nature and artificial.” (ARCH270975) Two other projects are related to this one: Alcorque para León (AP164.S1.2004.D5) and Puentes de León (AP164.S1.2004.D6). Documenting the project are presentation documents, notes, a dummy and a proposal.
People:
Date:
circa 2003-2004
circa 2003-2004
Title:
Urbanización del sector La Lastra, León, Spain (2003)
Actions:
AP164.S1.2003.D10
Description:
The project series documents the commission and built project for an urban development and a public park on the banks of the rivers Torio and Bernesca in the area of La Lastra, León, Spain. The firm identified the project as number 173. “The park of La Lastra is composed by the superpositioning [sic] of four different states of natural space: a fluvial park, an urban park, an agricultural park and a park with common installations. Being next to the urbanization of La Lastra, both public spaces, both adopt a minimum strategy of landscape bubbles and urbanized bubbles respectively in the way that the whole complex becomes a continuum and achieves a scale able to diffuse the traditional limits of either urban fabric or park, confirming a singular complex which responds to the way in which new generations can understand the relation between nature and artificial.” (ARCH270975) Two other projects are related to this one: Alcorque para León (AP164.S1.2004.D5) and Puentes de León (AP164.S1.2004.D6). Documenting the project are presentation documents, notes, a dummy and a proposal.
Urbanización del sector La Lastra, León, Spain (2003)
Actions:
AP164.S1.2003.D10
Description:
The project series documents the commission and built project for an urban development and a public park on the banks of the rivers Torio and Bernesca in the area of La Lastra, León, Spain. The firm identified the project as number 173. “The park of La Lastra is composed by the superpositioning [sic] of four different states of natural space: a fluvial park, an urban park, an agricultural park and a park with common installations. Being next to the urbanization of La Lastra, both public spaces, both adopt a minimum strategy of landscape bubbles and urbanized bubbles respectively in the way that the whole complex becomes a continuum and achieves a scale able to diffuse the traditional limits of either urban fabric or park, confirming a singular complex which responds to the way in which new generations can understand the relation between nature and artificial.” (ARCH270975) Two other projects are related to this one: Alcorque para León (AP164.S1.2004.D5) and Puentes de León (AP164.S1.2004.D6). Documenting the project are presentation documents, notes, a dummy and a proposal.
Level of archival description:
Project
Project
Date:
circa 2003-2004
circa 2003-2004
People:
Form:
textual records
textual records
Form:
textual records
textual records
People:
Form:
photographs
Quantity:
58 slide(s)
photographs
Quantity:
58 slide(s)
Form:
photographs
Quantity:
58 slide(s)
photographs
Quantity:
58 slide(s)
People:
Level of archival description:
Project
Project
Title:
Buckingham Fountain
Buckingham Fountain
Actions:
Reference number:
AP032.S2.SS3.D12
Description:
Drawings of the Buckingham Fountain in Grant Park, Chicago.
AP032.S2.SS3.D12
Description:
Drawings of the Buckingham Fountain in Grant Park, Chicago.
People:
Date:
1988
1988
Title:
Buckingham Fountain
Actions:
AP032.S2.SS3.D12
Description:
Drawings of the Buckingham Fountain in Grant Park, Chicago.
Buckingham Fountain
Actions:
AP032.S2.SS3.D12
Description:
Drawings of the Buckingham Fountain in Grant Park, Chicago.
Level of archival description:
File 12
File 12
Date:
1988
1988
People:
Level of archival description:
Project
Project
Title:
Torre sul lago a Breda
Torre sul lago a Breda
Actions:
Reference number:
AP142.S1.D126
Description:
File documents an unexecuted (?) project for a tower in Wilhelminapark close to Wilhelminasingel Boulevard, in Breda, Netherlands. The project aimed to transform a public park, with small lake and islands, into a sculpture park. Material in this file was produced in 1987. File contains design development drawings.
AP142.S1.D126
Description:
File documents an unexecuted (?) project for a tower in Wilhelminapark close to Wilhelminasingel Boulevard, in Breda, Netherlands. The project aimed to transform a public park, with small lake and islands, into a sculpture park. Material in this file was produced in 1987. File contains design development drawings.
People:
Date:
1987
1987
Title:
Torre sul lago a Breda
Actions:
AP142.S1.D126
Description:
File documents an unexecuted (?) project for a tower in Wilhelminapark close to Wilhelminasingel Boulevard, in Breda, Netherlands. The project aimed to transform a public park, with small lake and islands, into a sculpture park. Material in this file was produced in 1987. File contains design development drawings.
Torre sul lago a Breda
Actions:
AP142.S1.D126
Description:
File documents an unexecuted (?) project for a tower in Wilhelminapark close to Wilhelminasingel Boulevard, in Breda, Netherlands. The project aimed to transform a public park, with small lake and islands, into a sculpture park. Material in this file was produced in 1987. File contains design development drawings.
Level of archival description:
File 126
File 126
Date:
1987
1987
People:
Level of archival description:
Project
Project
Title:
2020 St. Johns Residences
2020 St. Johns Residences
Actions:
Reference number:
AP032.S2.SS3.D1
Description:
Drawings of 2020 St. Johns Residences in Highland Park, Illinois.
AP032.S2.SS3.D1
Description:
Drawings of 2020 St. Johns Residences in Highland Park, Illinois.
People:
Date:
1985
1985
Title:
2020 St. Johns Residences
Actions:
AP032.S2.SS3.D1
Description:
Drawings of 2020 St. Johns Residences in Highland Park, Illinois.
2020 St. Johns Residences
Actions:
AP032.S2.SS3.D1
Description:
Drawings of 2020 St. Johns Residences in Highland Park, Illinois.
Level of archival description:
File 1
File 1
Date:
1985
1985
People:
Level of archival description:
Project
Project
Actions:
Reference number:
AP032.S2.SS3.D2
Description:
Drawings of 1770 First Street residences in Highland Park, Illinois.
AP032.S2.SS3.D2
Description:
Drawings of 1770 First Street residences in Highland Park, Illinois.
People:
Date:
1987
1987
Title:
1770 First Street [Residences]
Actions:
AP032.S2.SS3.D2
Description:
Drawings of 1770 First Street residences in Highland Park, Illinois.
1770 First Street [Residences]
Actions:
AP032.S2.SS3.D2
Description:
Drawings of 1770 First Street residences in Highland Park, Illinois.
Level of archival description:
File 2
File 2
Date:
1987
1987
People:
Level of archival description:
Sub-series
Sub-series
Title:
Large Mammal Complex
Large Mammal Complex
Actions:
Reference number:
AP032.S2.SS2.D2.SD15
Description:
Drawing of a large mammal complex for the Lincoln Park Zoo in Chicago.
AP032.S2.SS2.D2.SD15
Description:
Drawing of a large mammal complex for the Lincoln Park Zoo in Chicago.
People:
Date:
1982
1982
Title:
Large Mammal Complex
Actions:
AP032.S2.SS2.D2.SD15
Description:
Drawing of a large mammal complex for the Lincoln Park Zoo in Chicago.
Large Mammal Complex
Actions:
AP032.S2.SS2.D2.SD15
Description:
Drawing of a large mammal complex for the Lincoln Park Zoo in Chicago.
Level of archival description:
Sub-file 15
Sub-file 15
Date:
1982
1982
People:


