


57161 Results
Form:
drawings
drawings
Reference number:
ARCH285217
Description:
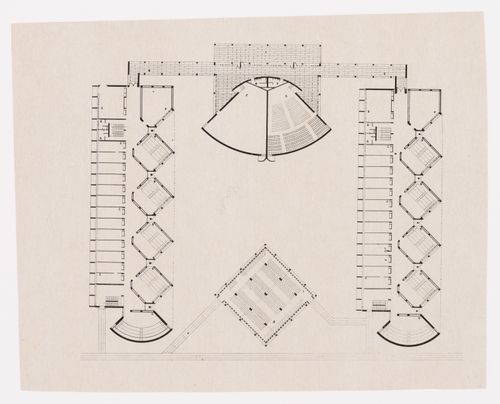
Plan for the University Arts College of the Panjab University in sector 14 in Chandigarh, India.
ARCH285217
Description:
Plan for the University Arts College of the Panjab University in sector 14 in Chandigarh, India.
People:
Date:
ca. 1950-1960
ca. 1950-1960
Title:
Plan for the University Arts College in Chandigarh, India
Actions:
ARCH285217
Description:
Plan for the University Arts College of the Panjab University in sector 14 in Chandigarh, India.
Plan for the University Arts College in Chandigarh, India
Actions:
ARCH285217
Description:
Plan for the University Arts College of the Panjab University in sector 14 in Chandigarh, India.
Form:
drawings
drawings
Date:
ca. 1950-1960
ca. 1950-1960
People:
Form:
drawings
drawings
Actions:
Reference number:
ARCH268845
Description:
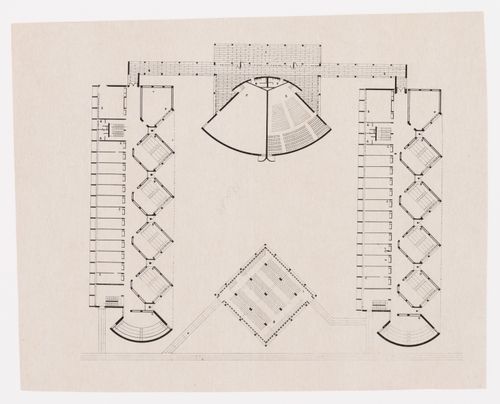
Plan for the University Arts College of the Panjab University in sector 14 in Chandigarh, India.
ARCH268845
Description:
Plan for the University Arts College of the Panjab University in sector 14 in Chandigarh, India.
People:
Date:
ca. 1950-1960
ca. 1950-1960
Title:
Plan for the University Arts College in Chandigarh, India
Actions:
ARCH268845
Description:
Plan for the University Arts College of the Panjab University in sector 14 in Chandigarh, India.
Plan for the University Arts College in Chandigarh, India
Actions:
ARCH268845
Description:
Plan for the University Arts College of the Panjab University in sector 14 in Chandigarh, India.
Form:
drawings
drawings
Date:
ca. 1950-1960
ca. 1950-1960
People:
Form:
archives
Level of archival description:
Fonds
archives
Level of archival description:
Fonds
Title:
Richard Henriquez fonds
Richard Henriquez fonds
Actions:
Reference number:
AP059
Synopsis:
The Richard Henriquez fonds, 1962-2002, documents the professional career of architect and urban designer Richard G. Henriquez. More specifically, the fonds documents Henriquez’s architectural training at the University of Manitoba, his early career as an architect in Jamaica, and his career as a principal at the architectural firm Henriquez Partners Architects. The fonds contains approximately 8935 drawings (including reprographic copies), 106 panels, 100 photographs, 31 l.m textual records, 5 offset printing plates and 1 model.
AP059
Synopsis:
The Richard Henriquez fonds, 1962-2002, documents the professional career of architect and urban designer Richard G. Henriquez. More specifically, the fonds documents Henriquez’s architectural training at the University of Manitoba, his early career as an architect in Jamaica, and his career as a principal at the architectural firm Henriquez Partners Architects. The fonds contains approximately 8935 drawings (including reprographic copies), 106 panels, 100 photographs, 31 l.m textual records, 5 offset printing plates and 1 model.
People:
Date:
1962-2002
1962-2002
Title:
Richard Henriquez fonds
Actions:
AP059
Synopsis:
The Richard Henriquez fonds, 1962-2002, documents the professional career of architect and urban designer Richard G. Henriquez. More specifically, the fonds documents Henriquez’s architectural training at the University of Manitoba, his early career as an architect in Jamaica, and his career as a principal at the architectural firm Henriquez Partners Architects. The fonds contains approximately 8935 drawings (including reprographic copies), 106 panels, 100 photographs, 31 l.m textual records, 5 offset printing plates and 1 model.
Richard Henriquez fonds
Actions:
AP059
Synopsis:
The Richard Henriquez fonds, 1962-2002, documents the professional career of architect and urban designer Richard G. Henriquez. More specifically, the fonds documents Henriquez’s architectural training at the University of Manitoba, his early career as an architect in Jamaica, and his career as a principal at the architectural firm Henriquez Partners Architects. The fonds contains approximately 8935 drawings (including reprographic copies), 106 panels, 100 photographs, 31 l.m textual records, 5 offset printing plates and 1 model.
Form:
archives
Level of archival description:
Fonds
archives
Level of archival description:
Fonds
Date:
1962-2002
1962-2002
People:
Form:
textual records
textual records
Actions:
Reference number:
DR2007:0005:091:001
Description:
This box contains project documentation for the Center for the Arts at Emory University.
DR2007:0005:091:001
Description:
This box contains project documentation for the Center for the Arts at Emory University.
People:
Date:
circa 1993-1994
circa 1993-1994
Title:
Project documentation, Center for the Arts, Emory University
Actions:
DR2007:0005:091:001
Description:
This box contains project documentation for the Center for the Arts at Emory University.
Project documentation, Center for the Arts, Emory University
Actions:
DR2007:0005:091:001
Description:
This box contains project documentation for the Center for the Arts at Emory University.
Form:
textual records
textual records
Date:
circa 1993-1994
circa 1993-1994
People:
Form:
textual records
textual records
Actions:
Reference number:
ARCH258549
Description:
Correspondance, incluant des brouillons de la Régime de l'admission pour l'École des beaux-arts de Montréal, cours d'architecture, avec révisions et notes manuscrites.
ARCH258549
Description:
Correspondance, incluant des brouillons de la Régime de l'admission pour l'École des beaux-arts de Montréal, cours d'architecture, avec révisions et notes manuscrites.
People:
Date:
1946-1948
1946-1948
Title:
Correspondance avec l'École des beaux-arts de Montréal
Actions:
ARCH258549
Description:
Correspondance, incluant des brouillons de la Régime de l'admission pour l'École des beaux-arts de Montréal, cours d'architecture, avec révisions et notes manuscrites.
Correspondance avec l'École des beaux-arts de Montréal
Actions:
ARCH258549
Description:
Correspondance, incluant des brouillons de la Régime de l'admission pour l'École des beaux-arts de Montréal, cours d'architecture, avec révisions et notes manuscrites.
Form:
textual records
textual records
Date:
1946-1948
1946-1948
People:
Form:
textual records
textual records
Title:
Publications diverses
Publications diverses
Actions:
Reference number:
ARCH259528
Description:
« Les immeubles 'tout à l'électricité' du Québec », « Le Botin téléphonique de l'architecte », « Académie Royale des Arts du Canada », « Standard Filing System ».
ARCH259528
Description:
« Les immeubles 'tout à l'électricité' du Québec », « Le Botin téléphonique de l'architecte », « Académie Royale des Arts du Canada », « Standard Filing System ».
People:
Date:
s.d.
s.d.
Title:
Publications diverses
Actions:
ARCH259528
Description:
« Les immeubles 'tout à l'électricité' du Québec », « Le Botin téléphonique de l'architecte », « Académie Royale des Arts du Canada », « Standard Filing System ».
Publications diverses
Actions:
ARCH259528
Description:
« Les immeubles 'tout à l'électricité' du Québec », « Le Botin téléphonique de l'architecte », « Académie Royale des Arts du Canada », « Standard Filing System ».
Form:
textual records
textual records
Date:
s.d.
s.d.
People:
Form:
photographs
Quantity:
157 slide(s)
photographs
Quantity:
157 slide(s)
Title:
Paris
Paris
Actions:
Reference number:
ARCH218377
Description:
including La Defence, Left Bank, Tuilleries, Seine, Louvre, Pont des Arts, Typical Street and Place Beauborg
ARCH218377
Description:
including La Defence, Left Bank, Tuilleries, Seine, Louvre, Pont des Arts, Typical Street and Place Beauborg
People:
Title:
Paris
Actions:
ARCH218377
Description:
including La Defence, Left Bank, Tuilleries, Seine, Louvre, Pont des Arts, Typical Street and Place Beauborg
Paris
Actions:
ARCH218377
Description:
including La Defence, Left Bank, Tuilleries, Seine, Louvre, Pont des Arts, Typical Street and Place Beauborg
Form:
photographs
Quantity:
157 slide(s)
photographs
Quantity:
157 slide(s)
People:
Actions:
Reference number:
ARCH263772
Description:
La lettre traite de l'architecture et du travail de l'architecte. La lettre fait référence à l'École des beaux arts et à l'atelier "Chez Perret".
ARCH263772
Description:
La lettre traite de l'architecture et du travail de l'architecte. La lettre fait référence à l'École des beaux arts et à l'atelier "Chez Perret".
People:
Date:
s.d.
s.d.
Title:
Lettre de Poussi à Pierre Jeanneret
Actions:
ARCH263772
Description:
La lettre traite de l'architecture et du travail de l'architecte. La lettre fait référence à l'École des beaux arts et à l'atelier "Chez Perret".
Lettre de Poussi à Pierre Jeanneret
Actions:
ARCH263772
Description:
La lettre traite de l'architecture et du travail de l'architecte. La lettre fait référence à l'École des beaux arts et à l'atelier "Chez Perret".
Date:
s.d.
s.d.
People:
Actions:
Reference number:
ARCH264223:001
Description:
La lettre traite des sujets suivants : l’emplacement du musée et de l'école des arts appliqués et de l'urbanisation du secteur de la Cité universitaire à Chandigarh.
ARCH264223:001
Description:
La lettre traite des sujets suivants : l’emplacement du musée et de l'école des arts appliqués et de l'urbanisation du secteur de la Cité universitaire à Chandigarh.
People:
Date:
7 janvier 1957
7 janvier 1957
Title:
Lettre de Le Corbusier à Jit Lal Malhotra relative à Chandigarh, Inde
Actions:
ARCH264223:001
Description:
La lettre traite des sujets suivants : l’emplacement du musée et de l'école des arts appliqués et de l'urbanisation du secteur de la Cité universitaire à Chandigarh.
Lettre de Le Corbusier à Jit Lal Malhotra relative à Chandigarh, Inde
Actions:
ARCH264223:001
Description:
La lettre traite des sujets suivants : l’emplacement du musée et de l'école des arts appliqués et de l'urbanisation du secteur de la Cité universitaire à Chandigarh.
Date:
7 janvier 1957
7 janvier 1957
People:
Form:
drawings
drawings
Actions:
Reference number:
ARCH265987
Description:
Collage of 17 sketches of plans and elevations for the Musée d'Art Contemporain de Montréal.
ARCH265987
Description:
Collage of 17 sketches of plans and elevations for the Musée d'Art Contemporain de Montréal.
People:
Title:
Sketches for the Musée d'Art Contemporain de Montréal
Actions:
ARCH265987
Description:
Collage of 17 sketches of plans and elevations for the Musée d'Art Contemporain de Montréal.
Sketches for the Musée d'Art Contemporain de Montréal
Actions:
ARCH265987
Description:
Collage of 17 sketches of plans and elevations for the Musée d'Art Contemporain de Montréal.
Form:
drawings
drawings
People:


