


9835 Results
Form:
drawings
drawings
Actions:
Reference number:
DR1987:0237
Description:
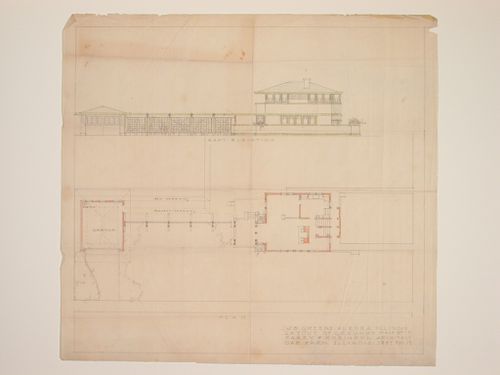
- These two views for the William B. Greene House, Aurora, Illinois, both show the house, the garage and the trellis which runs between them. The plan also shows some of the site, including the driveway and street on the east side of the plot and the present and proposed terraces on the west side. An addition to the south west corner is pencilled in on the plan.
DR1987:0237
Description:
- These two views for the William B. Greene House, Aurora, Illinois, both show the house, the garage and the trellis which runs between them. The plan also shows some of the site, including the driveway and street on the east side of the plot and the present and proposed terraces on the west side. An addition to the south west corner is pencilled in on the plan.
People:
Subject:
architecture, landscape architecture
architecture, landscape architecture
Date:
30 September 1917
30 September 1917
Title:
William B. Greene House, Aurora, Illinois: East elevation and plan for house, garage, and adjacent grounds
Actions:
DR1987:0237
Description:
- These two views for the William B. Greene House, Aurora, Illinois, both show the house, the garage and the trellis which runs between them. The plan also shows some of the site, including the driveway and street on the east side of the plot and the present and proposed terraces on the west side. An addition to the south west corner is pencilled in on the plan.
William B. Greene House, Aurora, Illinois: East elevation and plan for house, garage, and adjacent grounds
Actions:
DR1987:0237
Description:
- These two views for the William B. Greene House, Aurora, Illinois, both show the house, the garage and the trellis which runs between them. The plan also shows some of the site, including the driveway and street on the east side of the plot and the present and proposed terraces on the west side. An addition to the south west corner is pencilled in on the plan.
Form:
drawings
drawings
Date:
30 September 1917
30 September 1917
People:
Subject:
architecture, landscape architecture
architecture, landscape architecture
Form:
photographs
photographs
Actions:
Reference number:
ARCH274180
Description:
Binder with project documentation used for presentation purposes. Filed under "Governement": Canadian Embassy Development, Tokyo (1984); Markham Municipal Building (1989); Fresno City Hall (1987); Thunder Bay Government Office Building (1987). Includes slides of site plans, photocopies of plans, photographs (exterior and interior), photographs of models, press clippings. Produced at the offices of Arthur Erickson Architects.
ARCH274180
Description:
Binder with project documentation used for presentation purposes. Filed under "Governement": Canadian Embassy Development, Tokyo (1984); Markham Municipal Building (1989); Fresno City Hall (1987); Thunder Bay Government Office Building (1987). Includes slides of site plans, photocopies of plans, photographs (exterior and interior), photographs of models, press clippings. Produced at the offices of Arthur Erickson Architects.
People:
Date:
1 October 1990
1 October 1990
Title:
Project documentation for presentation purposes for Erickson's governmental projects
Actions:
ARCH274180
Description:
Binder with project documentation used for presentation purposes. Filed under "Governement": Canadian Embassy Development, Tokyo (1984); Markham Municipal Building (1989); Fresno City Hall (1987); Thunder Bay Government Office Building (1987). Includes slides of site plans, photocopies of plans, photographs (exterior and interior), photographs of models, press clippings. Produced at the offices of Arthur Erickson Architects.
Project documentation for presentation purposes for Erickson's governmental projects
Actions:
ARCH274180
Description:
Binder with project documentation used for presentation purposes. Filed under "Governement": Canadian Embassy Development, Tokyo (1984); Markham Municipal Building (1989); Fresno City Hall (1987); Thunder Bay Government Office Building (1987). Includes slides of site plans, photocopies of plans, photographs (exterior and interior), photographs of models, press clippings. Produced at the offices of Arthur Erickson Architects.
Form:
photographs
photographs
Date:
1 October 1990
1 October 1990
People:
Form:
drawings, textual records, photographs
drawings, textual records, photographs
Reference number:
DR1995:0263:033-033
Description:
correspondence, office memoranda, notes, minutes of meetings, meeting notes, over 100 original and reprographic copies of design development drawings, including schedules, diagrams, and tables, photographs of model, design programmes, site meeting notes, specifications, menu, clippings, progress reports, evaluations, feasibility reports and test results, order forms, invoices, organizational chart, questionnaires, estimates, contract document, and consultant reports
DR1995:0263:033-033
Description:
correspondence, office memoranda, notes, minutes of meetings, meeting notes, over 100 original and reprographic copies of design development drawings, including schedules, diagrams, and tables, photographs of model, design programmes, site meeting notes, specifications, menu, clippings, progress reports, evaluations, feasibility reports and test results, order forms, invoices, organizational chart, questionnaires, estimates, contract document, and consultant reports
People:
Title:
Correspondence, office memoranda, notes, minutes of meetings
Actions:
DR1995:0263:033-033
Description:
correspondence, office memoranda, notes, minutes of meetings, meeting notes, over 100 original and reprographic copies of design development drawings, including schedules, diagrams, and tables, photographs of model, design programmes, site meeting notes, specifications, menu, clippings, progress reports, evaluations, feasibility reports and test results, order forms, invoices, organizational chart, questionnaires, estimates, contract document, and consultant reports
Correspondence, office memoranda, notes, minutes of meetings
Actions:
DR1995:0263:033-033
Description:
correspondence, office memoranda, notes, minutes of meetings, meeting notes, over 100 original and reprographic copies of design development drawings, including schedules, diagrams, and tables, photographs of model, design programmes, site meeting notes, specifications, menu, clippings, progress reports, evaluations, feasibility reports and test results, order forms, invoices, organizational chart, questionnaires, estimates, contract document, and consultant reports
Form:
drawings, textual records, photographs
drawings, textual records, photographs
People:
Form:
textual records
textual records
Actions:
Reference number:
DR1995:0271:001-001
Description:
correspondence, timesheet, order form, notes, drawings, including site plan, plan and section with specifications, planning approval, trade specifications, negatives, consultant drawings and calculations, planning application forms, office memoranda, price list, trade brochure, measured drawing, technical drawings, and promotional material, with regards to a proposed residential extension at 13 View Road, London, for Ellis Hillman
DR1995:0271:001-001
Description:
correspondence, timesheet, order form, notes, drawings, including site plan, plan and section with specifications, planning approval, trade specifications, negatives, consultant drawings and calculations, planning application forms, office memoranda, price list, trade brochure, measured drawing, technical drawings, and promotional material, with regards to a proposed residential extension at 13 View Road, London, for Ellis Hillman
People:
Date:
1975-1976
1975-1976
Title:
Correspondence, timesheet, order form, notes, drawings
Actions:
DR1995:0271:001-001
Description:
correspondence, timesheet, order form, notes, drawings, including site plan, plan and section with specifications, planning approval, trade specifications, negatives, consultant drawings and calculations, planning application forms, office memoranda, price list, trade brochure, measured drawing, technical drawings, and promotional material, with regards to a proposed residential extension at 13 View Road, London, for Ellis Hillman
Correspondence, timesheet, order form, notes, drawings
Actions:
DR1995:0271:001-001
Description:
correspondence, timesheet, order form, notes, drawings, including site plan, plan and section with specifications, planning approval, trade specifications, negatives, consultant drawings and calculations, planning application forms, office memoranda, price list, trade brochure, measured drawing, technical drawings, and promotional material, with regards to a proposed residential extension at 13 View Road, London, for Ellis Hillman
Form:
textual records
textual records
Date:
1975-1976
1975-1976
People:
Form:
drawings
Quantity:
25 working drawing(s)
drawings
Quantity:
25 working drawing(s)
Actions:
Reference number:
ARCH186447
Description:
site and roof plans, basement plan, ground floor plan, second floor plan, reflected ceiling plans, elevations, building sections and details, exterior wall, roof and floor details, elevator details, stair details, demountable partitions, ramp and entrance details, window details and door schedule, roofing details, modification to ground floor area, new conference room, office and coffee room
ARCH186447
Description:
site and roof plans, basement plan, ground floor plan, second floor plan, reflected ceiling plans, elevations, building sections and details, exterior wall, roof and floor details, elevator details, stair details, demountable partitions, ramp and entrance details, window details and door schedule, roofing details, modification to ground floor area, new conference room, office and coffee room
People:
Title:
Site and roof plans, basement plan, ground floor plan
Actions:
ARCH186447
Description:
site and roof plans, basement plan, ground floor plan, second floor plan, reflected ceiling plans, elevations, building sections and details, exterior wall, roof and floor details, elevator details, stair details, demountable partitions, ramp and entrance details, window details and door schedule, roofing details, modification to ground floor area, new conference room, office and coffee room
Site and roof plans, basement plan, ground floor plan
Actions:
ARCH186447
Description:
site and roof plans, basement plan, ground floor plan, second floor plan, reflected ceiling plans, elevations, building sections and details, exterior wall, roof and floor details, elevator details, stair details, demountable partitions, ramp and entrance details, window details and door schedule, roofing details, modification to ground floor area, new conference room, office and coffee room
Form:
drawings
Quantity:
25 working drawing(s)
drawings
Quantity:
25 working drawing(s)
People:
Form:
textual records
textual records
Title:
Revisions to project brief, progress report draft, construction schedules, construction permit
Revisions to project brief, progress report draft, construction schedules, construction permit
Actions:
Reference number:
ARCH255105
Description:
12 files including revisions to project brief, progress report draft, construction schedules, construction permit, specifications for glazing and stone, structural drawings from M.S. Yolles & Partners Limited, building codes and certificate of occupancy, site traffic study including drawings, drawing of a planter box and floor plans, record of the reconfigurement of the Pennsylvania Square subdivision.
ARCH255105
Description:
12 files including revisions to project brief, progress report draft, construction schedules, construction permit, specifications for glazing and stone, structural drawings from M.S. Yolles & Partners Limited, building codes and certificate of occupancy, site traffic study including drawings, drawing of a planter box and floor plans, record of the reconfigurement of the Pennsylvania Square subdivision.
People:
Date:
1984-1985
1984-1985
Title:
Revisions to project brief, progress report draft, construction schedules, construction permit
Actions:
ARCH255105
Description:
12 files including revisions to project brief, progress report draft, construction schedules, construction permit, specifications for glazing and stone, structural drawings from M.S. Yolles & Partners Limited, building codes and certificate of occupancy, site traffic study including drawings, drawing of a planter box and floor plans, record of the reconfigurement of the Pennsylvania Square subdivision.
Revisions to project brief, progress report draft, construction schedules, construction permit
Actions:
ARCH255105
Description:
12 files including revisions to project brief, progress report draft, construction schedules, construction permit, specifications for glazing and stone, structural drawings from M.S. Yolles & Partners Limited, building codes and certificate of occupancy, site traffic study including drawings, drawing of a planter box and floor plans, record of the reconfigurement of the Pennsylvania Square subdivision.
Form:
textual records
textual records
Date:
1984-1985
1984-1985
People:
Form:
textual records
textual records
Actions:
Reference number:
ARCH267382
Description:
This group consists of a blank copy of a tender form, a summary of specifications, an agreement between the architect and the client, meeting reports, correspondence and a preliminary cost estimate for the Relais sur l'Autoroute des Cantons de l'Est in Québec. There are also notes, memorandums, plans (details, site plans, floor plans, elevations and sections) and sketches.
ARCH267382
Description:
This group consists of a blank copy of a tender form, a summary of specifications, an agreement between the architect and the client, meeting reports, correspondence and a preliminary cost estimate for the Relais sur l'Autoroute des Cantons de l'Est in Québec. There are also notes, memorandums, plans (details, site plans, floor plans, elevations and sections) and sketches.
People:
Date:
1964
1964
Title:
Autoroute des Cantons de l'est
Actions:
ARCH267382
Description:
This group consists of a blank copy of a tender form, a summary of specifications, an agreement between the architect and the client, meeting reports, correspondence and a preliminary cost estimate for the Relais sur l'Autoroute des Cantons de l'Est in Québec. There are also notes, memorandums, plans (details, site plans, floor plans, elevations and sections) and sketches.
Autoroute des Cantons de l'est
Actions:
ARCH267382
Description:
This group consists of a blank copy of a tender form, a summary of specifications, an agreement between the architect and the client, meeting reports, correspondence and a preliminary cost estimate for the Relais sur l'Autoroute des Cantons de l'Est in Québec. There are also notes, memorandums, plans (details, site plans, floor plans, elevations and sections) and sketches.
Form:
textual records
textual records
Date:
1964
1964
People:
Form:
textual records
Quantity:
3 textual record(s)
textual records
Quantity:
3 textual record(s)
Actions:
Reference number:
ARCH267589
Description:
This group consists of an official statement from the Ministère des Travaux Publics du Québec about the beginning of construction, a transcript of the speech of the Minister and a project schedule for the Palais des Congrès de Montréal. There is also a set of presentation drawings of the Palais des Congrès (perspectives, site plans, floor plans, sections and elevations).
ARCH267589
Description:
This group consists of an official statement from the Ministère des Travaux Publics du Québec about the beginning of construction, a transcript of the speech of the Minister and a project schedule for the Palais des Congrès de Montréal. There is also a set of presentation drawings of the Palais des Congrès (perspectives, site plans, floor plans, sections and elevations).
People:
Date:
1979
1979
Title:
Official statement from the Ministère des Travaux Publics du Québec about the beginning of construction
Actions:
ARCH267589
Description:
This group consists of an official statement from the Ministère des Travaux Publics du Québec about the beginning of construction, a transcript of the speech of the Minister and a project schedule for the Palais des Congrès de Montréal. There is also a set of presentation drawings of the Palais des Congrès (perspectives, site plans, floor plans, sections and elevations).
Official statement from the Ministère des Travaux Publics du Québec about the beginning of construction
Actions:
ARCH267589
Description:
This group consists of an official statement from the Ministère des Travaux Publics du Québec about the beginning of construction, a transcript of the speech of the Minister and a project schedule for the Palais des Congrès de Montréal. There is also a set of presentation drawings of the Palais des Congrès (perspectives, site plans, floor plans, sections and elevations).
Form:
textual records
Quantity:
3 textual record(s)
textual records
Quantity:
3 textual record(s)
Date:
1979
1979
People:
Form:
drawings
Quantity:
7 reprographic copy(ies)
drawings
Quantity:
7 reprographic copy(ies)
Actions:
Reference number:
ARCH268528
Description:
Group consists of a site plan, elevations and perspectives for various projects in Chandigarh, India, by Maciej (Matthew) Nowicki, including the Civic Centre, the Superblock, the Bazar Office Building, the Central Business District (a preliminary study), the Railroad Station, a single drawing showing a housing study and an apartment block, and an project called Brasilia.
ARCH268528
Description:
Group consists of a site plan, elevations and perspectives for various projects in Chandigarh, India, by Maciej (Matthew) Nowicki, including the Civic Centre, the Superblock, the Bazar Office Building, the Central Business District (a preliminary study), the Railroad Station, a single drawing showing a housing study and an apartment block, and an project called Brasilia.
People:
Title:
A site plan, elevations and perspectives for various projects in Chandigarh
Actions:
ARCH268528
Description:
Group consists of a site plan, elevations and perspectives for various projects in Chandigarh, India, by Maciej (Matthew) Nowicki, including the Civic Centre, the Superblock, the Bazar Office Building, the Central Business District (a preliminary study), the Railroad Station, a single drawing showing a housing study and an apartment block, and an project called Brasilia.
A site plan, elevations and perspectives for various projects in Chandigarh
Actions:
ARCH268528
Description:
Group consists of a site plan, elevations and perspectives for various projects in Chandigarh, India, by Maciej (Matthew) Nowicki, including the Civic Centre, the Superblock, the Bazar Office Building, the Central Business District (a preliminary study), the Railroad Station, a single drawing showing a housing study and an apartment block, and an project called Brasilia.
Form:
drawings
Quantity:
7 reprographic copy(ies)
drawings
Quantity:
7 reprographic copy(ies)
People:
Form:
drawings
drawings
Actions:
Reference number:
ARCH268752
Description:
Contains elevations, plans, sections and site plans of differents projects by Abalos & Herreros. According to an inscription on the folder, this selection of drawings was for their editor G.G. (Gustavo Gili). The serial 2G: international architecture review, no. 22, has published or has planned to use the plans in an issue on Abalos & Herreros.
ARCH268752
Description:
Contains elevations, plans, sections and site plans of differents projects by Abalos & Herreros. According to an inscription on the folder, this selection of drawings was for their editor G.G. (Gustavo Gili). The serial 2G: international architecture review, no. 22, has published or has planned to use the plans in an issue on Abalos & Herreros.
People:
Date:
between 1990 and 1998
between 1990 and 1998
Title:
Elevations, plans, sections and site plans of differents projects by Abalos & Herreros
Actions:
ARCH268752
Description:
Contains elevations, plans, sections and site plans of differents projects by Abalos & Herreros. According to an inscription on the folder, this selection of drawings was for their editor G.G. (Gustavo Gili). The serial 2G: international architecture review, no. 22, has published or has planned to use the plans in an issue on Abalos & Herreros.
Elevations, plans, sections and site plans of differents projects by Abalos & Herreros
Actions:
ARCH268752
Description:
Contains elevations, plans, sections and site plans of differents projects by Abalos & Herreros. According to an inscription on the folder, this selection of drawings was for their editor G.G. (Gustavo Gili). The serial 2G: international architecture review, no. 22, has published or has planned to use the plans in an issue on Abalos & Herreros.
Form:
drawings
drawings
Date:
between 1990 and 1998
between 1990 and 1998
People:


