


16284 Results
Level of archival description:
Project
Project
Title:
Serre (2)
Serre (2)
Reference number:
AP144.S2.D146
Description:
File documents an unexecuted proposal for revised, expanded version of the Serre project (AP144.S2.D139). This new proposal was for a commercial structure divided into two zones, one with a greenhouse where plants were grown and where exhibitions and social events could be hosted, and another zone designed for meetings, research, administration and servicing. Material in this file was produced between 1986 and 1992, but predominantly between 1988 and 1990. File contains conceptual drawings, design development drawings, presentation drawings, reference drawings, presentation panels, models, photographic materials and textual records.
AP144.S2.D146
Description:
File documents an unexecuted proposal for revised, expanded version of the Serre project (AP144.S2.D139). This new proposal was for a commercial structure divided into two zones, one with a greenhouse where plants were grown and where exhibitions and social events could be hosted, and another zone designed for meetings, research, administration and servicing. Material in this file was produced between 1986 and 1992, but predominantly between 1988 and 1990. File contains conceptual drawings, design development drawings, presentation drawings, reference drawings, presentation panels, models, photographic materials and textual records.
People:
Date:
1986-1992, predominant 1988-1990
1986-1992, predominant 1988-1990
Title:
Serre (2)
Actions:
AP144.S2.D146
Description:
File documents an unexecuted proposal for revised, expanded version of the Serre project (AP144.S2.D139). This new proposal was for a commercial structure divided into two zones, one with a greenhouse where plants were grown and where exhibitions and social events could be hosted, and another zone designed for meetings, research, administration and servicing. Material in this file was produced between 1986 and 1992, but predominantly between 1988 and 1990. File contains conceptual drawings, design development drawings, presentation drawings, reference drawings, presentation panels, models, photographic materials and textual records.
Serre (2)
Actions:
AP144.S2.D146
Description:
File documents an unexecuted proposal for revised, expanded version of the Serre project (AP144.S2.D139). This new proposal was for a commercial structure divided into two zones, one with a greenhouse where plants were grown and where exhibitions and social events could be hosted, and another zone designed for meetings, research, administration and servicing. Material in this file was produced between 1986 and 1992, but predominantly between 1988 and 1990. File contains conceptual drawings, design development drawings, presentation drawings, reference drawings, presentation panels, models, photographic materials and textual records.
Level of archival description:
File 146
File 146
Date:
1986-1992, predominant 1988-1990
1986-1992, predominant 1988-1990
People:
Level of archival description:
Project
Project
Reference number:
AP142.S1.D118
Description:
File documents a partly executed project for the construction of single-family residences on ten sites of the Pocono Mountains, Pennsylvania, United States. Two residences were built, one in Timber Trails, on Blue Ox Road and one in Saw Creek Estates. The real estates developers were Robert Hamburger and Harold Yaffe. For the realization of the houses, only local materials and methods of construction were used. Material in this file was produced in 1988. File contains design development drawings, presentation drawings and textual records, including correspondence, an architect's report, sketches and drawings.
AP142.S1.D118
Description:
File documents a partly executed project for the construction of single-family residences on ten sites of the Pocono Mountains, Pennsylvania, United States. Two residences were built, one in Timber Trails, on Blue Ox Road and one in Saw Creek Estates. The real estates developers were Robert Hamburger and Harold Yaffe. For the realization of the houses, only local materials and methods of construction were used. Material in this file was produced in 1988. File contains design development drawings, presentation drawings and textual records, including correspondence, an architect's report, sketches and drawings.
People:
Date:
1988
1988
Title:
Case unifamigliari, Pocono Mountains, Pennsylvania
Actions:
AP142.S1.D118
Description:
File documents a partly executed project for the construction of single-family residences on ten sites of the Pocono Mountains, Pennsylvania, United States. Two residences were built, one in Timber Trails, on Blue Ox Road and one in Saw Creek Estates. The real estates developers were Robert Hamburger and Harold Yaffe. For the realization of the houses, only local materials and methods of construction were used. Material in this file was produced in 1988. File contains design development drawings, presentation drawings and textual records, including correspondence, an architect's report, sketches and drawings.
Case unifamigliari, Pocono Mountains, Pennsylvania
Actions:
AP142.S1.D118
Description:
File documents a partly executed project for the construction of single-family residences on ten sites of the Pocono Mountains, Pennsylvania, United States. Two residences were built, one in Timber Trails, on Blue Ox Road and one in Saw Creek Estates. The real estates developers were Robert Hamburger and Harold Yaffe. For the realization of the houses, only local materials and methods of construction were used. Material in this file was produced in 1988. File contains design development drawings, presentation drawings and textual records, including correspondence, an architect's report, sketches and drawings.
Level of archival description:
File 118
File 118
Date:
1988
1988
People:
Level of archival description:
Project
Project
Reference number:
AP140.S2.SS1.D92
Description:
File documents an unsuccessful competition entry for the new Palazzo del Cinema in Venice, Italy. The international competition was organized by La Biennale di Venezia, Settore Architettura. The project was designed by the office of Marlies Hentrup Norbert Heyers in association with James Stirling architect. Material in this file was produced between in 1988 and 1991. File contains design development drawings and presentation drawings submitted for the competition. File also contains photographic materials and textual documents, including correspondence with Francesco Dal Co, director of La Biennale di Venezia, Settore Architettura in 1991.
AP140.S2.SS1.D92
Description:
File documents an unsuccessful competition entry for the new Palazzo del Cinema in Venice, Italy. The international competition was organized by La Biennale di Venezia, Settore Architettura. The project was designed by the office of Marlies Hentrup Norbert Heyers in association with James Stirling architect. Material in this file was produced between in 1988 and 1991. File contains design development drawings and presentation drawings submitted for the competition. File also contains photographic materials and textual documents, including correspondence with Francesco Dal Co, director of La Biennale di Venezia, Settore Architettura in 1991.
People:
Date:
1988-1991
1988-1991
Title:
Palazzo del Cinema Competition, Venice, Italy
Actions:
AP140.S2.SS1.D92
Description:
File documents an unsuccessful competition entry for the new Palazzo del Cinema in Venice, Italy. The international competition was organized by La Biennale di Venezia, Settore Architettura. The project was designed by the office of Marlies Hentrup Norbert Heyers in association with James Stirling architect. Material in this file was produced between in 1988 and 1991. File contains design development drawings and presentation drawings submitted for the competition. File also contains photographic materials and textual documents, including correspondence with Francesco Dal Co, director of La Biennale di Venezia, Settore Architettura in 1991.
Palazzo del Cinema Competition, Venice, Italy
Actions:
AP140.S2.SS1.D92
Description:
File documents an unsuccessful competition entry for the new Palazzo del Cinema in Venice, Italy. The international competition was organized by La Biennale di Venezia, Settore Architettura. The project was designed by the office of Marlies Hentrup Norbert Heyers in association with James Stirling architect. Material in this file was produced between in 1988 and 1991. File contains design development drawings and presentation drawings submitted for the competition. File also contains photographic materials and textual documents, including correspondence with Francesco Dal Co, director of La Biennale di Venezia, Settore Architettura in 1991.
Level of archival description:
File 92
File 92
Date:
1988-1991
1988-1991
People:
Level of archival description:
Project
Project
Reference number:
AP164.S1.2001.D1
Description:
The project series documents the design for a new courthouse building in Aachen, Germany. The objective was to bring all the judicial functions in the same location. Abalos & Herreros were invited to submit their proposal to a restricted competition. The firm identified this project as number 136. Documenting the project are a model, presentation drawings and reference materials.
AP164.S1.2001.D1
Description:
The project series documents the design for a new courthouse building in Aachen, Germany. The objective was to bring all the judicial functions in the same location. Abalos & Herreros were invited to submit their proposal to a restricted competition. The firm identified this project as number 136. Documenting the project are a model, presentation drawings and reference materials.
People:
Date:
2001
2001
Title:
Complejo de justicia, Aachen, Germany (2001)
Actions:
AP164.S1.2001.D1
Description:
The project series documents the design for a new courthouse building in Aachen, Germany. The objective was to bring all the judicial functions in the same location. Abalos & Herreros were invited to submit their proposal to a restricted competition. The firm identified this project as number 136. Documenting the project are a model, presentation drawings and reference materials.
Complejo de justicia, Aachen, Germany (2001)
Actions:
AP164.S1.2001.D1
Description:
The project series documents the design for a new courthouse building in Aachen, Germany. The objective was to bring all the judicial functions in the same location. Abalos & Herreros were invited to submit their proposal to a restricted competition. The firm identified this project as number 136. Documenting the project are a model, presentation drawings and reference materials.
Level of archival description:
Project
Project
Date:
2001
2001
People:
Level of archival description:
Project
Project
Title:
BAA/LHA/North
BAA/LHA/North
Reference number:
AP144.S2.D65
Description:
File documents several commissions undertaken for the British Airports Authority for the re-development of the north side of Heathrow Airport, in Hillingdon, Greater London, England, United Kingdom, with respect to the revision of BAA's Master Development Plan. Cedric Price was commissioned to present proposals for the redevelopment of the site, and for an office block, a computer center, and a boiler house. Existing conditions materials for the site include plans of the airport, plans showing height limitations, flight, and landing paths, a regional survey, aerial photographs, and a photographic panorama of the site. Existing conditions materials for the office block include site plans. Diagrammatic sketches show the relationship between various "activity" zones. Design development drawings and reprographic copies for the site include alternate site plans, site plans charting sound levels, and project progress charts. Plans show traffic flow and growth patterns, area usage, height restrictions, and potential long-term uses for the site. Design development drawings for the office block include a preliminary structural scheme, alternate office layouts, axonometric drawings, plans, sections and diagrams for the lift, graphs showing parking ratios, a diagrammatic section and grid for a parking layout, and plans, sections and diagrams for the parking structure and building entrances. Axonometric drawings show volumetric comparisons for areas designated for computers and their use. Material for the boiler house consists of two existing conditions plans, a location diagram, and an axonometric drawing. Cedric Price produced two reports for the British Airport Authority. Material from this file was published in Price, Cedric. 'Cedric Price-Works II' (London: Architectural Press, 1984), 43. Material in this file was produced between 1963 and 1970. Douglas Smith, of Baker Wilkins & Smith, is Cedric Price's quantity surveyor on this project; Margaret Maxwell is the landscape consultant hired by BAA; and Zisman, Bowyer & Partners is the firm of consulting engineers hired by BAA. File contains conceptual drawings, design development drwings, reference drawings, presentation drawings, photographic materials, and textual records.
AP144.S2.D65
Description:
File documents several commissions undertaken for the British Airports Authority for the re-development of the north side of Heathrow Airport, in Hillingdon, Greater London, England, United Kingdom, with respect to the revision of BAA's Master Development Plan. Cedric Price was commissioned to present proposals for the redevelopment of the site, and for an office block, a computer center, and a boiler house. Existing conditions materials for the site include plans of the airport, plans showing height limitations, flight, and landing paths, a regional survey, aerial photographs, and a photographic panorama of the site. Existing conditions materials for the office block include site plans. Diagrammatic sketches show the relationship between various "activity" zones. Design development drawings and reprographic copies for the site include alternate site plans, site plans charting sound levels, and project progress charts. Plans show traffic flow and growth patterns, area usage, height restrictions, and potential long-term uses for the site. Design development drawings for the office block include a preliminary structural scheme, alternate office layouts, axonometric drawings, plans, sections and diagrams for the lift, graphs showing parking ratios, a diagrammatic section and grid for a parking layout, and plans, sections and diagrams for the parking structure and building entrances. Axonometric drawings show volumetric comparisons for areas designated for computers and their use. Material for the boiler house consists of two existing conditions plans, a location diagram, and an axonometric drawing. Cedric Price produced two reports for the British Airport Authority. Material from this file was published in Price, Cedric. 'Cedric Price-Works II' (London: Architectural Press, 1984), 43. Material in this file was produced between 1963 and 1970. Douglas Smith, of Baker Wilkins & Smith, is Cedric Price's quantity surveyor on this project; Margaret Maxwell is the landscape consultant hired by BAA; and Zisman, Bowyer & Partners is the firm of consulting engineers hired by BAA. File contains conceptual drawings, design development drwings, reference drawings, presentation drawings, photographic materials, and textual records.
People:
Date:
1963-1970
1963-1970
Title:
BAA/LHA/North
Actions:
AP144.S2.D65
Description:
File documents several commissions undertaken for the British Airports Authority for the re-development of the north side of Heathrow Airport, in Hillingdon, Greater London, England, United Kingdom, with respect to the revision of BAA's Master Development Plan. Cedric Price was commissioned to present proposals for the redevelopment of the site, and for an office block, a computer center, and a boiler house. Existing conditions materials for the site include plans of the airport, plans showing height limitations, flight, and landing paths, a regional survey, aerial photographs, and a photographic panorama of the site. Existing conditions materials for the office block include site plans. Diagrammatic sketches show the relationship between various "activity" zones. Design development drawings and reprographic copies for the site include alternate site plans, site plans charting sound levels, and project progress charts. Plans show traffic flow and growth patterns, area usage, height restrictions, and potential long-term uses for the site. Design development drawings for the office block include a preliminary structural scheme, alternate office layouts, axonometric drawings, plans, sections and diagrams for the lift, graphs showing parking ratios, a diagrammatic section and grid for a parking layout, and plans, sections and diagrams for the parking structure and building entrances. Axonometric drawings show volumetric comparisons for areas designated for computers and their use. Material for the boiler house consists of two existing conditions plans, a location diagram, and an axonometric drawing. Cedric Price produced two reports for the British Airport Authority. Material from this file was published in Price, Cedric. 'Cedric Price-Works II' (London: Architectural Press, 1984), 43. Material in this file was produced between 1963 and 1970. Douglas Smith, of Baker Wilkins & Smith, is Cedric Price's quantity surveyor on this project; Margaret Maxwell is the landscape consultant hired by BAA; and Zisman, Bowyer & Partners is the firm of consulting engineers hired by BAA. File contains conceptual drawings, design development drwings, reference drawings, presentation drawings, photographic materials, and textual records.
BAA/LHA/North
Actions:
AP144.S2.D65
Description:
File documents several commissions undertaken for the British Airports Authority for the re-development of the north side of Heathrow Airport, in Hillingdon, Greater London, England, United Kingdom, with respect to the revision of BAA's Master Development Plan. Cedric Price was commissioned to present proposals for the redevelopment of the site, and for an office block, a computer center, and a boiler house. Existing conditions materials for the site include plans of the airport, plans showing height limitations, flight, and landing paths, a regional survey, aerial photographs, and a photographic panorama of the site. Existing conditions materials for the office block include site plans. Diagrammatic sketches show the relationship between various "activity" zones. Design development drawings and reprographic copies for the site include alternate site plans, site plans charting sound levels, and project progress charts. Plans show traffic flow and growth patterns, area usage, height restrictions, and potential long-term uses for the site. Design development drawings for the office block include a preliminary structural scheme, alternate office layouts, axonometric drawings, plans, sections and diagrams for the lift, graphs showing parking ratios, a diagrammatic section and grid for a parking layout, and plans, sections and diagrams for the parking structure and building entrances. Axonometric drawings show volumetric comparisons for areas designated for computers and their use. Material for the boiler house consists of two existing conditions plans, a location diagram, and an axonometric drawing. Cedric Price produced two reports for the British Airport Authority. Material from this file was published in Price, Cedric. 'Cedric Price-Works II' (London: Architectural Press, 1984), 43. Material in this file was produced between 1963 and 1970. Douglas Smith, of Baker Wilkins & Smith, is Cedric Price's quantity surveyor on this project; Margaret Maxwell is the landscape consultant hired by BAA; and Zisman, Bowyer & Partners is the firm of consulting engineers hired by BAA. File contains conceptual drawings, design development drwings, reference drawings, presentation drawings, photographic materials, and textual records.
Level of archival description:
File 65
File 65
Date:
1963-1970
1963-1970
People:
Level of archival description:
Project
Project
Actions:
Reference number:
AP164.S1.1993.D1
Description:
The project series documents the design of a penthouse for José María Urbasos. The project was built by another firm. Abalos & Herreros drew plans for an additional floor on an existing building. The firm identified this project as number 79. Documenting this project are working drawings, correspondence, project description, budgets, notes, and reference, photographic and digital materials.
AP164.S1.1993.D1
Description:
The project series documents the design of a penthouse for José María Urbasos. The project was built by another firm. Abalos & Herreros drew plans for an additional floor on an existing building. The firm identified this project as number 79. Documenting this project are working drawings, correspondence, project description, budgets, notes, and reference, photographic and digital materials.
People:
Date:
circa 1993-1994
circa 1993-1994
Title:
Casa Urbasos, Madrid, Spain (1993)
Actions:
AP164.S1.1993.D1
Description:
The project series documents the design of a penthouse for José María Urbasos. The project was built by another firm. Abalos & Herreros drew plans for an additional floor on an existing building. The firm identified this project as number 79. Documenting this project are working drawings, correspondence, project description, budgets, notes, and reference, photographic and digital materials.
Casa Urbasos, Madrid, Spain (1993)
Actions:
AP164.S1.1993.D1
Description:
The project series documents the design of a penthouse for José María Urbasos. The project was built by another firm. Abalos & Herreros drew plans for an additional floor on an existing building. The firm identified this project as number 79. Documenting this project are working drawings, correspondence, project description, budgets, notes, and reference, photographic and digital materials.
Level of archival description:
Project
Project
Date:
circa 1993-1994
circa 1993-1994
People:
Level of archival description:
Series
Series
Title:
Projects
Projects
Reference number:
AP013.S1
Description:
Series documents projects by George Allen Ross; Ross & MacFarlane; David Huron MacFarlane; Ross & Macdonald; Ross & Macdonald, Inc.; Ross & Ross; Ross, Patterson, Townsend & Heughan; Ross, Patterson, Townsend & Fish; and Ross, Fish, Duschenes & Barrett. The majority of the projects were designed for Montréal, Québec and other Canadian locations, with one project executed in London, England and one unexecuted in New York, United States. Material in this series was produced between 1902 and 1972, predominant 1909-1959. Series contains 601 projects, including drawings, photographic materials, and textual records.
AP013.S1
Description:
Series documents projects by George Allen Ross; Ross & MacFarlane; David Huron MacFarlane; Ross & Macdonald; Ross & Macdonald, Inc.; Ross & Ross; Ross, Patterson, Townsend & Heughan; Ross, Patterson, Townsend & Fish; and Ross, Fish, Duschenes & Barrett. The majority of the projects were designed for Montréal, Québec and other Canadian locations, with one project executed in London, England and one unexecuted in New York, United States. Material in this series was produced between 1902 and 1972, predominant 1909-1959. Series contains 601 projects, including drawings, photographic materials, and textual records.
People:
Date:
1902-1972
1902-1972
Title:
Projects
Actions:
AP013.S1
Description:
Series documents projects by George Allen Ross; Ross & MacFarlane; David Huron MacFarlane; Ross & Macdonald; Ross & Macdonald, Inc.; Ross & Ross; Ross, Patterson, Townsend & Heughan; Ross, Patterson, Townsend & Fish; and Ross, Fish, Duschenes & Barrett. The majority of the projects were designed for Montréal, Québec and other Canadian locations, with one project executed in London, England and one unexecuted in New York, United States. Material in this series was produced between 1902 and 1972, predominant 1909-1959. Series contains 601 projects, including drawings, photographic materials, and textual records.
Projects
Actions:
AP013.S1
Description:
Series documents projects by George Allen Ross; Ross & MacFarlane; David Huron MacFarlane; Ross & Macdonald; Ross & Macdonald, Inc.; Ross & Ross; Ross, Patterson, Townsend & Heughan; Ross, Patterson, Townsend & Fish; and Ross, Fish, Duschenes & Barrett. The majority of the projects were designed for Montréal, Québec and other Canadian locations, with one project executed in London, England and one unexecuted in New York, United States. Material in this series was produced between 1902 and 1972, predominant 1909-1959. Series contains 601 projects, including drawings, photographic materials, and textual records.
Level of archival description:
Series
Series
Date:
1902-1972
1902-1972
People:
Form:
exhibitions
exhibitions

Actions:
Description:
The exhibition Industrial Architecture: ÁbalosHerreros selected by OFFICE Kersten Geers David Van Severen presents a precise reading of the industrial approach to architecture in the work of ÁbalosHerreros, a firm that operated in Madrid from 1984 until 2008. Diverse objects are presented: CAD drawings, photographs of archival material taken by Stefano Graziani, a replica(...)
The exhibition Industrial Architecture: ÁbalosHerreros selected by OFFICE Kersten Geers David Van Severen presents a precise reading of the industrial approach to architecture in the work of ÁbalosHerreros, a firm that operated in Madrid from 1984 until 2008. Diverse objects are presented: CAD drawings, photographs of archival material taken by Stefano Graziani, a replica(...)
Location:
Octagonal gallery Keyword(s):
Kersten Geers, David Van Severen, OFFICE, KGVDS, Ábalos, Herreros, Ábalos&Herreros, out of the box
Octagonal gallery Keyword(s):
Kersten Geers, David Van Severen, OFFICE, KGVDS, Ábalos, Herreros, Ábalos&Herreros, out of the box
Date:
12 March 2015 to 17 May 2015
12 March 2015 to 17 May 2015
Title:
Industrial Architecture: Ábalos&Herreros selected by OFFICE Kersten Geers David Van Severen
Actions:
Description:
The exhibition Industrial Architecture: ÁbalosHerreros selected by OFFICE Kersten Geers David Van Severen presents a precise reading of the industrial approach to architecture in the work of ÁbalosHerreros, a firm that operated in Madrid from 1984 until 2008. Diverse objects are presented: CAD drawings, photographs of archival material taken by Stefano Graziani, a replica(...)
Industrial Architecture: Ábalos&Herreros selected by OFFICE Kersten Geers David Van Severen
Actions:
Description:
The exhibition Industrial Architecture: ÁbalosHerreros selected by OFFICE Kersten Geers David Van Severen presents a precise reading of the industrial approach to architecture in the work of ÁbalosHerreros, a firm that operated in Madrid from 1984 until 2008. Diverse objects are presented: CAD drawings, photographs of archival material taken by Stefano Graziani, a replica(...)
Form:
exhibitions
exhibitions
Date:
12 March 2015 to
17 May 2015
12 March 2015 to
17 May 2015
Location:
Octagonal gallery Keyword(s):
Kersten Geers, David Van Severen, OFFICE, KGVDS, Ábalos, Herreros, Ábalos&Herreros, out of the box
Octagonal gallery Keyword(s):
Kersten Geers, David Van Severen, OFFICE, KGVDS, Ábalos, Herreros, Ábalos&Herreros, out of the box
Form:
exhibitions
exhibitions
Description:
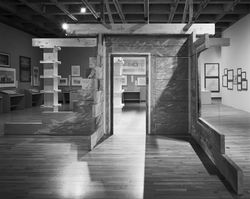
The exhibition presents three aspects of the villas described by the Roman writer, Pliny the Younger, in the first century AD: their direct historical influence on architecture, the indirect influence they have exerted on architects as a model for study, and their impact on the classical tradition in the city of Montreal. The Villas of Pliny and Classical Architecture(...)
The exhibition presents three aspects of the villas described by the Roman writer, Pliny the Younger, in the first century AD: their direct historical influence on architecture, the indirect influence they have exerted on architects as a model for study, and their impact on the classical tradition in the city of Montreal. The Villas of Pliny and Classical Architecture(...)
Location:
Musée des beaux-arts de Montréal
Musée des beaux-arts de Montréal
Date:
14 October 1983 to 11 December 1983
14 October 1983 to 11 December 1983
Title:
The Villas of Pliny and Classical Architecture in Montréal
Actions:
Description:
The exhibition presents three aspects of the villas described by the Roman writer, Pliny the Younger, in the first century AD: their direct historical influence on architecture, the indirect influence they have exerted on architects as a model for study, and their impact on the classical tradition in the city of Montreal. The Villas of Pliny and Classical Architecture(...)
The Villas of Pliny and Classical Architecture in Montréal
Actions:
Description:
The exhibition presents three aspects of the villas described by the Roman writer, Pliny the Younger, in the first century AD: their direct historical influence on architecture, the indirect influence they have exerted on architects as a model for study, and their impact on the classical tradition in the city of Montreal. The Villas of Pliny and Classical Architecture(...)
Form:
exhibitions
exhibitions
Date:
14 October 1983 to
11 December 1983
14 October 1983 to
11 December 1983
Location:
Musée des beaux-arts de Montréal
Musée des beaux-arts de Montréal
Level of archival description:
Project
Project
Title:
Olympia
Olympia
Reference number:
AP144.S2.D83
Description:
File documents Cedric Price's competition entry for the design of one of the pedestrian plazas at the Olympic Village for the 1972 Olympics held in Munich, Germany. The limited competition was originally awarded to Cedric Price, but later withdrawn, and the project was never executed. The proposal called for market stalls/exhibition stands, seating, groups of spherical structures that would emit light, sound, warm or cool air, and a large central sphere that would provide multi-media projections and information. Some material from this file was submitted for publication in 'L'Architecture d'aujourd'hui' (1972) and 'Bauen + Wohnen' (1972). Material in this file was produced between 1971 and 1972. File contains conceptual drawings, photographic materials, presentation drawings, reference drawings, and textual records.
AP144.S2.D83
Description:
File documents Cedric Price's competition entry for the design of one of the pedestrian plazas at the Olympic Village for the 1972 Olympics held in Munich, Germany. The limited competition was originally awarded to Cedric Price, but later withdrawn, and the project was never executed. The proposal called for market stalls/exhibition stands, seating, groups of spherical structures that would emit light, sound, warm or cool air, and a large central sphere that would provide multi-media projections and information. Some material from this file was submitted for publication in 'L'Architecture d'aujourd'hui' (1972) and 'Bauen + Wohnen' (1972). Material in this file was produced between 1971 and 1972. File contains conceptual drawings, photographic materials, presentation drawings, reference drawings, and textual records.
People:
Date:
1971-1972
1971-1972
Title:
Olympia
Actions:
AP144.S2.D83
Description:
File documents Cedric Price's competition entry for the design of one of the pedestrian plazas at the Olympic Village for the 1972 Olympics held in Munich, Germany. The limited competition was originally awarded to Cedric Price, but later withdrawn, and the project was never executed. The proposal called for market stalls/exhibition stands, seating, groups of spherical structures that would emit light, sound, warm or cool air, and a large central sphere that would provide multi-media projections and information. Some material from this file was submitted for publication in 'L'Architecture d'aujourd'hui' (1972) and 'Bauen + Wohnen' (1972). Material in this file was produced between 1971 and 1972. File contains conceptual drawings, photographic materials, presentation drawings, reference drawings, and textual records.
Olympia
Actions:
AP144.S2.D83
Description:
File documents Cedric Price's competition entry for the design of one of the pedestrian plazas at the Olympic Village for the 1972 Olympics held in Munich, Germany. The limited competition was originally awarded to Cedric Price, but later withdrawn, and the project was never executed. The proposal called for market stalls/exhibition stands, seating, groups of spherical structures that would emit light, sound, warm or cool air, and a large central sphere that would provide multi-media projections and information. Some material from this file was submitted for publication in 'L'Architecture d'aujourd'hui' (1972) and 'Bauen + Wohnen' (1972). Material in this file was produced between 1971 and 1972. File contains conceptual drawings, photographic materials, presentation drawings, reference drawings, and textual records.
Level of archival description:
File 83
File 83
Date:
1971-1972
1971-1972
People:


